3509 Lisa Lane, Lakeland, FL 33801
- $237,500
- 3
- BD
- 2
- BA
- 1,604
- SqFt





- List Price
- $237,500
- Status
- Active
- Days on Market
- 488
- Price Change
- ▼ $11,500 1770061026
- MLS#
- A4652880
- Short Sale
- Yes
- Property Style
- Single Family
- Year Built
- 1972
- Bedrooms
- 3
- Bathrooms
- 2
- Living Area
- 1,604
- Lot Size
- 13,499
- Acres
- 0.31
- Total Acreage
- 1/4 to less than 1/2
- Legal Subdivision Name
- Hallam & Co Sub
- MLS Area Major
- Lakeland
Property Description
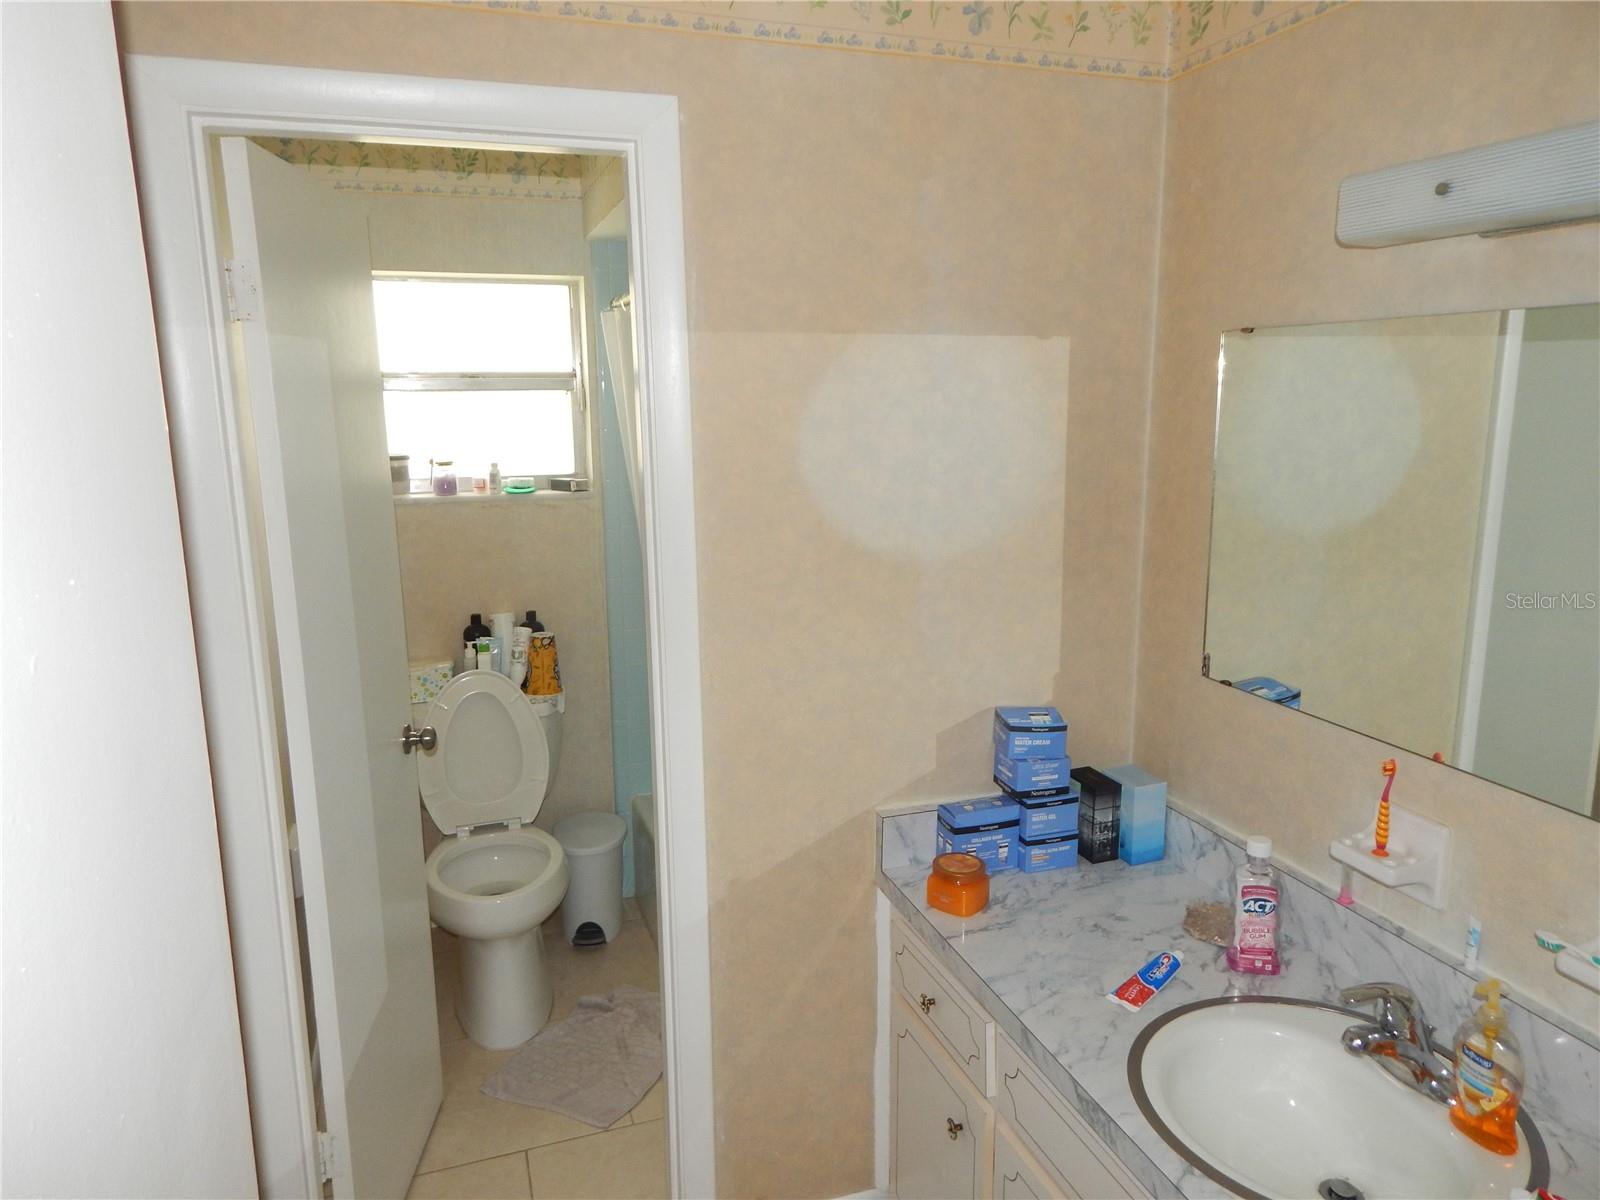
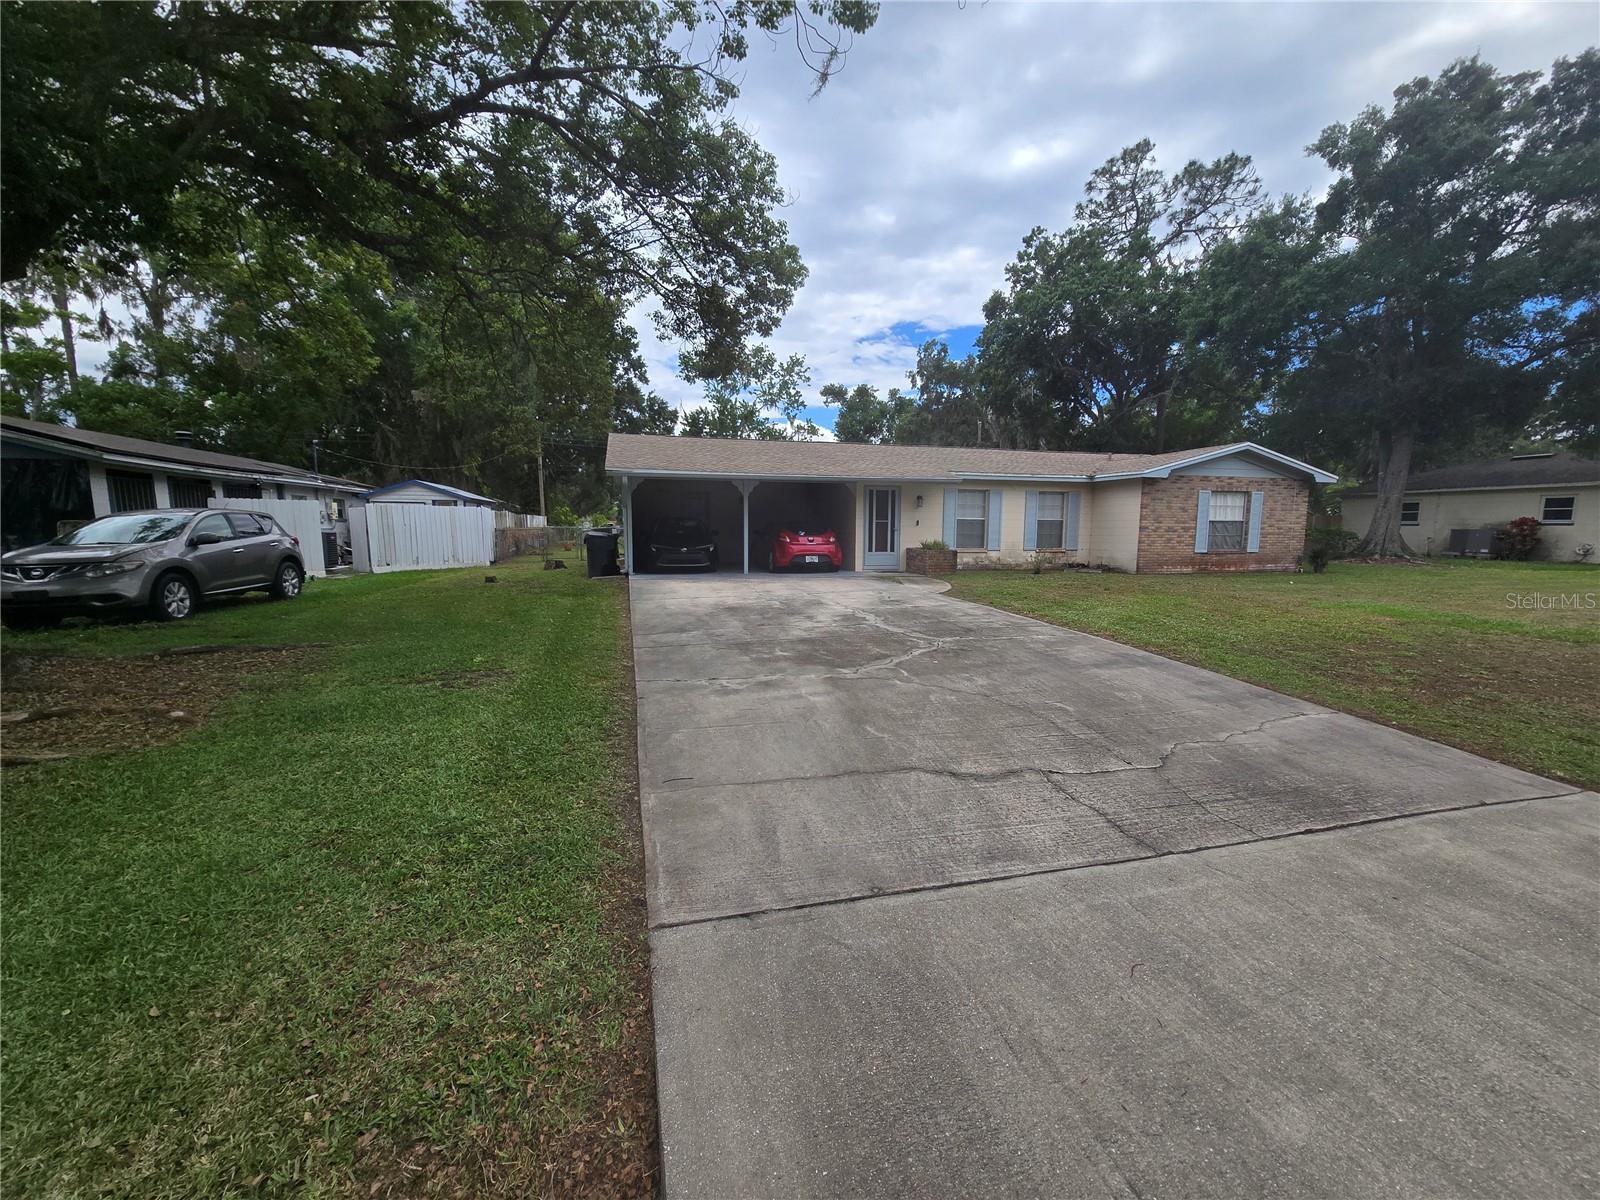
Short Sale. This is an approved short sale ready to close . Discover the potential of this well-kept 3-bedroom, 2-bath home located at 3509 Lisa Lane, Lakeland, FL 33801. Nestled on a generous 0.31-acre lot, this property offers plenty of grassy space in both the front and back yards — ideal for entertaining, pets, or simply enjoying the outdoors. The fully fenced backyard includes two storage sheds, perfect for your tools, hobbies, or extra storage needs. You’ll also find hurricane shutters ready to be installed, and fruit trees that are just about ready to bloom, adding charm and shade to your outdoor space. Inside, the home is clean and move-in ready. The master bedroom features beautiful wood flooring, while the rest of the home offers easy-care vinyl and tile flooring throughout. A new roof was installed in 2022, offering peace of mind for years to come. Don’t miss out on this great value — whether you're looking for your next home or an investment opportunity, this one won’t last long. Schedule your showing and bring your clients today!
Additional Information
- Taxes
- $2440
- Minimum Lease
- No Minimum
- Community Features
- Street Lights, No Deed Restriction
- Property Description
- One Story
- Zoning
- R-3
- Interior Layout
- Ceiling Fans(s), Eat-in Kitchen, Living Room/Dining Room Combo, Open Floorplan, Primary Bedroom Main Floor, Solid Surface Counters, Split Bedroom, Window Treatments
- Interior Features
- Ceiling Fans(s), Eat-in Kitchen, Living Room/Dining Room Combo, Open Floorplan, Primary Bedroom Main Floor, Solid Surface Counters, Split Bedroom, Window Treatments
- Floor
- Tile, Vinyl, Wood
- Appliances
- Dishwasher, Range, Refrigerator
- Utilities
- BB/HS Internet Available, Cable Available, Electricity Available, Phone Available, Public
- Heating
- Central
- Air Conditioning
- Central Air
- Exterior Construction
- Block, Stone
- Exterior Features
- Hurricane Shutters, Lighting
- Roof
- Shingle
- Foundation
- Slab
- Pool
- No Pool
- Garage Carport
- 2 Car Carport
- Garage Features
- Covered, Driveway, Off Street
- Elementary School
- Oscar J Pope Elem
- Middle School
- Crystal Lake Middle/Jun
- High School
- George Jenkins High
- Fences
- Chain Link, Fenced
- Pets
- Allowed
- Flood Zone Code
- X
- Parcel ID
- 24-28-26-242500-002308
- Legal Description
- HALLAM & CO SUB PB 1 PG 101A LOT 23 BEG NW COR OF SW1/4 OF NW1/4 RUN S 532.48 FT E 760 FT FOR POB CONT E 100 FT S 135 FT W 100 FT N 135 FT TO POB KNOWN AS LOT 46 UNREC WHISPERWOOD SUB
Listing courtesy of REALTY ONE GROUP SUNSHINE. 727-325-5843
Mortgage Calculator
StellarMLS is the source of this information via Internet Data Exchange Program. All listing information is deemed reliable but not guaranteed and should be independently verified through personal inspection by appropriate professionals. Listings displayed on this website may be subject to prior sale or removal from sale. Availability of any listing should always be independently verified. Listing information is provided for consumer personal, non-commercial use, solely to identify potential properties for potential purchase. All other use is strictly prohibited and may violate relevant federal and state law. Data last updated on