312 Towhee Road, Winter Haven, FL 33881
- $329,900
- 4
- BD
- 2
- BA
- 2,020
- SqFt




- List Price
- $329,900
- Status
- Active
- Days on Market
- 1
- MLS#
- B4902325
- Property Style
- Single Family
- Year Built
- 2005
- Bedrooms
- 4
- Bathrooms
- 2
- Living Area
- 2,020
- Lot Size
- 20,948
- Acres
- 0.48
- Total Acreage
- 1/4 to less than 1/2
- Legal Subdivision Name
- Hamilton West Ph 01
- MLS Area Major
- Winter Haven / Florence Villa
Property Description
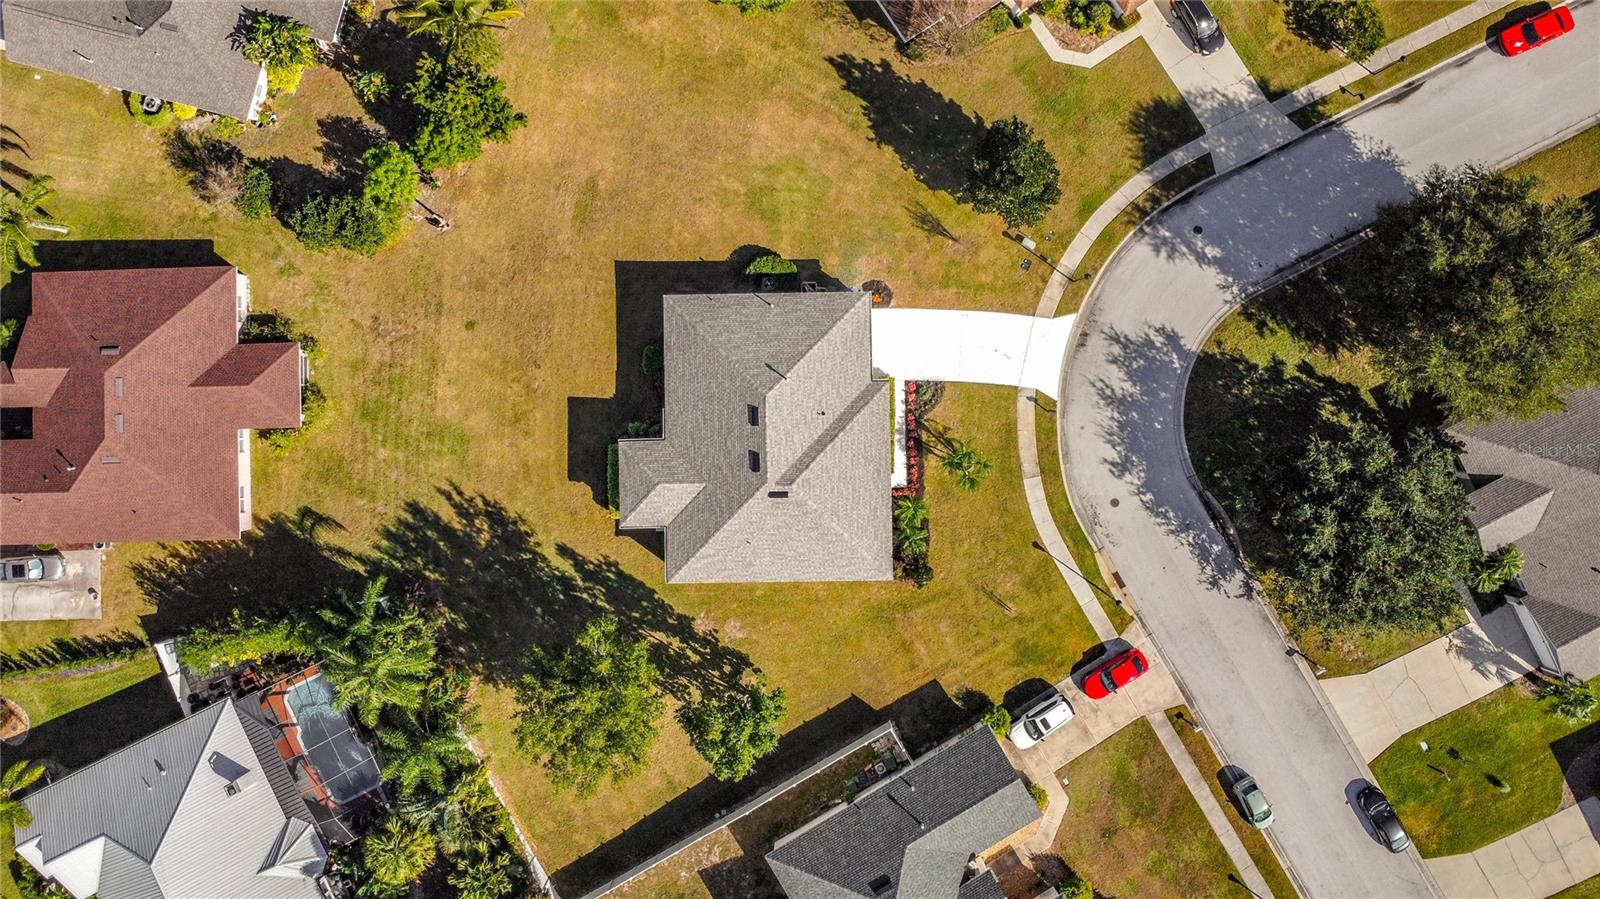
Welcome to 312 Towhee Road, where space, value, and peace of mind come together! This beautifully maintained 4-bedroom, 2-bath home with a 2-car garage sits on an impressive nearly half-acre lot in Winter Haven. At $329,900, this is a fantastic opportunity for buyers looking for a move-in-ready home with plenty of room to enjoy. Inside, you’ll find new luxury vinyl plank flooring throughout, creating a clean, modern look that is both attractive and easy to maintain. The open floor plan provides plenty of room for everyday living and entertaining. The fourth bedroom features French doors, making it equally useful as a home office, den, study, playroom, or guest room. The spacious lot gives you room to spread out, whether you envision a pool, outdoor entertaining area, garden, play space, or simply want the privacy and elbow room that is hard to find on today’s typical residential lots. Additional peace of mind comes with a new roof and newer A/C (2025). Conveniently located near shopping, dining, major roadways, and everything Winter Haven has to offer. The listing agent is also the owner, providing buyers with a direct line to the property owner throughout the transaction. Nearly 1/2 acre. 4 bedrooms. 2 baths. 2-car garage. New flooring. New roof. New A/C. Move-in ready. $329,900. Don’t miss this opportunity—schedule your private showing today!
Additional Information
- Taxes
- $2708
- Minimum Lease
- No Minimum
- HOA Fee
- $34
- HOA Payment Schedule
- Monthly
- Community Features
- No Deed Restriction
- Property Description
- One Story
- Interior Layout
- Cathedral Ceiling(s), Ceiling Fans(s), Eat-in Kitchen, Kitchen/Family Room Combo, Split Bedroom
- Interior Features
- Cathedral Ceiling(s), Ceiling Fans(s), Eat-in Kitchen, Kitchen/Family Room Combo, Split Bedroom
- Floor
- Luxury Vinyl
- Appliances
- Dishwasher, Electric Water Heater, Microwave, Range, Refrigerator
- Utilities
- Electricity Connected, Water Connected
- Heating
- Central, Electric
- Air Conditioning
- Central Air
- Exterior Construction
- Block, Stucco
- Exterior Features
- French Doors
- Roof
- Shingle
- Foundation
- Slab
- Pool
- No Pool
- Garage Carport
- 2 Car Garage
- Garage Spaces
- 2
- Pets
- Allowed
- Flood Zone Code
- X
- Parcel ID
- 26-28-13-532313-000260
- Legal Description
- HAMILTON WEST PHASE ONE PB 121 PGS 22 & 23 LOT 26
Listing courtesy of FREEDOM REALTY. 863-289-7004
Mortgage Calculator
StellarMLS is the source of this information via Internet Data Exchange Program. All listing information is deemed reliable but not guaranteed and should be independently verified through personal inspection by appropriate professionals. Listings displayed on this website may be subject to prior sale or removal from sale. Availability of any listing should always be independently verified. Listing information is provided for consumer personal, non-commercial use, solely to identify potential properties for potential purchase. All other use is strictly prohibited and may violate relevant federal and state law. Data last updated on