11531 Arbor Gate Drive, Clermont, FL 34711
- $620,000
- 5
- BD
- 3
- BA
- 3,520
- SqFt








- List Price
- $620,000
- Status
- Active
- Days on Market
- 27
- MLS#
- G5114512
- Property Style
- Single Family
- Year Built
- 2010
- Bedrooms
- 5
- Bathrooms
- 3
- Living Area
- 3,520
- Lot Size
- 16,695
- Acres
- 0.38
- Total Acreage
- 1/4 to less than 1/2
- Legal Subdivision Name
- Timberlane Ph Ii Sub
- MLS Area Major
- Clermont
Property Description
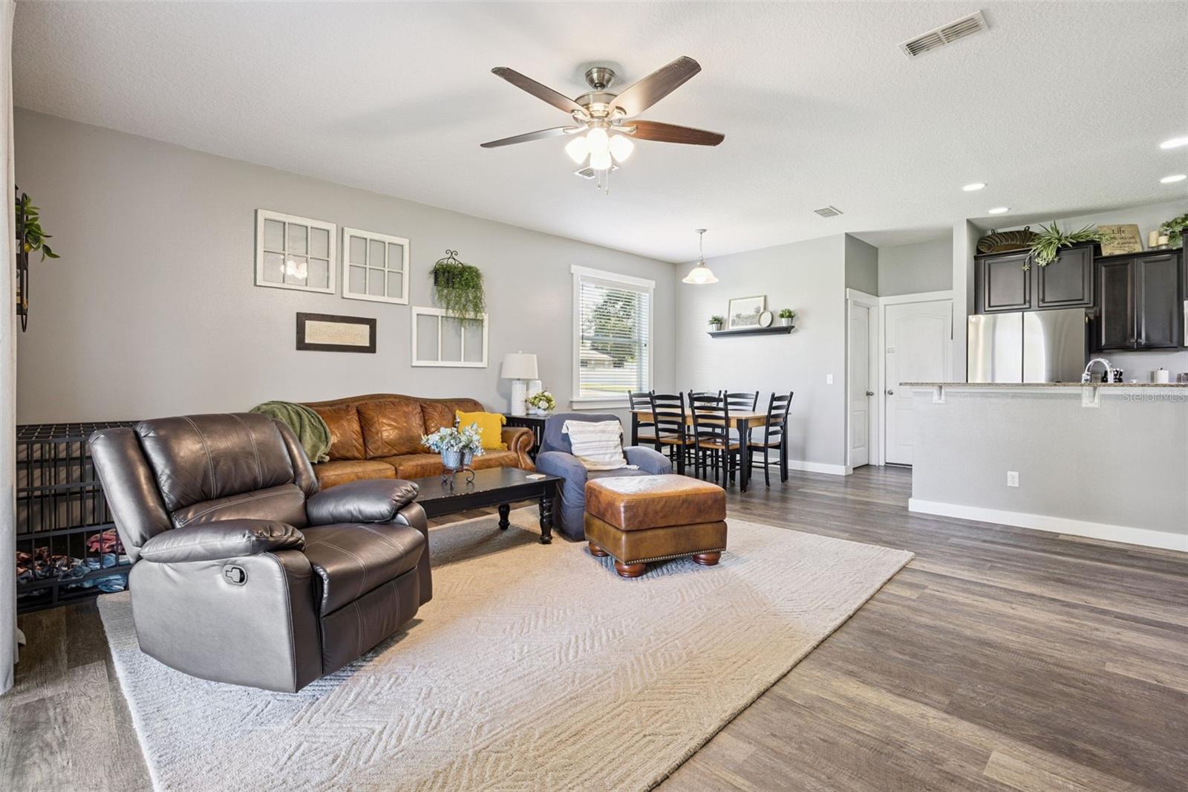
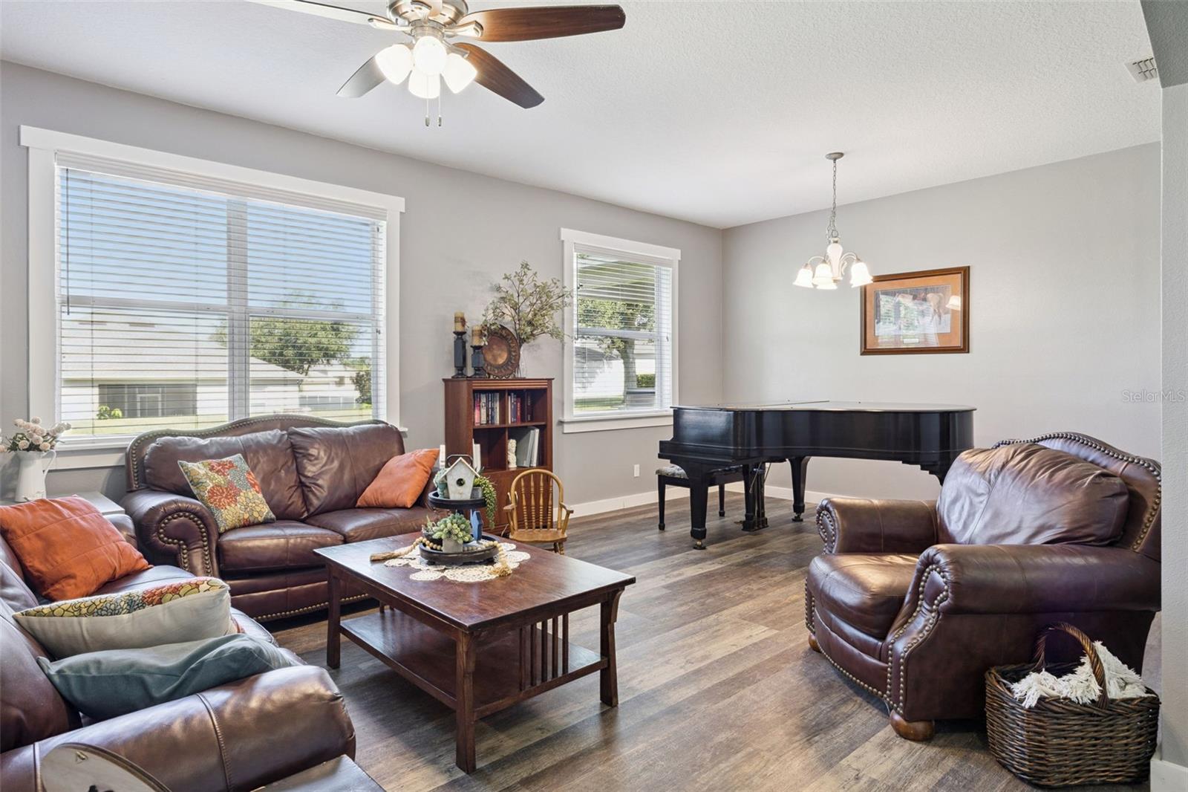
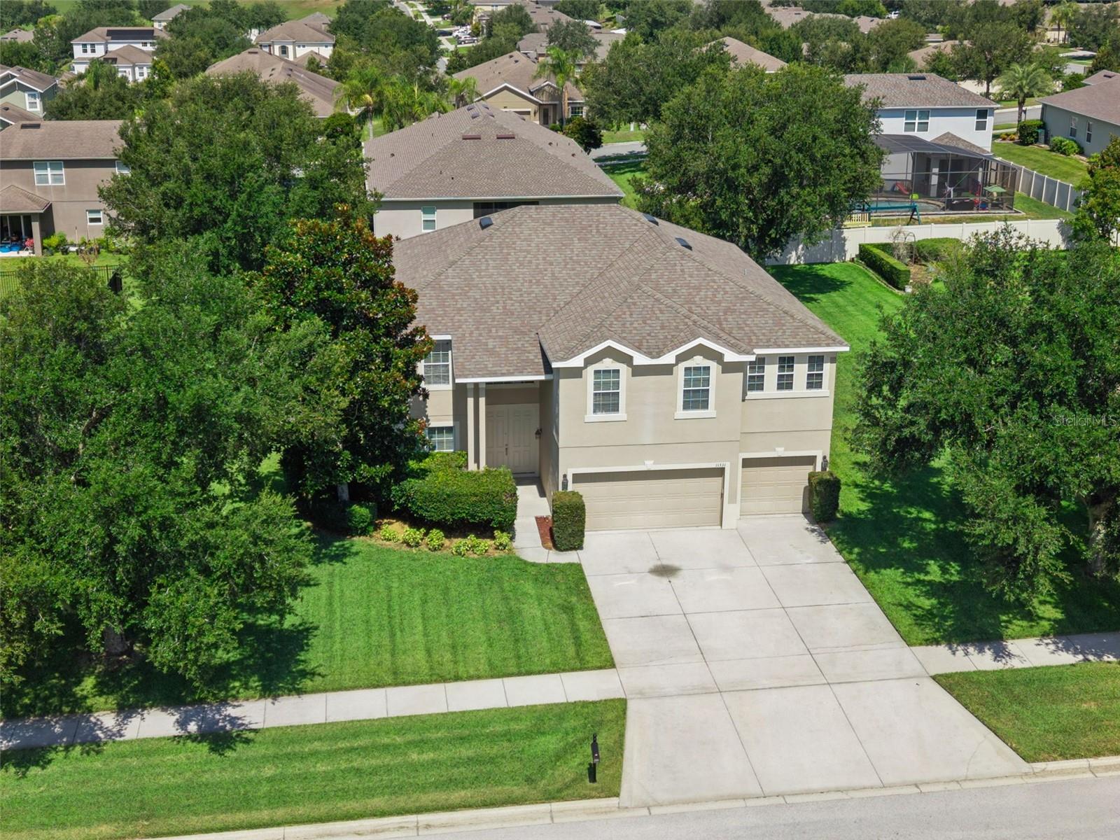
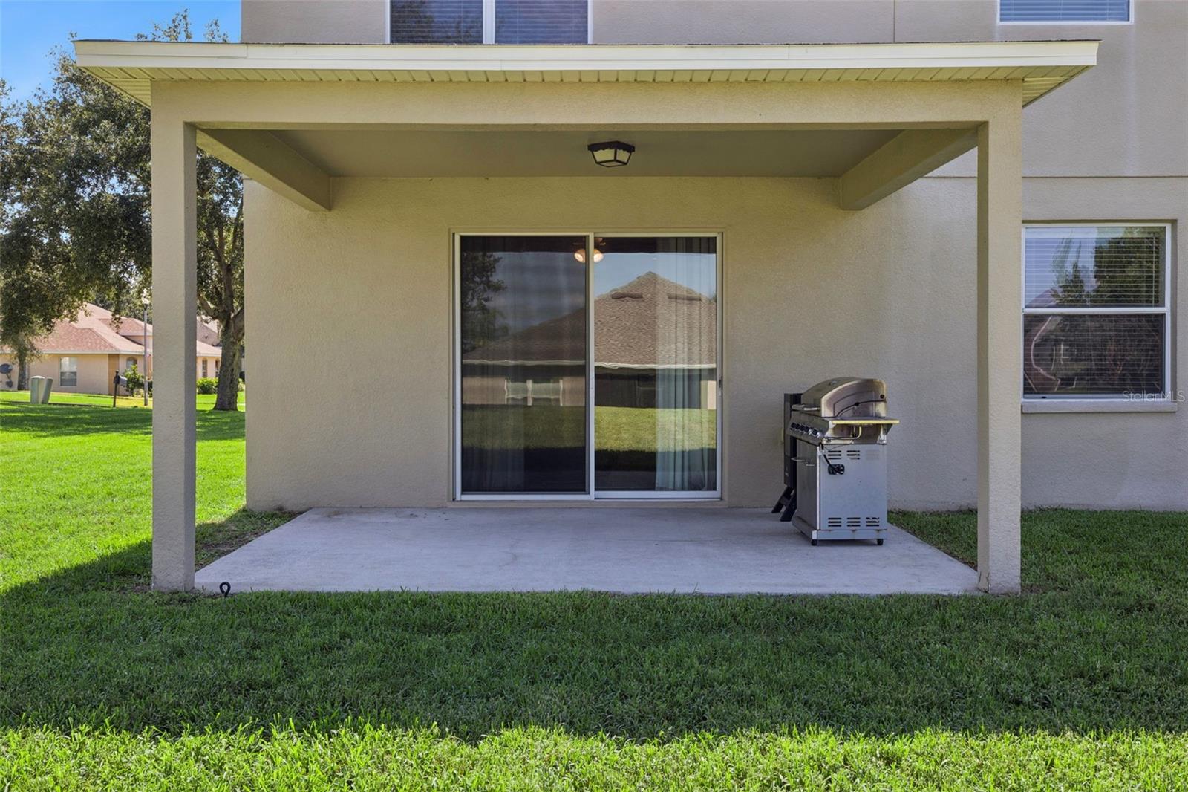
Large 5-bedroom Clermont home with a 3-car garage, oversized 0.38-acre lot, downstairs bedroom and full bath, upstairs bonus room, and major updates already done. Located in the Timberlane / Arbor Gate area, 11531 Arbor Gate Dr offers 3,520 square feet, 3 full baths, multiple living areas, and a layout that works for larger households, multi-generational living, guests, or buyers who need real flex space for an office, playroom, or media room. The kitchen features quartz countertops, a breakfast bar, a walk-in pantry, and an open connection to the main living spaces for everyday function and entertaining. Upstairs, the spacious primary suite includes a sitting area, two walk-in closets, dual sinks, a garden tub, separate shower, and private water closet. Buyers will also appreciate the practical upgrades already handled, including a 2018 roof, two A/C units replaced approximately in 2023, and a generator input with box hookup and built-in switch. Outside, the covered rear porch and deep backyard add the outdoor space buyers are looking for but do not always find at this price point. Conveniently located near US-27, SR-50, shopping, dining, medical services, Downtown Clermont, Waterfront Park, the South Lake Trail, the Clermont Chain of Lakes, and Lake Louisa State Park, this home offers size, function, and value in one package. If you’ve been waiting for a true 5-bedroom home with usable space inside and out, this one deserves a close look.
Additional Information
- Taxes
- $3928
- Minimum Lease
- 6 Months
- HOA Fee
- $225
- HOA Payment Schedule
- Semi-Annually
- Location
- Sidewalk, Paved
- Community Features
- No Deed Restriction
- Property Description
- Two Story
- Zoning
- R-2
- Interior Layout
- Built-in Features, Ceiling Fans(s), Kitchen/Family Room Combo, PrimaryBedroom Upstairs, Stone Counters, Thermostat, Walk-In Closet(s)
- Interior Features
- Built-in Features, Ceiling Fans(s), Kitchen/Family Room Combo, PrimaryBedroom Upstairs, Stone Counters, Thermostat, Walk-In Closet(s)
- Floor
- Carpet, Concrete, Luxury Vinyl, Tile
- Appliances
- Dishwasher, Microwave, Range, Refrigerator
- Utilities
- Electricity Connected, Public, Sewer Connected, Water Connected
- Heating
- Central
- Air Conditioning
- Central Air
- Exterior Construction
- Brick, Stucco
- Exterior Features
- Fire Pit, Sidewalk, Sliding Doors
- Roof
- Shingle
- Foundation
- Slab
- Pool
- No Pool
- Garage Carport
- 3 Car Garage
- Garage Spaces
- 3
- Garage Features
- Driveway
- Garage Dimensions
- 28x20
- Pets
- Allowed
- Flood Zone Code
- X
- Parcel ID
- 06-23-26-2001-000-07800
- Legal Description
- TIMBERLANE PHASE II PB 57 PG 83-84 LOT 78 ORB 3920 PG 1912
Listing courtesy of ERA GRIZZARD REAL ESTATE. 352-735-4433
Mortgage Calculator
StellarMLS is the source of this information via Internet Data Exchange Program. All listing information is deemed reliable but not guaranteed and should be independently verified through personal inspection by appropriate professionals. Listings displayed on this website may be subject to prior sale or removal from sale. Availability of any listing should always be independently verified. Listing information is provided for consumer personal, non-commercial use, solely to identify potential properties for potential purchase. All other use is strictly prohibited and may violate relevant federal and state law. Data last updated on