Share this with your friends


+1 (407) 904-7669
HopKey Realty
305 Forrest Crest Court, Ocoee, FL 34761
- $560,000
- 4
- BD
- 3
- BA
- 3,000
- SqFt
















- List Price
- $560,000
- Status
- Active
- Days on Market
- 118
- Price Change
- ▼ $15,000 1794795998
- MLS#
- G5115354
- Property Style
- Single Family
- Architectural Style
- Traditional
- Year Built
- 1992
- Bedrooms
- 4
- Bathrooms
- 3
- Baths Half
- 1
- Living Area
- 3,000
- Lot Size
- 9,857
- Acres
- 0.23
- Total Acreage
- 0 to less than 1/4
- Legal Subdivision Name
- Silver Glen Ph 01 Village 01
- MLS Area Major
- Ocoee
Property Description
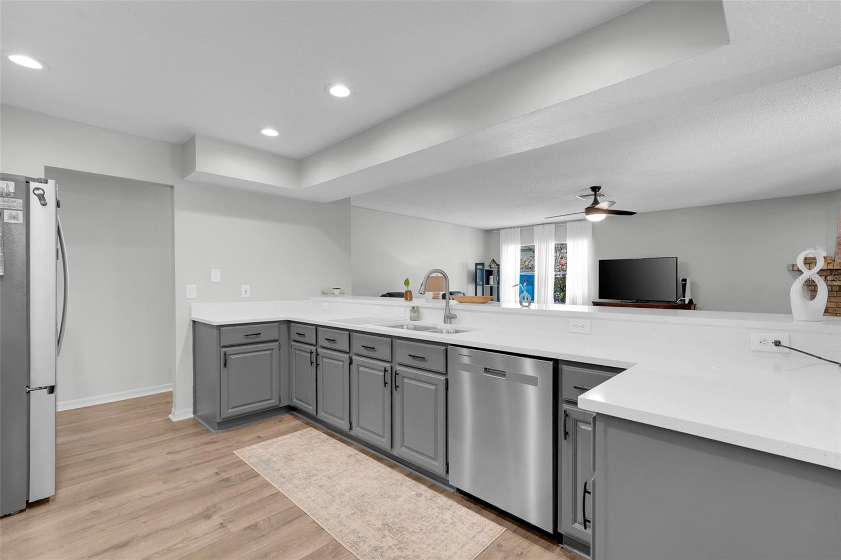
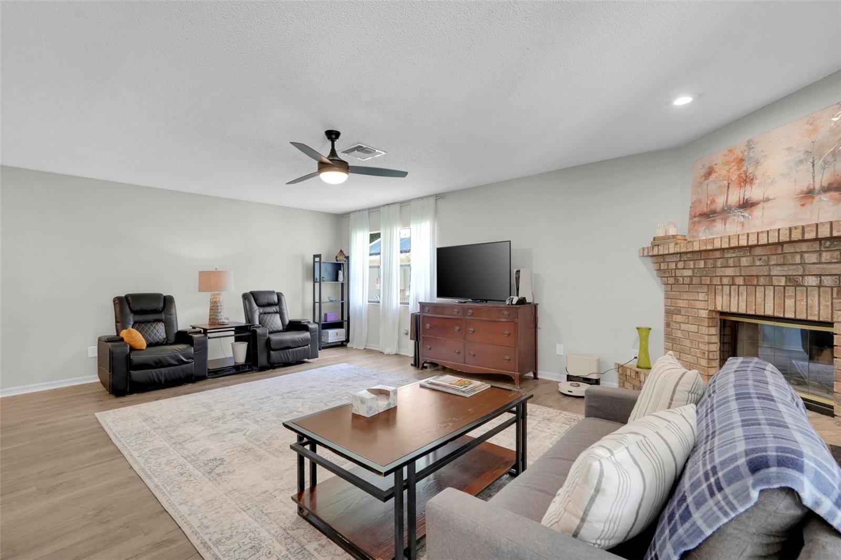
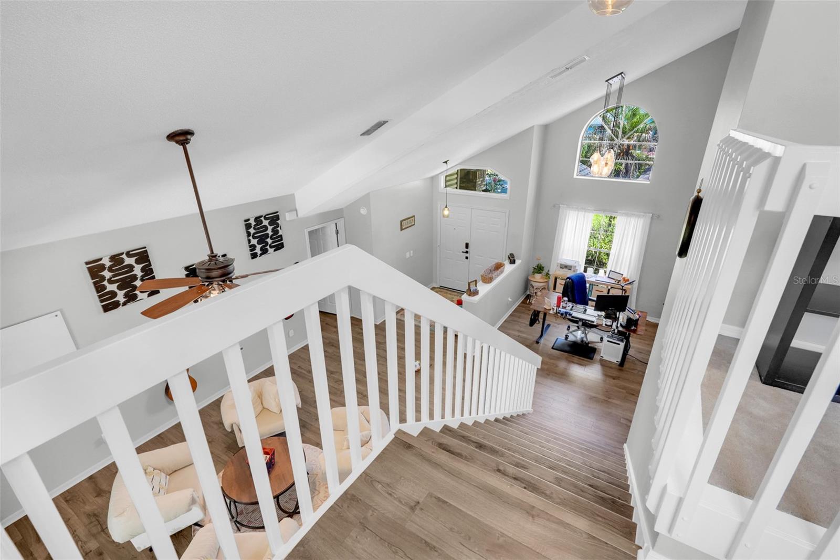
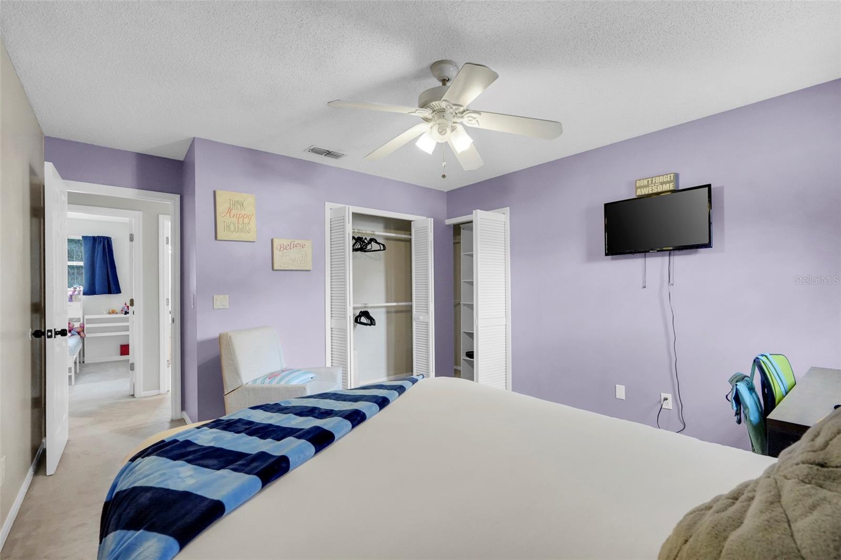
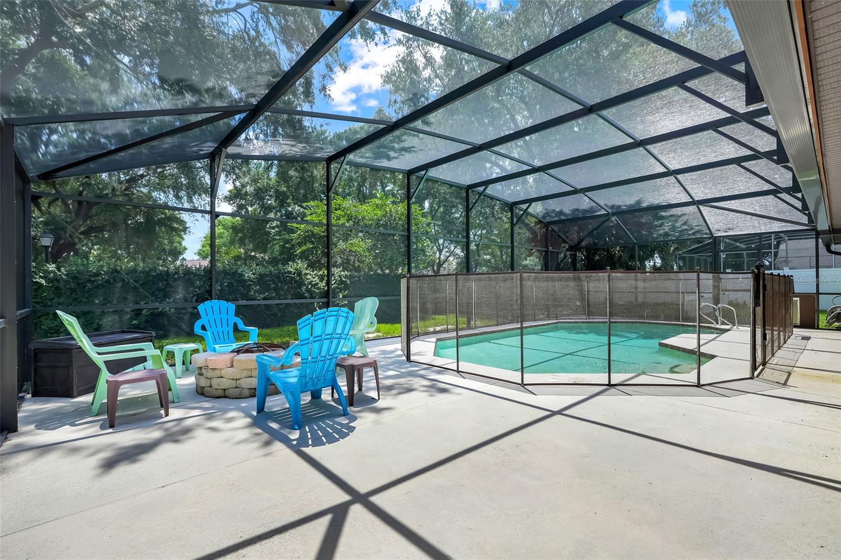
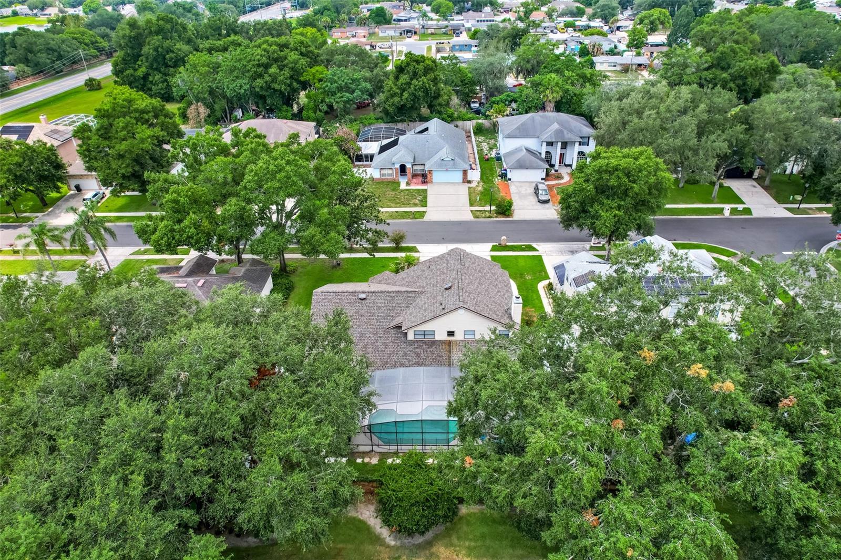
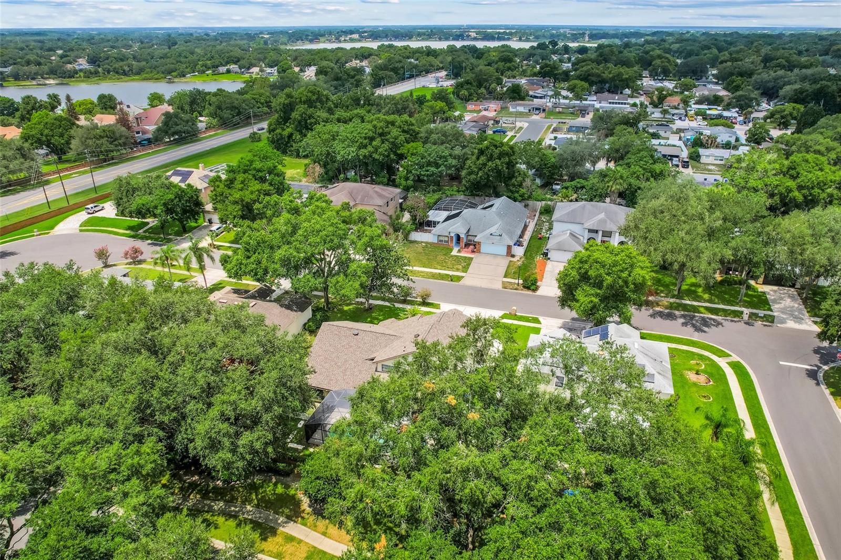
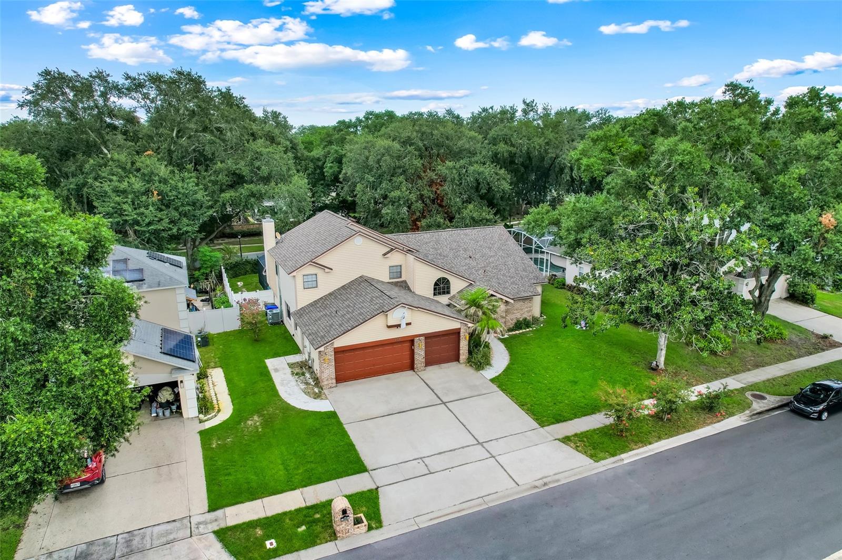
Home for the Holidays: A Special Opportunity in Ocoee! Offered at $560,000 for a limited time, November 16 through January 11! Some homes simply have more room. This one gives you more ways to live, celebrate, and make memories. With just over 3,000 square feet, four spacious bedrooms, a generous upstairs loft, an oversized first-floor primary suite, and multiple indoor and outdoor gathering spaces, this two-story Ocoee pool home offers the flexibility today's buyers are looking for. Whether you're accommodating extended family, working from home, or simply looking for room to spread out, there's a place for everyone. The main level features brand-new luxury vinyl flooring extending up the staircase. At the heart of the home, the open-concept kitchen offers quartz countertops with built-in storage, new stainless steel appliances, and a large walk-in pantry. Just beyond, the welcoming family room features a wood-burning fireplace and sliding glass doors opening to the screened pool. The oversized first-floor primary suite offers a peaceful retreat with an updated en-suite bath featuring dual sinks, a soaking tub, and separate shower. Upstairs, three spacious bedrooms with oversized closets surround a generous loft, creating a flexible second living area. And then there's the backyard. A screened pool, two covered sitting areas, and a spacious, privacy-fenced yard make outdoor living a pleasure year-round. A convenient pass-through window connects the dinette to the pool area, with plumbing already in place for a future outdoor kitchen. There's plenty of room for entertaining, relaxing, pets, and play. Behind the scenes, thoughtful improvements include a new roof (2023), two A/C units, two solar attic fans, and a radiant barrier to help manage Florida cooling costs. This holiday season, the house is dressed for the occasion. Tour a home decorated for the holidays and imagine your own traditions unfolding here, from festive gatherings around the fireplace to sunny Florida afternoons beside the pool. The decorations will remain in place throughout the holiday offering. We're ready for a smaller home and a new adventure. Perhaps you're ready for a home with more possibilities. Holiday offering: $560,000, available November 16, 2026, through January 11, 2027. Come see what your next chapter could look like.
Additional Information
- Taxes
- $5724
- Minimum Lease
- 7 Months
- HOA Fee
- $30
- HOA Payment Schedule
- Monthly
- Maintenance Includes
- None
- Location
- Cul-De-Sac, Landscaped, Sidewalk, Paved
- Community Features
- Park, Sidewalks, Street Lights, No Deed Restriction
- Property Description
- Two Story
- Zoning
- PUD-LD
- Interior Layout
- Built-in Features, Ceiling Fans(s), High Ceilings, Kitchen/Family Room Combo, Living Room/Dining Room Combo, Primary Bedroom Main Floor, Solid Surface Counters, Split Bedroom, Thermostat, Walk-In Closet(s), Window Treatments
- Interior Features
- Built-in Features, Ceiling Fans(s), High Ceilings, Kitchen/Family Room Combo, Living Room/Dining Room Combo, Primary Bedroom Main Floor, Solid Surface Counters, Split Bedroom, Thermostat, Walk-In Closet(s), Window Treatments
- Floor
- Carpet, Ceramic Tile, Luxury Vinyl
- Appliances
- Dishwasher, Dryer, Electric Water Heater, Microwave, Range, Refrigerator, Washer
- Utilities
- Electricity Connected, Public, Sewer Connected, Water Connected
- Heating
- Central
- Air Conditioning
- Central Air
- Fireplace Description
- Family Room, Wood Burning
- Exterior Construction
- Vinyl Siding, Frame
- Exterior Features
- Private Yard, Rain Gutters, Sidewalk
- Roof
- Shingle
- Foundation
- Slab
- Pool
- Private
- Pool Type
- In Ground, Child Safety Fence, Deck, Gunite, Pool Sweep, Screen Enclosure, Tile
- Garage Carport
- 3 Car Garage
- Garage Spaces
- 3
- Garage Features
- Driveway, Garage Door Opener, Oversized
- Fences
- Vinyl
- Water Name
- Spring Lake
- Water Access
- Lake
- Pets
- Allowed
- Flood Zone Code
- X
- Parcel ID
- 16-22-28-8037-00-020
- Legal Description
- SILVER GLEN PHASE 1 VILLAGE 1 25/125 LOT2
Listing courtesy of VANTAGE POINT REALTY CO.. 321-287-9123
Start Your Free Home Valuation
Enter your property address below to get a custom estimate — and expert advice from HopKey Realty.
Mortgage Calculator
StellarMLS is the source of this information via Internet Data Exchange Program. All listing information is deemed reliable but not guaranteed and should be independently verified through personal inspection by appropriate professionals. Listings displayed on this website may be subject to prior sale or removal from sale. Availability of any listing should always be independently verified. Listing information is provided for consumer personal, non-commercial use, solely to identify potential properties for potential purchase. All other use is strictly prohibited and may violate relevant federal and state law. Data last updated on