13855 Golden Russet Drive, Winter Garden, FL 34787
- $365,000
- 2
- BD
- 3
- BA
- 1,652
- SqFt




- List Price
- $365,000
- Status
- Active
- Days on Market
- 0
- MLS#
- G5116589
- Property Style
- Townhouse
- Year Built
- 2006
- Bedrooms
- 2
- Bathrooms
- 3
- Baths Half
- 1
- Living Area
- 1,652
- Lot Size
- 2,655
- Acres
- 0.06
- Total Acreage
- 0 to less than 1/4
- Building Name
- 13855
- Legal Subdivision Name
- Orchard A1-A26 B1 B2 C D1-D4
- MLS Area Major
- Winter Garden/Oakland
Property Description
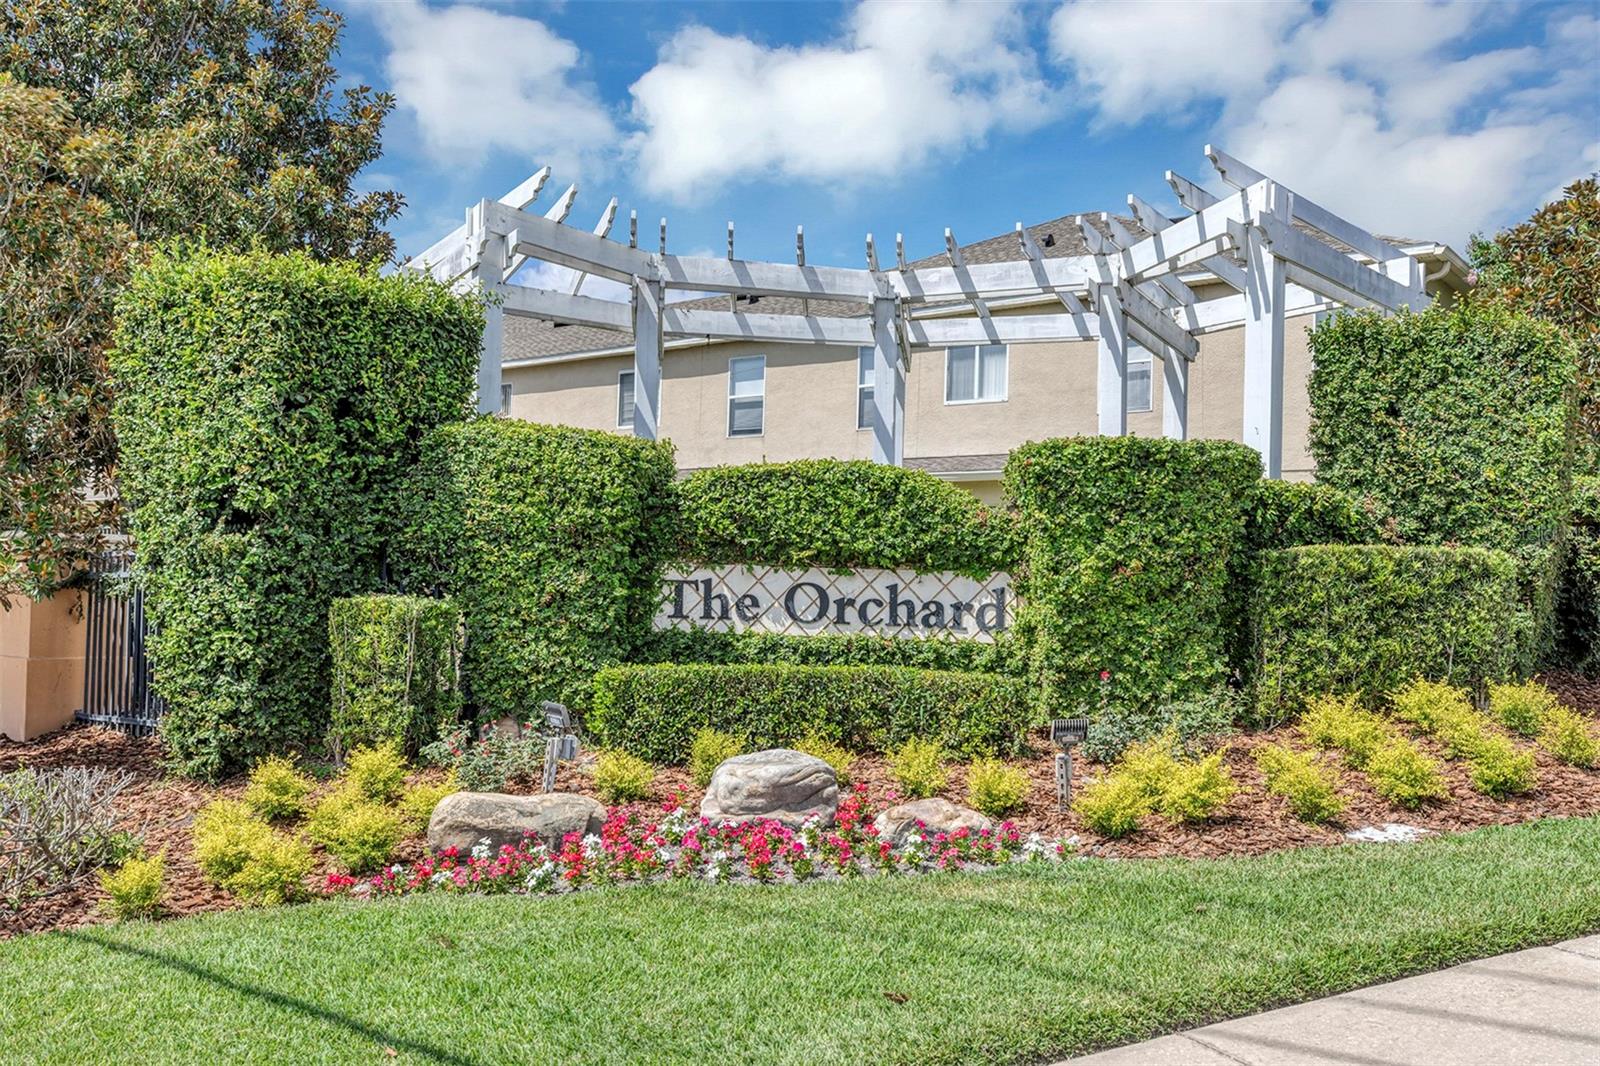
Welcome to this beautiful Winter Garden townhome located in a desirable gated community with a community pool. This bright 2-bedroom, 2.5-bath end-unit townhome features a dedicated office that could easily be converted into a third bedroom, offering added flexibility for guests or a home workspace. An upstairs loft provides additional living space, perfect for a second living area, media room, playroom, or flex space. Interior features include tile flooring, tray ceilings, granite countertops, stainless steel appliances, plantation shutters, and newer wood-look laminate flooring upstairs. A new energy-efficient A/C system with warranty provides added comfort, efficiency, and peace of mind, while the newer roof adds even more value. The townhome also features a two-car rear-entry garage and is ideally located close to top-rated schools, shopping, dining, and Central Florida's world-famous attractions. With its desirable Winter Garden location, gated setting, community amenities, and versatile floor plan, this townhome is a must-see!
Additional Information
- Taxes
- $4292
- Minimum Lease
- 8-12 Months
- Hoa Fee
- $333
- HOA Payment Schedule
- Monthly
- Maintenance Includes
- Pool, Maintenance Structure, Maintenance Grounds
- Community Features
- Gated Community - No Guard, Playground, Pool, Sidewalks, No Deed Restriction
- Property Description
- Two Story
- Zoning
- PUD
- Interior Layout
- Ceiling Fans(s), Kitchen/Family Room Combo, PrimaryBedroom Upstairs, Solid Surface Counters, Walk-In Closet(s)
- Interior Features
- Ceiling Fans(s), Kitchen/Family Room Combo, PrimaryBedroom Upstairs, Solid Surface Counters, Walk-In Closet(s)
- Floor
- Carpet, Ceramic Tile, Laminate
- Appliances
- Dishwasher, Dryer, Microwave, Range, Refrigerator, Washer
- Utilities
- BB/HS Internet Available, Cable Available
- Heating
- Central
- Air Conditioning
- Central Air
- Exterior Construction
- Block, Stucco
- Exterior Features
- Lighting, Sidewalk, Sliding Doors
- Roof
- Shingle
- Foundation
- Slab
- Pool
- Community
- Garage Carport
- 2 Car Garage
- Garage Spaces
- 2
- Pets
- Allowed
- Flood Zone Code
- X
- Parcel ID
- 26-22-27-6424-00-250
- Legal Description
- ORCHARD 61/139 LOT 25
Listing courtesy of ERA GRIZZARD REAL ESTATE. 352-394-5900
Mortgage Calculator
StellarMLS is the source of this information via Internet Data Exchange Program. All listing information is deemed reliable but not guaranteed and should be independently verified through personal inspection by appropriate professionals. Listings displayed on this website may be subject to prior sale or removal from sale. Availability of any listing should always be independently verified. Listing information is provided for consumer personal, non-commercial use, solely to identify potential properties for potential purchase. All other use is strictly prohibited and may violate relevant federal and state law. Data last updated on