3033 Ne 27th Street, Ocala, FL 34470
- $359,000
- 4
- BD
- 2
- BA
- 2,239
- SqFt










- List Price
- $359,000
- Status
- Active
- Days on Market
- 1
- MLS#
- G5116787
- Property Style
- Single Family
- Year Built
- 2006
- Bedrooms
- 4
- Bathrooms
- 2
- Living Area
- 2,239
- Lot Size
- 10,454
- Acres
- 0.24
- Total Acreage
- 0 to less than 1/4
- Legal Subdivision Name
- Raven Glen Un 02
- MLS Area Major
- Ocala
Property Description

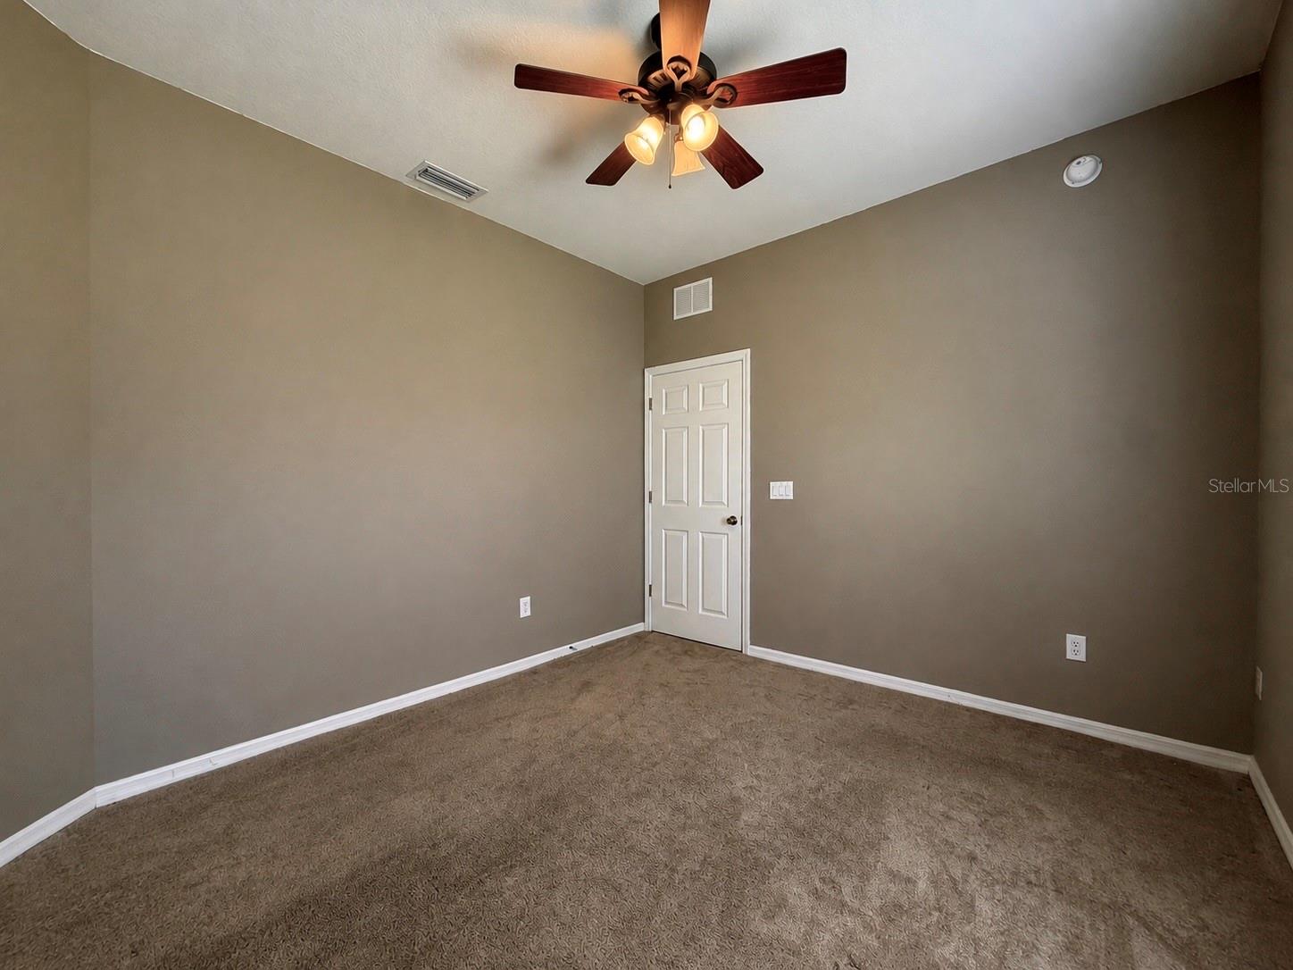
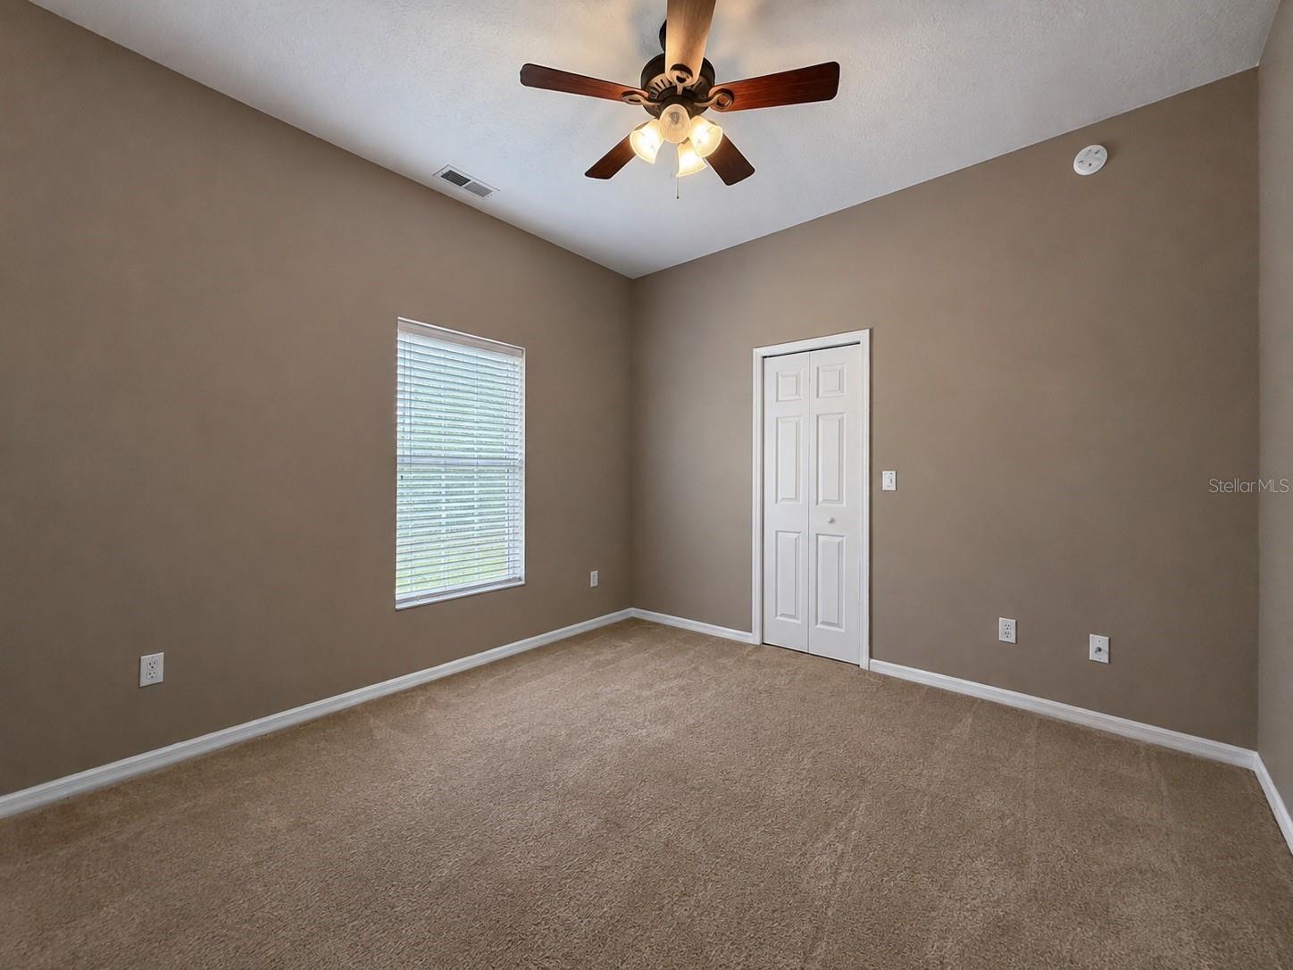
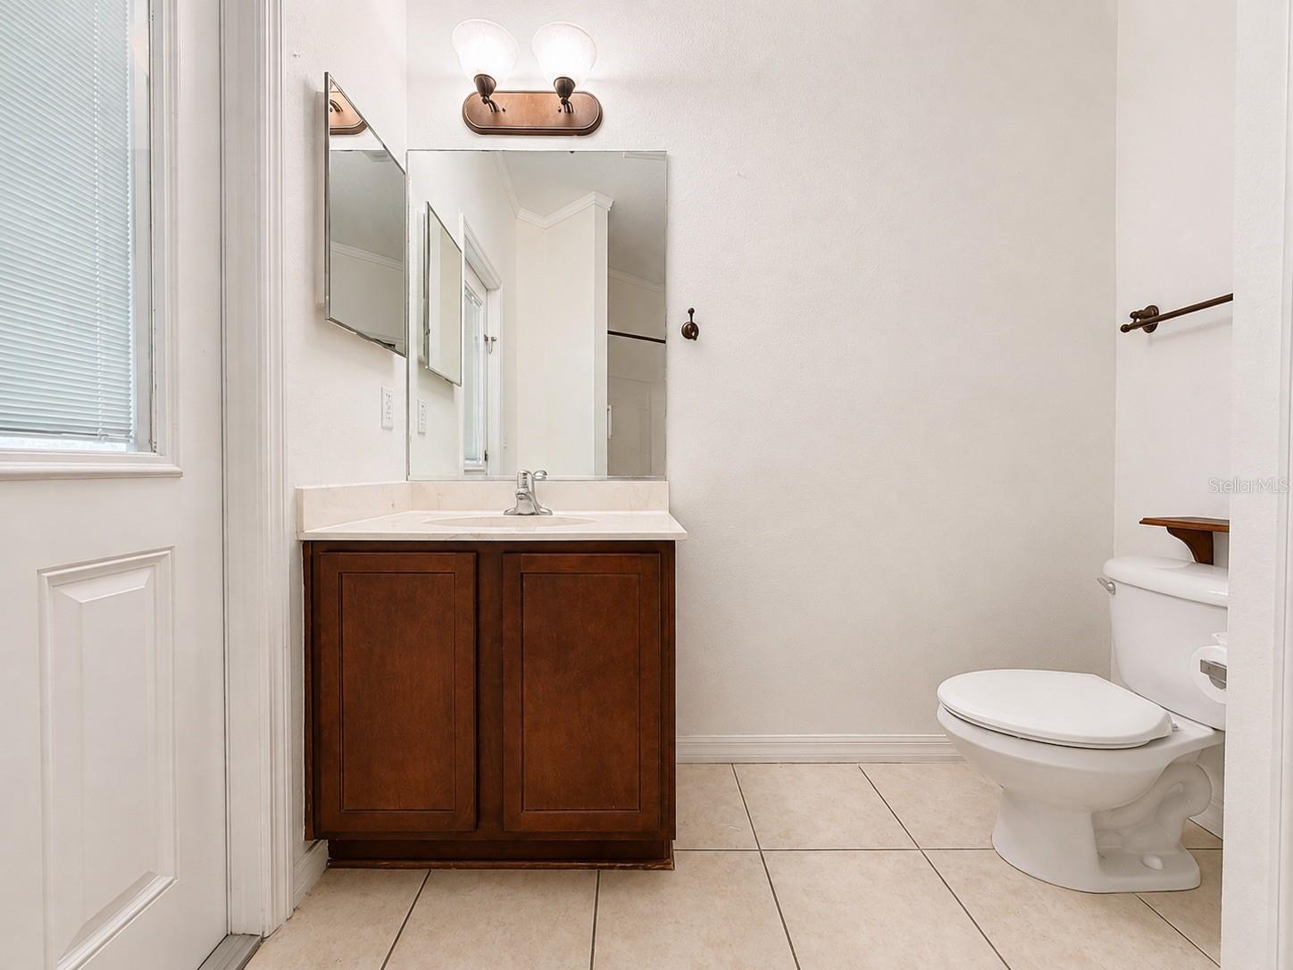
Welcome home to this spacious and thoughtfully designed 4-bedroom residence featuring a desirable triple-split floor plan, generous living spaces, and plenty of room for everyday living and entertaining. A covered front porch with stately pillars welcomes you into the tiled formal foyer, where you'll find a private office/den with the potential to become a 5th bedroom on one side and an elegant formal dining room on the other. The expansive Great Room features dark laminate flooring, soaring 9'4" ceilings, and large sliding glass doors that open to an impressive 24-foot covered and screened lanai, perfect for enjoying Florida living year-round. The kitchen offers beautiful dark wood cabinetry, solid-surface countertops, a double sink, tiled flooring, and a full appliance package, along with an adjoining breakfast area surrounded by windows for plenty of natural light. An interior utility room with washer and dryer adds everyday convenience. The private owner's suite features a spacious walk-in closet and en-suite bath complete with dual sinks, a relaxing garden tub, separate walk-in shower, and linen closet. The triple-split bedroom layout provides excellent privacy, with Bedrooms 3 and 4 positioned near the guest bath, an ideal arrangement for family, guests, or an in-law setup. The guest bathroom also offers direct access to the lanai, making it perfectly suited as a future pool bath. Conveniently located within city limits and just minutes from shopping, dining, banks, medical facilities, and hospitals, this move-in-ready home offers the space, flexibility, and location you've been looking for!
Additional Information
- Taxes
- $4913
- Minimum Lease
- No Minimum
- Community Features
- No Deed Restriction
- Property Description
- One Story
- Zoning
- R1A
- Interior Layout
- Ceiling Fans(s), High Ceilings, Living Room/Dining Room Combo, Split Bedroom, Thermostat
- Interior Features
- Ceiling Fans(s), High Ceilings, Living Room/Dining Room Combo, Split Bedroom, Thermostat
- Floor
- Carpet, Ceramic Tile, Vinyl
- Appliances
- Dishwasher, Dryer, Microwave, Range, Refrigerator, Washer
- Utilities
- Electricity Connected, Water Connected
- Heating
- Central
- Air Conditioning
- Central Air
- Exterior Construction
- Block, Stucco
- Exterior Features
- None
- Roof
- Shingle
- Foundation
- Slab
- Pool
- No Pool
- Garage Carport
- 2 Car Garage
- Garage Spaces
- 2
- Elementary School
- Ocala Springs Elem. School
- Middle School
- Ocali Charter Middle School-M
- High School
- Belleview High School
- Flood Zone Code
- X
- Parcel ID
- 2461-006-029
- Legal Description
- SEC 03 TWP 15 RGE 22 PLAT BOOK 009 PAGE 001 RAVEN GLEN UNIT 2 BLK F LOT 29
Listing courtesy of IMPERIAL REALTY CENTRAL FL.. 352-460-4672
Mortgage Calculator
StellarMLS is the source of this information via Internet Data Exchange Program. All listing information is deemed reliable but not guaranteed and should be independently verified through personal inspection by appropriate professionals. Listings displayed on this website may be subject to prior sale or removal from sale. Availability of any listing should always be independently verified. Listing information is provided for consumer personal, non-commercial use, solely to identify potential properties for potential purchase. All other use is strictly prohibited and may violate relevant federal and state law. Data last updated on