2314 Bonnie View Court, Leesburg, FL 34788
- $222,471
- 2
- BD
- 2
- BA
- 1,301
- SqFt




- List Price
- $222,471
- Status
- Active
- Days on Market
- 19
- Price Change
- ▼ $2,529 1789418322
- MLS#
- G5117030
- Property Style
- Single Family
- Architectural Style
- Contemporary
- Year Built
- 1989
- Bedrooms
- 2
- Bathrooms
- 2
- Living Area
- 1,301
- Lot Size
- 8,271
- Acres
- 0.19
- Total Acreage
- 0 to less than 1/4
- Legal Subdivision Name
- Scottish Highlands
- MLS Area Major
- Leesburg / Haines Creek
Property Description
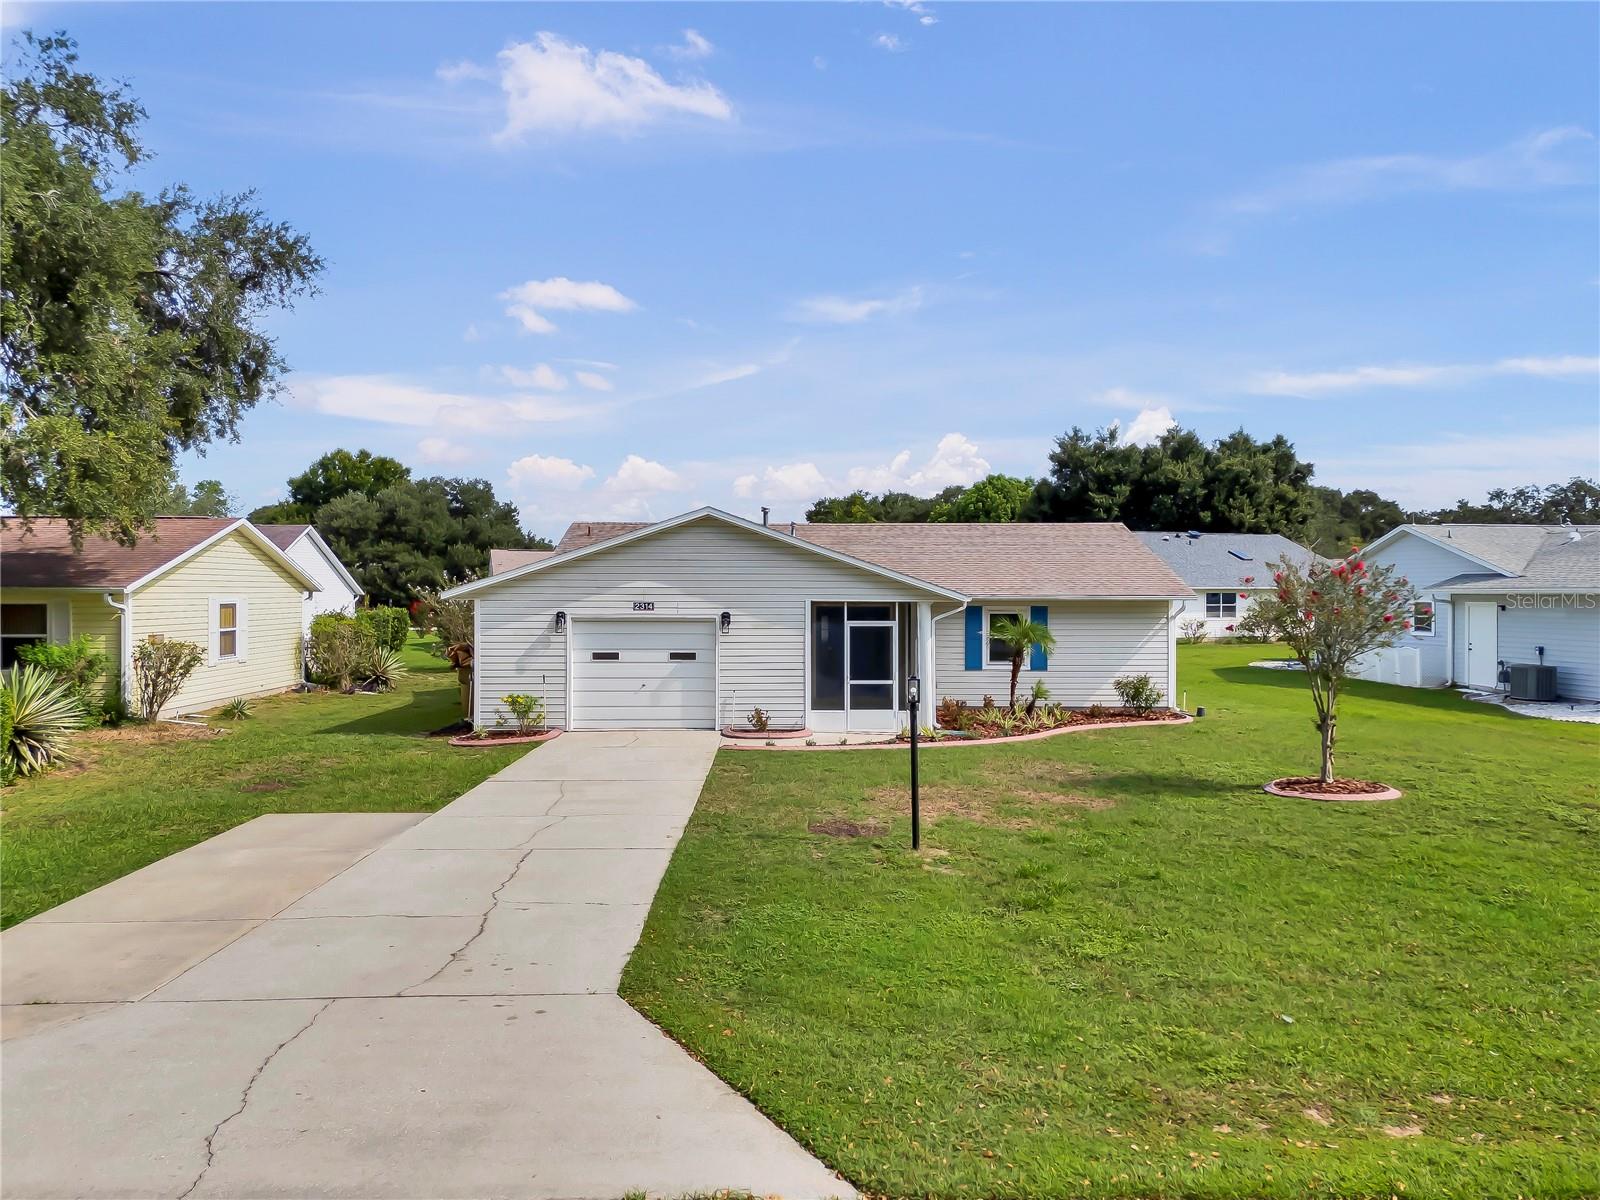
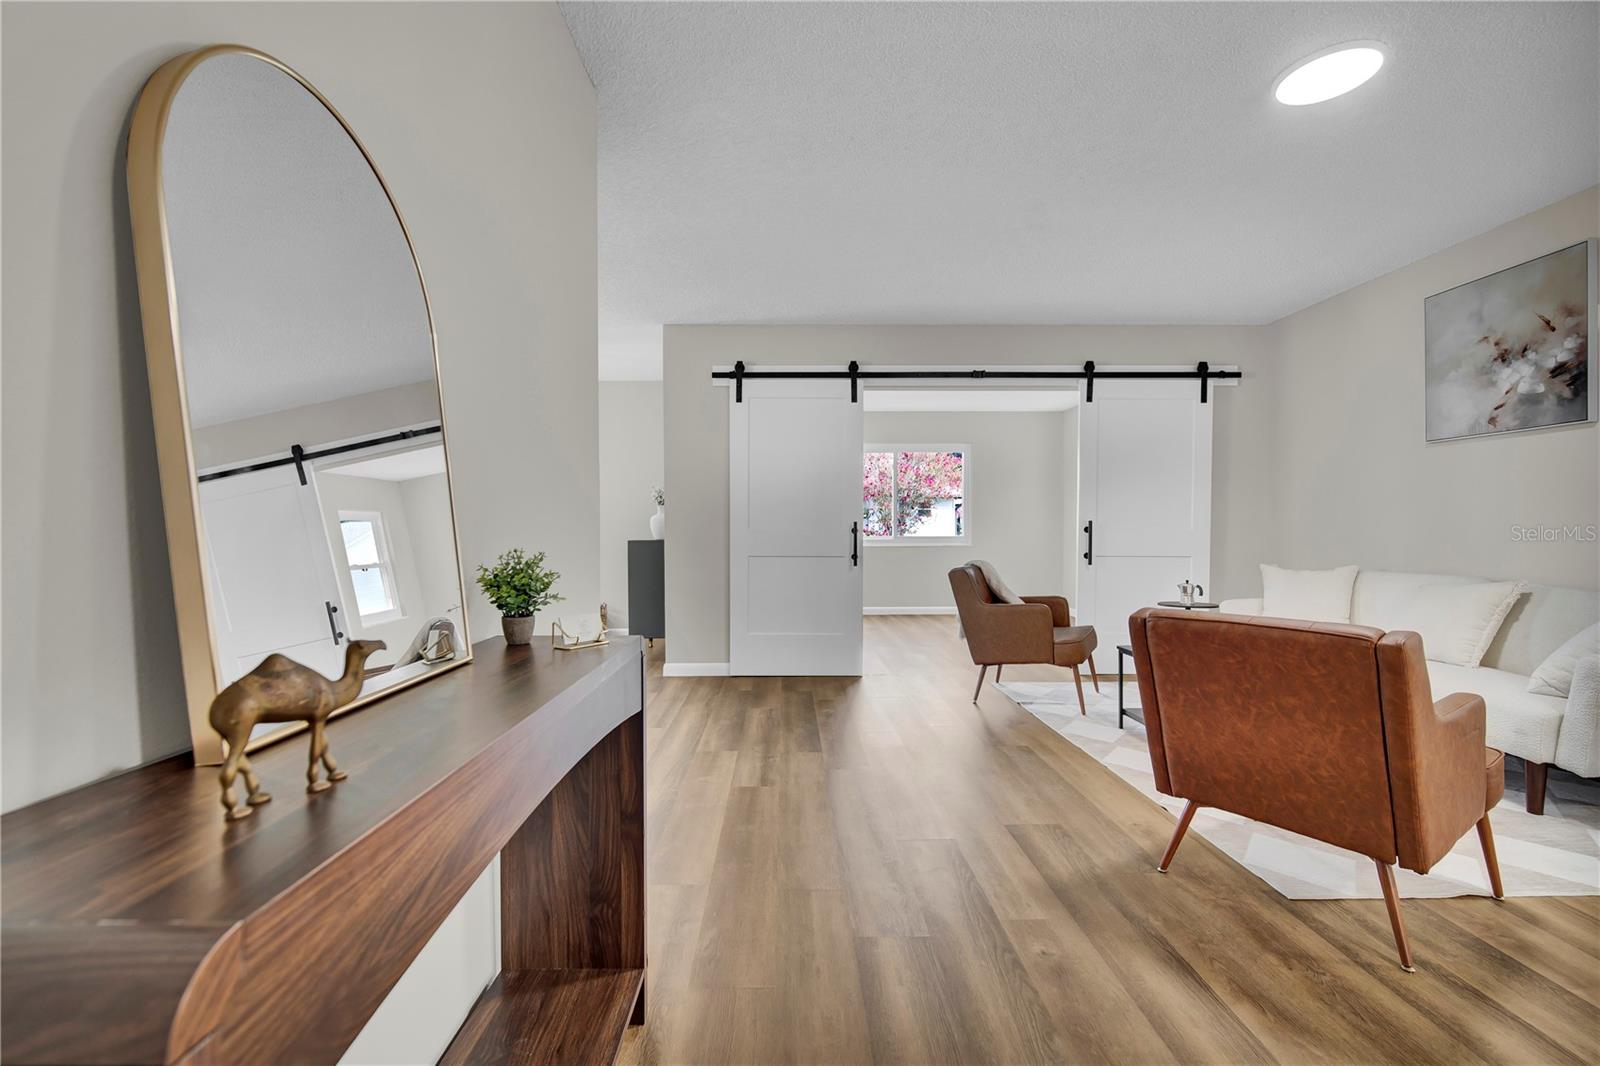
VIBRANT 55+ RESORT LIVING IN SCOTTISH HIGHLANDS! Welcome to this immaculate, turn-key 2-bedroom, 2-bathroom home offering the ultimate Florida retirement lifestyle. Located in one of Leesburg’s most desirable gated retirement communities, this home stands out with its bright, wide-open floor plan designed for effortless entertaining and relaxed daily living. Avoid the stress of renovations—this pristine property is move-in ready and features modern finishes, a spacious layout, and a private setting. THE SCOTTISH HIGHLANDS LIFESTYLE: Your incredibly low HOA fee unlocks premium resort-style amenities, including a massive clubhouse, a heated indoor Olympic-sized swimming pool, an outdoor pool, tennis courts, pickleball, and a busy calendar of social activities and clubs. Golf-cart friendly and close to local medical centers, dining, and shopping. Skip the cookie-cutter listings—this pristine home offers unmatched value per square foot in a premier active adult community. Schedule your private golf cart tour today and start living the lifestyle you deserve!
Additional Information
- Taxes
- $1447
- Minimum Lease
- 3 Months
- HOA Fee
- $215
- HOA Payment Schedule
- Monthly
- Maintenance Includes
- Cable TV, Common Area Taxes, Escrow Reserves Fund, Fidelity Bond, Internet, Management, Pool, Recreational Facilities
- Location
- Cul-De-Sac, Paved
- Community Features
- Buyer Approval Required, Clubhouse, Community Mailbox, Deed Restrictions, Golf Carts OK, Pool, Tennis Court(s)
- Property Description
- One Story
- Zoning
- R-6
- Interior Layout
- Primary Bedroom Main Floor, Solid Wood Cabinets, Stone Counters, Walk-In Closet(s)
- Interior Features
- Primary Bedroom Main Floor, Solid Wood Cabinets, Stone Counters, Walk-In Closet(s)
- Floor
- Luxury Vinyl, Tile
- Appliances
- Convection Oven, Dishwasher, Disposal, Microwave, Refrigerator
- Utilities
- Cable Available, Electricity Connected, Natural Gas Available, Public, Sewer Connected, Sprinkler Meter, Water Connected
- Heating
- Electric
- Air Conditioning
- Central Air
- Exterior Construction
- Vinyl Siding, Frame
- Exterior Features
- Lighting, Rain Gutters
- Roof
- Shingle
- Foundation
- Slab
- Pool
- Community
- Garage Carport
- 1 Car Garage
- Garage Spaces
- 1
- Garage Dimensions
- 20x10
- Housing for Older Persons
- Yes
- Pets
- Allowed
- Pet Size
- Medium (36-60 Lbs.)
- Flood Zone Code
- X
- Parcel ID
- 11-19-25-0082-000-014W0
- Legal Description
- SCOTTISH HIGHLANDS CONDOMINIUM PHASE W LOT 14W 1/650 INT IN COMMON ELEMENTS CB 2 PGS 41-42 ORB 2993 PG 2450 ORB 5553 PG 2298
Listing courtesy of DORAN REAL ESTATE COMPANY. 352-217-1056
Mortgage Calculator
StellarMLS is the source of this information via Internet Data Exchange Program. All listing information is deemed reliable but not guaranteed and should be independently verified through personal inspection by appropriate professionals. Listings displayed on this website may be subject to prior sale or removal from sale. Availability of any listing should always be independently verified. Listing information is provided for consumer personal, non-commercial use, solely to identify potential properties for potential purchase. All other use is strictly prohibited and may violate relevant federal and state law. Data last updated on