1018 Parakeet Trail, Lakeland, FL 33809
- $318,900
- 2
- BD
- 2
- BA
- 1,464
- SqFt










- List Price
- $318,900
- Status
- Active
- Days on Market
- 0
- MLS#
- L4964044
- Property Style
- Single Family
- Architectural Style
- Bungalow
- Year Built
- 1993
- Bedrooms
- 2
- Bathrooms
- 2
- Living Area
- 1,464
- Lot Size
- 7,070
- Acres
- 0.16
- Total Acreage
- 0 to less than 1/4
- Legal Subdivision Name
- Sandpiper Golf & Country Club Ph 13
- MLS Area Major
- Lakeland / Polk City
Property Description
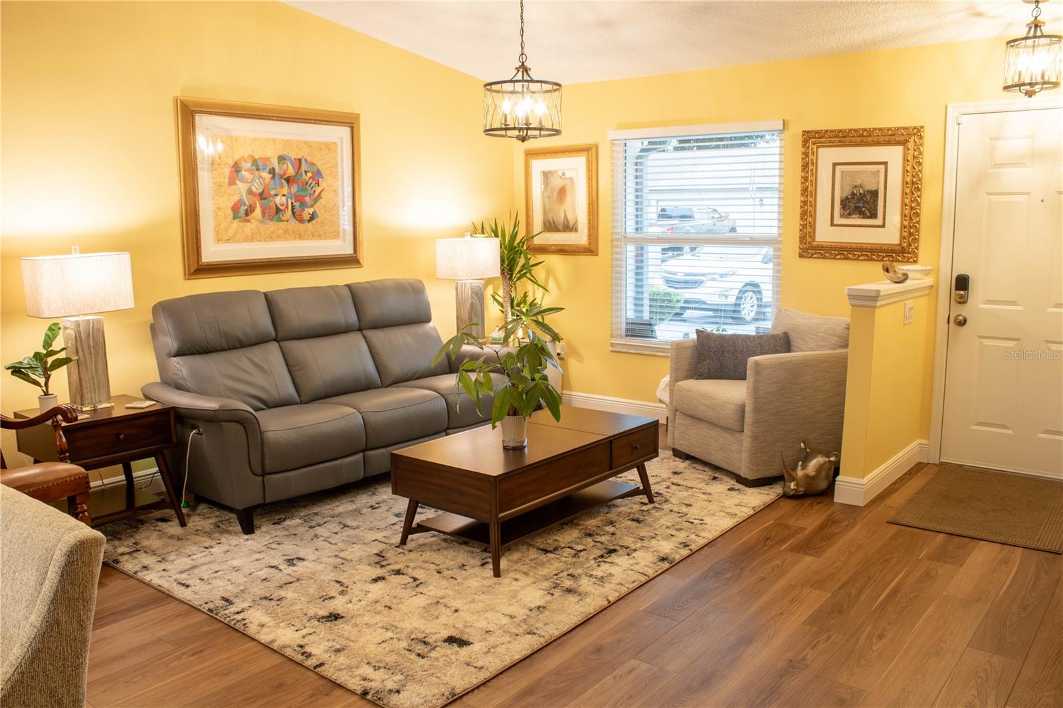
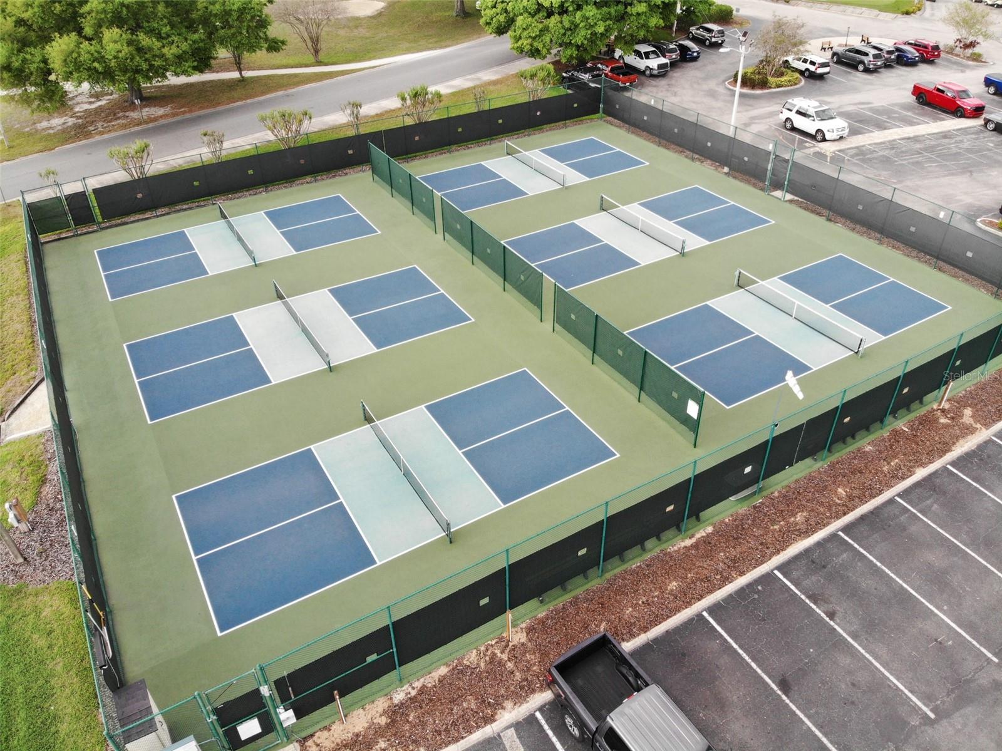
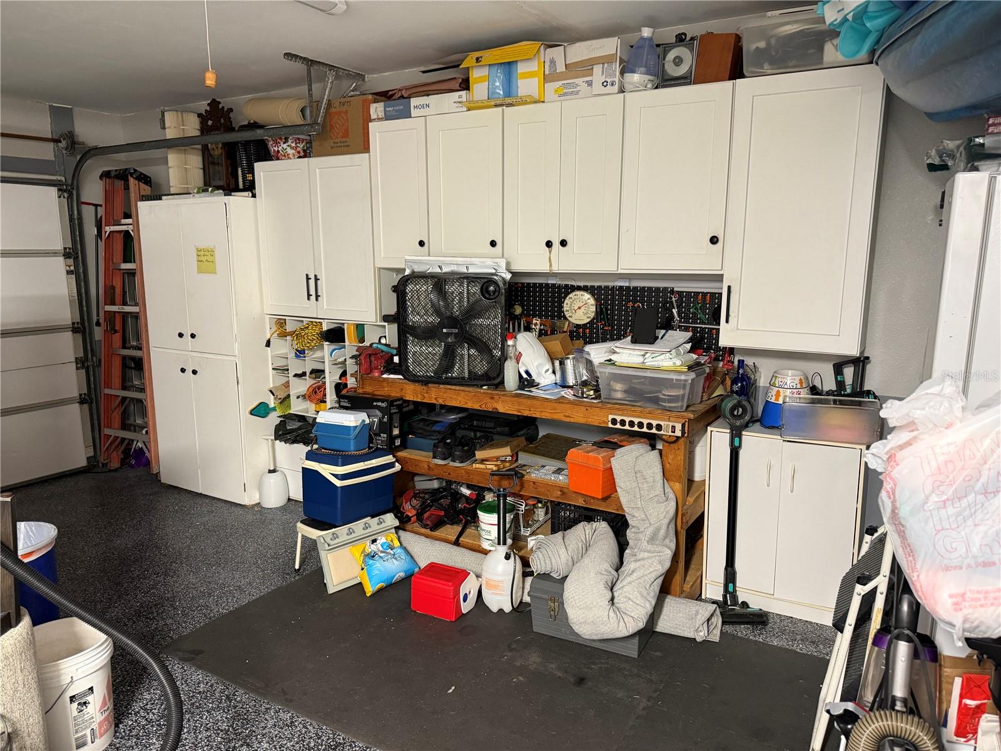
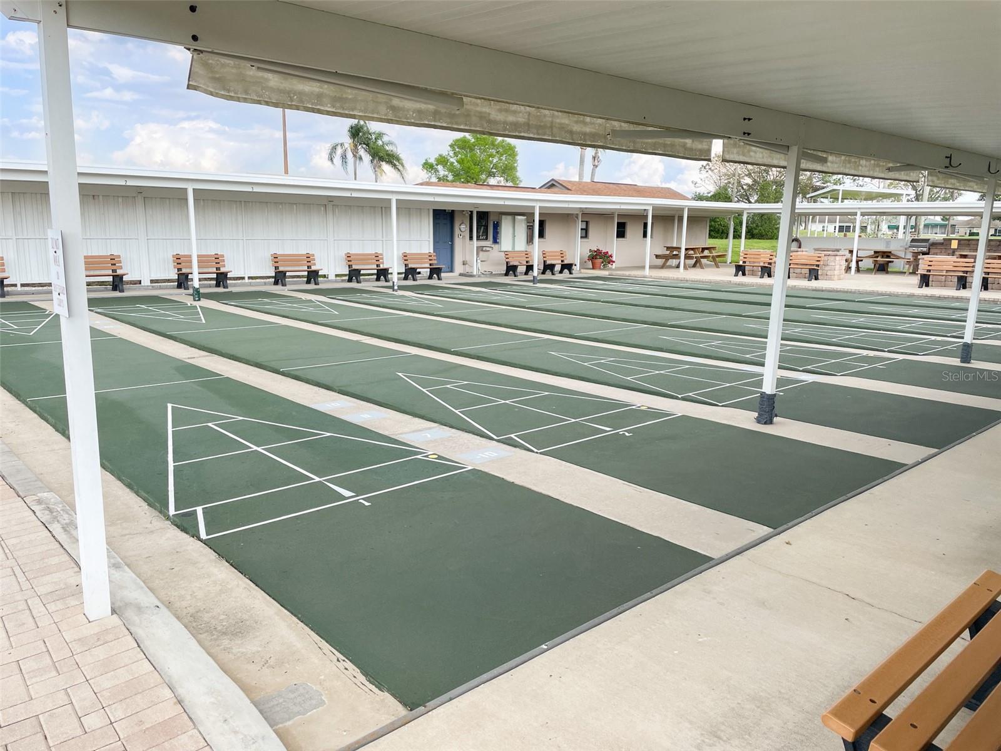
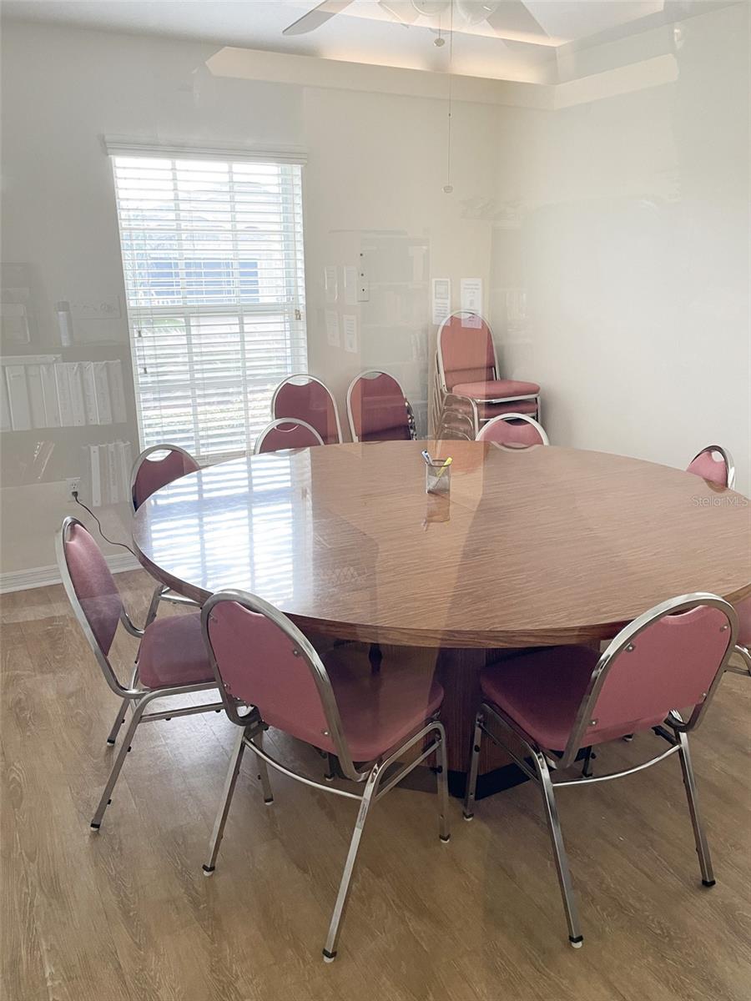
Virtually Staged. Your Little Slice of Paradise Awaits in Sandpiper Golf & Country Club! Discover this magnificent, move-in-ready 2-bedroom, 2-bathroom pool home that feels brand new—perfect for the 55+ lifestyle you’ve been dreaming of in Lakeland’s sought-after Sandpiper Golf & Country Club. Step inside and fall in love with the bright, spacious layout designed for easy living and effortless entertaining. Enjoy an open layout with a dining room, large living room, kitchen featuring two breakfast bars, extra eating area in the dinette, oversized walk-in pantry, and plenty of cupboard space. New patio doors open directly to your private outdoor oasis, making indoor-outdoor living seamless. The backyard is pure paradise. A generous 48x22 ft pool deck surrounds the sparkling saltwater pool (fully converted in 2019 with brand-new surface, tile, heater, pump, and filter). Host friends, relax under the Florida sun, or simply enjoy the peace of your large private lot. Beautiful landscaping with distinctive diamond-shaped stones creates a polished, park-like setting that must be seen to be appreciated. The 2-car garage is loaded with built in storage and a work bench. Best of all, you’ll love the active, low-maintenance lifestyle at Sandpiper Golf & Country Club. Residents enjoy two clubhouses, two heated community pools, tennis courts, six pickleball courts, shuffleboard, BBQ areas, sauna, gym, and a full calendar of social activities. The public golf course offers lovely views and a welcoming restaurant—perfect for a casual round or dinner with neighbors. The HOA is an outstanding value at only $150 monthly. This is more than a home—it’s your ready-to-enjoy retirement retreat in one of Lakeland’s premier 55+ golf communities. Don’t miss the chance to make it yours. *** UPDATES & IMPROVEMENTS: New paint 2026. New flooring 2026. New large single bowl kitchen sink with designer faucet. New Shut-off Valves 2025. New Water Heater 2024. New Windows 2023. New Roof 2020. New HVAC 2019. Pool Changed to Salt Water (all new surface, tile, heater, pump and filter) 2019. Culligan Water Softener – installed not currently connected. *** Community Lifestyle Amenities include: Two Pools, Two Hot Tubs, Sauna, Exercise Room, Billiard Room, Pickleball Court, Tennis Court, Shuffle Court, Outdoor Cookout Area, and Corn Hole. HOA Covers Basic Cable TV and Internet Service. Lawn Mowing 39 times a year (once a week in summer months, once every other week in winter months) – includes mowing, edging, blow off of clippings from driveway and walkways. *** Take a look at the all the pictures, and if you love what you see, request a showing today. (More interior pictures and virtual tour to come).
Additional Information
- Taxes
- $3138
- Minimum Lease
- 2 Months
- HOA Fee
- $450
- HOA Payment Schedule
- Quarterly
- Maintenance Includes
- Cable TV, Pool, Internet, Maintenance Structure, Recreational Facilities, Security
- Location
- City Limits, Landscaped, Level, Near Golf Course, Paved
- Community Features
- Association Recreation - Owned, Buyer Approval Required, Clubhouse, Deed Restrictions, Fitness Center, Golf Carts OK, Golf, No Truck/RV/Motorcycle Parking, Pool, Restaurant, Tennis Court(s), Street Lights, Golf Community, Maintenance Free, Security
- Property Description
- One Story
- Zoning
- PUD
- Interior Layout
- Cathedral Ceiling(s), Ceiling Fans(s), Eat-in Kitchen, Living Room/Dining Room Combo, Open Floorplan, Primary Bedroom Main Floor, Thermostat, Walk-In Closet(s), Window Treatments
- Interior Features
- Cathedral Ceiling(s), Ceiling Fans(s), Eat-in Kitchen, Living Room/Dining Room Combo, Open Floorplan, Primary Bedroom Main Floor, Thermostat, Walk-In Closet(s), Window Treatments
- Floor
- Vinyl
- Appliances
- Convection Oven, Dishwasher, Disposal, Dryer, Electric Water Heater, Ice Maker, Microwave, Range, Refrigerator, Water Softener
- Utilities
- Cable Connected, Electricity Connected, Phone Available, Public, Sewer Connected, Underground Utilities, Water Connected
- Heating
- Heat Pump
- Air Conditioning
- Central Air
- Exterior Construction
- Vinyl Siding, Frame
- Exterior Features
- Garden, Rain Gutters, Sliding Doors, Storage
- Roof
- Shingle
- Foundation
- Slab
- Pool
- Community, Private
- Pool Type
- Deck, Gunite, Heated, In Ground, Salt Water, Screen Enclosure
- Garage Carport
- 2 Car Garage
- Garage Spaces
- 2
- Garage Features
- Driveway, Garage Door Opener, Ground Level
- Garage Dimensions
- 21x20
- Pets
- Allowed
- Flood Zone Code
- n
- Parcel ID
- 24-27-20-161740-001490
- Legal Description
- SANDPIPER GOLF & COUNTRY CLUB PHASE 13 PB 93 PGS 19 & 20 LOT 149
Listing courtesy of KELLER WILLIAMS REALTY. 863-577-1234
Mortgage Calculator
StellarMLS is the source of this information via Internet Data Exchange Program. All listing information is deemed reliable but not guaranteed and should be independently verified through personal inspection by appropriate professionals. Listings displayed on this website may be subject to prior sale or removal from sale. Availability of any listing should always be independently verified. Listing information is provided for consumer personal, non-commercial use, solely to identify potential properties for potential purchase. All other use is strictly prohibited and may violate relevant federal and state law. Data last updated on