6312 Prominence Point Drive, Lakeland, FL 33813
- $385,000
- 3
- BD
- 2
- BA
- 2,062
- SqFt








- List Price
- $385,000
- Status
- Active
- Days on Market
- 1
- MLS#
- L4964056
- Property Style
- Single Family
- Architectural Style
- Contemporary
- Year Built
- 2003
- Bedrooms
- 3
- Bathrooms
- 2
- Living Area
- 2,062
- Lot Size
- 14,475
- Acres
- 0.33
- Total Acreage
- 1/4 to less than 1/2
- Legal Subdivision Name
- Highlands Crossing Ph 1
- MLS Area Major
- Lakeland
Property Description
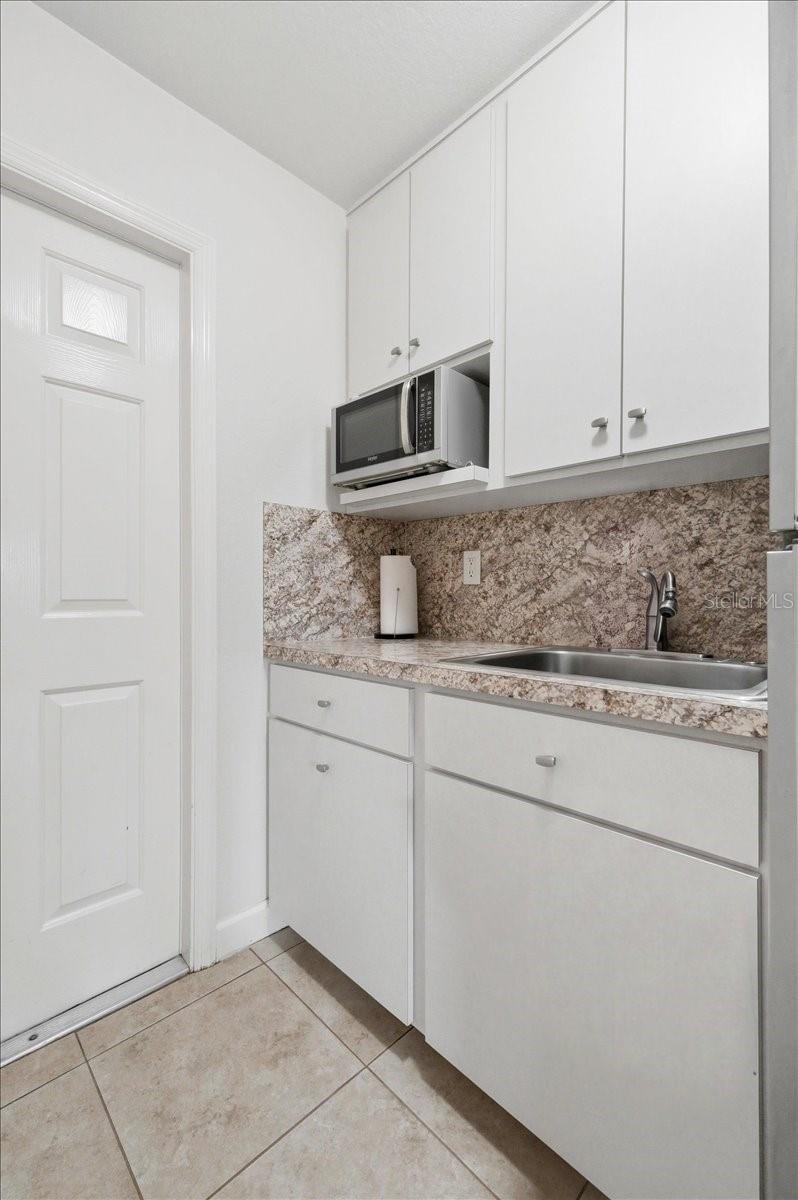
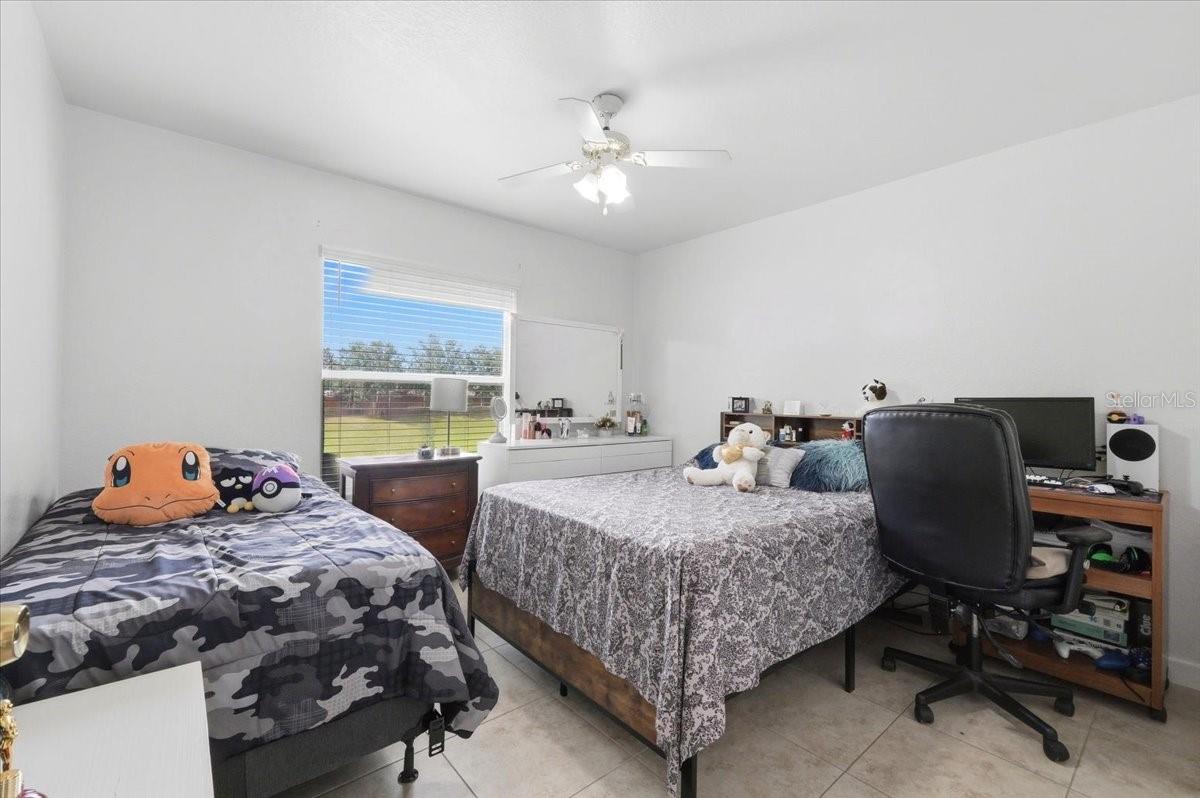
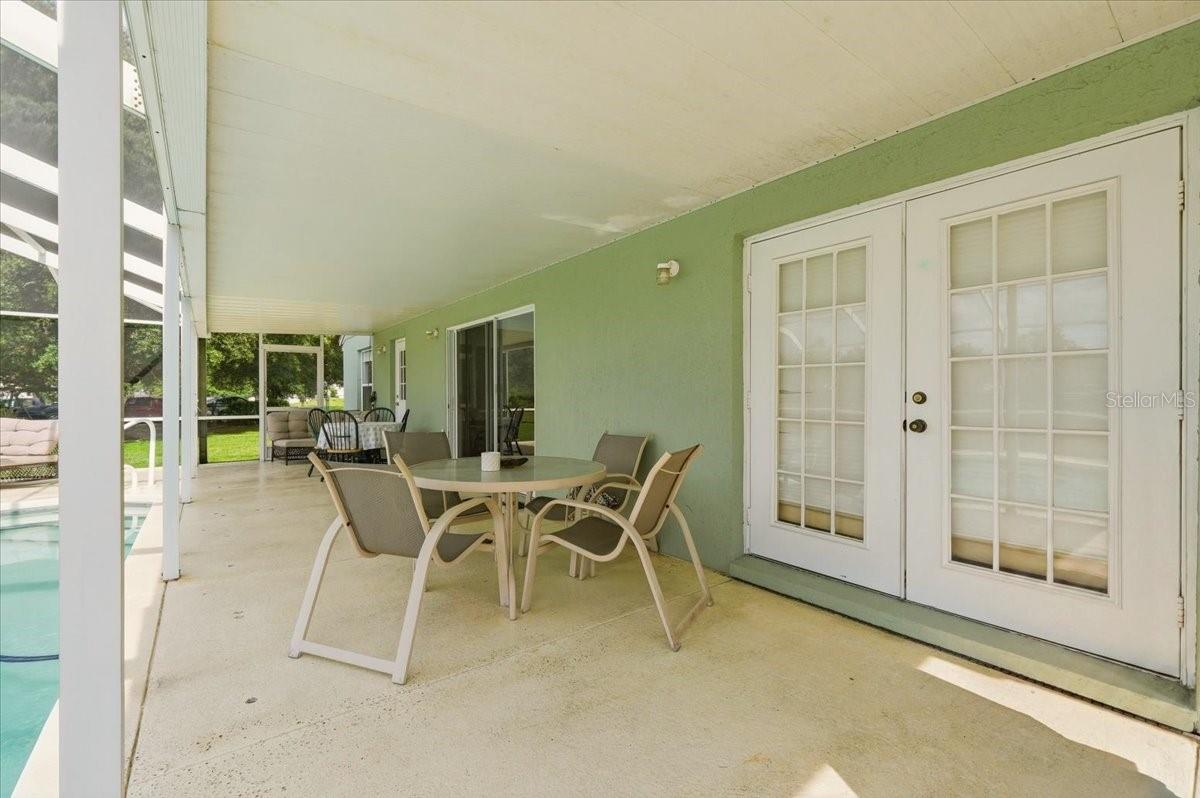
This impeccably maintained 3 bed, 3 bath home offers generous living spaces, high-volume ceilings, and a flexible layout perfect for modern living. An additional office space currently used as a bedroom adds even more versatility for families, guests, or work-from-home needs. The home welcomes you with a spacious living room, flowing seamlessly into the kitchen, family room, and dining areas, all enhanced by soaring ceilings that create an open, airy feel. The primary bedroom features its own high-volume ceiling, a large walk-in closet, and an ample ensuite bathroom, providing a comfortable retreat. A thoughtful split-bedroom plan includes two bedrooms positioned alongside a kitchenette, making the space ideal for an in-law suite or extended-stay guests who appreciate privacy and convenience. Step outside to enjoy Florida living at its best. The screened-in pool area is perfect for family gatherings, cookouts, and relaxing weekends. Sitting on an oversized .33-acre lot, the property offers room to spread out while maintaining a peaceful atmosphere in a quiet, established neighborhood with a low-cost HOA. A rare combination of space, comfort, and thoughtful design — this home is ready to welcome its next owner.
Additional Information
- Taxes
- $1886
- Minimum Lease
- No Rent
- HOA Fee
- $220
- HOA Payment Schedule
- Annually
- Location
- In County, Level, Paved
- Community Features
- Deed Restrictions
- Property Description
- One Story
- Interior Layout
- Ceiling Fans(s), Eat-in Kitchen, High Ceilings, Open Floorplan, Split Bedroom, Walk-In Closet(s)
- Interior Features
- Ceiling Fans(s), Eat-in Kitchen, High Ceilings, Open Floorplan, Split Bedroom, Walk-In Closet(s)
- Floor
- Ceramic Tile
- Appliances
- Dishwasher, Dryer, Electric Water Heater, Range, Refrigerator, Washer
- Utilities
- BB/HS Internet Available, Cable Available, Public
- Heating
- Central
- Air Conditioning
- Central Air
- Exterior Construction
- Block, Stucco
- Exterior Features
- Private Mailbox
- Roof
- Shingle
- Foundation
- Slab
- Pool
- Private
- Pool Type
- Gunite, In Ground, Screen Enclosure
- Garage Carport
- 2 Car Garage
- Garage Spaces
- 2
- Garage Features
- Garage Door Opener
- Garage Dimensions
- 20x29
- Elementary School
- Spessard L. Holland Elementary
- Middle School
- Lakeland Highlands Middl
- High School
- George Jenkins High
- Pets
- Allowed
- Flood Zone Code
- X
- Parcel ID
- 24-29-22-287525-020850
- Legal Description
- HIGHLANDS CROSSING PHASE ONE PB 117 PGS 5 & 6 BLK B LOT 85
Listing courtesy of HOUSE OF GLASS REAL ESTATE PM. 863-940-3756
Mortgage Calculator
StellarMLS is the source of this information via Internet Data Exchange Program. All listing information is deemed reliable but not guaranteed and should be independently verified through personal inspection by appropriate professionals. Listings displayed on this website may be subject to prior sale or removal from sale. Availability of any listing should always be independently verified. Listing information is provided for consumer personal, non-commercial use, solely to identify potential properties for potential purchase. All other use is strictly prohibited and may violate relevant federal and state law. Data last updated on