4048 Phoenician Way, Winter Haven, FL 33884
- $435,000
- 3
- BD
- 2
- BA
- 2,354
- SqFt






- List Price
- $435,000
- Status
- Active
- Days on Market
- 254
- Price Change
- ▼ $10,000 1776737167
- MLS#
- O6361389
- Property Style
- Single Family
- Year Built
- 2007
- Bedrooms
- 3
- Bathrooms
- 2
- Living Area
- 2,354
- Lot Size
- 7,701
- Acres
- 0.18
- Total Acreage
- 0 to less than 1/4
- Legal Subdivision Name
- Lake Ashton West Ph 01
- MLS Area Major
- Winter Haven / Cypress Gardens
Property Description
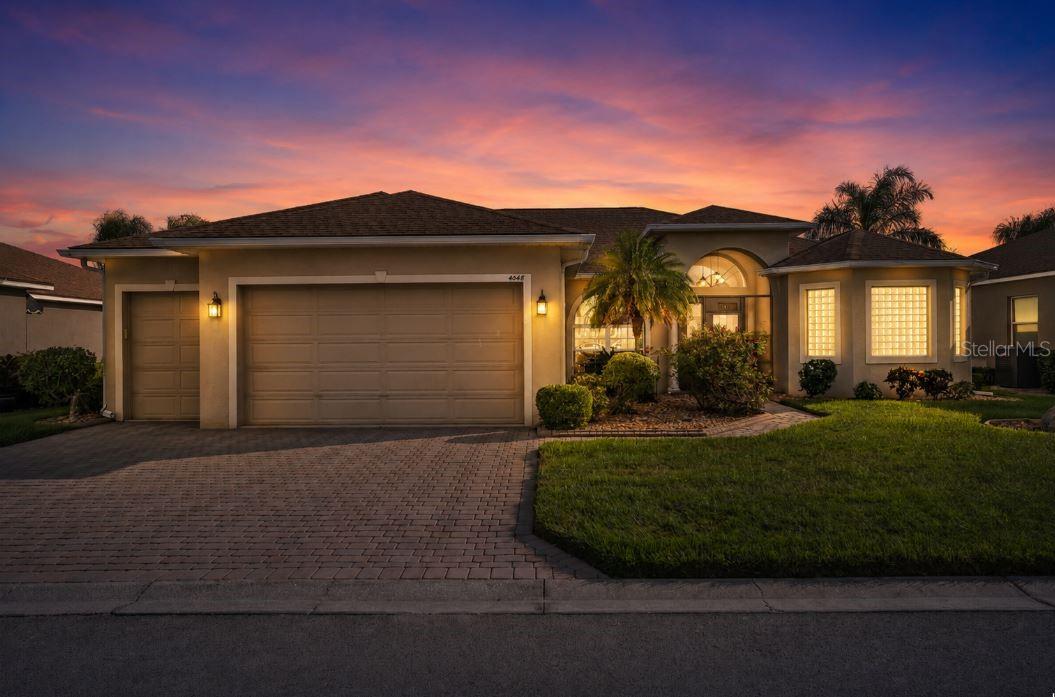
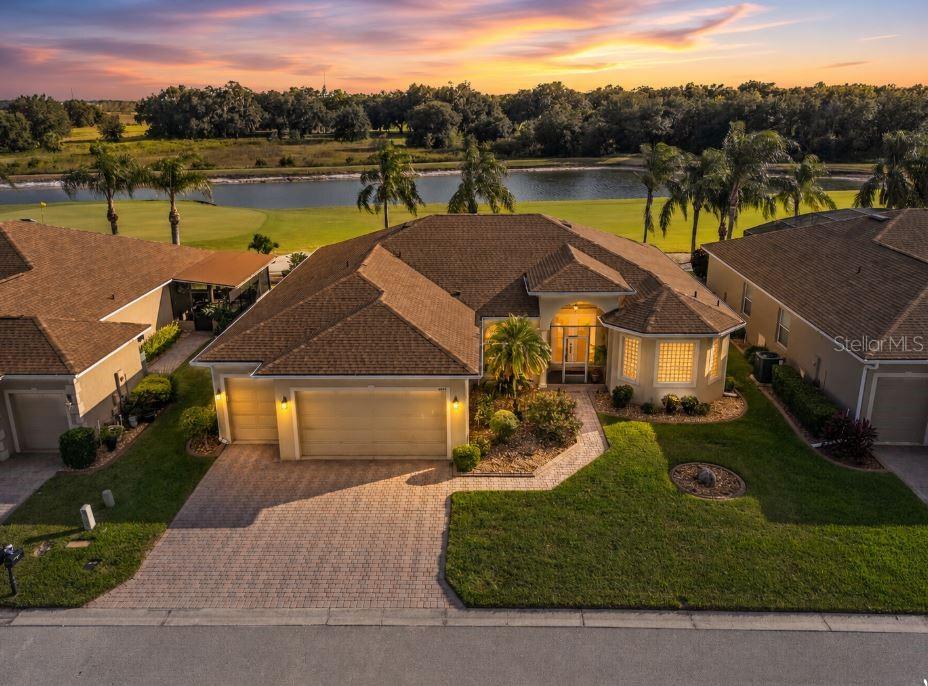
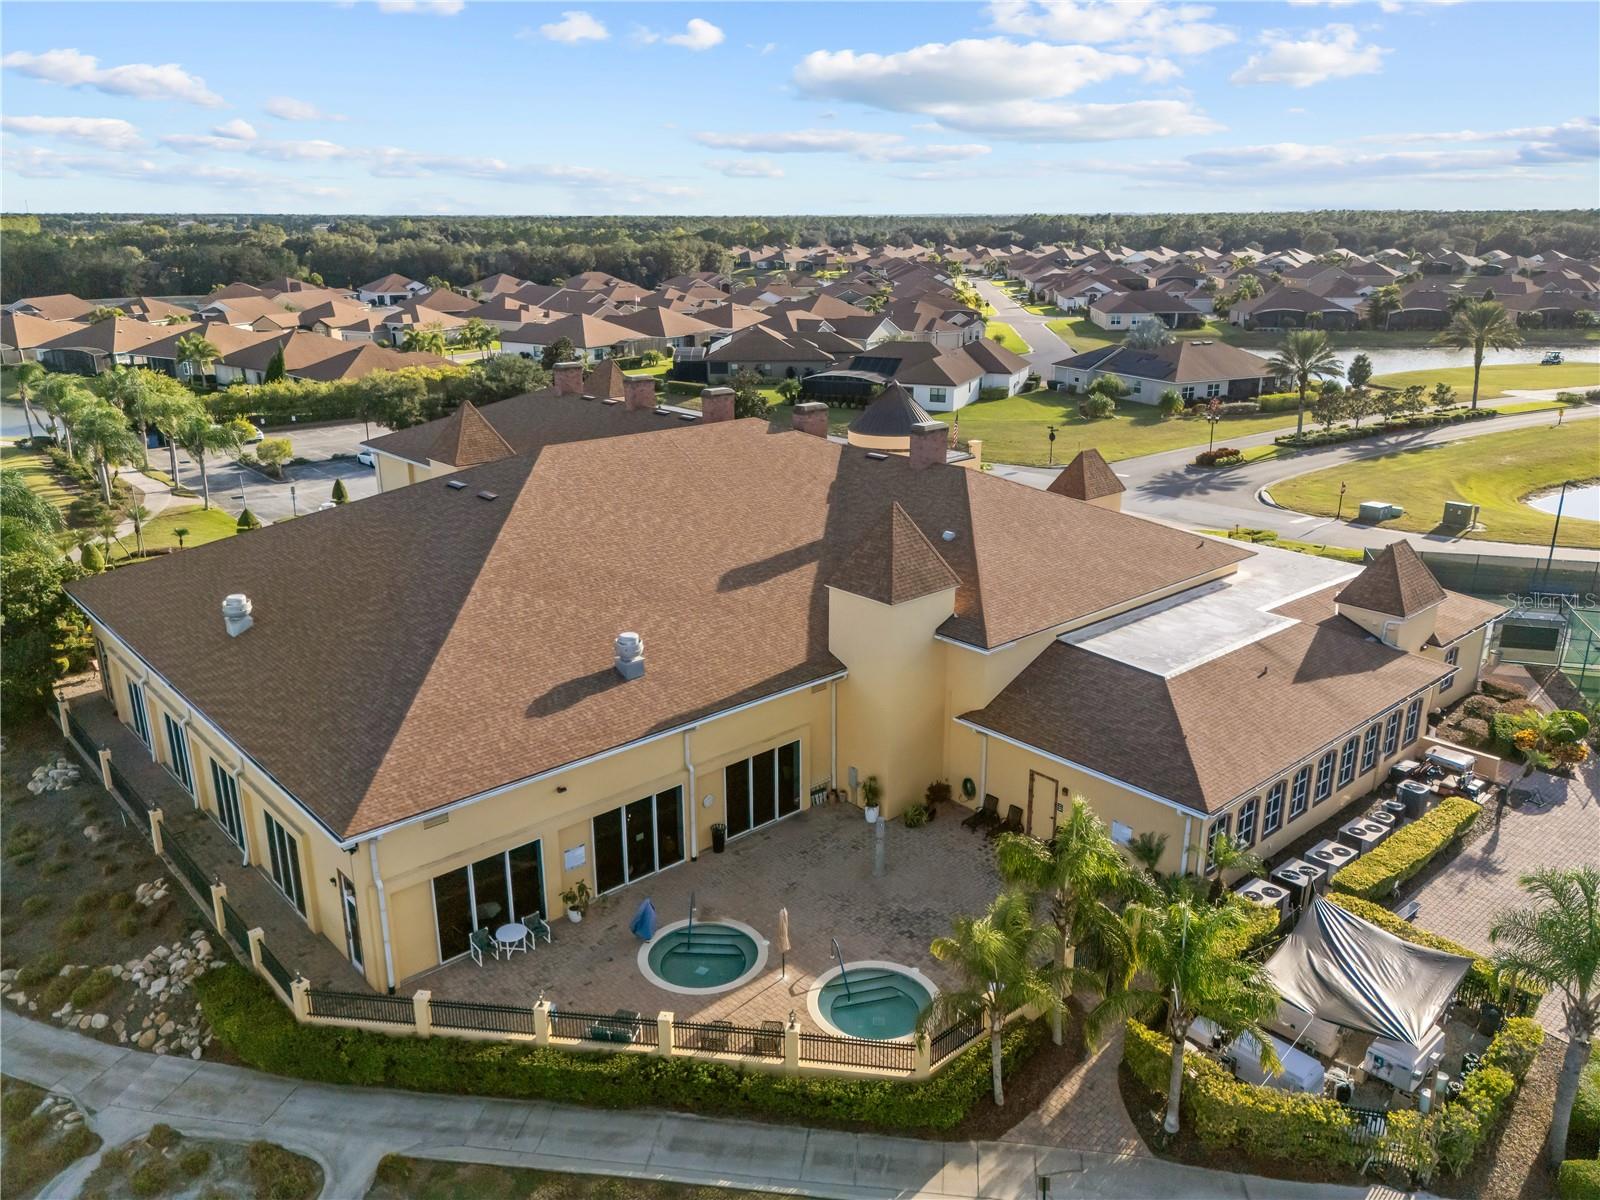
Golf Course • 3-Car Garage • Private Office • Move-In Ready • Premier 55+ Resort Lifestyle Imagine waking each morning to sweeping golf course views, enjoying coffee on your screened lanai as the sun rises over the fairway, and spending your days surrounded by resort-style amenities designed for the active lifestyle you've earned. Welcome to Lake Ashton, one of Central Florida's premier gated 55+ communities, where championship golf, pickleball, tennis, fitness centers, lakeside recreation, fine dining, and an endless calendar of social activities create an extraordinary way of life. Perfectly positioned on the golf course, this beautifully maintained move-in ready residence offers 2,354 square feet of thoughtfully designed living space with 3 bedrooms, 2 bathrooms, a dedicated office/den, and an oversized 3-car garage with plenty of room for vehicles, a golf cart, hobbies, or additional storage. Inside, you'll discover an elegant blend of comfort and sophistication. A welcoming foyer opens to spacious living and dining areas accented by crown molding, architectural columns, and abundant natural light. The well-appointed kitchen features granite countertops, quality cabinetry, stainless steel appliances, generous workspace, and a breakfast bar that flows seamlessly into the family room—ideal for entertaining or enjoying quiet evenings at home. The private owner's suite serves as a relaxing retreat with tranquil golf course views, dual walk-in closets, and a spacious ensuite bath complete with dual vanities, a soaking tub, and a separate walk-in shower. Two additional guest bedrooms provide comfortable accommodations for visiting family and friends, while the flexible office offers the perfect space for remote work, reading, crafts, or hobbies. Step outside to the expansive screened lanai where panoramic golf course vistas create the perfect backdrop for morning coffee, afternoon gatherings, or peaceful evenings watching Florida's spectacular sunsets. Beyond your front door, Lake Ashton offers an unmatched lifestyle with two private clubhouses, championship golf courses, indoor and outdoor pools, fitness centers, bowling lanes, movie theater, tennis, pickleball, bocce, lakeside activities, on-site dining, and countless clubs and events that make every day feel like a vacation. If you've been searching for more than just a home—if you're looking for a vibrant community where neighbors become friends and every day offers something new—this exceptional golf course residence delivers the Florida lifestyle you've been dreaming about. Schedule your private showing today and discover why so many are proud to call Lake Ashton home.
Additional Information
- Taxes
- $8123
- Taxes
- $3,033
- Minimum Lease
- 8-12 Months
- HOA Fee
- $60
- HOA Payment Schedule
- Annually
- Maintenance Includes
- Guard - 24 Hour, Private Road, Security
- Community Features
- Clubhouse, Deed Restrictions, Dog Park, Fitness Center, Gated Community - Guard, Golf Carts OK, Golf, Pool, Racquetball, Restaurant, Sidewalks, Tennis Court(s), Wheelchair Access, Street Lights, Golf Community
- Property Description
- One Story
- Interior Layout
- Ceiling Fans(s), Eat-in Kitchen, Kitchen/Family Room Combo, Living Room/Dining Room Combo, Solid Surface Counters, Split Bedroom, Walk-In Closet(s)
- Interior Features
- Ceiling Fans(s), Eat-in Kitchen, Kitchen/Family Room Combo, Living Room/Dining Room Combo, Solid Surface Counters, Split Bedroom, Walk-In Closet(s)
- Floor
- Ceramic Tile
- Appliances
- Dishwasher, Microwave, Range, Refrigerator
- Utilities
- Cable Available, Electricity Available, Phone Available
- Heating
- Electric
- Air Conditioning
- Central Air
- Exterior Construction
- Block, Stucco
- Exterior Features
- Sidewalk, Sliding Doors, Tennis Court(s)
- Roof
- Shingle
- Foundation
- Slab
- Pool
- Community
- Garage Carport
- 3 Car Garage
- Garage Spaces
- 3
- Garage Dimensions
- 30X30
- Housing for Older Persons
- Yes
- Pets
- Allowed
- Flood Zone Code
- X
- Parcel ID
- 26-29-24-690596-002810
- Legal Description
- LAKE ASHTON WEST PHASE I PB 138 PGS 11 THRU 21 LOT 281
Listing courtesy of HEROES REAL ESTATE GROUP LLC. 407-947-6420
Mortgage Calculator
StellarMLS is the source of this information via Internet Data Exchange Program. All listing information is deemed reliable but not guaranteed and should be independently verified through personal inspection by appropriate professionals. Listings displayed on this website may be subject to prior sale or removal from sale. Availability of any listing should always be independently verified. Listing information is provided for consumer personal, non-commercial use, solely to identify potential properties for potential purchase. All other use is strictly prohibited and may violate relevant federal and state law. Data last updated on