12012 Rambling Oak Boulevard, Orlando, FL 32832
- $1,379,000
- 5
- BD
- 4
- BA
- 4,000
- SqFt








- List Price
- $1,379,000
- Status
- Active
- Days on Market
- 204
- Price Change
- ▼ $18,000 1785883319
- MLS#
- O6373572
- Property Style
- Single Family
- Architectural Style
- Florida
- Year Built
- 2008
- Bedrooms
- 5
- Bathrooms
- 4
- Living Area
- 4,000
- Lot Size
- 55,958
- Acres
- 1.28
- Total Acreage
- 1 to less than 2
- Legal Subdivision Name
- Live Oak Estates
- MLS Area Major
- Orlando/Moss Park/Lake Mary Jane
Property Description
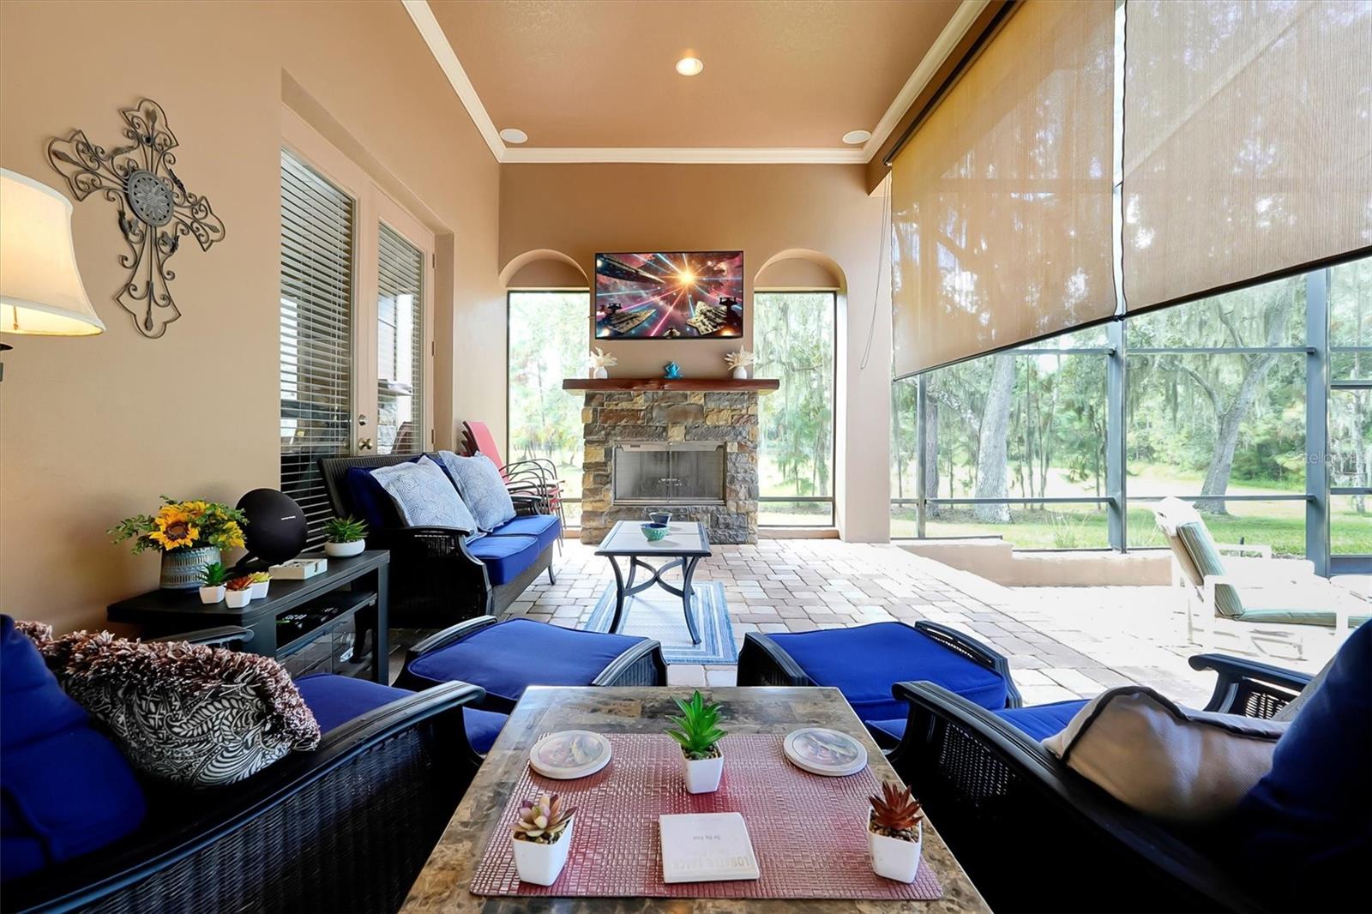
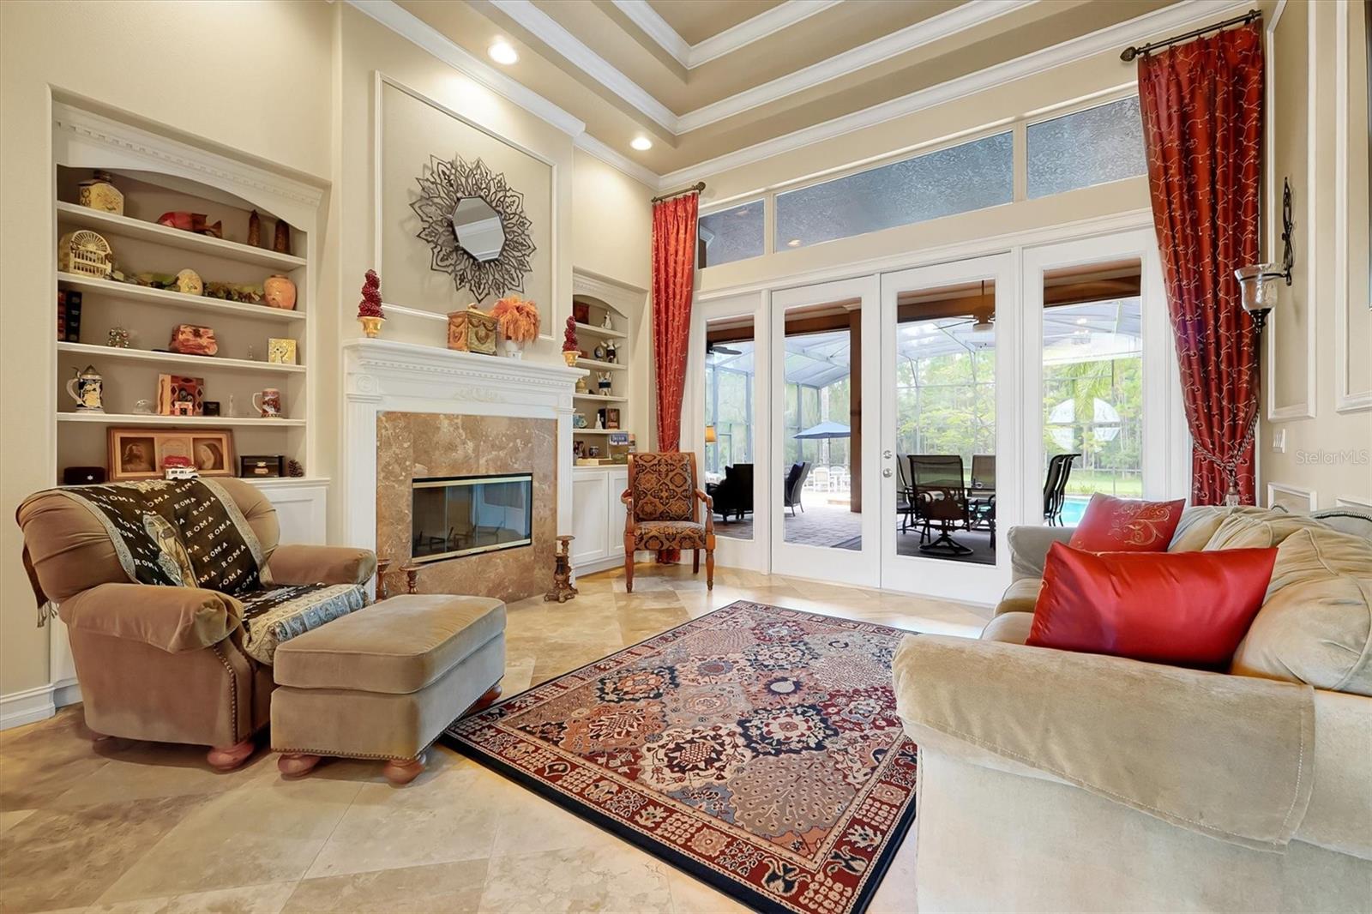
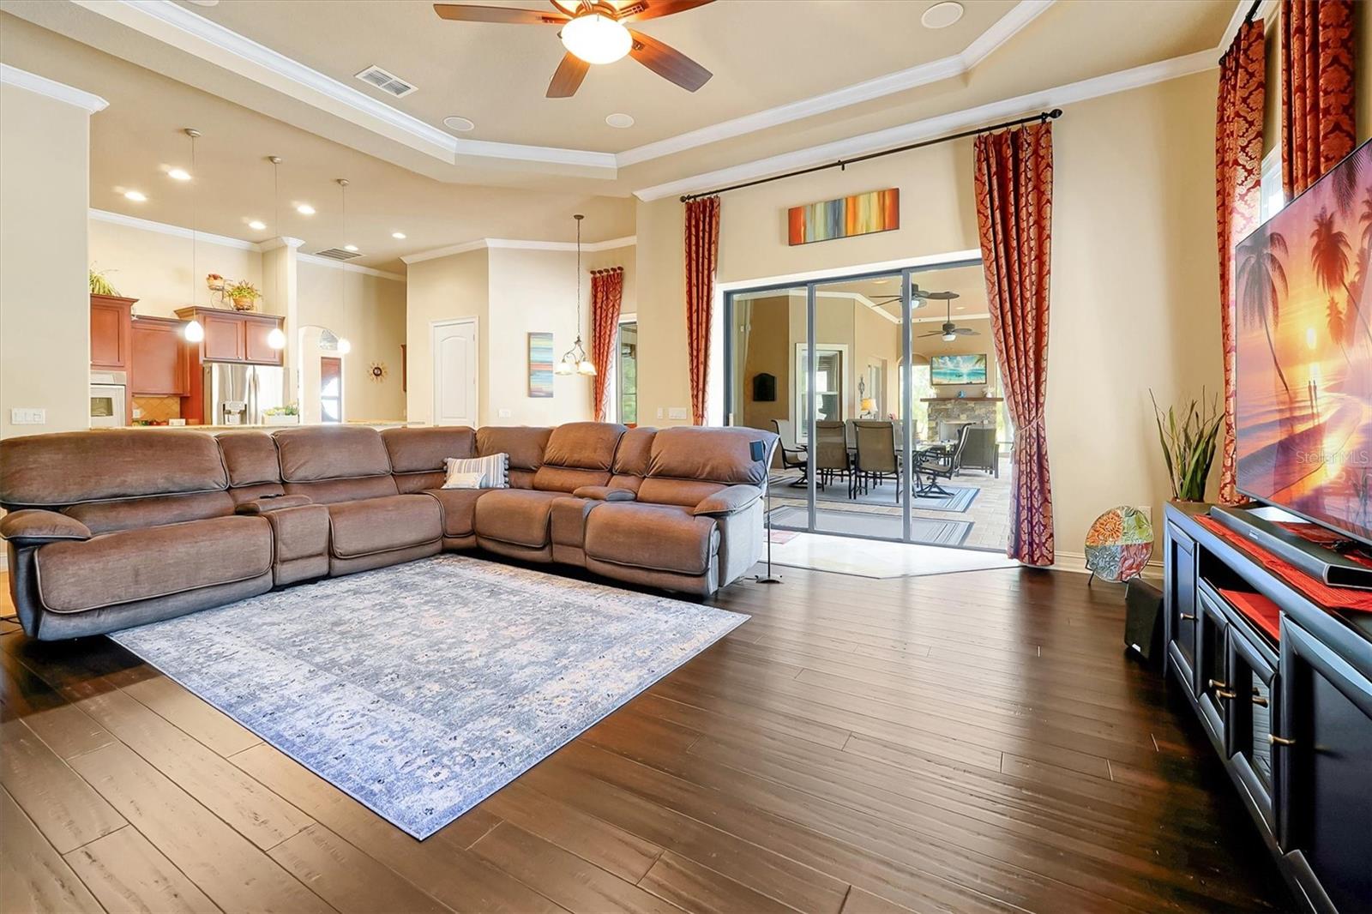
BACK ON THE MARKET – buyer’s financing fell through, and their loss is your gain! Highly motivated seller is ready to make a deal on this AMAZING custom estate. Property also qualifies for a credit through the seller’s preferred lender. Tucked away on 1.28 private acres with a low HOA in one of Lake Nona’s most sought-after communities, this nearly 4,000 sq. ft. custom estate offers exceptional space, privacy, quality construction, and indoor-outdoor living just minutes from Medical City. As one of the newer custom homes in Live Oak Estates, its thoughtful design and contemporary layout stand apart. Designed for effortless main-level living, ALL bedrooms—including the spacious primary suite—are on the first floor. Expansive glass doors fill the formal living and dining areas with natural light and open directly to the lanai and pool. A wood-burning fireplace adds warmth and character. The oversized family room flows into a chef-inspired kitchen with expansive counters, gas cooking, and dedicated propane infrastructure. A private guest suite behind a pocket door includes its own full bath, ideal for visitors or multigenerational living. Quality construction is a standout: the entire first floor features ICF (Insulated Concrete Form) construction, spray foam insulation covers all roof surfaces, and an additional insulated wall separates the covered lanai from the open-ceiling living space. Average electric bill has been approximately $220/month over the past seven months—remarkable for a home of this size. Upstairs offers incredible flexibility with a media room, fitness area, bonus room, and full bath. Outdoor living steals the show with a covered lanai, screened pool, heated spa, pavers, ceiling fans, TV area, retractable shades, and a second wood-burning fireplace. Add a dedicated fire pit, peaceful green space with no rear neighbor, and a side carport/storage area for a boat, trailer, or recreational equipment, depending on size. Additional highlights include two gas tankless water heaters, energy-efficient windows, main-level laundry, and an oversized HVAC system replaced October 2025 with transferable warranty. Minutes from Moss Park, Lake Nona shopping, dining, golf and Medical City, with easy access to SR 417, SR 528 and Orlando International Airport. Acreage, privacy, exceptional construction, and an incredible Lake Nona location—schedule your private showing today!
Additional Information
- Taxes
- $7970
- Minimum Lease
- No Minimum
- HOA Fee
- $603
- HOA Payment Schedule
- Annually
- Location
- Conservation Area, Landscaped, Level, Oversized Lot, Sidewalk, Paved
- Community Features
- Deed Restrictions, Golf Carts OK, Park, Playground, Street Lights
- Property Description
- Two Story
- Zoning
- P-D
- Interior Layout
- Built-in Features, Ceiling Fans(s), Crown Molding, Eat-in Kitchen, High Ceilings, Kitchen/Family Room Combo, Open Floorplan, Primary Bedroom Main Floor, Solid Surface Counters, Solid Wood Cabinets, Stone Counters, Thermostat, Tray Ceiling(s), Walk-In Closet(s)
- Interior Features
- Built-in Features, Ceiling Fans(s), Crown Molding, Eat-in Kitchen, High Ceilings, Kitchen/Family Room Combo, Open Floorplan, Primary Bedroom Main Floor, Solid Surface Counters, Solid Wood Cabinets, Stone Counters, Thermostat, Tray Ceiling(s), Walk-In Closet(s)
- Floor
- Hardwood, Tile
- Appliances
- Bar Fridge, Built-In Oven, Cooktop, Dishwasher, Disposal, Electric Water Heater, Microwave, Range Hood
- Utilities
- Cable Connected, Electricity Connected, Phone Available, Public, Sewer Connected, Underground Utilities, Water Connected
- Heating
- Central, Electric
- Air Conditioning
- Central Air
- Fireplace Description
- Family Room, Outside, Stone, Wood Burning
- Exterior Construction
- Concrete, Stucco
- Exterior Features
- Fire Pit, Lighting, Other, Sidewalk, Sliding Doors
- Roof
- Tile
- Foundation
- Slab
- Pool
- Private
- Pool Type
- In Ground, Lighting, Screen Enclosure
- Garage Carport
- 3 Car Garage
- Garage Spaces
- 3
- Garage Features
- Driveway, Open, Oversized
- Elementary School
- Moss Park Elementary
- Middle School
- Innovation Middle School
- Pets
- Allowed
- Flood Zone Code
- X
- Parcel ID
- 14-24-31-5111-00-160
- Legal Description
- LIVE OAK ESTATES PHASE 3 34/39 LOT 16
Listing courtesy of KELLER WILLIAMS ADVANTAGE III. murraycoleman@kw.com
Mortgage Calculator
StellarMLS is the source of this information via Internet Data Exchange Program. All listing information is deemed reliable but not guaranteed and should be independently verified through personal inspection by appropriate professionals. Listings displayed on this website may be subject to prior sale or removal from sale. Availability of any listing should always be independently verified. Listing information is provided for consumer personal, non-commercial use, solely to identify potential properties for potential purchase. All other use is strictly prohibited and may violate relevant federal and state law. Data last updated on