11243 Pixie Mandarin Court, Winter Garden, FL 34787
- $849,000
- 4
- BD
- 3
- BA
- 2,122
- SqFt






- List Price
- $849,000
- Status
- Active
- Days on Market
- 126
- MLS#
- O6399101
- Property Style
- Single Family
- Architectural Style
- Contemporary, Mid-Century Modern
- Year Built
- 2023
- Bedrooms
- 4
- Bathrooms
- 3
- Living Area
- 2,122
- Lot Size
- 6,000
- Acres
- 0.13
- Total Acreage
- 0 to less than 1/4
- Legal Subdivision Name
- Northlake At Ovation Phase 1
- MLS Area Major
- Winter Garden/Oakland
Property Description
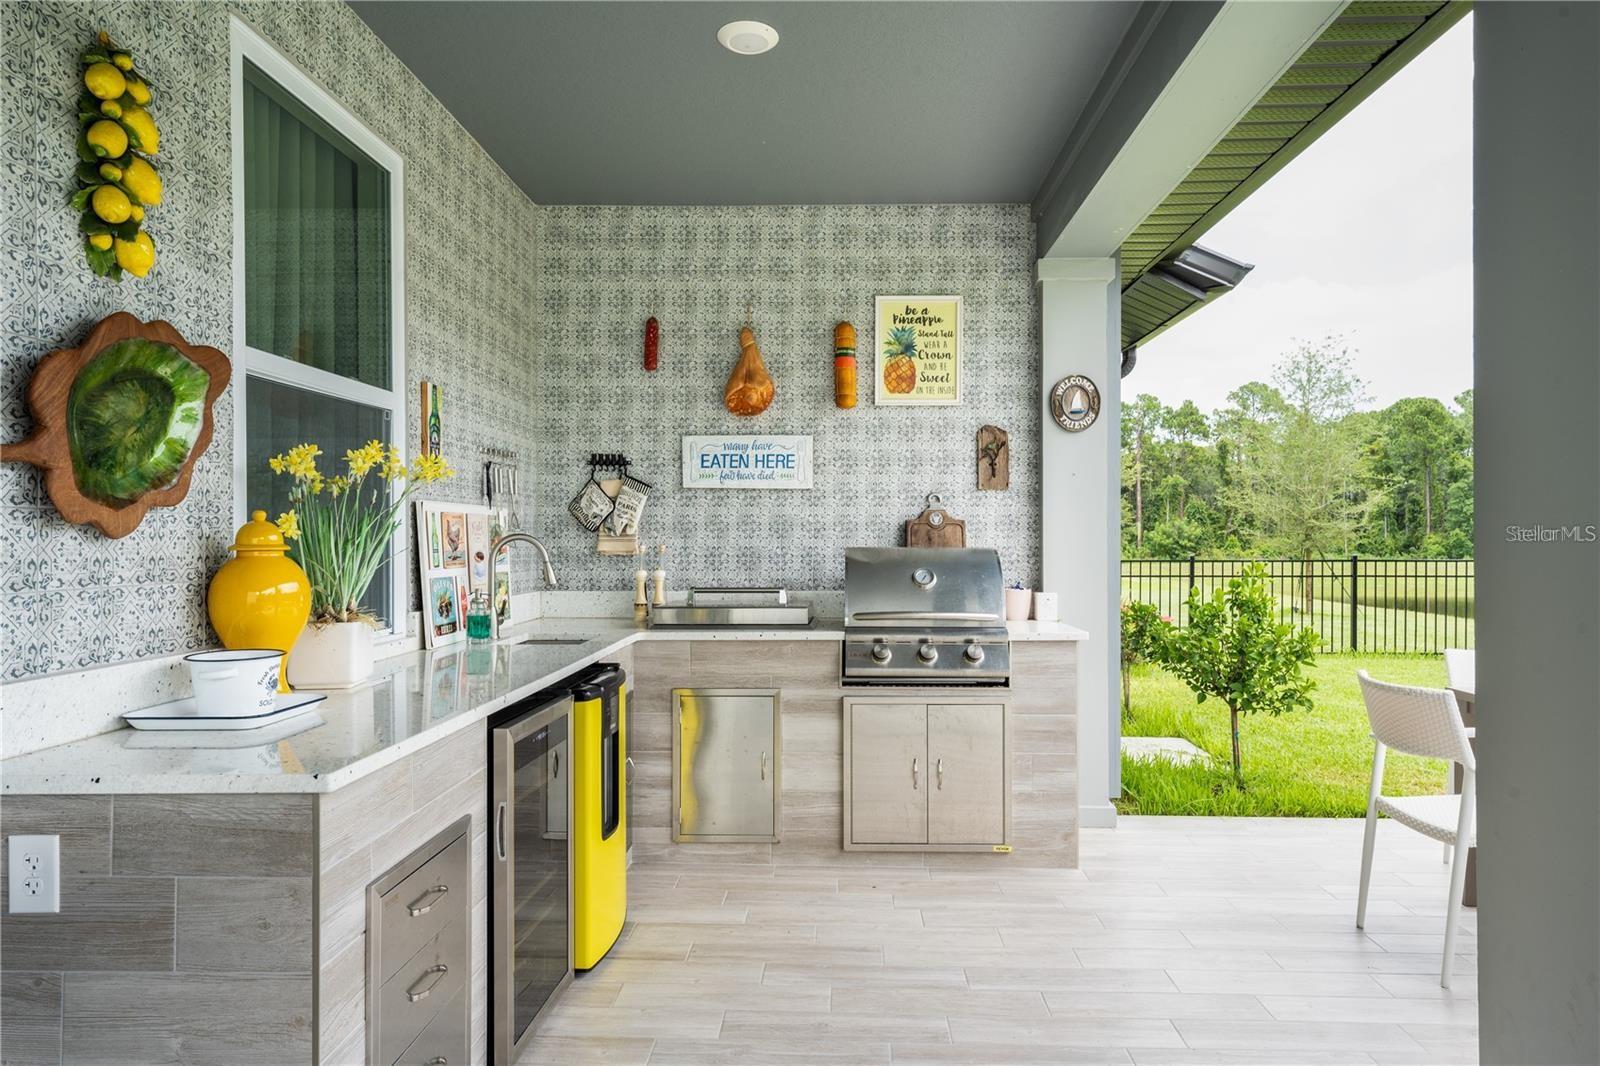
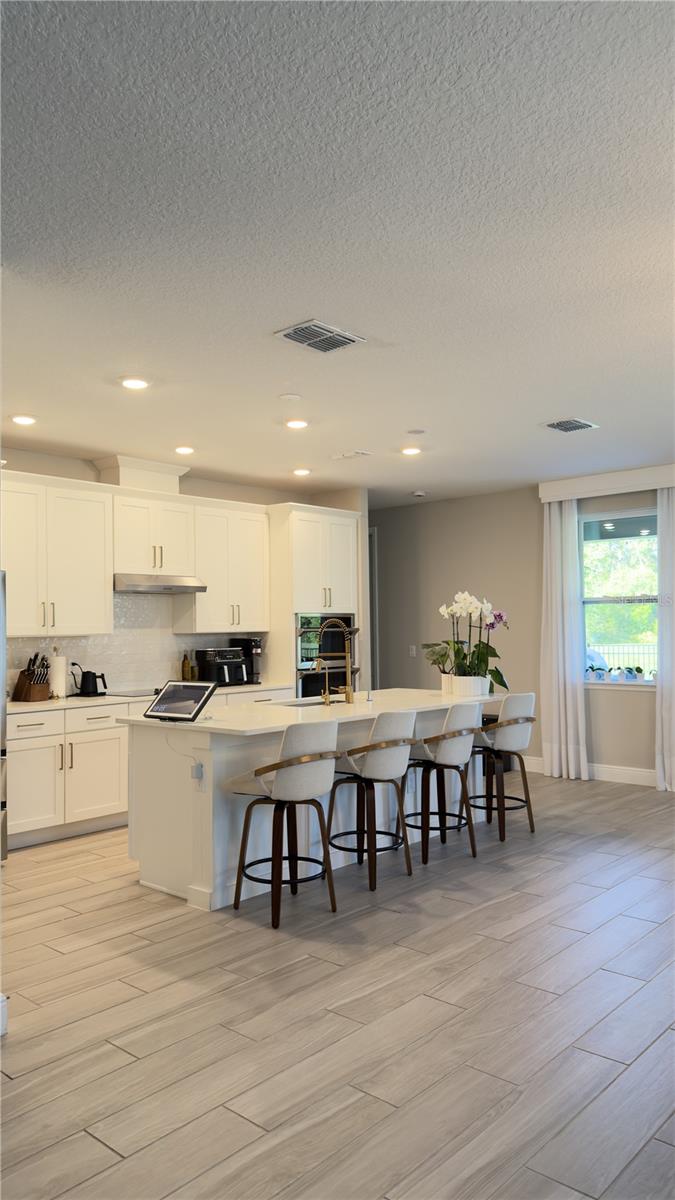
Stunning Home in Winter Garden – Prime Location! Welcome to this beautiful and meticulously maintained home located in the highly desirable Winter Garden area. This exceptional property offers the perfect blend of comfort, elegance, and modern convenience, with premium upgrades throughout. Featuring 4 bedrooms and 3 full bathrooms, the home is thoughtfully designed for both everyday living and entertaining. As you arrive, you are welcomed by a charming front porch with a landscaped garden, creating a warm and inviting first impression. Upon entering, a long hallway leads you into a spacious open-concept living area where the kitchen, dining, and living room flow seamlessly together. The kitchen is equipped with appliances, wood cabinetry, and a breakfast bar, offering both functionality and style. This home stands out with numerous upgrades, including a whole-house water filtration system, installed window treatments throughout, and automated blinds in the primary suite and master bathroom, adding both comfort and sophistication. All bathrooms feature glass shower enclosures, enhancing the modern feel of the home. The primary suite serves as a true retreat, offering dual sinks with quartz countertops, a soaking tub, and a beautifully tiled walk-in shower, complemented by the added convenience of automated shades. Step outside through large sliding glass doors to your private outdoor oasis. The fully fenced, oversized lot ensures maximum privacy and backs onto a protected conservation area with no rear neighbors, while also offering stunning, unobstructed lake views. The outdoor space is designed for entertaining, featuring a fully equipped summer kitchen with barbecue, perfect for gatherings or relaxing evenings. Additional features include a laundry room with built-in cabinetry and an extra water tank conveniently located in the garage, providing added efficiency. The property also features a leased solar panel system, which will be transferred to the new owner, delivering energy efficiency and potential savings on utility costs. Residents enjoy access to excellent HOA amenities, including a resort-style pool, playground, and scenic sidewalks throughout the community, perfect for outdoor activities. Ideally located near Walt Disney World, Hamlin Town Center, Horizon West, top-rated schools, and major highways, this home offers both a vibrant lifestyle and easy accessibility. Don’t miss this rare opportunity to own a highly upgraded home with breathtaking lake and conservation views in one of Central Florida’s most sought-after communities. Schedule your private showing today!
Additional Information
- Taxes
- $9030
- Minimum Lease
- 8-12 Months
- HOA Fee
- $85
- HOA Payment Schedule
- Monthly
- Maintenance Includes
- Pool
- Location
- Sidewalk, Paved
- Community Features
- Playground, Pool, Sidewalks, No Deed Restriction
- Property Description
- One Story
- Zoning
- P-D
- Interior Layout
- Eat-in Kitchen, Kitchen/Family Room Combo, Living Room/Dining Room Combo, Open Floorplan, Primary Bedroom Main Floor, Solid Wood Cabinets, Stone Counters, Thermostat, Walk-In Closet(s), Window Treatments
- Interior Features
- Eat-in Kitchen, Kitchen/Family Room Combo, Living Room/Dining Room Combo, Open Floorplan, Primary Bedroom Main Floor, Solid Wood Cabinets, Stone Counters, Thermostat, Walk-In Closet(s), Window Treatments
- Floor
- Carpet, Tile, Vinyl
- Appliances
- Dishwasher, Dryer, Microwave, Range, Refrigerator, Washer
- Utilities
- BB/HS Internet Available, Cable Available, Electricity Available, Sewer Available, Water Available
- Heating
- Central
- Air Conditioning
- Central Air
- Exterior Construction
- Block, Stucco
- Exterior Features
- Garden, Lighting, Outdoor Kitchen, Sidewalk, Sliding Doors
- Roof
- Shingle
- Foundation
- Slab
- Pool
- Community
- Garage Carport
- 2 Car Garage
- Garage Spaces
- 2
- Garage Features
- Driveway, Garage Door Opener
- Elementary School
- Water Spring Elementary
- Middle School
- Water Spring Middle
- High School
- Horizon High School
- Fences
- Fenced
- Water View
- Lake
- Pets
- Allowed
- Flood Zone Code
- x
- Parcel ID
- 19-24-27-6000-00-440
- Legal Description
- NORTHLAKE AT OVATION PHASE 1 109/122 LOT44
Listing courtesy of WRA BUSINESS & REAL ESTATE. 407-512-1008
Mortgage Calculator
StellarMLS is the source of this information via Internet Data Exchange Program. All listing information is deemed reliable but not guaranteed and should be independently verified through personal inspection by appropriate professionals. Listings displayed on this website may be subject to prior sale or removal from sale. Availability of any listing should always be independently verified. Listing information is provided for consumer personal, non-commercial use, solely to identify potential properties for potential purchase. All other use is strictly prohibited and may violate relevant federal and state law. Data last updated on