221 Citrus Grove Boulevard S, Polk City, FL 33868
- $530,000
- 6
- BD
- 4
- BA
- 3,774
- SqFt







- List Price
- $530,000
- Status
- Active
- Days on Market
- 122
- Price Change
- ▼ $20,000 1788230638
- MLS#
- O6405616
- Property Style
- Single Family
- Year Built
- 1971
- Bedrooms
- 6
- Bathrooms
- 4
- Baths Half
- 1
- Living Area
- 3,774
- Lot Size
- 18,983
- Acres
- 0.44
- Total Acreage
- 1/4 to less than 1/2
- Legal Subdivision Name
- Polk City
- MLS Area Major
- Polk City
Property Description
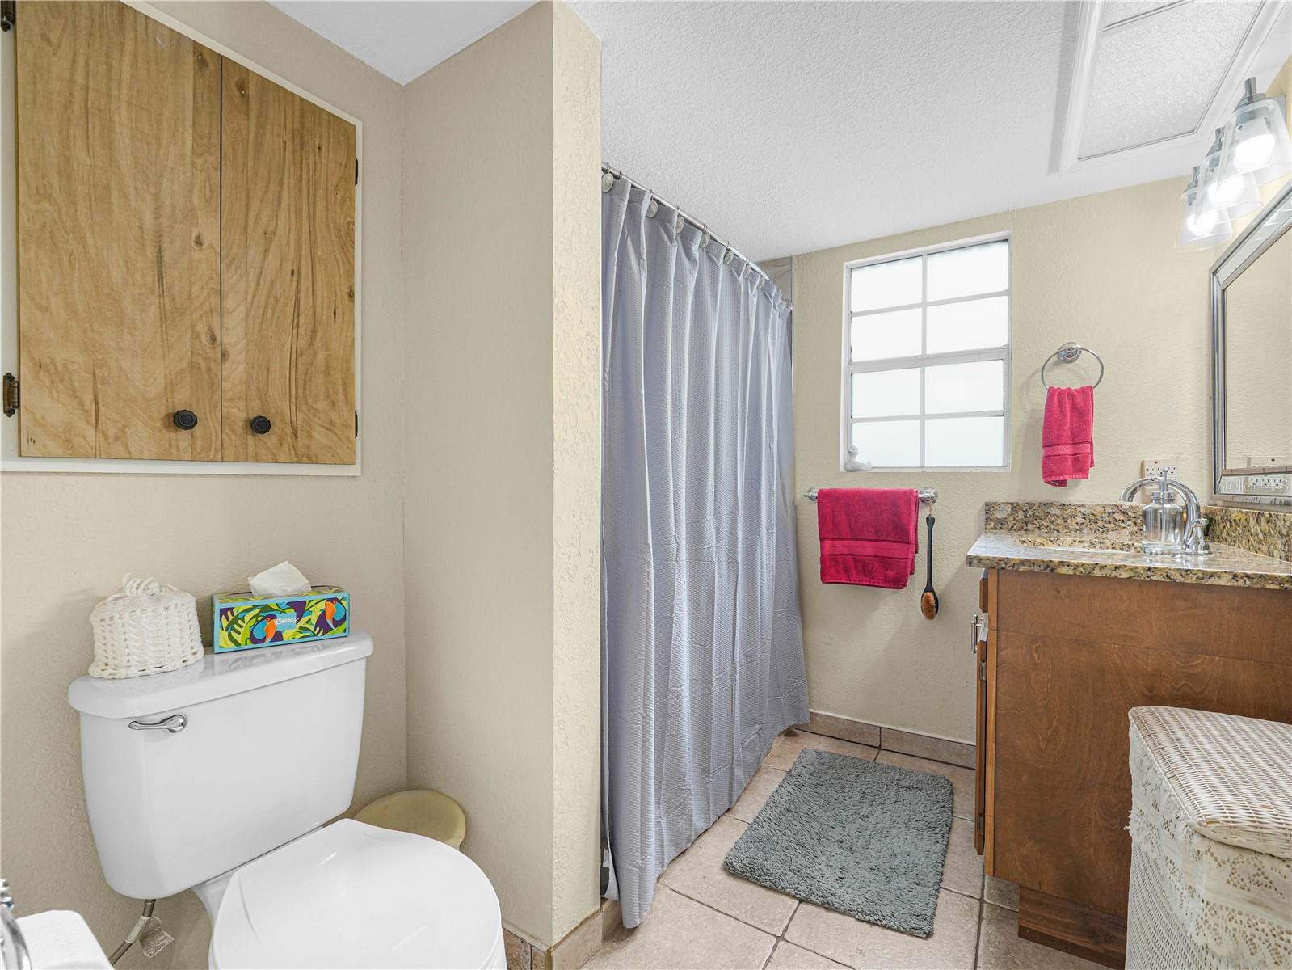
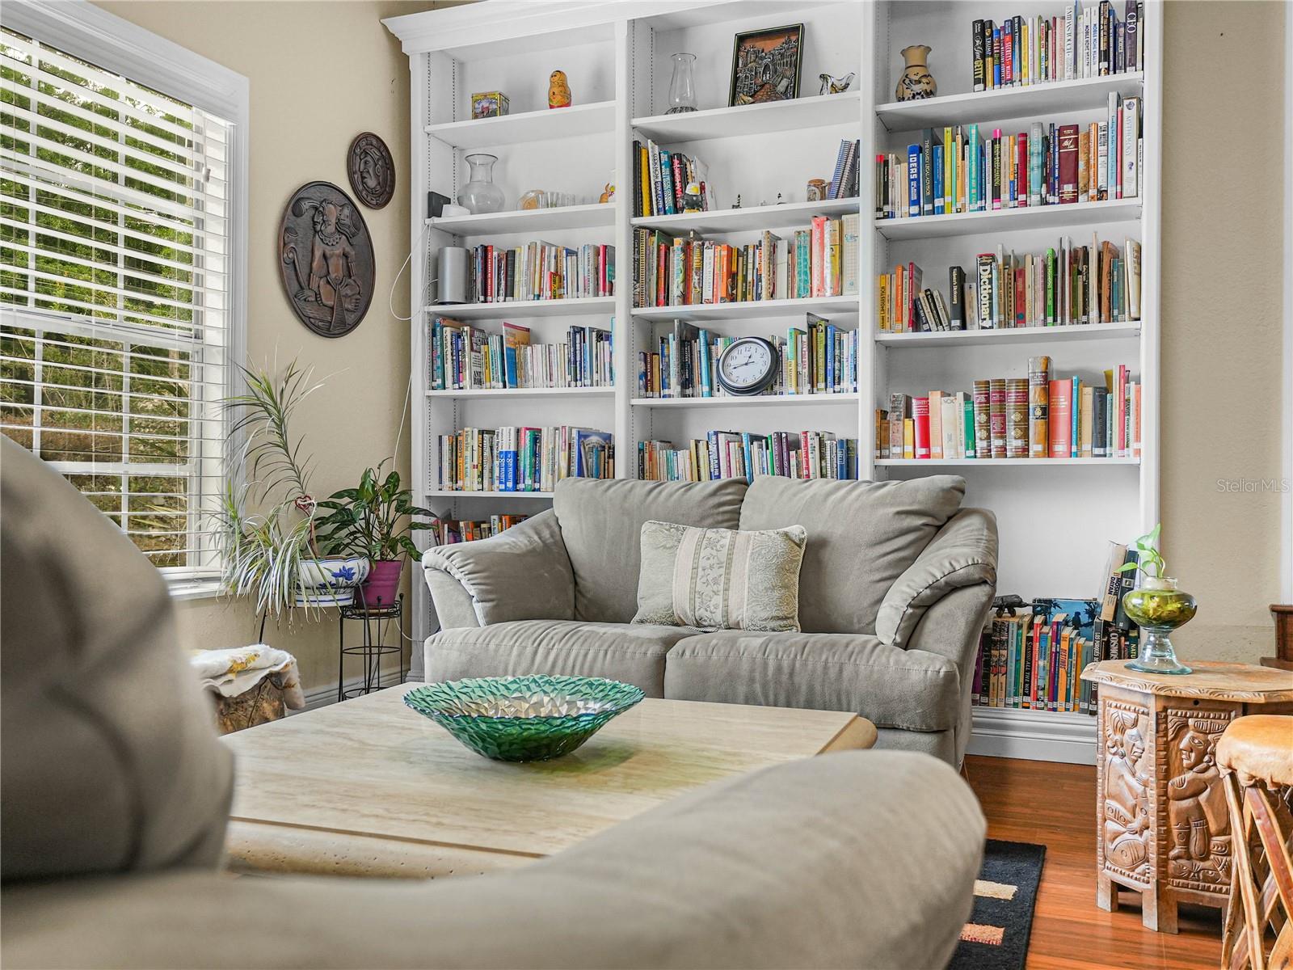
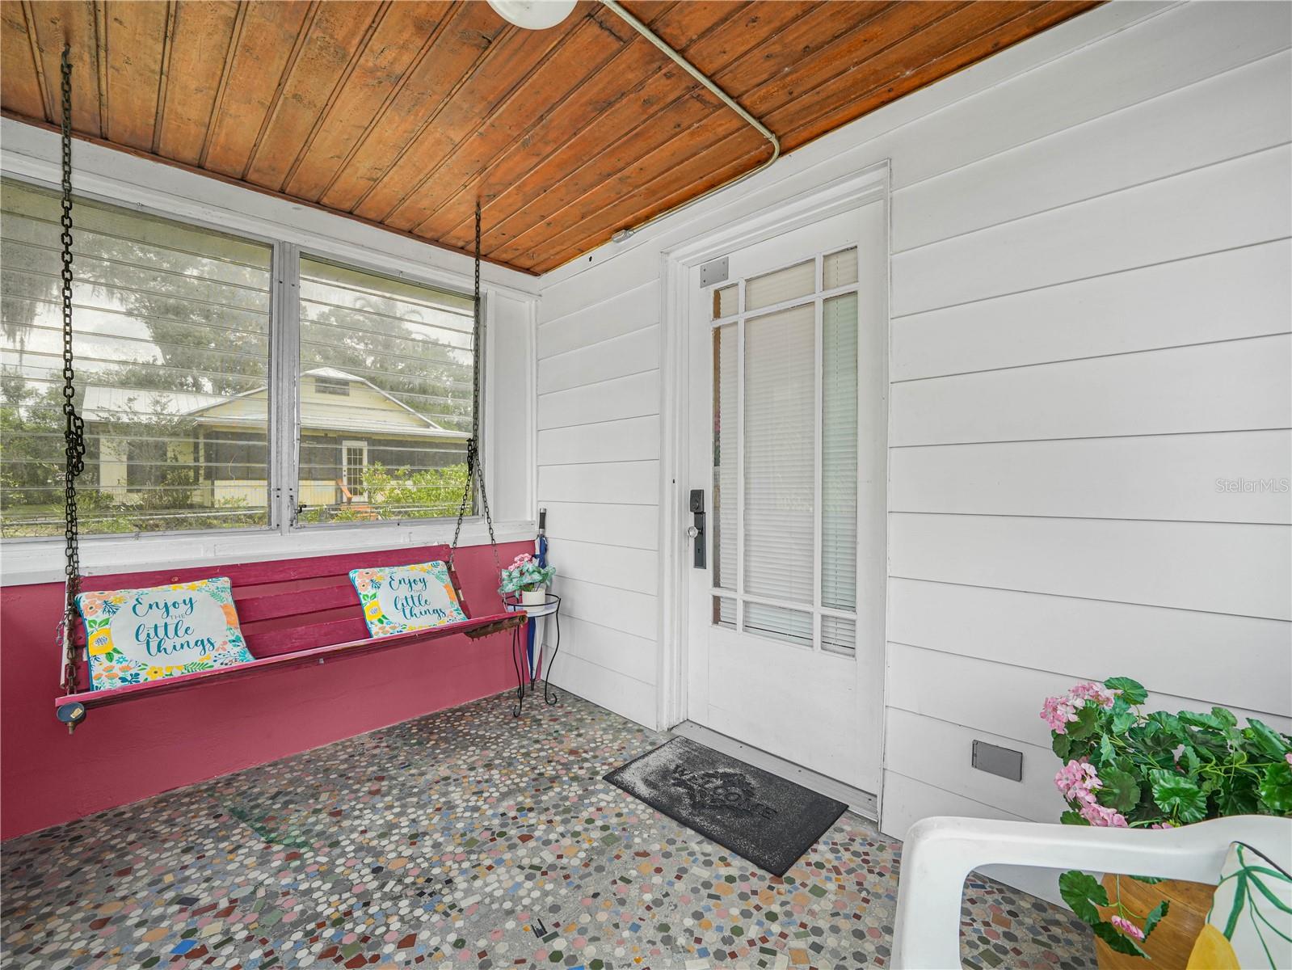
SELLER MOTIVATED — LIVE, RELAX & GENERATE INCOME! A Unique Polk City Property Offering Space, Lifestyle & Proven Income Potential Live in the main home. Generate income from the two suites. Enjoy the space, privacy, and Florida lifestyle—all while having the potential to create a valuable additional income stream. The income opportunity is a major highlight of this property. The home includes two interconnected mother-in-law suites, each with its own private entrance, providing an ideal setup for short-term rentals, extended family, guests, or additional living arrangements. Both suites are currently operating as successful Airbnb rentals, generating substantial supplemental income—allowing the new owner to offset housing expenses while enjoying the property themselves. Each suite features 2 bedrooms, a dining area, laundry room, and 1 bathroom. One suite has a full kitchen, while the other offers a convenient kitchenette. With two separate rental spaces plus the spacious main residence, this property provides an uncommon opportunity to combine homeownership with multiple income streams. For nature-loving families, Polk City offers a peaceful setting while remaining conveniently located near Lakeland and centrally positioned between the metropolitan areas of Tampa and Orlando. Only 6.8 miles from Lake Mrytle Sports Complex, a top destination for central Florida sports tournaments. The scenic 29-mile General James A. Van Fleet State Trail is nearby, providing opportunities for walking, cycling, wildlife viewing, and enjoying Florida's natural beauty. Just one block away from newly renovated Freedom Park which features a playground, pavilion for gatherings and celebrations, and a fully fenced area offering added safety and peace of mind. Continue enjoying the outdoors from your nearly half-acre homesite, with plenty of room for gardening, fruit trees, entertaining, and outdoor living. Start your mornings with coffee on the back porch and end your evenings watching beautiful Florida sunsets from the charming front Florida room. A Home Designed for Flexibility: The spacious main residence provides plenty of room for family living and entertaining. Enjoy quiet afternoons in the library, gather with friends and family in the spacious living room, or relax in the inviting family room. The library includes a wet bar, perfect for showcasing your barista skills, preparing fresh juices, or entertaining guests. The oversized dining room comfortably accommodates family dinners, holiday celebrations, and special occasions. The one-car garage includes a half bath and additional storage, adding even more functionality to the property. Numerous Updates & Features This beautifully remodeled property offers an impressive combination of space and recent upgrades, including: 3 sets of washers and dryers, 3 separate heating and cooling systems, Roof installed in 2024, One brand-new HVAC system installed May 2026, Granite countertops, New Samsung 4-door refrigerator, Samsung dishwasher, One-car garage with half bath, First American Home Warranty included. Nearly half-acre homesite, Furniture negotiable. A Property That Can Work for You. CALL TODAY to schedule your private showing and discover the lifestyle, flexibility, and proven income potential this exceptional Polk City property has for you!
Additional Information
- Taxes
- $385
- Minimum Lease
- 1-7 Days
- Location
- City Limits, Landscaped, Sidewalk, Paved
- Community Features
- Street Lights, No Deed Restriction
- Property Description
- Split Level
- Zoning
- R-1
- Interior Layout
- Cathedral Ceiling(s), Ceiling Fans(s), Coffered Ceiling(s), Crown Molding, Eat-in Kitchen
- Interior Features
- Cathedral Ceiling(s), Ceiling Fans(s), Coffered Ceiling(s), Crown Molding, Eat-in Kitchen
- Floor
- Ceramic Tile, Laminate, Tile
- Appliances
- Dishwasher, Dryer, Electric Water Heater, Exhaust Fan, Microwave, Range, Range Hood, Refrigerator, Washer
- Utilities
- Cable Available, Electricity Connected, Public, Sewer Connected, Sprinkler Meter, Water Connected
- Heating
- Central, Heat Pump, Reverse Cycle
- Air Conditioning
- Central Air
- Fireplace Description
- Decorative, Gas, Living Room, Stone, Wood Burning
- Exterior Construction
- Block, Stone, Stucco, Vinyl Siding, Frame
- Exterior Features
- Lighting, Private Entrance, Private Mailbox, Private Yard, Rain Gutters, Sidewalk
- Roof
- Shingle
- Foundation
- Crawlspace, Slab
- Pool
- No Pool
- Garage Carport
- 1 Car Garage
- Garage Spaces
- 1
- Garage Features
- Bath In Garage, Driveway, Ground Level, Guest, Off Street, On Street
- Elementary School
- Polk City Elem
- High School
- Tenoroc Senior
- Fences
- Chain Link
- Flood Zone Code
- X
- Parcel ID
- 25-26-33-296500-089210
- Legal Description
- POLK CITY PB 24 PG 1 & 1A S28 29 32 33 & 34 T26 R25 BLK 89 LOTS 21 THRU 23
Listing courtesy of SAND DOLLAR REALTY GROUP INC. 407-389-7318
Mortgage Calculator
StellarMLS is the source of this information via Internet Data Exchange Program. All listing information is deemed reliable but not guaranteed and should be independently verified through personal inspection by appropriate professionals. Listings displayed on this website may be subject to prior sale or removal from sale. Availability of any listing should always be independently verified. Listing information is provided for consumer personal, non-commercial use, solely to identify potential properties for potential purchase. All other use is strictly prohibited and may violate relevant federal and state law. Data last updated on