5189 Greenheart Avenue, Mount Dora, FL 32757
- $444,999
- 4
- BD
- 4
- BA
- 2,858
- SqFt






- List Price
- $444,999
- Status
- Active
- Days on Market
- 109
- Price Change
- ▼ $5,000 1788904327
- MLS#
- O6408426
- Property Style
- Single Family
- Year Built
- 2024
- Bedrooms
- 4
- Bathrooms
- 4
- Baths Half
- 1
- Living Area
- 2,858
- Lot Size
- 9,304
- Acres
- 0.21
- Total Acreage
- 0 to less than 1/4
- Legal Subdivision Name
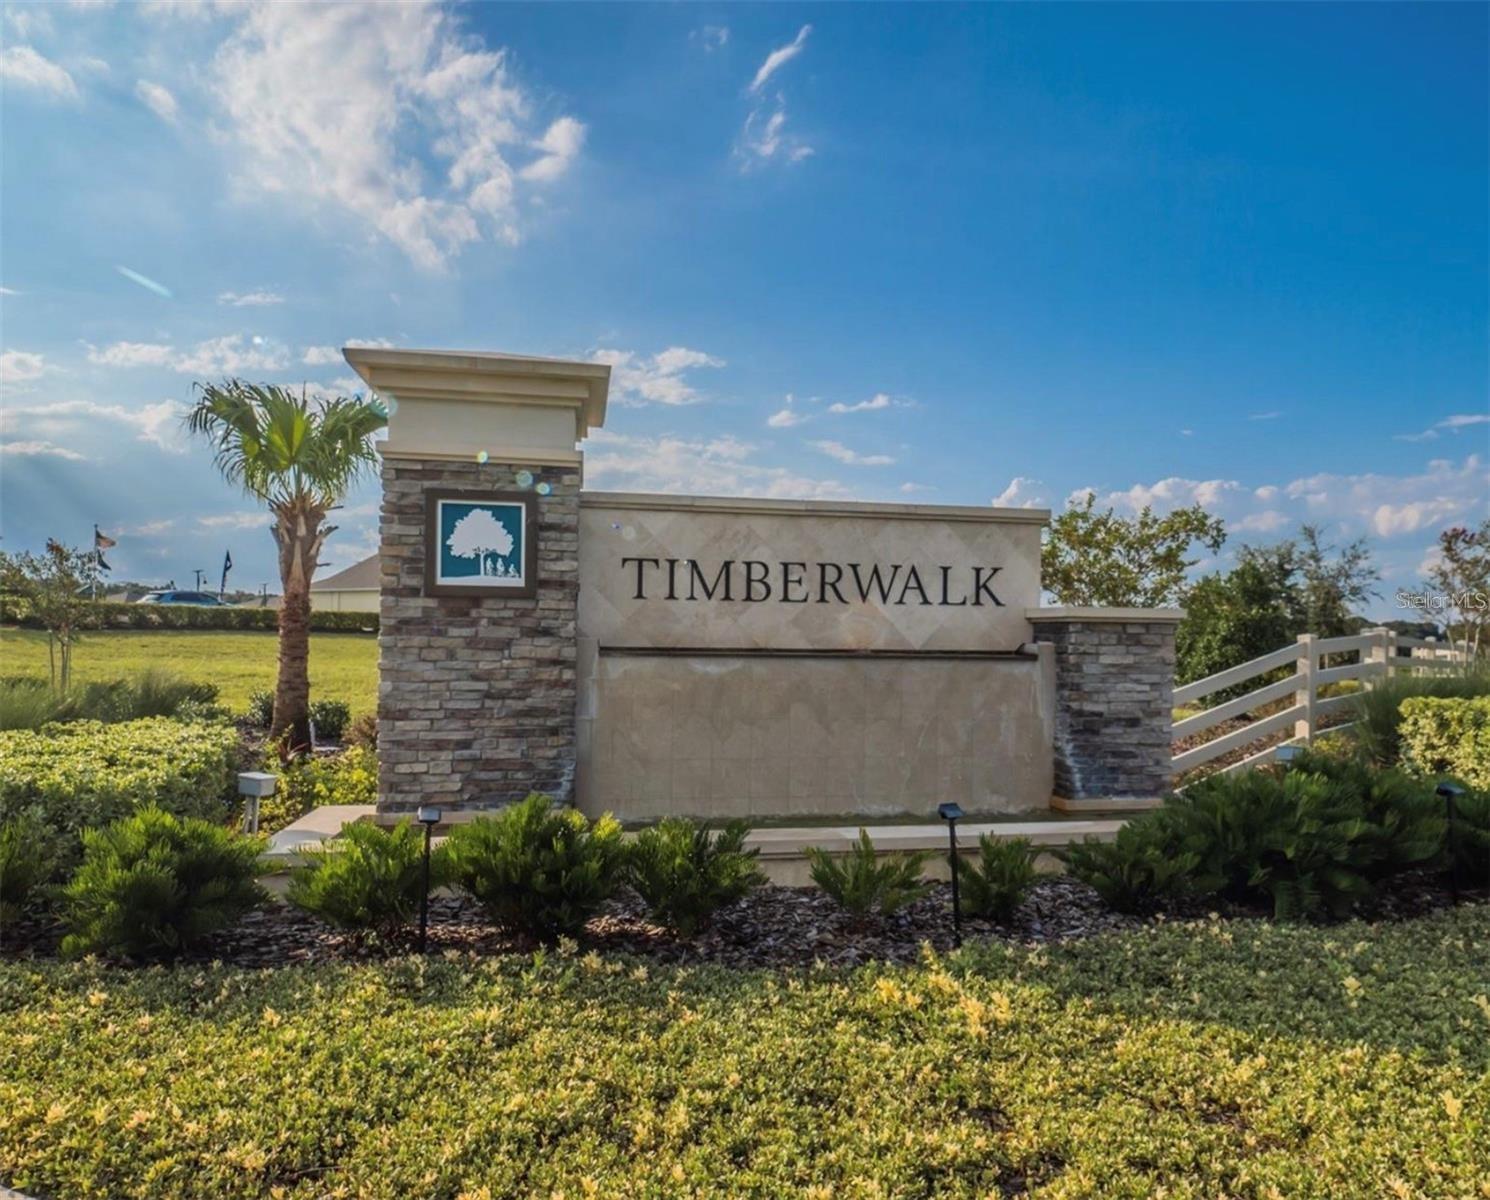
- Timberwalk
- MLS Area Major
- Mount Dora
Property Description
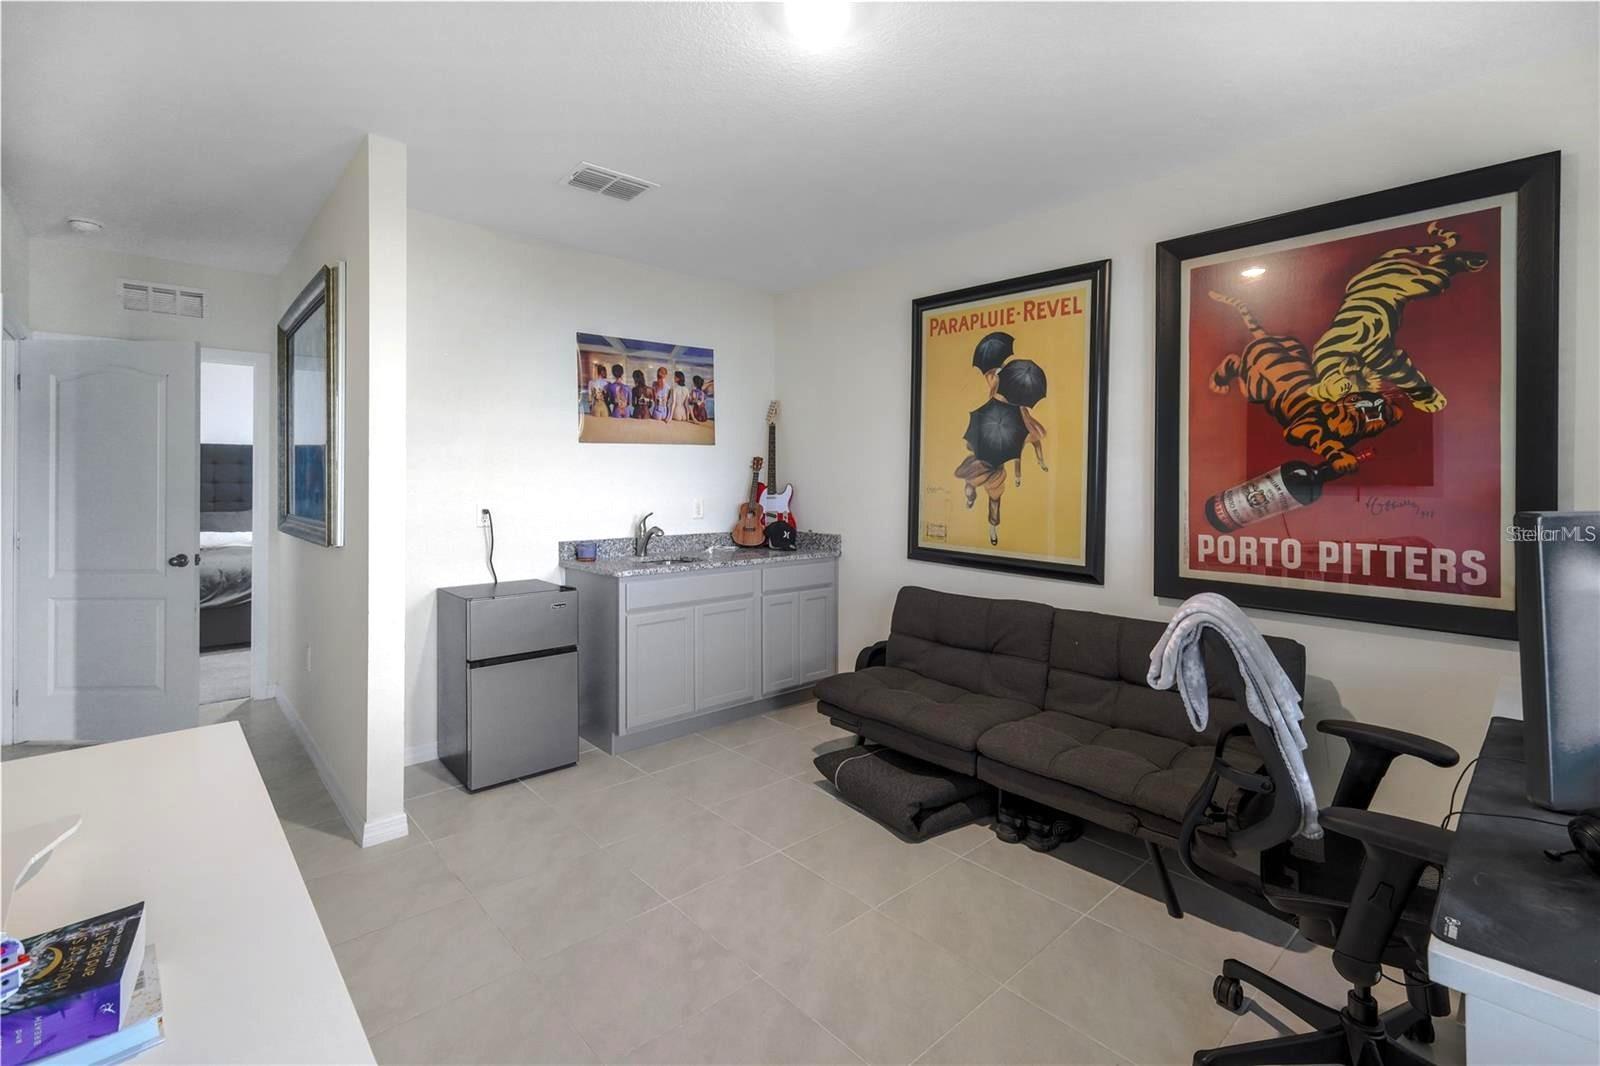
Unbelievable price for nearly 2900 square feet! Large private fenced flat backyard with a beautiful view of a conservation area. If you want privacy but want to be in a neighborhood with amenities which include community pool, playgrounds, work out area, walking and bike trails, and sidewalks, this is the house for you! This spacious home offers many upgrades and a flexible floor plan. 4 large bedrooms, all with walk in closets. Downstairs suite could be a 2nd master suite, private suite for parents with full bathroom and kitchenette, teens that want privacy, home office or a 5th bedroom. So many possibilities! And this is the only builder that offers CBS construction on both floors! This smart home allows you to control so much from your phone! The water softener and whole house filtration system is above what you usually find! You'll feel like you live in the country but are minutes from Mount Dora's charming downtown and all the new amazing restaurants! This one has it all!
Additional Information
- Taxes
- $2849
- Minimum Lease
- 1-2 Years
- HOA Fee
- $310
- HOA Payment Schedule
- Quarterly
- Maintenance Includes
- Pool, Maintenance Grounds, Management, Recreational Facilities
- Location
- Conservation Area, Landscaped, Oversized Lot, Sidewalk
- Community Features
- Association Recreation - Owned, Community Mailbox, Irrigation-Reclaimed Water, Playground, Pool, Sidewalks, Street Lights, No Deed Restriction
- Property Description
- Two Story
- Interior Layout
- Ceiling Fans(s), Eat-in Kitchen, PrimaryBedroom Upstairs, Smart Home, Stone Counters, Thermostat, Walk-In Closet(s)
- Interior Features
- Ceiling Fans(s), Eat-in Kitchen, PrimaryBedroom Upstairs, Smart Home, Stone Counters, Thermostat, Walk-In Closet(s)
- Floor
- Carpet, Ceramic Tile, Vinyl
- Appliances
- Dishwasher, Disposal, Dryer, Electric Water Heater, Microwave, Range, Refrigerator, Washer, Water Filtration System, Water Softener
- Utilities
- Cable Connected, Electricity Connected, Public, Sewer Connected, Underground Utilities, Water Connected
- Heating
- Central, Electric
- Air Conditioning
- Central Air
- Exterior Construction
- Concrete, Stucco
- Exterior Features
- Lighting, Private Yard, Rain Gutters, Sidewalk
- Roof
- Shingle
- Foundation
- Slab
- Pool
- Community
- Garage Carport
- 2 Car Garage
- Garage Spaces
- 2
- Garage Features
- Driveway, Garage Door Opener, On Street
- Fences
- Fenced, Other, Vinyl
- Pets
- Allowed
- Flood Zone Code
- N/A
- Parcel ID
- 27-19-27-0011-000-10900
- Legal Description
- TIMBERWALK PHASE 2 PB 77 PG 8-11 LOT 109 ORB 6328 PG 1161
Listing courtesy of FLORIDA PREFERRED REALTY LLC. 754-245-4334
Mortgage Calculator
StellarMLS is the source of this information via Internet Data Exchange Program. All listing information is deemed reliable but not guaranteed and should be independently verified through personal inspection by appropriate professionals. Listings displayed on this website may be subject to prior sale or removal from sale. Availability of any listing should always be independently verified. Listing information is provided for consumer personal, non-commercial use, solely to identify potential properties for potential purchase. All other use is strictly prohibited and may violate relevant federal and state law. Data last updated on