1047 Oak Bluff Drive, Davenport, FL 33837
- $379,000
- 4
- BD
- 2
- BA
- 1,939
- SqFt




- List Price
- $379,000
- Status
- Active
- Days on Market
- 89
- MLS#
- O6409756
- Property Style
- Single Family
- New Construction
- Yes
- Year Built
- 2019
- Bedrooms
- 4
- Bathrooms
- 2
- Living Area
- 1,939
- Lot Size
- 7,405
- Acres
- 0.17
- Total Acreage
- 0 to less than 1/4
- Legal Subdivision Name
- Solterra Ph 2c-1
- MLS Area Major
- Davenport
Property Description
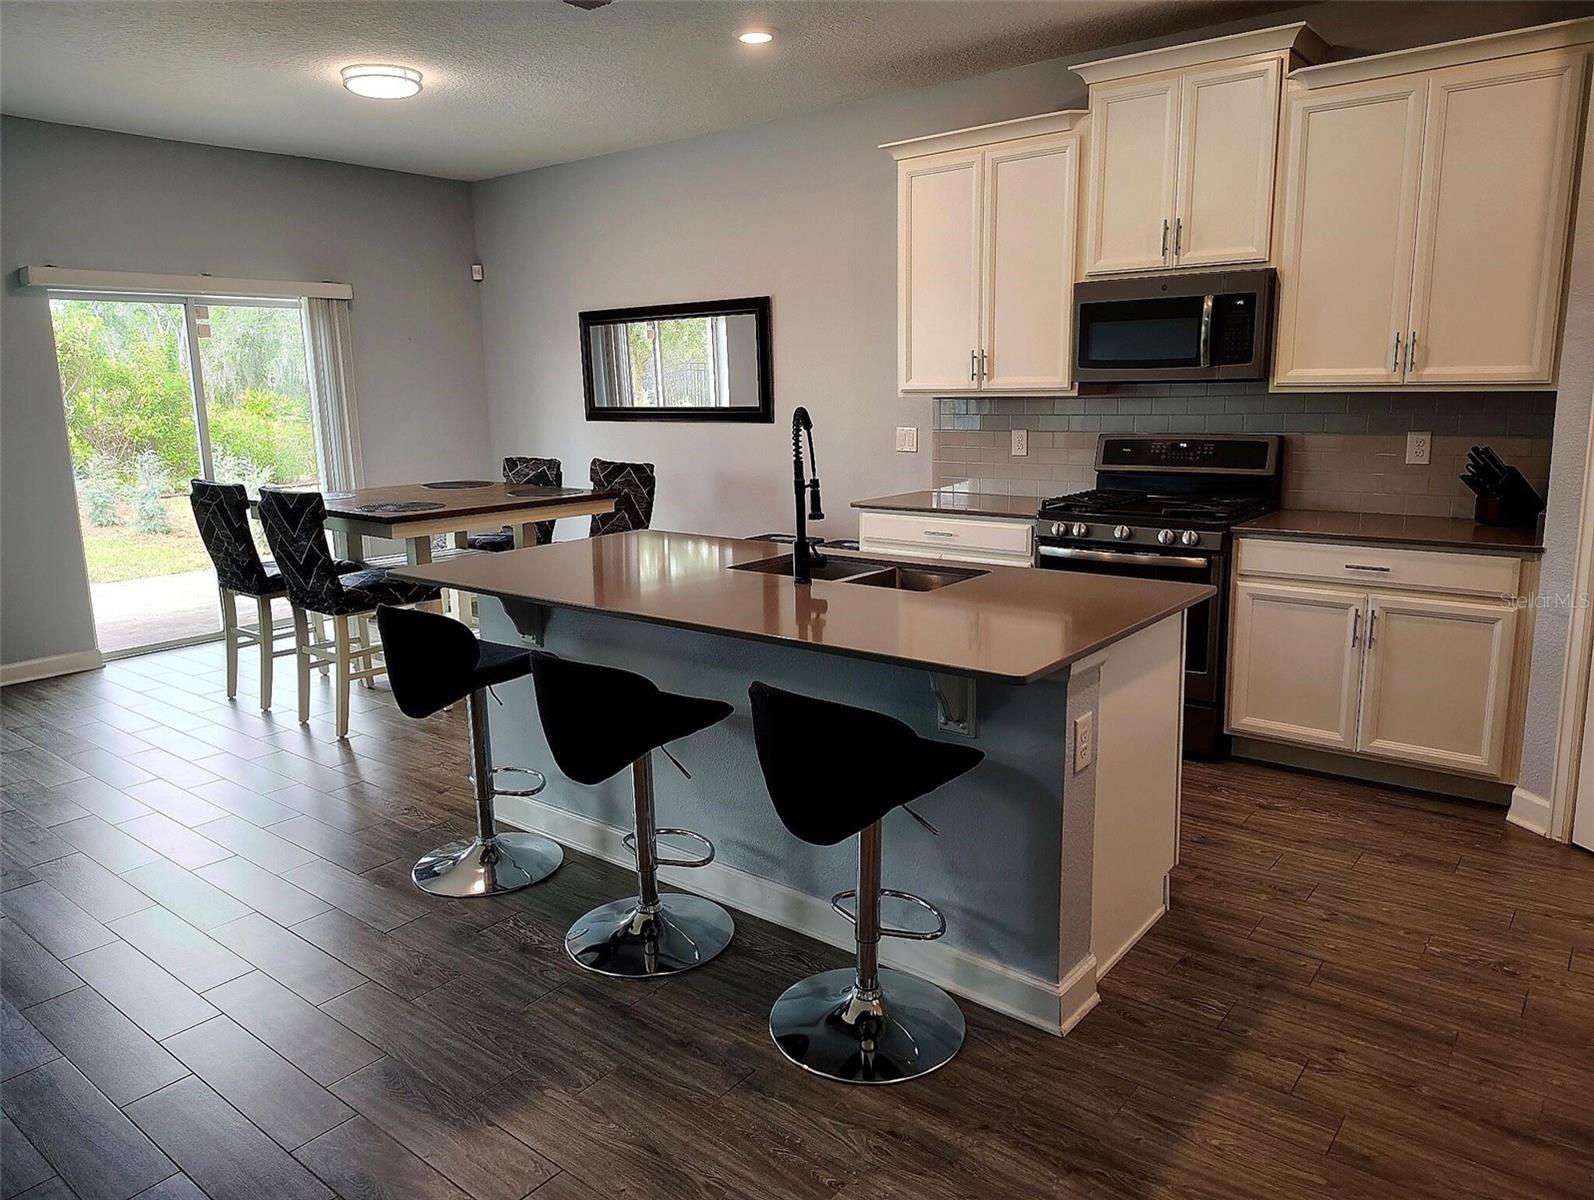
Welcome to 1047 Oak Bluff Drive, a well-maintained 4-bedroom, 2-bath home located in the gated long-term residential neighborhood of Solterra Springs in north Davenport. Built in 2019, this home has a beautiful open layout, tile roof, paver driveway, and a peaceful preserve-view backyard setting with no rear neighbors. The home features hard flooring throughout, owned solar panels (not leased), updated landscaping, and a bright, comfortable interior designed for everyday living. The kitchen and main living areas flow together nicely, creating a functional space for both relaxing and entertaining. Residents enjoy access to Solterra’s resort-style amenities, including a large pool, hot tub, fitness center, tennis/pickleball courts, and on-site bar & grill, while still being tucked within a separate gated long-term residential part of the community. Conveniently located near I-4, Champions Gate, Disney, golf, dining, and shopping, this home exabits an excellent balance of accessibility, comfort, and community living in Central Florida.
Additional Information
- Taxes
- $7247
- Taxes
- $3,619
- Minimum Lease
- 7 Months
- HOA Fee
- $376
- HOA Payment Schedule
- Quarterly
- Maintenance Includes
- Guard - 24 Hour, Cable TV, Pool, Internet
- Condo Fees Term
- Annual
- Community Features
- Street Lights, No Deed Restriction
- Property Description
- One Story
- Zoning
- P-D
- Interior Layout
- Kitchen/Family Room Combo, Open Floorplan, Primary Bedroom Main Floor, Solid Surface Counters, Solid Wood Cabinets, Split Bedroom, Thermostat, Walk-In Closet(s)
- Interior Features
- Kitchen/Family Room Combo, Open Floorplan, Primary Bedroom Main Floor, Solid Surface Counters, Solid Wood Cabinets, Split Bedroom, Thermostat, Walk-In Closet(s)
- Floor
- Ceramic Tile, Laminate
- Appliances
- Dishwasher, Disposal, Dryer, Freezer, Microwave, Range, Refrigerator, Tankless Water Heater, Washer
- Utilities
- BB/HS Internet Available, Cable Available, Cable Connected, Electricity Available, Electricity Connected, Fiber Optics, Natural Gas Available, Natural Gas Connected, Sewer Available, Sewer Connected, Sprinkler Recycled, Underground Utilities, Water Available, Water Connected
- Heating
- Central, Electric, Natural Gas
- Air Conditioning
- Central Air
- Exterior Construction
- Block, Stucco
- Exterior Features
- Sliding Doors
- Roof
- Tile
- Foundation
- Slab
- Pool
- No Pool
- Garage Carport
- 2 Car Garage
- Garage Spaces
- 2
- Elementary School
- Loughman Oaks Elem
- Middle School
- Boone Middle
- High School
- Ridge Community Senior High
- Pets
- Allowed
- Flood Zone Code
- X
- Parcel ID
- 27-26-10-701308-000120
- Legal Description
- SOLTERRA PHASE 2C-1 PB 169 PGS 30-34 LOT 12
Listing courtesy of BEYCOME OF FLORIDA LLC. 844-239-2663
Mortgage Calculator
StellarMLS is the source of this information via Internet Data Exchange Program. All listing information is deemed reliable but not guaranteed and should be independently verified through personal inspection by appropriate professionals. Listings displayed on this website may be subject to prior sale or removal from sale. Availability of any listing should always be independently verified. Listing information is provided for consumer personal, non-commercial use, solely to identify potential properties for potential purchase. All other use is strictly prohibited and may violate relevant federal and state law. Data last updated on