8926 Fallen Oak Drive, Davenport, FL 33896
- $565,000
- 5
- BD
- 5
- BA
- 3,809
- SqFt






- List Price
- $565,000
- Status
- Active
- Days on Market
- 40
- Price Change
- ▲ $10,000 1781926027
- MLS#
- O6418201
- Property Style
- Single Family
- Architectural Style
- Craftsman, Florida
- Year Built
- 2021
- Bedrooms
- 5
- Bathrooms
- 5
- Baths Half
- 1
- Living Area
- 3,809
- Lot Size
- 7,405
- Acres
- 0.17
- Total Acreage
- 0 to less than 1/4
- Legal Subdivision Name
- Stoneybrook South North Prcl Ph 5
- MLS Area Major
- Davenport / Champions Gate
Property Description
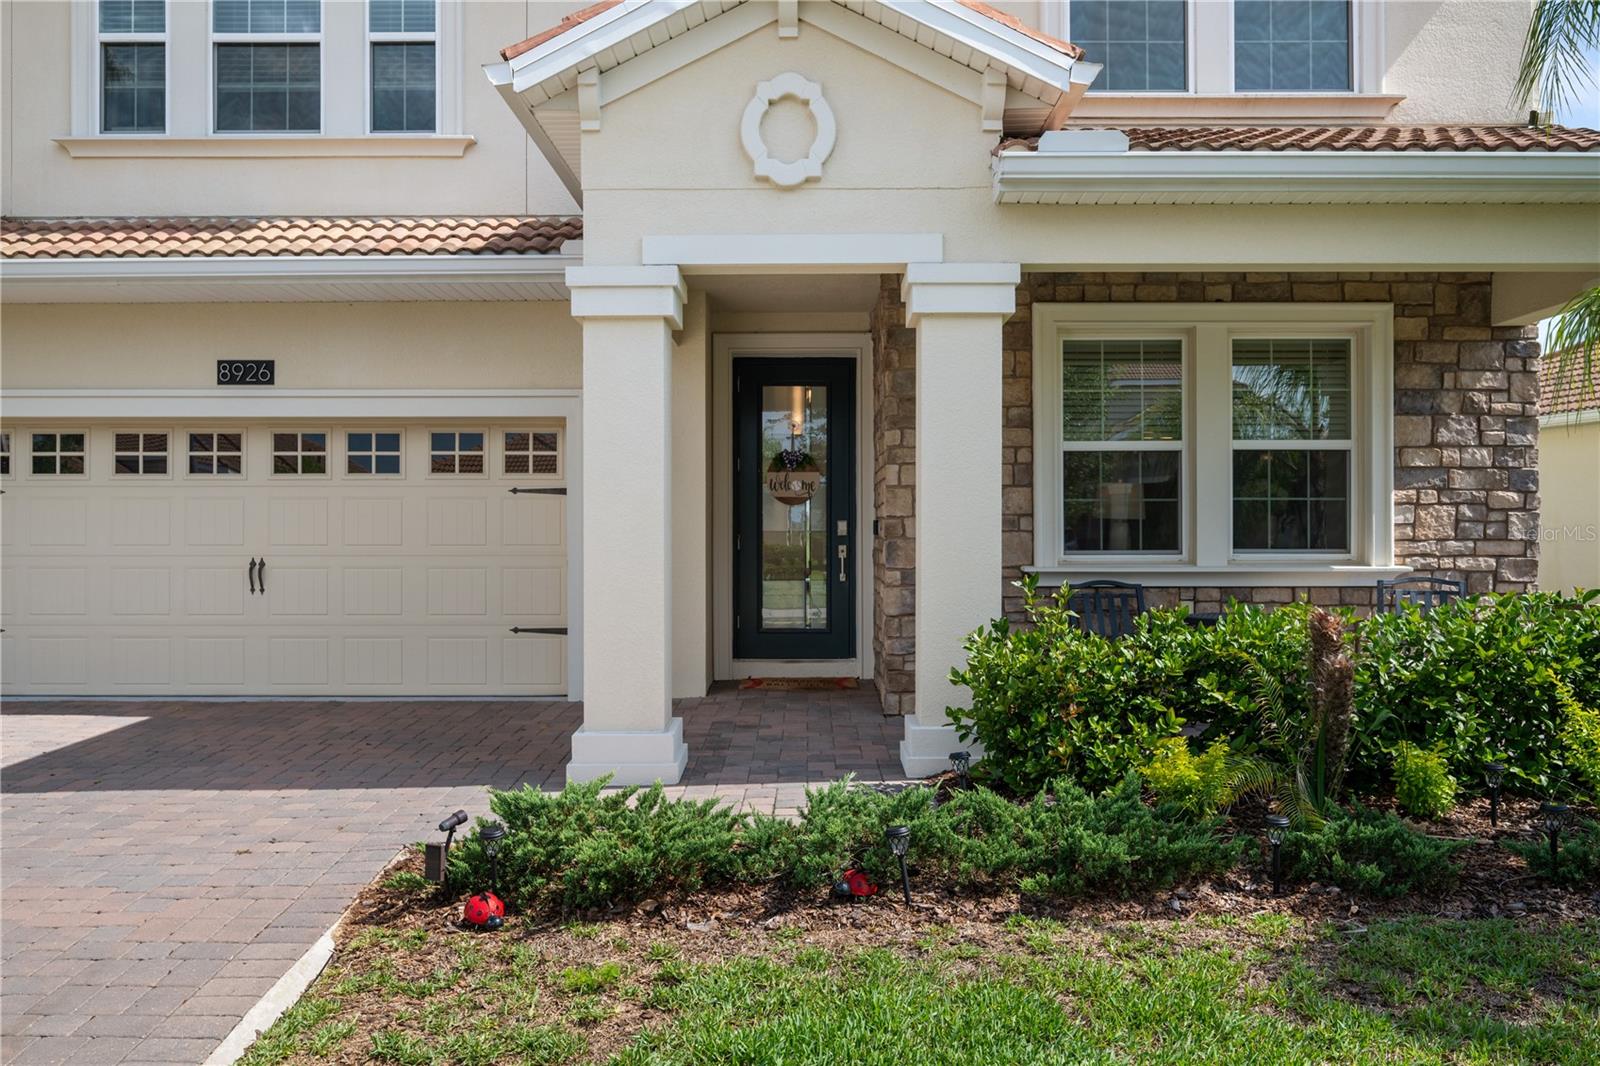
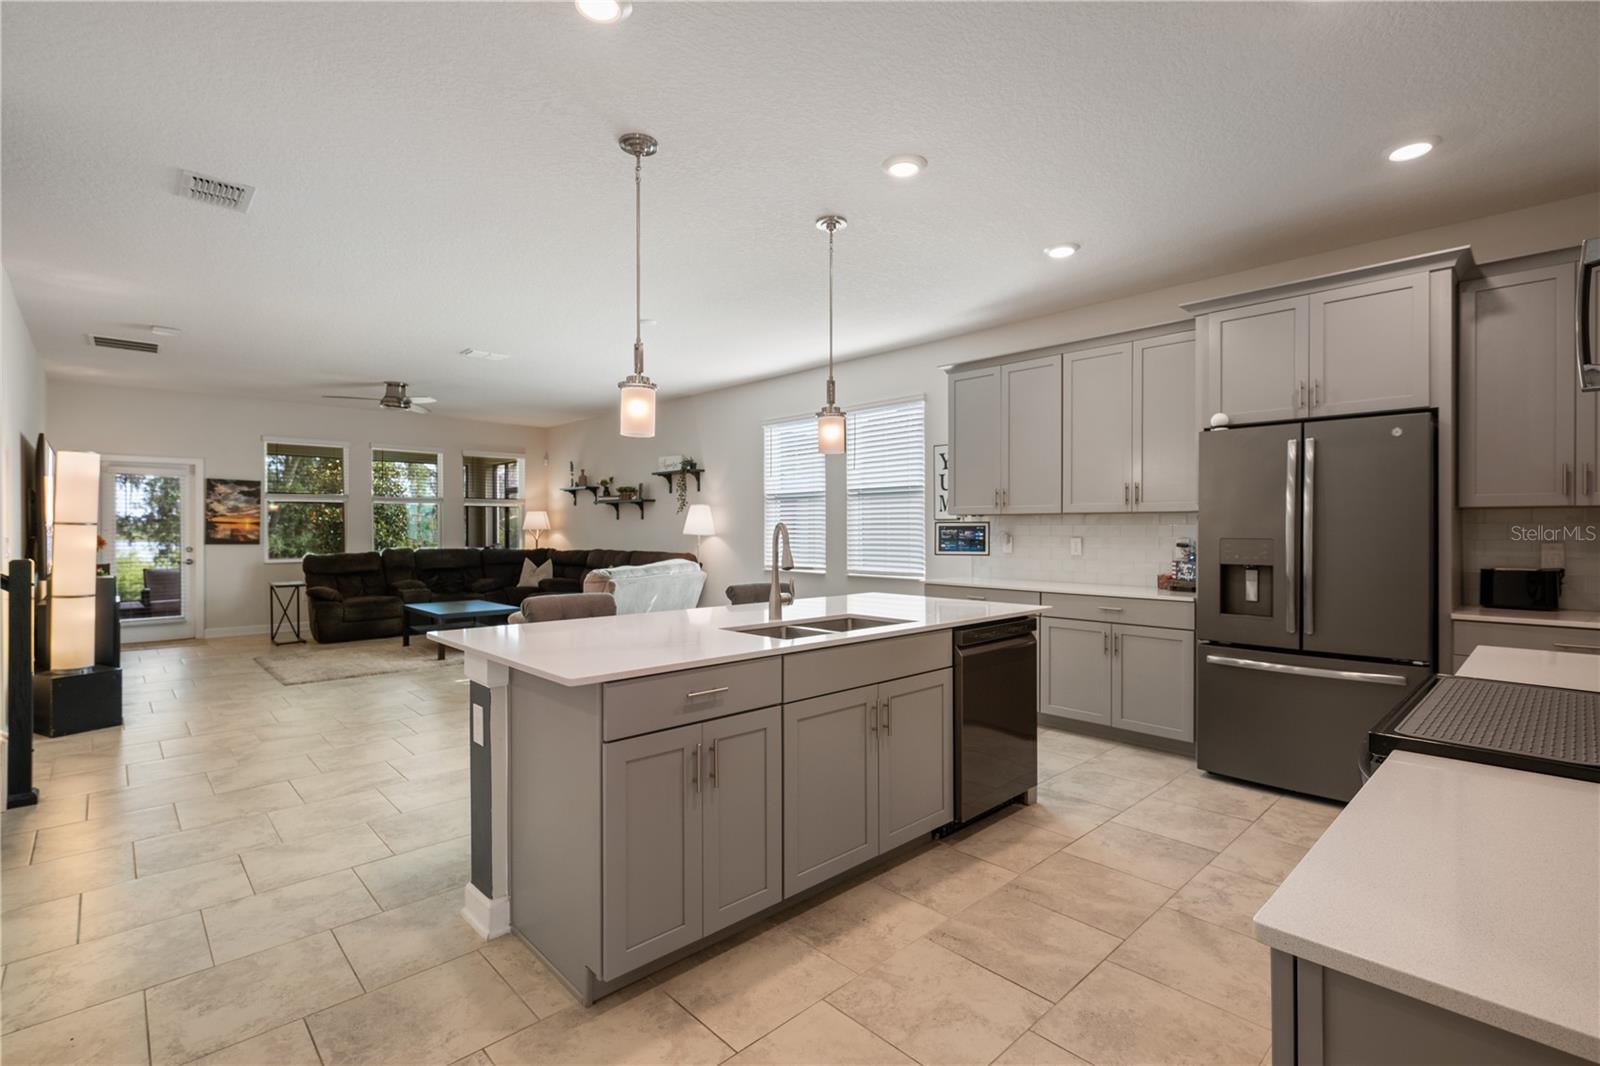
LUXURY LIVING in prestigious Golf community of Champions Gate! This exceptional 5-bedroom, 4.5-bath home sits on a tranquil CONSERVATION LOT with WATER VIEWS! Offering nearly 3,900sqft of thoughtfully designed living space in one of Central Florida's most sought-after Guard-Gated Resort-style Communities, this spacious home features a highly desirable floor plan with TWO PRIMARY SUITES, including a first-floor owner's suite and a second upstairs suite, making it ideal for multi-generational living, extended family, guests or anyone seeking added privacy and flexibility. Designed for everyday comfort and convenience, the home includes TWO LAUNDRY AREAS with washers and dryers included on both levels, a generous oversized Loft perfect for a media room, game room or home office, and a 3-car tandem garage with plenty of room for vehicles, storage or recreational equipment. Step outside to your private backyard retreat, where no rear neighbors provide peaceful nature and water views for added privacy, an ideal setting for relaxing, entertaining or enjoying Florida's year-round sunshine. Living in Champions Gate means enjoying world-class Resort-style amenities, including multiple Pools, thrilling Water Slides, Fitness centers, Tennis & Pickleball courts, exceptional Golf courses, Playgrounds, a Clubhouse Restaurant and more. Lawn maintenance is included, making it easy to enjoy a low-maintenance lifestyle! Conveniently located near Walt Disney World, Universal Orlando Resort, Posner Park, Interstate 4, US-27, Orlando International Airport, shopping, dining and top Central Florida attractions, this home offers easy access to everything that makes the area one of Florida's most desirable places to live. AS AN ADDED BONUS, THE SELLER IS OFFERING TO PAY THE HOA DUES AND PEST CONTROL THROUGH THE REMAINDER OF THE YEAR, providing immediate savings for the new owner! Whether you're searching for a luxury home in Champions Gate, a large family home near Disney or a spacious Central Florida home with resort amenities, this home offers the perfect blend of space, comfort, convenience and Florida lifestyle you've been dreaming of! Schedule your private showing today!
Additional Information
- Taxes
- $9282
- Taxes
- $2,334
- Minimum Lease
- 6 Months
- HOA Fee
- $682
- HOA Payment Schedule
- Monthly
- Maintenance Includes
- Pool, Maintenance Grounds
- Other Fees Amount
- 136
- Other Fees Term
- Monthly
- Location
- Conservation Area, Landscaped, Near Golf Course, Sidewalk
- Community Features
- Clubhouse, Dog Park, Fitness Center, Gated Community - Guard, Gated Community - No Guard, Golf Carts OK, Golf, Playground, Pool, Restaurant, Sidewalks, Tennis Court(s), No Deed Restriction, Golf Community
- Property Description
- Two Story
- Zoning
- R
- Interior Layout
- Kitchen/Family Room Combo, Living Room/Dining Room Combo, Open Floorplan, Primary Bedroom Main Floor, PrimaryBedroom Upstairs, Thermostat, Walk-In Closet(s)
- Interior Features
- Kitchen/Family Room Combo, Living Room/Dining Room Combo, Open Floorplan, Primary Bedroom Main Floor, PrimaryBedroom Upstairs, Thermostat, Walk-In Closet(s)
- Floor
- Carpet, Tile, Vinyl
- Appliances
- Dishwasher, Disposal, Dryer, Electric Water Heater, Microwave, Refrigerator, Washer
- Utilities
- Cable Available, Cable Connected, Electricity Available, Electricity Connected, Sewer Available, Sewer Connected, Water Available, Water Connected
- Heating
- Electric
- Air Conditioning
- Central Air
- Exterior Construction
- Block, Stucco, Frame
- Exterior Features
- Rain Gutters, Sidewalk, Sliding Doors
- Roof
- Tile
- Foundation
- Slab
- Pool
- Community
- Garage Carport
- 3 Car Garage
- Garage Spaces
- 3
- Elementary School
- Westside K-8
- Middle School
- West Side
- High School
- Celebration High
- Pets
- Allowed
- Flood Zone Code
- X
- Parcel ID
- 30-25-27-5093-0001-3740
- Legal Description
- STONEYBROOK SOUTH NORTH PARCEL PH 5 PB 28 PGS 176-183 LOT 374
Listing courtesy of HOGAN REALTY GROUP INC. 321-202-5235
Mortgage Calculator
StellarMLS is the source of this information via Internet Data Exchange Program. All listing information is deemed reliable but not guaranteed and should be independently verified through personal inspection by appropriate professionals. Listings displayed on this website may be subject to prior sale or removal from sale. Availability of any listing should always be independently verified. Listing information is provided for consumer personal, non-commercial use, solely to identify potential properties for potential purchase. All other use is strictly prohibited and may violate relevant federal and state law. Data last updated on