740 Drop Shot Drive, Davenport, FL 33896
- $615,000
- 6
- BD
- 6
- BA
- 3,843
- SqFt



- List Price
- $615,000
- Status
- Active
- Days on Market
- 0
- MLS#
- O6427332
- Property Style
- Single Family
- Year Built
- 2020
- Bedrooms
- 6
- Bathrooms
- 6
- Baths Half
- 1
- Living Area
- 3,843
- Lot Size
- 5,663
- Acres
- 0.13
- Total Acreage
- 0 to less than 1/4
- Legal Subdivision Name
- Stoneybrook South North Prcl Ph 3
- MLS Area Major
- Davenport / Champions Gate
Property Description
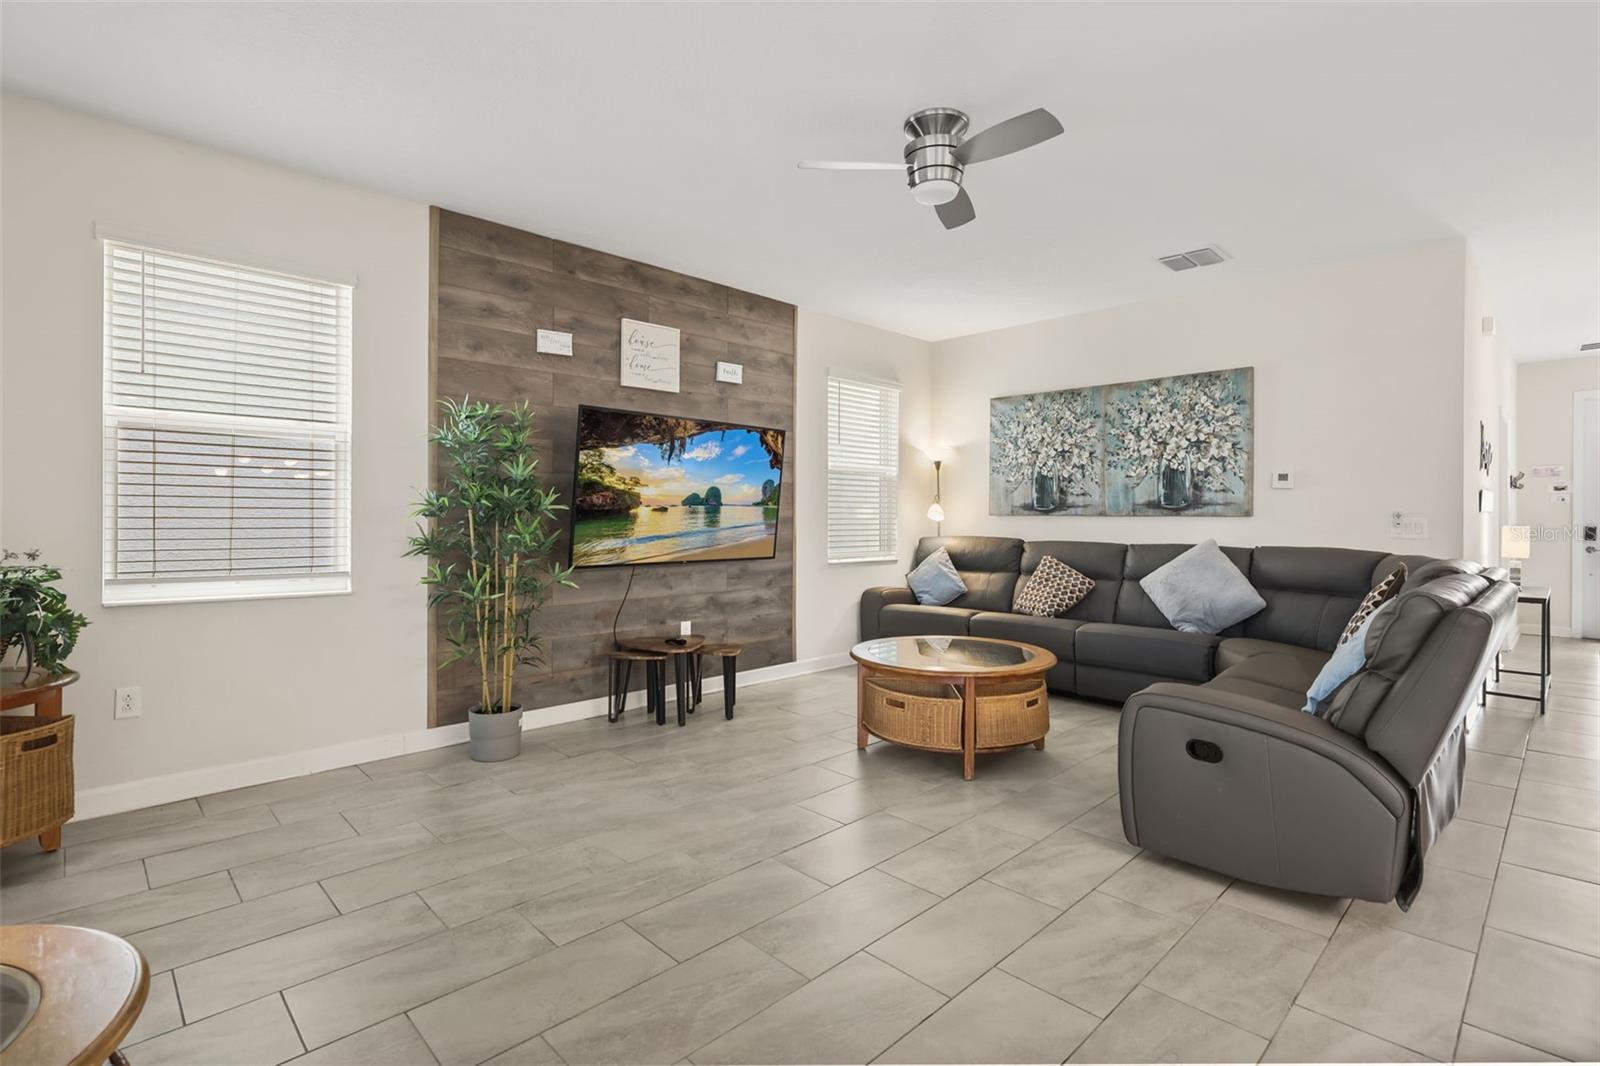
Welcome to this exceptional fully furnished 6-bedroom, 5.5-bath luxury pool home in the highly sought-after ChampionsGate Resort community, Set within the prestigious, 24-HOUR GUARD-GATE, this FULLY FURNISHED LUXURY POOL HOME offers over 3,800 SQUARE FEET OF beautifully designed living space with 6 BEDROOMS, 5.5 BATHROOMS, and an exceptional floor plan designed for entertaining, vacation living, or maximizing short-term rental income. Built in 2020 and professionally decorated, this TURNKEY PROPERTY presents an outstanding opportunity for homeowners and investors alike. As you arrive, the home's attractive exterior, paver driveway, and manicured landscaping create an inviting first impression. Step through the front door into a bright, welcoming foyer where SOARING CEILINGS and abundant natural light immediately showcase the home's spacious OPEN-CONCEPT DESIGN. Moving into the heart of the home, you'll find an expansive FAMILY ROOM, DINING AREA, and GOURMET KITCHEN that seamlessly flow together, creating the perfect gathering space for family, friends, and vacation guests. The kitchen features STAINLESS STEEL APPLIANCES, ABUNDANT CABINETRY, GENEROUS COUNTER SPACE, a LARGE PANTRY, and an OVERSIZED BREAKFAST BAR that provides ample seating for casual meals and entertaining. Whether hosting large groups or enjoying a quiet evening at home, this thoughtfully designed layout keeps everyone connected. The professionally furnished interior offers modern décor, stylish finishes, and a welcoming atmosphere throughout. Several bedrooms feature CUSTOM THEMED DESIGNS, creating a memorable experience for guests while adding tremendous appeal for vacation rental bookings. Each bedroom is generously sized and strategically positioned to provide privacy and comfort for multiple families or large groups. A dedicated GAME ROOM provides endless entertainment and serves as the perfect place to unwind after enjoying Central Florida's world-famous attractions. Sliding glass doors open to your own PRIVATE SCREENED LANAI featuring a SPARKLING POOL, RELAXING SPA, and an EXPANSIVE PAVER PATIO. This outdoor retreat is ideal for dining under the stars, entertaining guests, or simply relaxing while enjoying Florida's year-round sunshine. Whether you're searching for a PRIMARY RESIDENCE, SECOND HOME, or HIGH-INCOME SHORT-TERM RENTAL, this property offers remarkable flexibility. ChampionsGate Resort remains one of Central Florida's most sought-after vacation destinations, making this home an exceptional investment opportunity with strong income-producing potential. Residents and guests enjoy access to WORLD-CLASS RESORT AMENITIES, including the OASIS CLUB featuring a RESORT-STYLE POOL, LAZY RIVER, WATER SLIDES, SPLASH PARK, FITNESS CENTER, MOVIE THEATER, GAME ROOM, RESTAURANT, TIKI BAR, TENNIS COURTS, VOLLEYBALL COURTS, PLAYGROUNDS, and CHAMPIONSHIP GOLF COURSES. Perfectly located just minutes from WALT DISNEY WORLD, UNIVERSAL ORLANDO, POSNER PARK, SHOPPING, DINING, MAJOR HIGHWAYS, and Orlando's premier attractions, this meticulously maintained home combines LUXURY, LOCATION, SPACE, AND INVESTMENT POTENTIAL into one extraordinary opportunity. Schedule your private showing today and experience the ultimate Florida resort lifestyle.
Additional Information
- Taxes
- $10594
- Minimum Lease
- 1-7 Days
- HOA Fee
- $370
- HOA Payment Schedule
- Monthly
- Maintenance Includes
- Cable TV, Pool, Internet, Maintenance Structure, Trash
- Location
- Sidewalk, Private
- Community Features
- Fitness Center, Gated Community - Guard, Golf, Playground, Pool, No Deed Restriction, Golf Community
- Property Description
- Two Story
- Zoning
- X
- Interior Layout
- Ceiling Fans(s), High Ceilings, Kitchen/Family Room Combo, Other, Primary Bedroom Main Floor, Thermostat, Walk-In Closet(s), Window Treatments
- Interior Features
- Ceiling Fans(s), High Ceilings, Kitchen/Family Room Combo, Other, Primary Bedroom Main Floor, Thermostat, Walk-In Closet(s), Window Treatments
- Floor
- Carpet, Ceramic Tile
- Appliances
- Dishwasher, Dryer, Microwave, Refrigerator, Washer
- Utilities
- BB/HS Internet Available, Cable Available, Electricity Connected, Other, Sewer Connected, Underground Utilities, Water Connected
- Heating
- Central
- Air Conditioning
- Central Air
- Exterior Construction
- Stucco
- Exterior Features
- Other
- Roof
- Shingle
- Foundation
- Slab
- Pool
- Community, Private
- Pool Type
- Child Safety Fence, In Ground, Screen Enclosure
- Garage Carport
- 2 Car Garage
- Garage Spaces
- 2
- Garage Features
- Driveway, Garage Door Opener
- Elementary School
- Westside K-8
- Middle School
- West Side
- High School
- Celebration High
- Pets
- Allowed
- Flood Zone Code
- X
- Parcel ID
- 30-25-27-5120-0001-0970
- Legal Description
- STONEYBROOK SOUTH NORTH PARCEL PH 3 PB 28 PGS 43-4 LOT 97
Listing courtesy of EXP REALTY LLC. 888-883-8509
Mortgage Calculator
StellarMLS is the source of this information via Internet Data Exchange Program. All listing information is deemed reliable but not guaranteed and should be independently verified through personal inspection by appropriate professionals. Listings displayed on this website may be subject to prior sale or removal from sale. Availability of any listing should always be independently verified. Listing information is provided for consumer personal, non-commercial use, solely to identify potential properties for potential purchase. All other use is strictly prohibited and may violate relevant federal and state law. Data last updated on