8714 Hill Pine Road, Orlando, FL 32825
- $495,000
- 4
- BD
- 2
- BA
- 1,864
- SqFt









- List Price
- $495,000
- Status
- Active
- Days on Market
- 59
- MLS#
- O6428581
- Property Style
- Single Family
- Architectural Style
- Florida
- Year Built
- 1981
- Bedrooms
- 4
- Bathrooms
- 2
- Living Area
- 1,864
- Lot Size
- 11,624
- Acres
- 0.27
- Total Acreage
- 1/4 to less than 1/2
- Legal Subdivision Name
- Spring Pines
- MLS Area Major
- Orlando/Rio Pinar / Union Park
Property Description
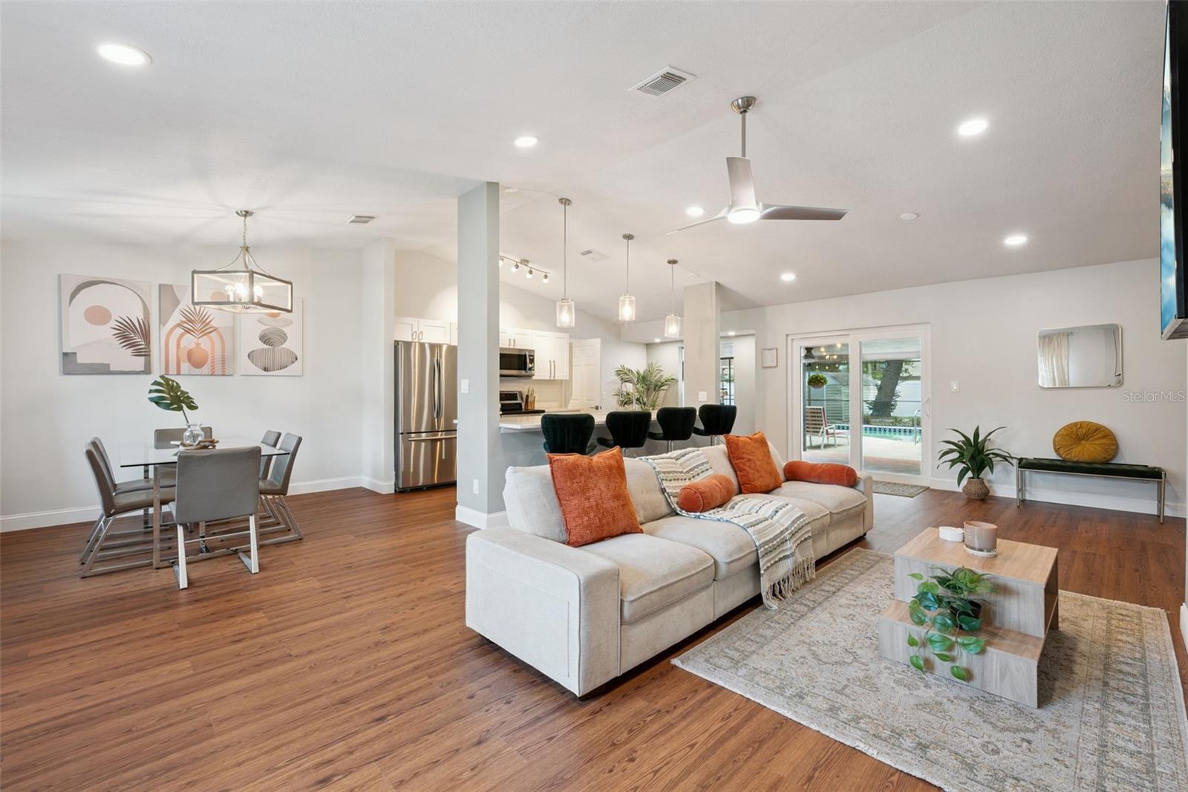
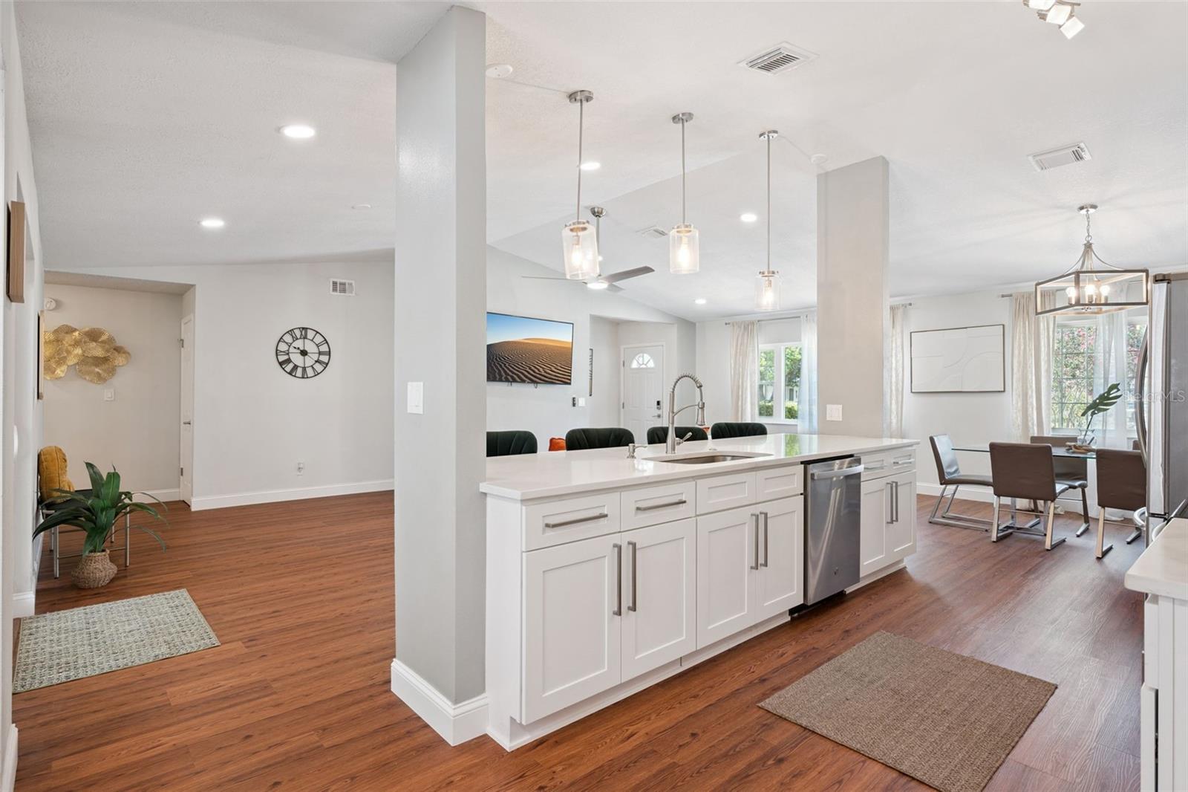
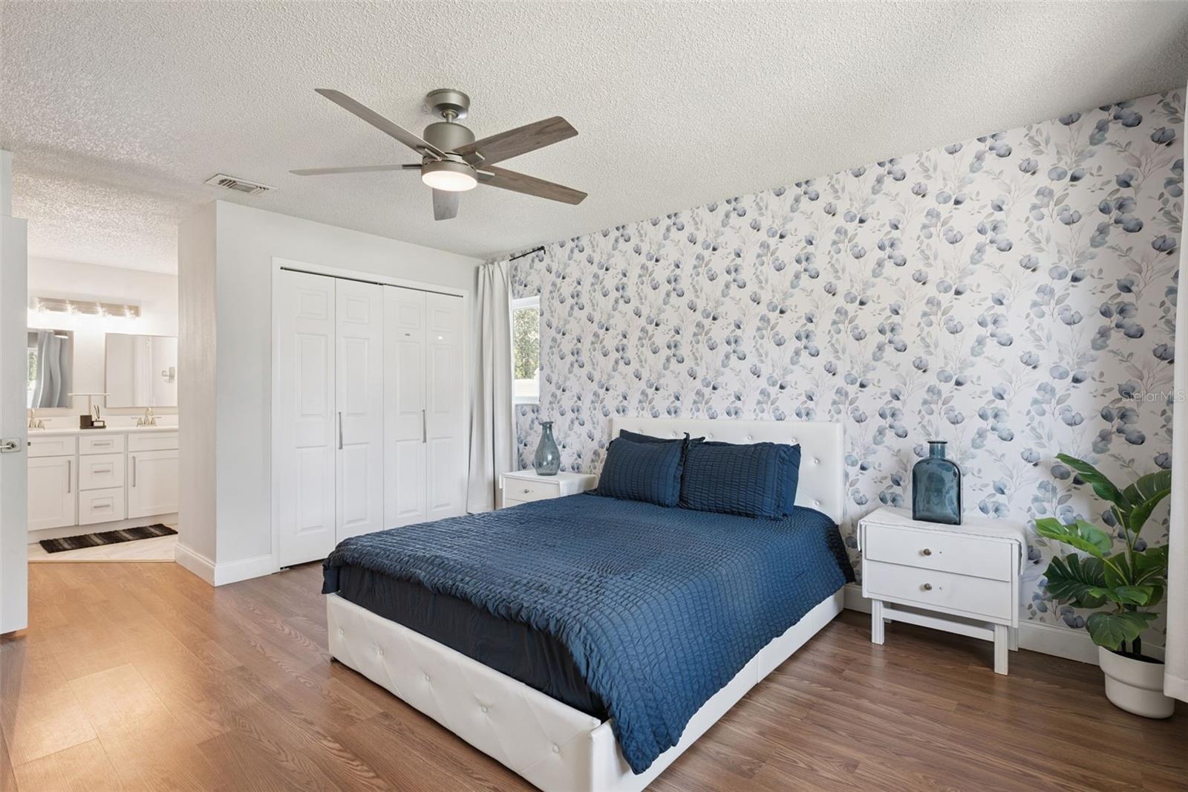
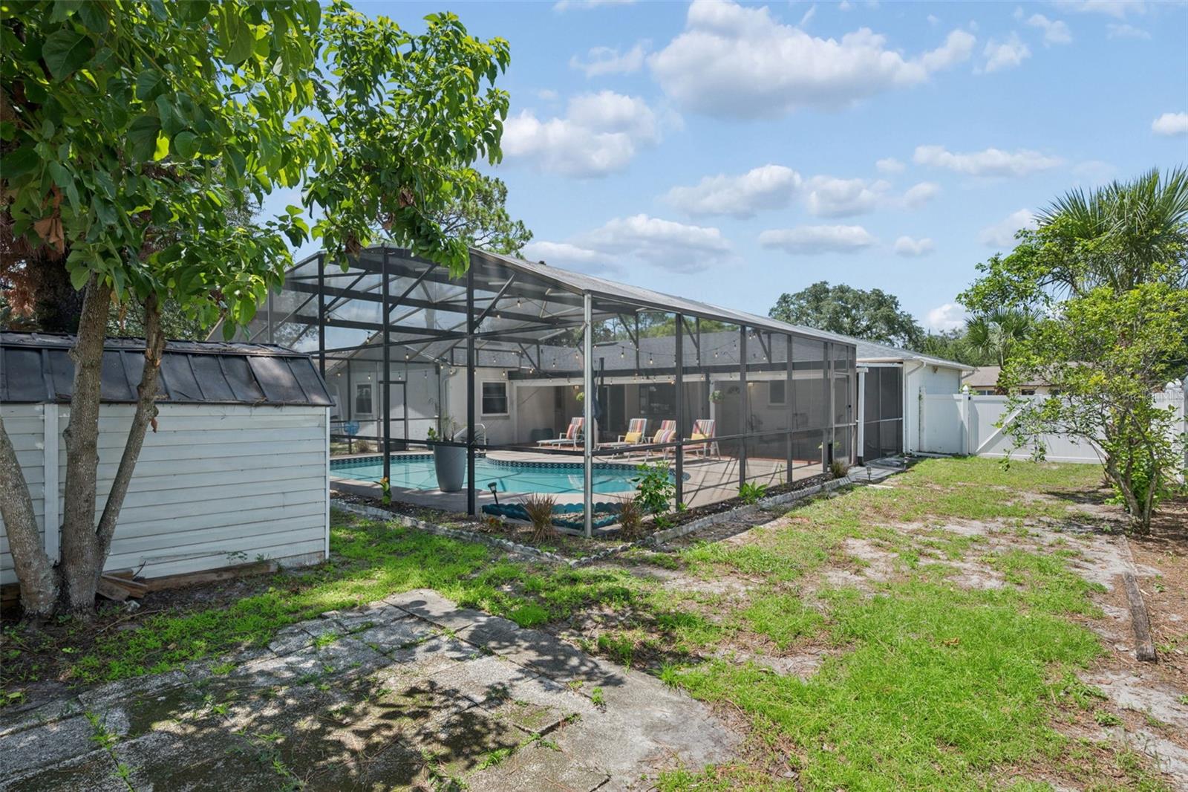
Welcome to this beautifully updated 4-bedroom, 2-bath pool home on a spacious .27 acre lot with NO HOA. Major updates include a 2023 ROOF, 2023 HVAC, UPDATED NEW SOUTH WINDOWS, RECENT LUXURY VINYL FLOORING, RHEEM ELECTRIC TANKLESS WATER HEATER UPDATED KITCHEN AND BATHROOMS. The bright open floor plan offers generous living and dining spaces, Updated Luxury Vinyl Flooring, Updated Kitchen featuring Quartz Countertops, New Cabinets with ample cabinetry, Large Kitchen Island, Stainless Steel Appliances. Adorable Bay Window overlooking the pool perfect space for morning coffee. The private primary suite includes a custom closet organizer and renovated bathroom with quartz countertops, updated tile, and a walk-in shower. Three additional bedrooms and an updated guest bath provide plenty of space for family, guests, or a home office. Step outside to a large covered patio, screened-in pool, oversized backyard, storage shed. Additional features include a two-car garage and convenient East Orlando location near shopping, dining, highways, UCF, and Orlando International Airport. Move-in ready with no HOA—schedule your showing today!
Additional Information
- Taxes
- $7100
- Minimum Lease
- No Minimum
- Location
- Sidewalk, Paved
- Community Features
- No Deed Restriction
- Property Description
- One Story
- Zoning
- R-1
- Interior Layout
- Ceiling Fans(s), Eat-in Kitchen, Kitchen/Family Room Combo
- Interior Features
- Ceiling Fans(s), Eat-in Kitchen, Kitchen/Family Room Combo
- Floor
- Luxury Vinyl, Tile
- Appliances
- Dishwasher, Dryer, Microwave, Range, Refrigerator, Tankless Water Heater, Washer
- Utilities
- Electricity Connected, Public, Sewer Connected, Water Connected
- Heating
- Central
- Air Conditioning
- Central Air
- Exterior Construction
- Block, Stucco
- Exterior Features
- Sliding Doors
- Roof
- Shingle
- Foundation
- Slab
- Pool
- Private
- Pool Type
- Gunite, In Ground, Screen Enclosure
- Garage Carport
- 2 Car Garage
- Garage Spaces
- 2
- Garage Dimensions
- 20x22
- Fences
- Fenced
- Pets
- Allowed
- Flood Zone Code
- X
- Parcel ID
- 24-22-30-8258-00-460
- Legal Description
- SPRING PINES 9/72 LOT 46
Listing courtesy of LPT REALTY, LLC. 877-366-2213
Mortgage Calculator
StellarMLS is the source of this information via Internet Data Exchange Program. All listing information is deemed reliable but not guaranteed and should be independently verified through personal inspection by appropriate professionals. Listings displayed on this website may be subject to prior sale or removal from sale. Availability of any listing should always be independently verified. Listing information is provided for consumer personal, non-commercial use, solely to identify potential properties for potential purchase. All other use is strictly prohibited and may violate relevant federal and state law. Data last updated on