2712 Meadow Crest Drive, St Cloud, FL 34773
- $334,690
- 3
- BD
- 3
- BA
- 1,469
- SqFt







- List Price
- $334,690
- Status
- Active
- Days on Market
- 54
- Price Change
- ▼ $10,000 1790123246
- MLS#
- O6429830
- Property Style
- Townhouse
- Architectural Style
- Coastal
- New Construction
- Yes
- Year Built
- 2026
- Bedrooms
- 3
- Bathrooms
- 3
- Baths Half
- 1
- Living Area
- 1,469
- Lot Size
- 2,178
- Acres
- 0.05
- Total Acreage
- 0 to less than 1/4
- Building Name
- Na
- Legal Subdivision Name
- Cyrene At Harmony
- MLS Area Major
- St Cloud (Harmony)
Property Description
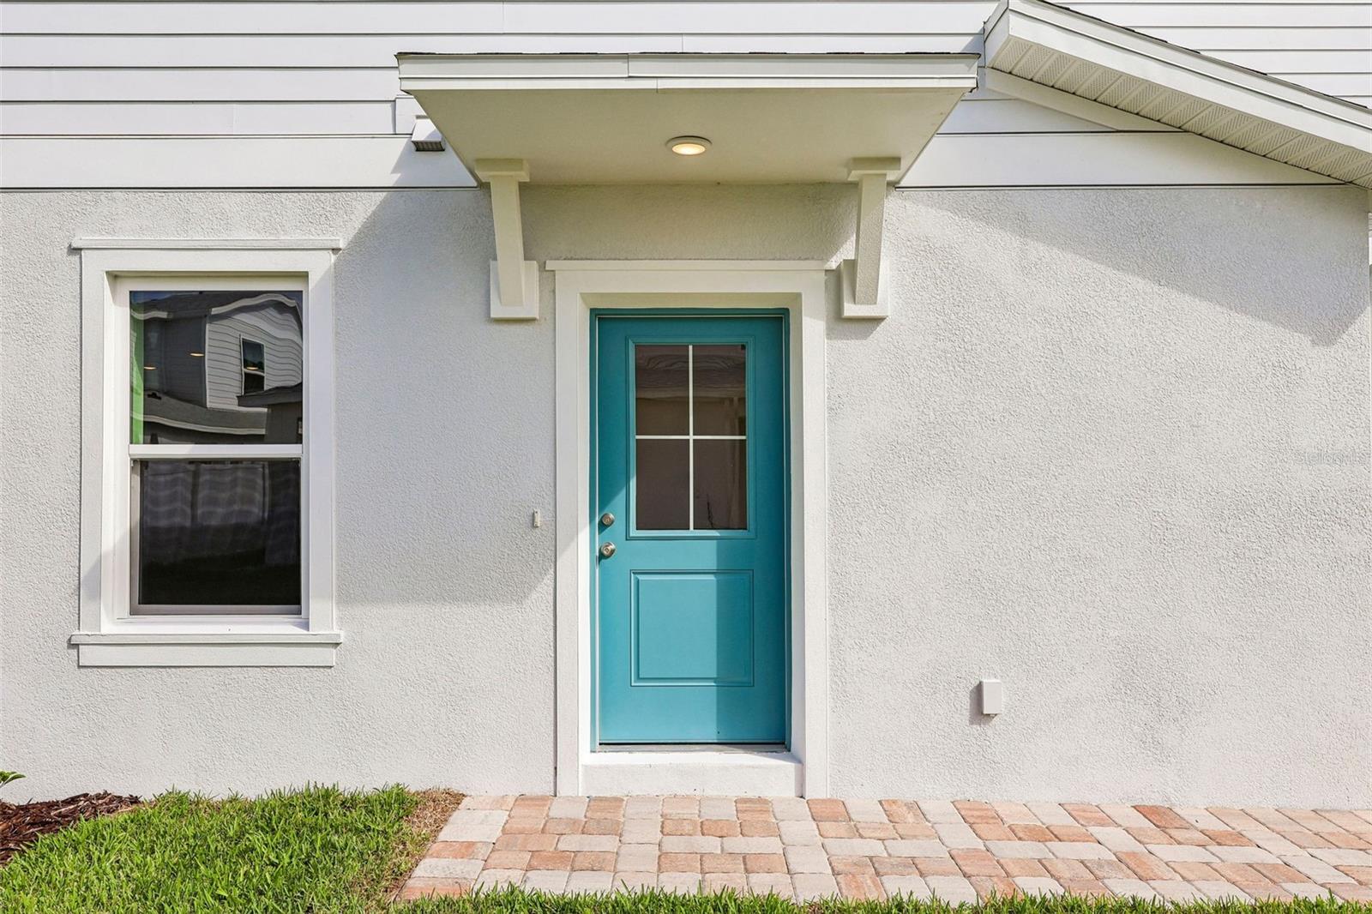
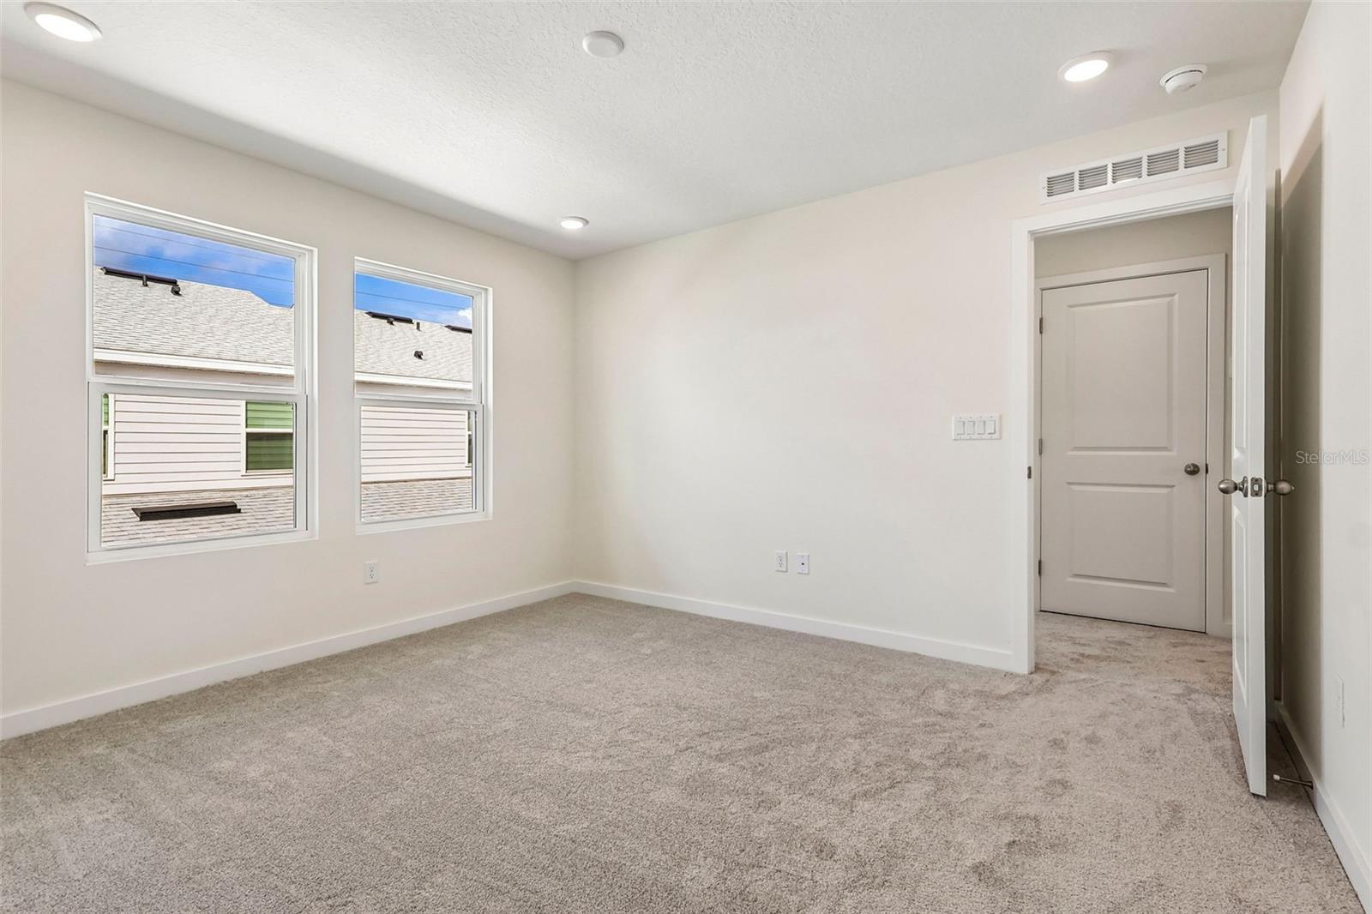
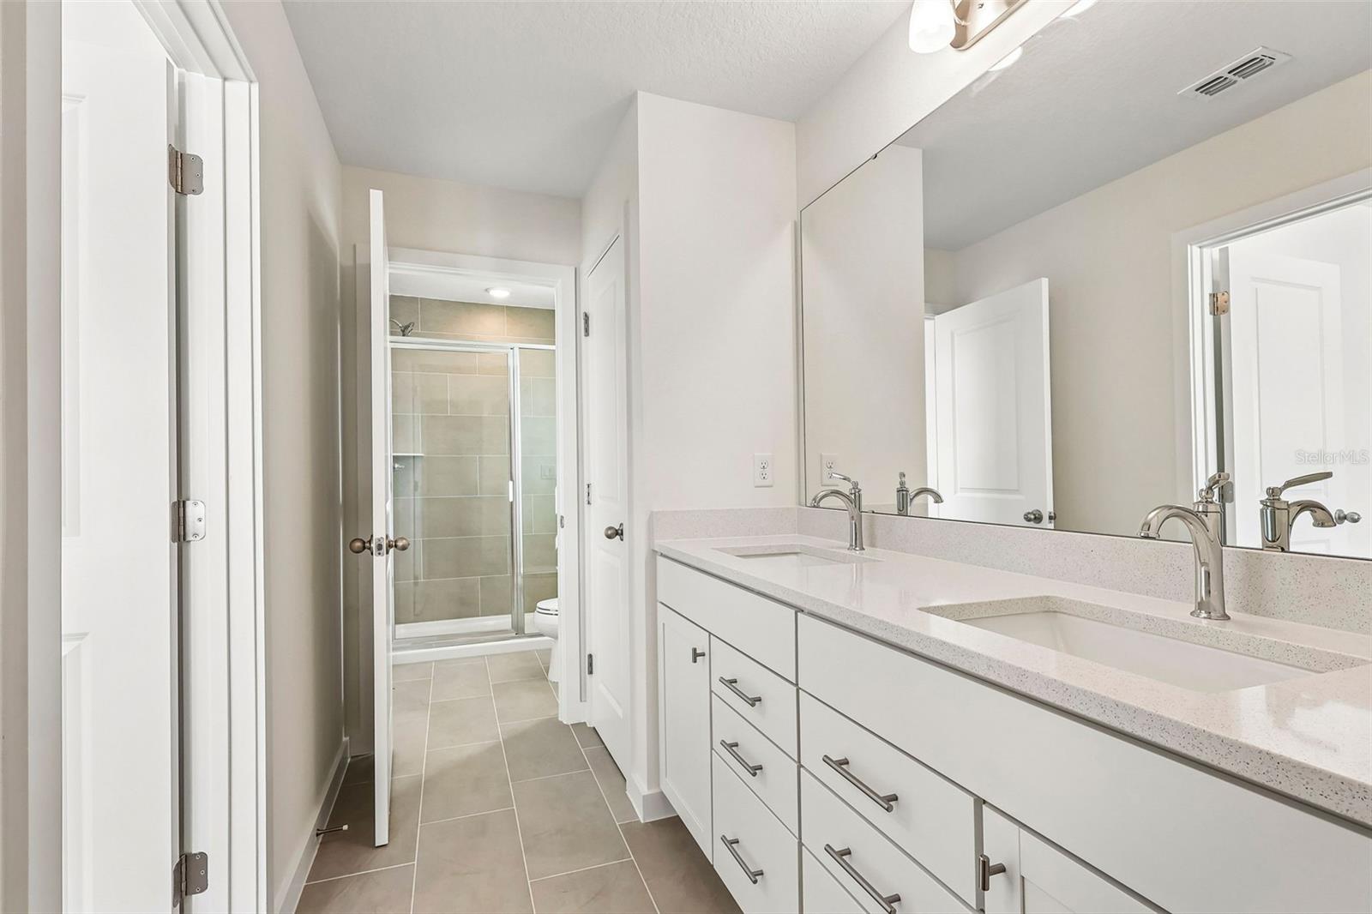
MOVE-IN READY! The Coronado floor plan at Cyrene at Harmony in St. Cloud, Florida, offers 1,469 square feet of stylish and functional living space with 3 bedrooms, 2.5 bathrooms, and a 2-car garage. As an end-unit townhome, the Coronado features a desirable side-entry front door that enhances both privacy and curb appeal. The first floor showcases an open-concept design where the spacious kitchen, dining area, and family room flow seamlessly together, creating an ideal setting for everyday living and entertaining. Sliding glass doors lead to a covered lanai and backyard patio, extending the living space outdoors, while a convenient half bath serves guests on the main level. Upstairs, the private primary suite includes a generous walk-in closet and an en-suite bathroom with dual sinks and a window that fills the space with natural light. Two additional bedrooms share a full bathroom, and a versatile loft provides the perfect space for a home office, study area, or media room. An upstairs laundry room adds everyday convenience, making the Coronado an excellent choice for homeowners seeking a spacious, modern townhome with flexible living areas and low-maintenance living in the Harmony community.
Additional Information
- Taxes
- $199
- Minimum Lease
- 6 Months
- Hoa Fee
- $250
- HOA Payment Schedule
- Monthly
- Maintenance Includes
- Pool, Maintenance Structure, Maintenance Grounds
- Location
- In County, Landscaped, Sidewalk, Paved
- Community Features
- Community Mailbox, Dog Park, Irrigation-Reclaimed Water, Park, Playground, Pool, Sidewalks, No Deed Restriction
- Property Description
- Two Story, Attached
- Zoning
- RES
- Interior Layout
- PrimaryBedroom Upstairs, Stone Counters, Walk-In Closet(s)
- Interior Features
- PrimaryBedroom Upstairs, Stone Counters, Walk-In Closet(s)
- Floor
- Carpet, Ceramic Tile
- Appliances
- Convection Oven, Dishwasher, Disposal, Electric Water Heater, Microwave, Range
- Utilities
- Electricity Connected, Public, Sewer Connected, Sprinkler Meter, Water Connected
- Heating
- Central, Electric
- Air Conditioning
- Central Air
- Exterior Construction
- HardiPlank Type, Stucco
- Exterior Features
- Lighting, Rain Gutters, Sidewalk, Sprinkler Metered
- Roof
- Shingle
- Foundation
- Slab
- Pool
- Community
- Garage Carport
- 2 Car Garage
- Garage Spaces
- 2
- Garage Features
- Driveway
- Elementary School
- Harmony Community School (K-5)
- Middle School
- Harmony Middle
- High School
- Harmony High
- Pets
- Allowed
- Flood Zone Code
- X
- Parcel ID
- 24-26-31-3672-0001-1110
- Legal Description
- CYRENE AT HARMONY PB 34 PGS 109-110 LOT 111
Listing courtesy of DRB GROUP REALTY, LLC. 407-270-2747
Mortgage Calculator
StellarMLS is the source of this information via Internet Data Exchange Program. All listing information is deemed reliable but not guaranteed and should be independently verified through personal inspection by appropriate professionals. Listings displayed on this website may be subject to prior sale or removal from sale. Availability of any listing should always be independently verified. Listing information is provided for consumer personal, non-commercial use, solely to identify potential properties for potential purchase. All other use is strictly prohibited and may violate relevant federal and state law. Data last updated on