3575 Statham Drive, Apopka, FL 32712
- $525,000
- 4
- BD
- 3
- BA
- 2,815
- SqFt










- List Price
- $525,000
- Status
- Active
- Days on Market
- 0
- MLS#
- O6430221
- Property Style
- Single Family
- Year Built
- 2014
- Bedrooms
- 4
- Bathrooms
- 3
- Living Area
- 2,815
- Lot Size
- 12,746
- Acres
- 0.29
- Total Acreage
- 1/4 to less than 1/2
- Legal Subdivision Name
- Chandler Estates
- MLS Area Major
- Apopka
Property Description
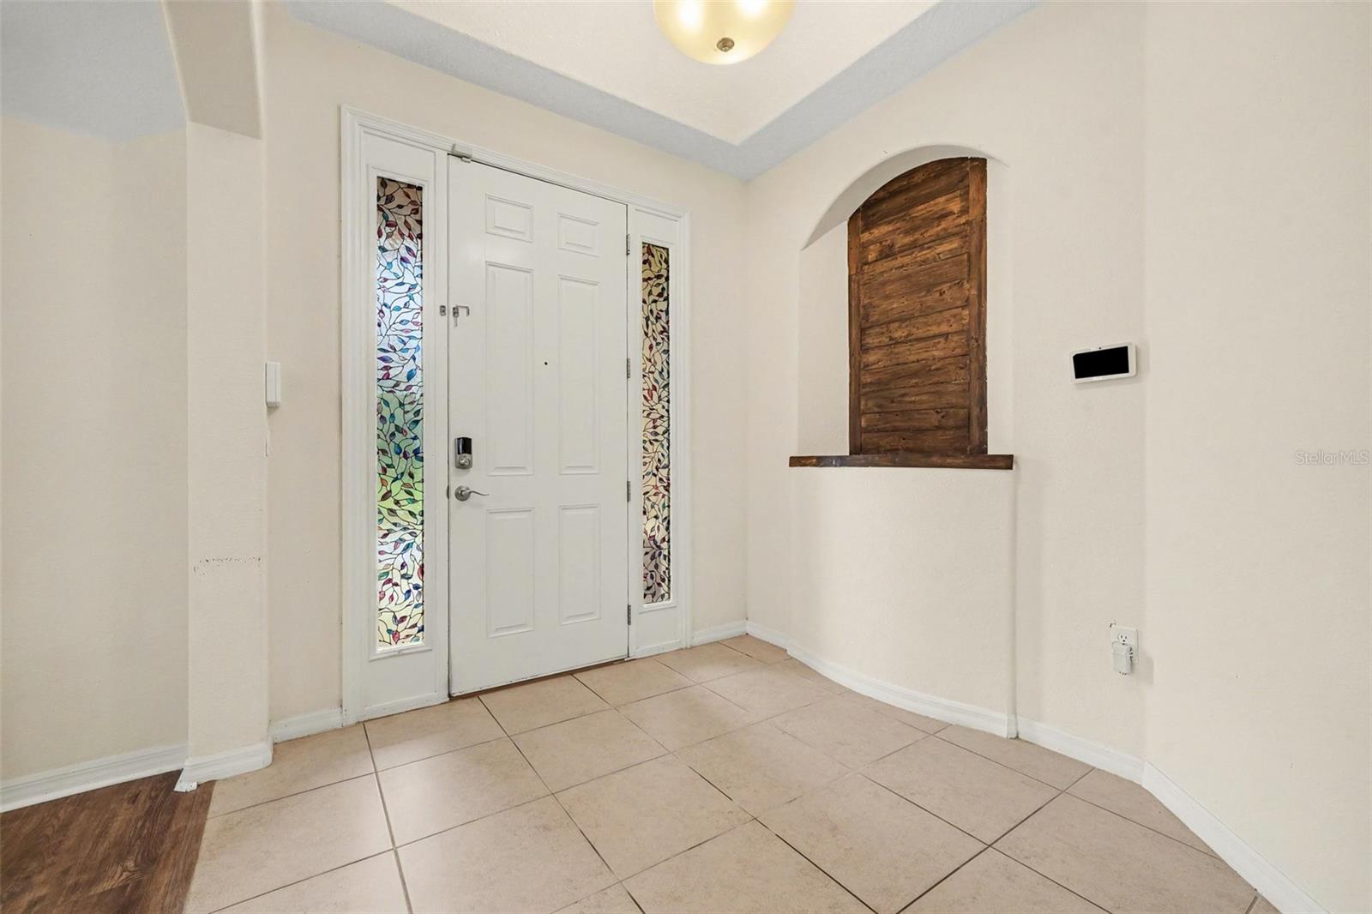
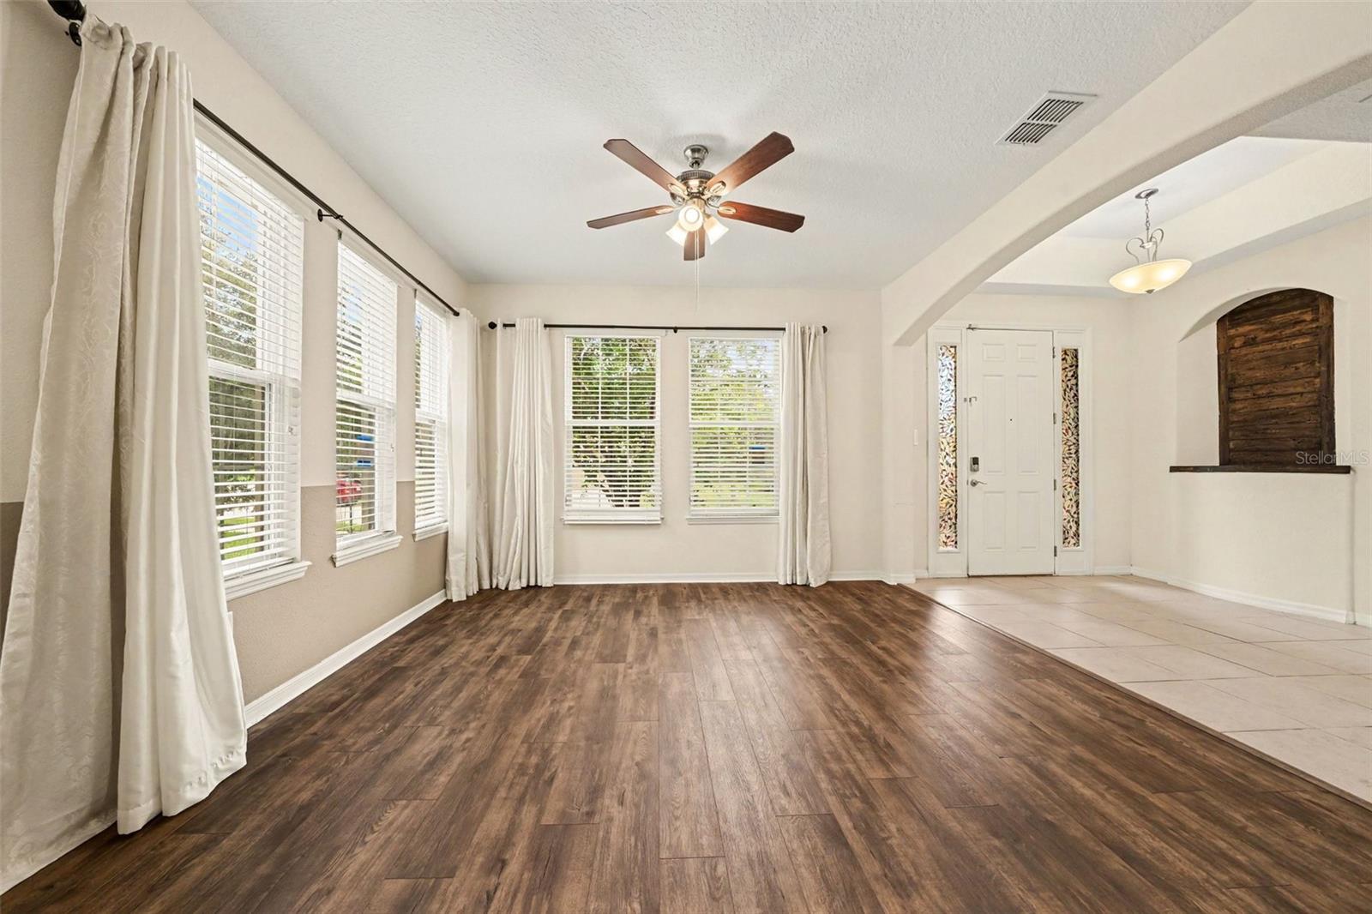
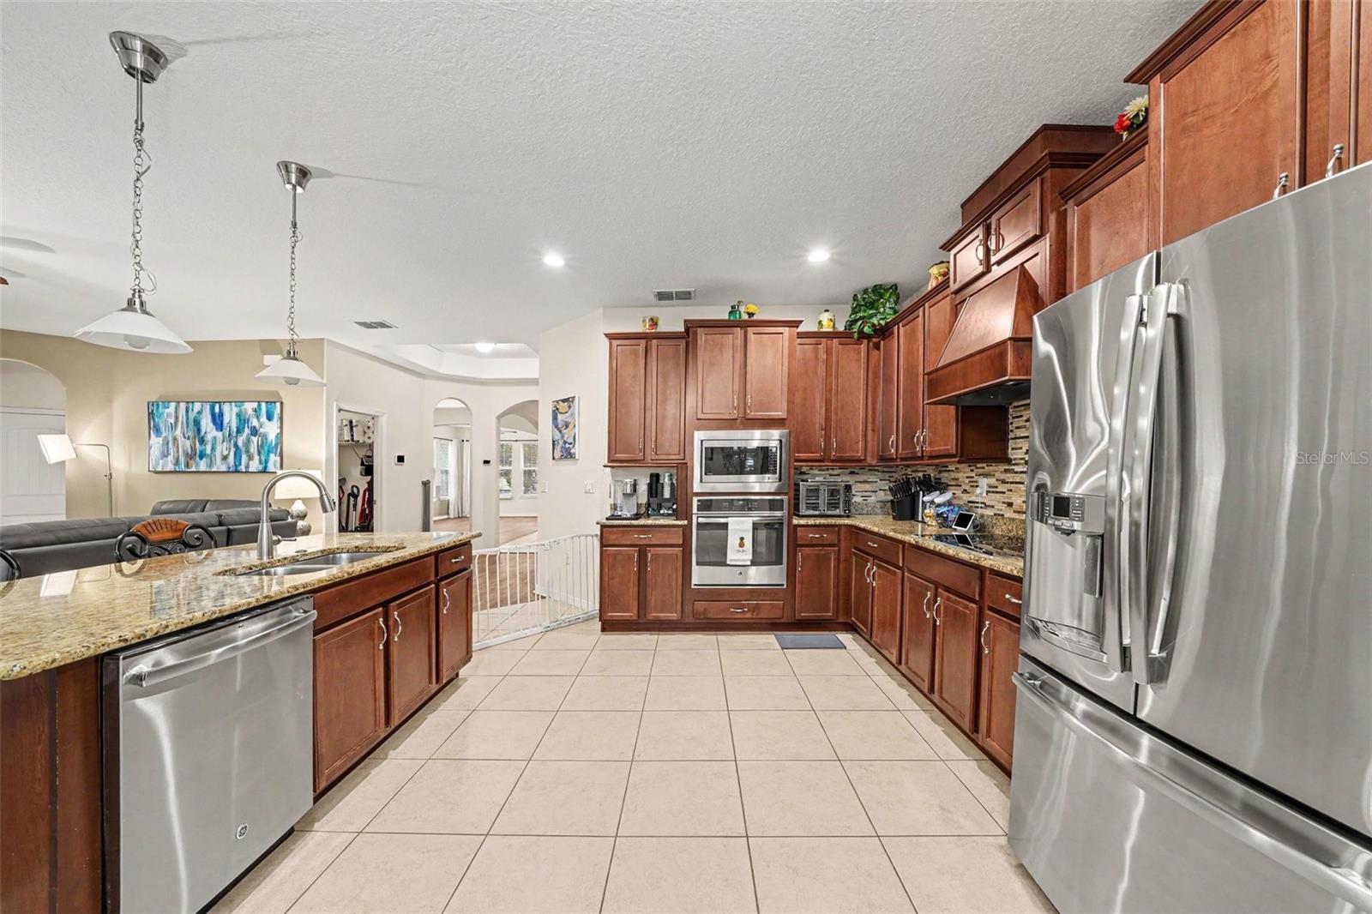
Virtually Staged. Welcome to your dream retreat at 3575 Statham Dr, Apopka, FL 32712-an incredible 2014-built gem boasting 4 bedrooms, 3 bathrooms, and 2,815 sq. ft. of luxury on a 0.29-acre lot in Chandler Estates! Step inside to an airy, open layout where stunning tray ceilings crown elegant formal living and dining spaces, seamlessly flowing into a chef's gourmet kitchen featuring a massive central island, upgraded appliances, and endless prep space. Unwind in your private primary suite with a soothing garden tub, enjoy the sheer brilliance of a double-entry laundry room, or head outside to host gatherings on the oversized screened lanai overlooking your sprawling backyard. Outfitted with a whole-house RainSoft water filtration system, 2-car garage, and swift access to SR-429 and US-441, this move-in-ready paradise has it all!
Additional Information
- Taxes
- $4776
- HOA Fee
- $550
- HOA Payment Schedule
- Semi-Annually
- Community Features
- Street Lights, No Deed Restriction
- Property Description
- One Story
- Zoning
- RSF-1B
- Interior Layout
- Ceiling Fans(s), Crown Molding, Eat-in Kitchen, High Ceilings, Walk-In Closet(s)
- Interior Features
- Ceiling Fans(s), Crown Molding, Eat-in Kitchen, High Ceilings, Walk-In Closet(s)
- Floor
- Ceramic Tile, Vinyl
- Appliances
- Dishwasher, Disposal, Dryer, Microwave, Range, Refrigerator, Washer
- Utilities
- Cable Connected, Electricity Connected, Water Connected
- Heating
- Central
- Air Conditioning
- Central Air
- Exterior Construction
- Block, Concrete, Stucco
- Exterior Features
- Private Yard, Sidewalk
- Roof
- Shingle
- Foundation
- Slab
- Pool
- No Pool
- Garage Carport
- 2 Car Garage
- Garage Spaces
- 2
- Elementary School
- Zellwood Elem
- Middle School
- Wolf Lake Middle
- High School
- Apopka High
- Pets
- Allowed
- Flood Zone Code
- X
- Parcel ID
- 35-20-27-1253-01-290
- Legal Description
- CHANDLER ESTATES 74/111 LOT 129
Listing courtesy of MARK SPAIN REAL ESTATE. 855-299-7653
Mortgage Calculator
StellarMLS is the source of this information via Internet Data Exchange Program. All listing information is deemed reliable but not guaranteed and should be independently verified through personal inspection by appropriate professionals. Listings displayed on this website may be subject to prior sale or removal from sale. Availability of any listing should always be independently verified. Listing information is provided for consumer personal, non-commercial use, solely to identify potential properties for potential purchase. All other use is strictly prohibited and may violate relevant federal and state law. Data last updated on