1964 Greenbriar Terrace, Davenport, FL 33837
- $419,999
- 4
- BD
- 3
- BA
- 2,366
- SqFt




- List Price
- $419,999
- Status
- Active
- Days on Market
- 0
- MLS#
- O6433096
- Property Style
- Townhouse
- Year Built
- 2021
- Bedrooms
- 4
- Bathrooms
- 3
- Baths Half
- 1
- Living Area
- 2,366
- Lot Size
- 3,655
- Acres
- 0.08
- Total Acreage
- 0 to less than 1/4
- Building Name
- 1964
- Legal Subdivision Name
- Fairway Villas Ph 2
- MLS Area Major
- Davenport
Property Description
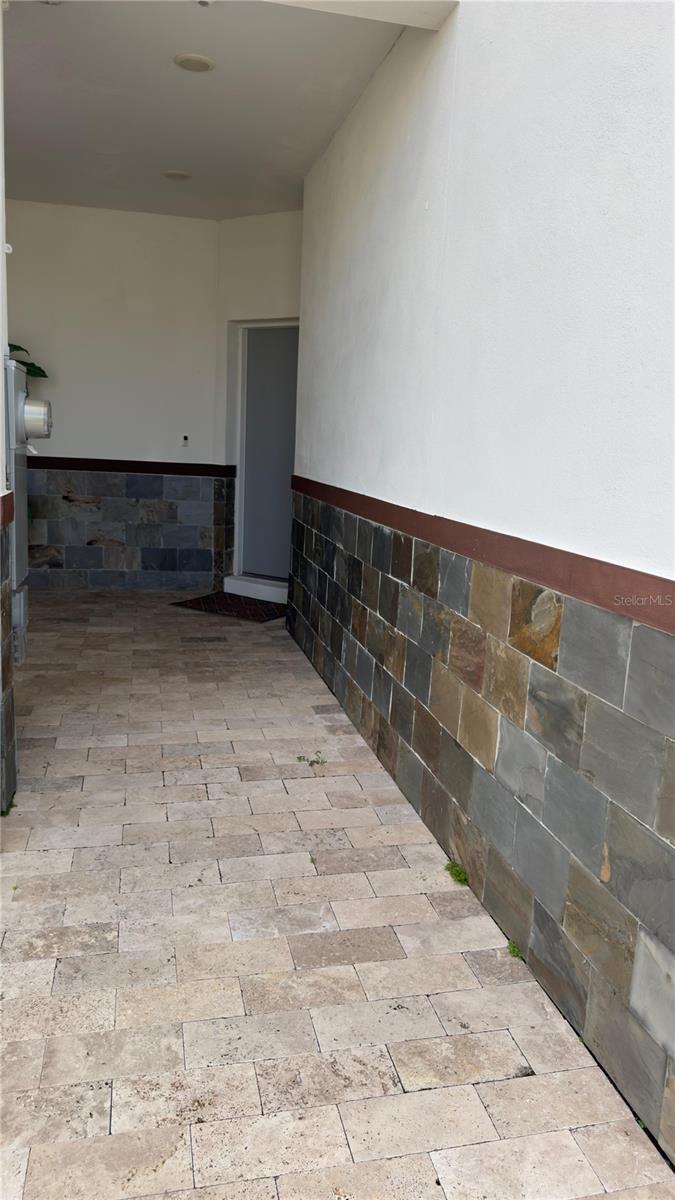
Welcome to this beautifully maintained CORNER UNIT townhome located in the desirable Fairway Villas at Providence Golf Club community in Davenport. This spacious 4-bedroom, 3.5-bath home offers approximately 2,224 sq. ft. of comfortable living space and is ideally located near dining, shopping, entertainment, and Orlando’s world-famous theme park attractions. The home features a bright and open floor plan, a spacious kitchen with pantry and appliances, generous bedrooms, additional storage, a garage, and a private back patio. Enjoy balconies off the primary bedroom and an additional bedroom, as well as the convenience of a downstairs bedroom with an attached bathroom—perfect for guests or multi-generational living. As a corner unit, this home offers added privacy and is exceptionally well cared for and move-in ready. Residents enjoy access to the outstanding amenities of the gated Providence Golf Club community, including a clubhouse, resort-style swimming pools, fitness center, tennis courts, playgrounds, walking and nature trails, beautifully landscaped grounds, golf course, and an on-site restaurant and lounge. Enjoy the perfect combination of comfort, space, community amenities, and a convenient Central Florida location. Schedule your private showing today!
Additional Information
- Taxes
- $4075
- Minimum Lease
- 1-2 Years
- Hoa Fee
- $395
- HOA Payment Schedule
- Quarterly
- Maintenance Includes
- Guard - 24 Hour, Pool, Maintenance Structure, Maintenance Grounds, Recreational Facilities, Security, Trash
- Community Features
- Clubhouse, Community Mailbox, Deed Restrictions, Dog Park, Fitness Center, Gated Community - Guard, Golf Carts OK, Golf, Irrigation-Reclaimed Water, Playground, Pool, Tennis Court(s), Street Lights, Golf Community, Security
- Property Description
- Two Story
- Interior Layout
- Ceiling Fans(s), Eat-in Kitchen, Kitchen/Family Room Combo, Living Room/Dining Room Combo, Open Floorplan
- Interior Features
- Ceiling Fans(s), Eat-in Kitchen, Kitchen/Family Room Combo, Living Room/Dining Room Combo, Open Floorplan
- Floor
- Carpet, Ceramic Tile
- Appliances
- Built-In Oven, Cooktop, Dishwasher, Disposal, Dryer, Microwave, Refrigerator, Washer
- Utilities
- Cable Available, Electricity Connected, Public, Sewer Connected, Water Connected
- Heating
- Central, Electric
- Air Conditioning
- Central Air
- Exterior Construction
- Stucco
- Exterior Features
- Balcony, Sprinkler Metered
- Roof
- Tile
- Foundation
- Slab
- Pool
- Community
- Garage Carport
- 2 Car Garage
- Garage Spaces
- 2
- Garage Features
- Driveway
- Pets
- Allowed
- Flood Zone Code
- x
- Parcel ID
- 28-26-19-932940-002030
- Legal Description
- FAIRWAY VILLAS - PHASE 2 PB 162 PGS 29-33 LOT 203
Listing courtesy of GOLDEN KEY REAL ESTATE SOLUTIONS LLC. 407-801-8283
Mortgage Calculator
StellarMLS is the source of this information via Internet Data Exchange Program. All listing information is deemed reliable but not guaranteed and should be independently verified through personal inspection by appropriate professionals. Listings displayed on this website may be subject to prior sale or removal from sale. Availability of any listing should always be independently verified. Listing information is provided for consumer personal, non-commercial use, solely to identify potential properties for potential purchase. All other use is strictly prohibited and may violate relevant federal and state law. Data last updated on