2251 Derwent Drive, Davenport, FL 33896
- $490,000
- 5
- BD
- 4
- BA
- 3,069
- SqFt









- List Price
- $490,000
- Status
- Active
- Days on Market
- 0
- MLS#
- O6433316
- Property Style
- Single Family
- Year Built
- 2023
- Bedrooms
- 5
- Bathrooms
- 4
- Living Area
- 3,069
- Lot Size
- 5,750
- Acres
- 0.13
- Total Acreage
- 0 to less than 1/4
- Legal Subdivision Name
- Glen/West Haven
- MLS Area Major
- Davenport / Champions Gate
Property Description
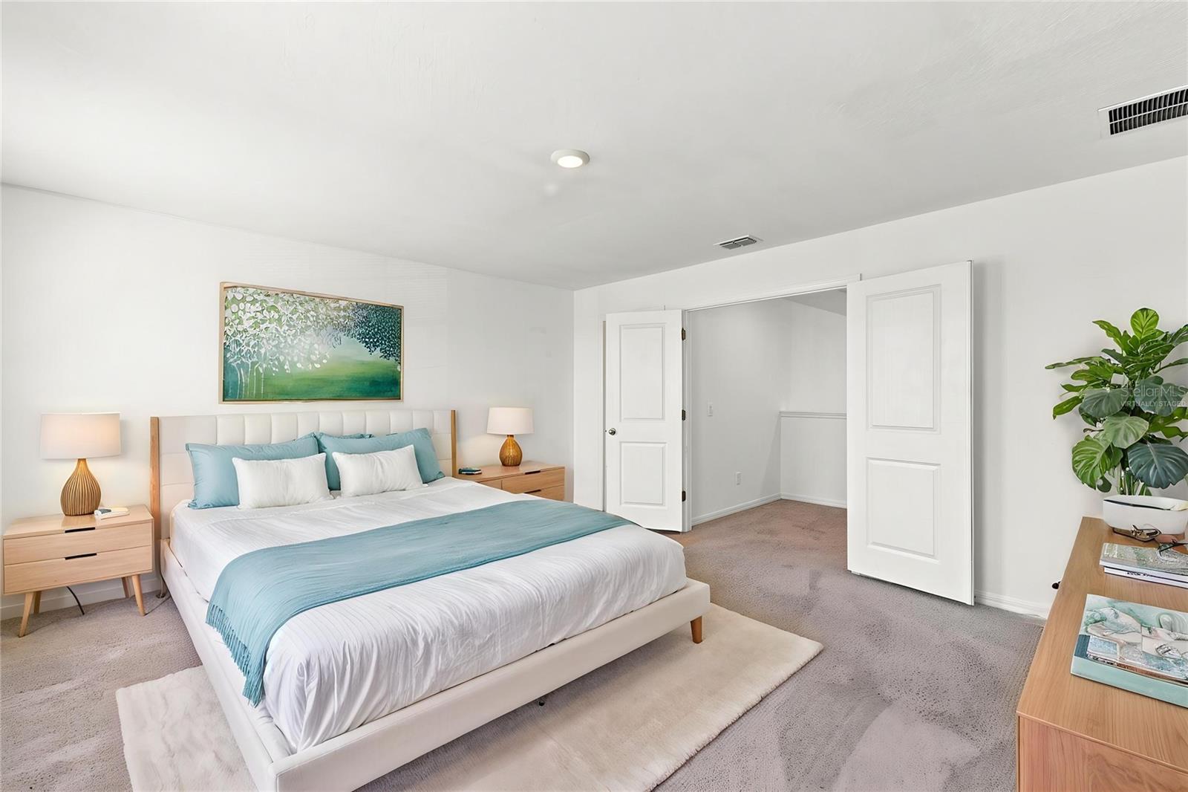
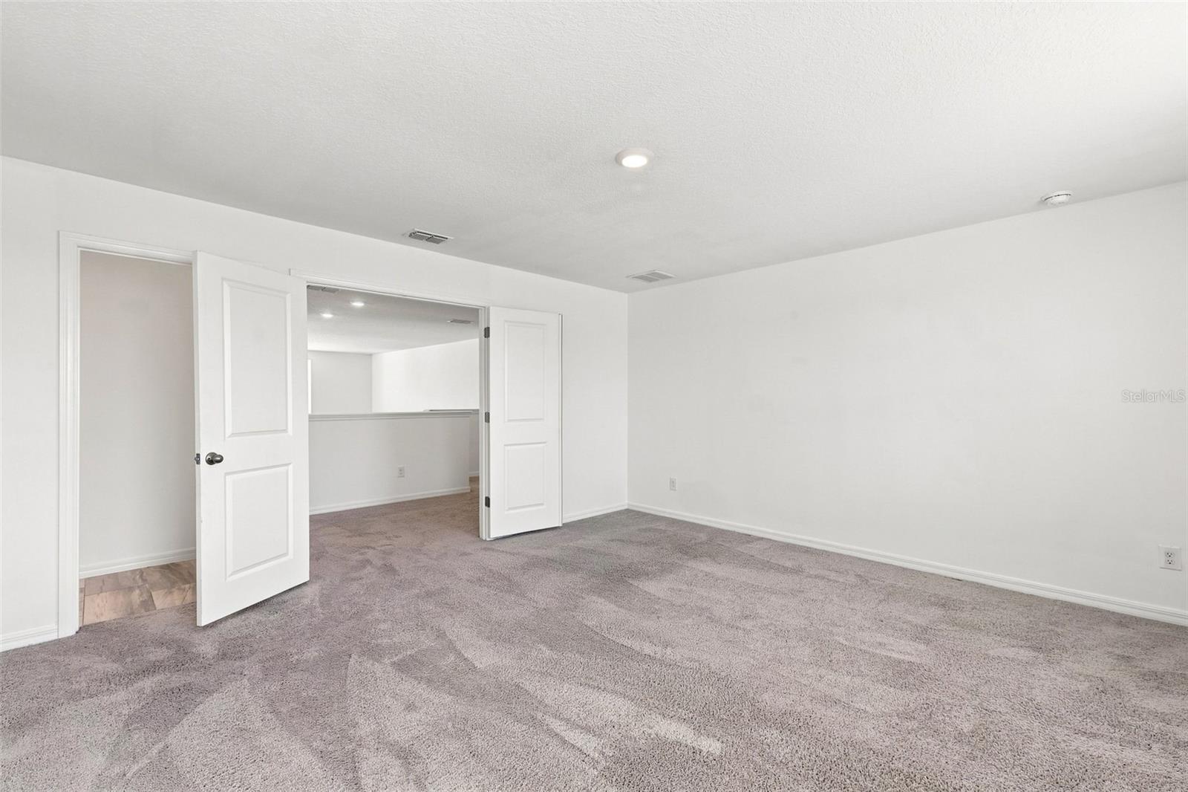
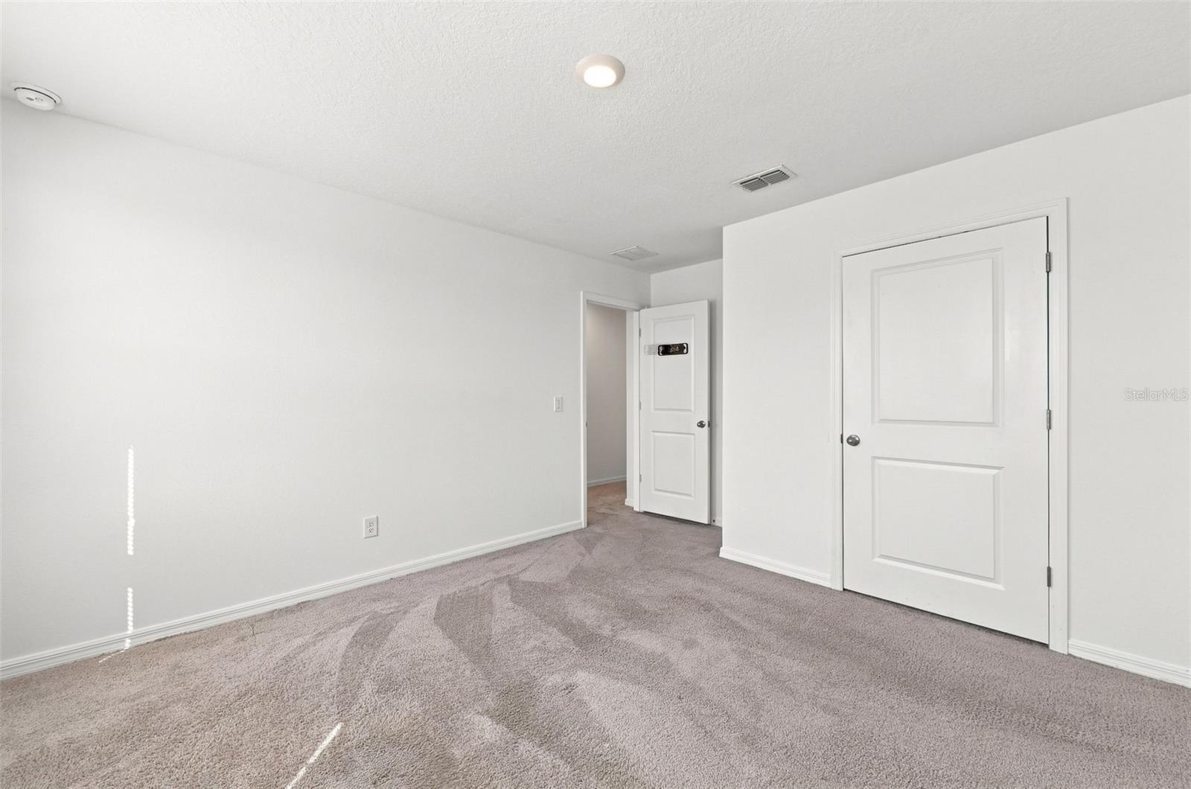
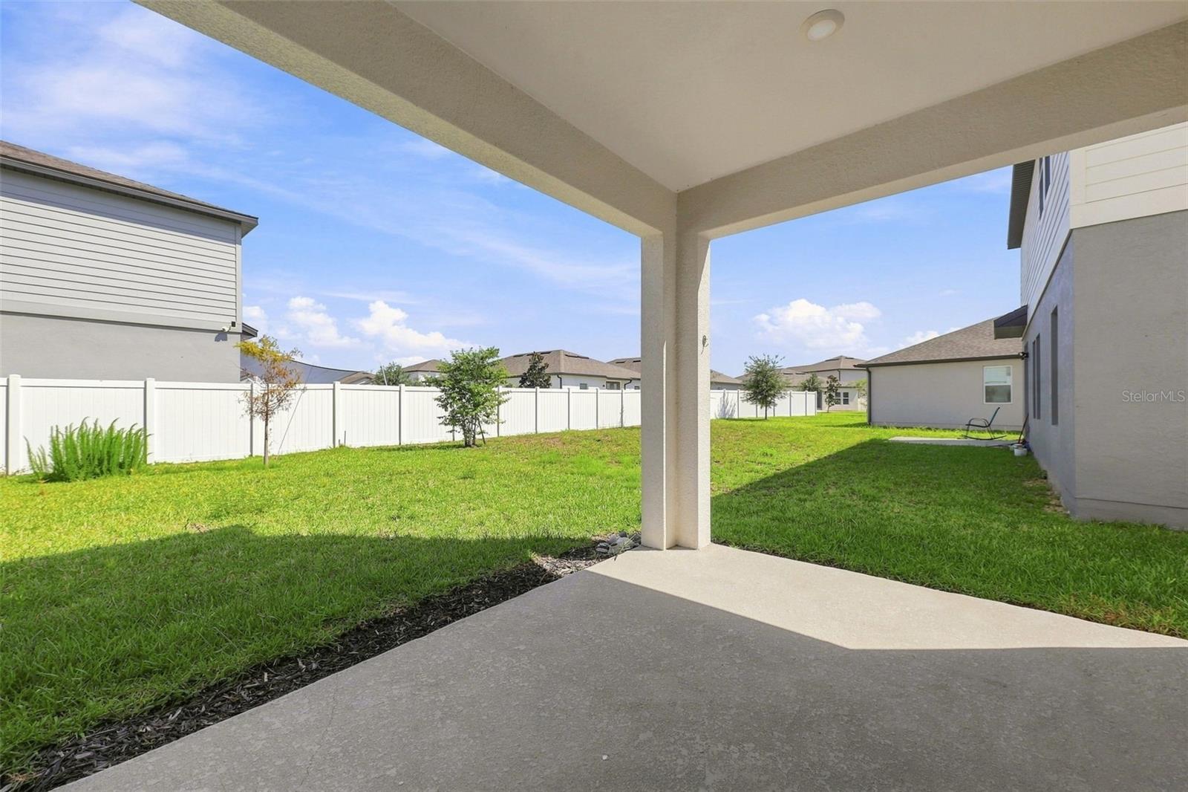
Virtually Staged. One step inside, and this 2023-built home immediately sets itself apart. A versatile flex room sits to the right of the foyer - ideal for a home office, playroom, formal dining room, or additional sitting area. Continue into the showpiece of the home: a breathtaking double-height great room with soaring ceilings and two levels of windows that fill the space with natural light. Fresh interior paint creates a crisp backdrop, while the open kitchen, dining, and living areas flow together effortlessly. Generous cabinetry and a spacious island make the kitchen equally suited for everyday living and entertaining. The Glen at West Haven offers resort-style amenities, including a community pool, clubhouse, fitness center, tennis courts, playground, and beach volleyball court. Reclaimed-water irrigation helps conserve potable water while supporting more resource-efficient landscape care. Zoned to allow both short and long-term rentals, this property offers exceptional flexibility as a primary residence, vacation home, or income-producing investment. Enjoy a convenient location near Champions Gate, Posner Park, championship golf, shopping, dining, I-4, and Walt Disney World - and approximately half a mile from Ridgeview Global Studies Academy, a K–12 choice school currently rated 9/10 by GreatSchools. Located near Champions Gate, Posner Park, championship golf, shopping, dining, I-4, and Walt Disney World - and approximately half a mile from Ridgeview Global Studies Academy. The impressive scale of this home simply cannot be captured in photos. Schedule your private showing and experience it for yourself!
Additional Information
- Taxes
- $6548
- Minimum Lease
- No Minimum
- HOA Fee
- $405
- HOA Payment Schedule
- Quarterly
- Community Features
- Clubhouse, Community Mailbox, Deed Restrictions, Fitness Center, Park, Playground, Pool, Sidewalks, Tennis Court(s)
- Property Description
- Two Story
- Interior Layout
- Eat-in Kitchen, High Ceilings, Kitchen/Family Room Combo, Living Room/Dining Room Combo, Open Floorplan, PrimaryBedroom Upstairs, Thermostat, Walk-In Closet(s), Window Treatments
- Interior Features
- Eat-in Kitchen, High Ceilings, Kitchen/Family Room Combo, Living Room/Dining Room Combo, Open Floorplan, PrimaryBedroom Upstairs, Thermostat, Walk-In Closet(s), Window Treatments
- Floor
- Carpet, Tile
- Appliances
- Dishwasher, Disposal, Dryer, Electric Water Heater, Exhaust Fan, Microwave, Range, Refrigerator, Washer
- Utilities
- BB/HS Internet Available, Cable Available, Electricity Connected, Phone Available, Sewer Connected, Sprinkler Meter, Sprinkler Recycled, Water Connected
- Heating
- Central
- Air Conditioning
- Central Air
- Exterior Construction
- Block, Concrete, Stucco, Wood Siding
- Exterior Features
- Lighting, Sidewalk, Sprinkler Metered
- Roof
- Shingle
- Foundation
- Slab
- Pool
- Community
- Garage Carport
- 2 Car Garage
- Garage Spaces
- 2
- Pets
- Allowed
- Flood Zone Code
- x
- Parcel ID
- 27-26-05-701159-001250
- Legal Description
- GLEN AT WEST HAVEN PB 190 PG 1-5 LOT 125
Listing courtesy of EPIQUE REALTY INC.. FLBroker@EpiqueRealty.com
Mortgage Calculator
StellarMLS is the source of this information via Internet Data Exchange Program. All listing information is deemed reliable but not guaranteed and should be independently verified through personal inspection by appropriate professionals. Listings displayed on this website may be subject to prior sale or removal from sale. Availability of any listing should always be independently verified. Listing information is provided for consumer personal, non-commercial use, solely to identify potential properties for potential purchase. All other use is strictly prohibited and may violate relevant federal and state law. Data last updated on