Share this with your friends


+1 (407) 904-7669
HopKey Realty
673 Sandy Neck Lane Unit 103, Altamonte Springs, FL 32714
- $199,500
- 2
- BD
- 2
- BA
- 1,230
- SqFt





- List Price
- $199,500
- Status
- Active
- Days on Market
- 58
- Price Change
- ▼ $9,400 1790126342
- MLS#
- O6434140
- Property Style
- Condo
- Year Built
- 2003
- Bedrooms
- 2
- Bathrooms
- 2
- Living Area
- 1,230
- Acres
- 0.02
- Total Acreage
- 0 to less than 1/4
- Building Name
- 673
- Legal Subdivision Name
- Key West A Condo
- MLS Area Major
- Altamonte Springs West/Forest City
Property Description
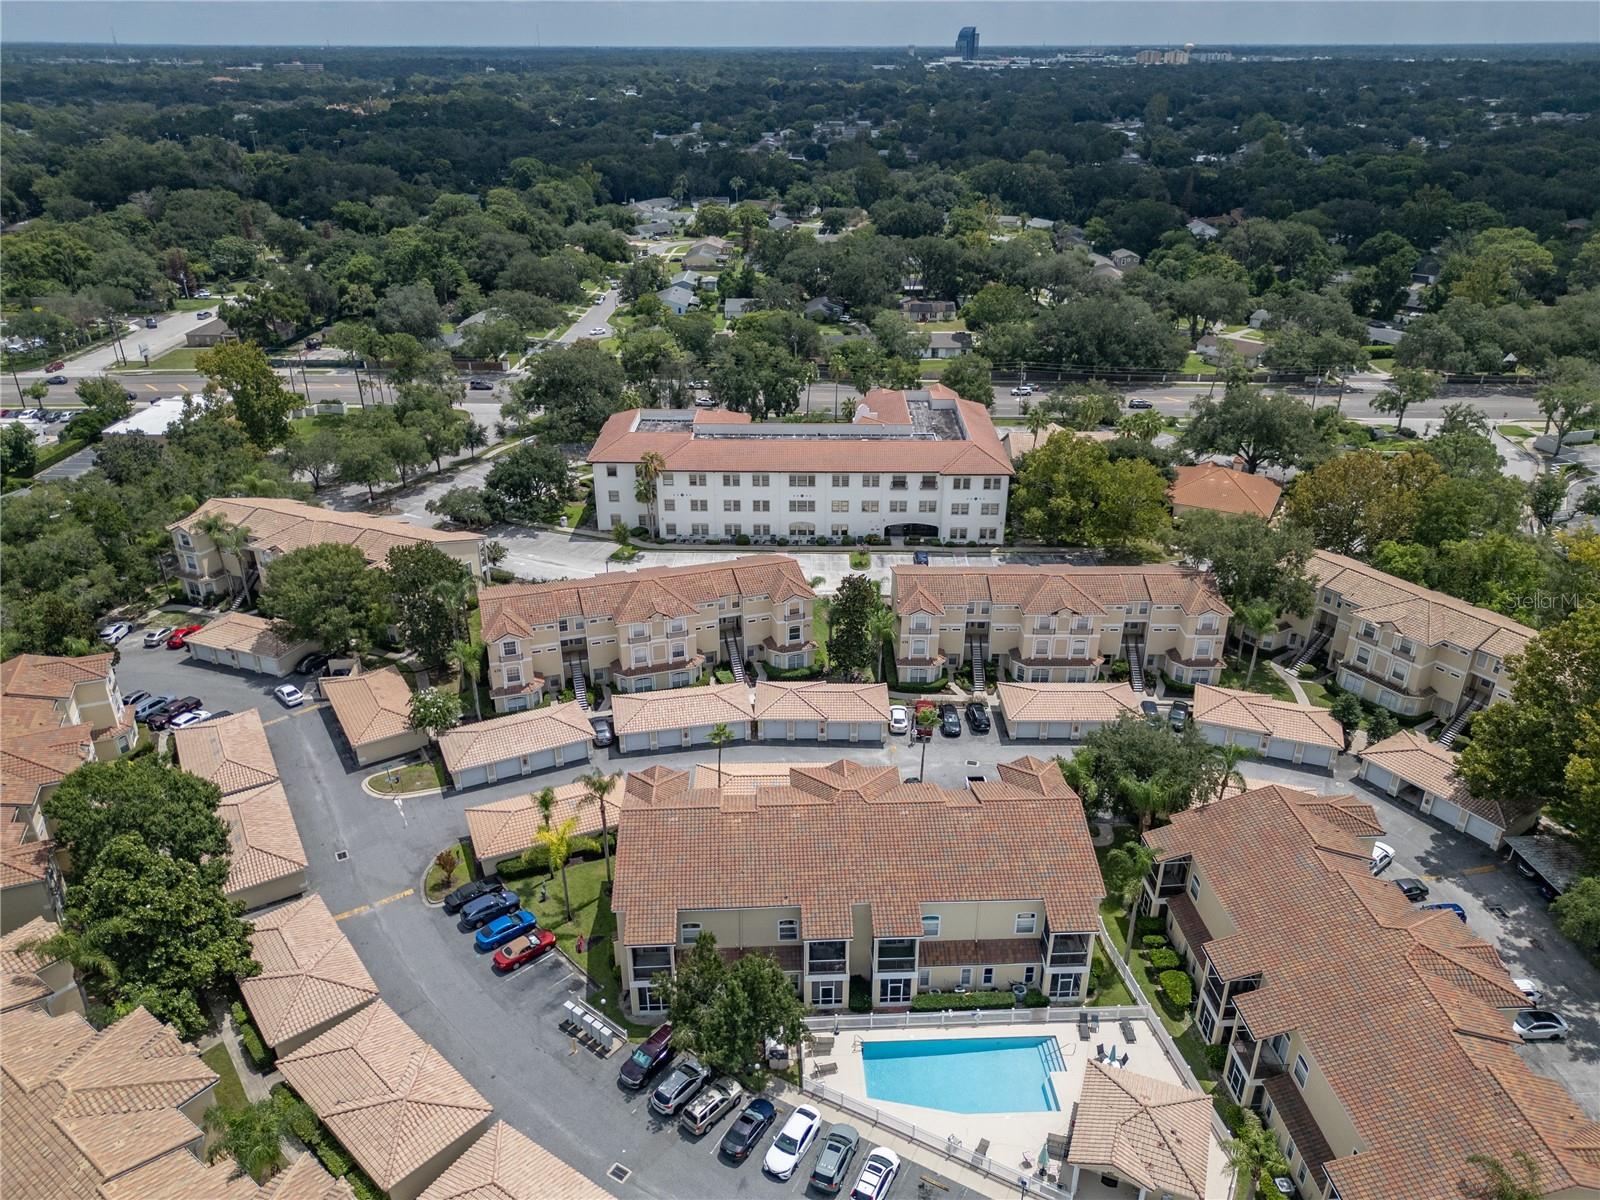
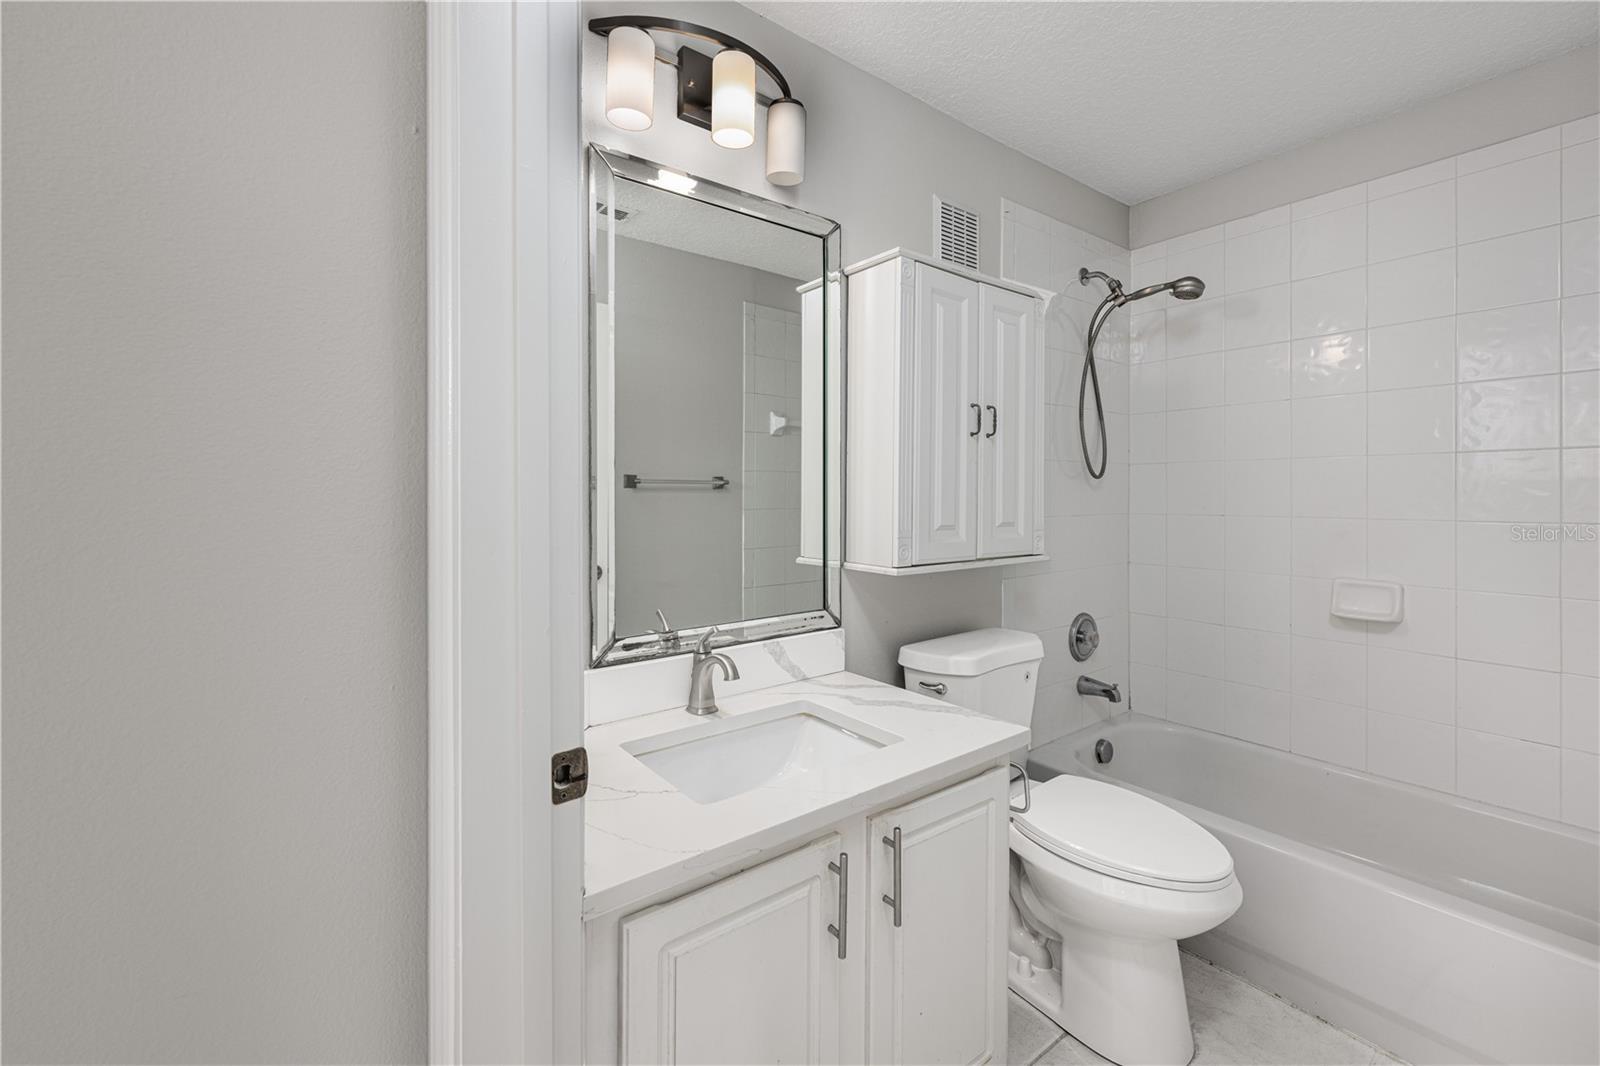
Prime location in Altamonte Springs- Zoned for the Top Rated Seminole County Schools! Welcome home to this beautifully maintained 2 bedroom, 2 bathroom condo. This residence features a spilt bedroom floor plan that offers both privacy and comfort. The spacious primary suite includes 2 walk-in closet and both bathrooms are enhanced with granite countertops. The kitchen boasts granite countertops, stainless steel appliances, and plenty of cabinet space for all your culinary needs. Enjoy your morning coffee or unwind in the evening on your private lanai offering a peaceful retreat after a long day. For peace of mind, exterior maintenance, pest control and water bill covered by the Condo Association Fees. Located in a prime area this Beautiful Condo provides resort-style amenities, including a sparkling pool and fitness center. This unit also comes with a private garage for your convenience. Ideally located just minutes from I-4, SR 436, SR 434, Target, Winn-Dixie, Walmart, Costco and a variety of shopping and dining options. Don't miss your opportunity to see this MOVE - IN Ready Home. Schedule your private tour today!!
Additional Information
- Taxes
- $3999
- Minimum Lease
- 8-12 Months
- Hoa Fee
- $575
- HOA Payment Schedule
- Monthly
- Maintenance Includes
- Pool, Maintenance Grounds, Trash
- Condo Fees Term
- Monthly
- Community Features
- Deed Restrictions, Fitness Center, Irrigation-Reclaimed Water, Sidewalks
- Property Description
- One Story
- Zoning
- PUD-MO
- Interior Layout
- Kitchen/Family Room Combo, Primary Bedroom Main Floor, Split Bedroom
- Interior Features
- Kitchen/Family Room Combo, Primary Bedroom Main Floor, Split Bedroom
- Floor
- Ceramic Tile, Laminate
- Appliances
- Dishwasher, Dryer, Microwave, Range, Refrigerator, Washer
- Utilities
- Public, Water Connected
- Heating
- Central, Electric
- Air Conditioning
- Central Air
- Exterior Construction
- Block
- Exterior Features
- Sidewalk
- Roof
- Tile
- Foundation
- Slab
- Pool
- No Pool
- Garage Carport
- 1 Car Garage
- Garage Spaces
- 1
- Elementary School
- Forest City Elementary
- Middle School
- Teague Middle
- High School
- Lake Brantley High
- Pets
- Allowed
- Max Pet Weight
- 60
- Pet Size
- Medium (36-60 Lbs.)
- Floor Number
- 1
- Flood Zone Code
- X
- Parcel ID
- 09-21-29-511-1300-1030
- Legal Description
- UNIT 103 BLDG 13 KEY WEST A CONDOMINIUM ORB 4580 PG 720
Listing courtesy of WEICHERT REALTORS HALLMARK PROPERTIES. 407-841-8011
Mortgage Calculator
StellarMLS is the source of this information via Internet Data Exchange Program. All listing information is deemed reliable but not guaranteed and should be independently verified through personal inspection by appropriate professionals. Listings displayed on this website may be subject to prior sale or removal from sale. Availability of any listing should always be independently verified. Listing information is provided for consumer personal, non-commercial use, solely to identify potential properties for potential purchase. All other use is strictly prohibited and may violate relevant federal and state law. Data last updated on