13141 Sw 83rd Terrace Road, Dunnellon, FL 34432
- $310,000
- 3
- BD
- 2
- BA
- 1,793
- SqFt


- List Price
- $310,000
- Status
- Active
- Days on Market
- 0
- MLS#
- O6434172
- Property Style
- Single Family
- New Construction
- Yes
- Year Built
- 2025
- Bedrooms
- 3
- Bathrooms
- 2
- Living Area
- 1,793
- Lot Size
- 12,197
- Acres
- 0.28
- Total Acreage
- 1/4 to less than 1/2
- Legal Subdivision Name
- Marion Oaks Un 12
- MLS Area Major
- Dunnellon
Property Description
NEW CONSTRUCTION • FULLY FURNISHED • MOVE-IN READY Welcome to this recently built 4-bedroom, 2-bathroom home in Ocala, offering approximately 1,774 sq. ft. of comfortable, modern living space. The home features a practical open layout, four spacious bedrooms, and a private primary suite—perfect for families, guests, a home office, or anyone looking for additional space. FULLY FURNISHED A major advantage is that the home is being offered fully furnished. Approximately $25,000 was invested in the furnishings, allowing the new owner to move in immediately without the additional cost and hassle of furnishing the home. EXCEPTIONAL PARKING The property also offers a large driveway with space for up to 6 vehicles, plus a 2-car garage. This provides plenty of room for family vehicles, guests, recreational vehicles, trailers, or simply extra parking—a valuable feature that is hard to find in many newer homes. KEY FEATURES • Recently built • 4 bedrooms / 2 bathrooms • 1,774 sq. ft. • Private primary suite • Fully furnished • ~$25,000 invested in furnishings • 2-car garage • 6-car driveway • Move-in ready • Modern and functional floor plan • Approximately 0.28-acre lot Whether you’re looking for a primary residence, second home, relocation property, or turnkey investment, this home offers the rare combination of new construction, complete furnishings, generous parking, and immediate move-in convenience. Bring your belongings and start enjoying your new Ocala home from day one!
Additional Information
- Taxes
- $794
- Minimum Lease
- No Minimum
- Community Features
- No Deed Restriction
- Property Description
- One Story
- Zoning
- R1
- Interior Layout
- Kitchen/Family Room Combo, Living Room/Dining Room Combo, Primary Bedroom Main Floor, Thermostat, Walk-In Closet(s)
- Interior Features
- Kitchen/Family Room Combo, Living Room/Dining Room Combo, Primary Bedroom Main Floor, Thermostat, Walk-In Closet(s)
- Floor
- Laminate
- Appliances
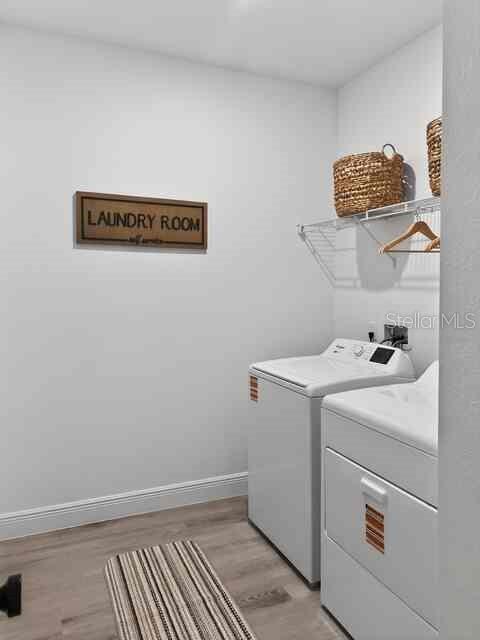
- Cooktop, Dishwasher, Dryer, Freezer, Microwave, Refrigerator, Washer
- Utilities
- Electricity Connected
- Heating
- Electric
- Air Conditioning
- Central Air
- Exterior Construction
- Concrete
- Exterior Features
- Sliding Doors
- Roof
- Shingle
- Foundation
- Slab
- Pool
- No Pool
- Garage Carport
- 2 Car Garage
- Garage Spaces
- 2
- Pets
- Allowed
- Flood Zone Code
- X
- Parcel ID
- 8012-1461-28
- Legal Description
- SEC 12 TWP 17 RGE 20 PLAT BOOK O PAGE 225 MARION OAKS UNIT 12 BLK 1461 LOT 28
Listing courtesy of PROPERTIO. 954-418-2154
Mortgage Calculator
StellarMLS is the source of this information via Internet Data Exchange Program. All listing information is deemed reliable but not guaranteed and should be independently verified through personal inspection by appropriate professionals. Listings displayed on this website may be subject to prior sale or removal from sale. Availability of any listing should always be independently verified. Listing information is provided for consumer personal, non-commercial use, solely to identify potential properties for potential purchase. All other use is strictly prohibited and may violate relevant federal and state law. Data last updated on