6046 Sw 86 Circle, Ocala, FL 34481
- $574,850
- 3
- BD
- 4
- BA
- 2,809
- SqFt






- List Price
- $574,850
- Status
- Active
- Days on Market
- 179
- Price Change
- ▼ $4,150 1774636014
- MLS#
- OM717839
- Property Style
- Single Family
- Year Built
- 2024
- Bedrooms
- 3
- Bathrooms
- 4
- Baths Half
- 1
- Living Area
- 2,809
- Lot Size
- 8,712
- Acres
- 0.20
- Total Acreage
- 0 to less than 1/4
- Legal Subdivision Name
- Stone Creek
- Complex/Comm Name
- Lexington
- MLS Area Major
- Ocala
Property Description
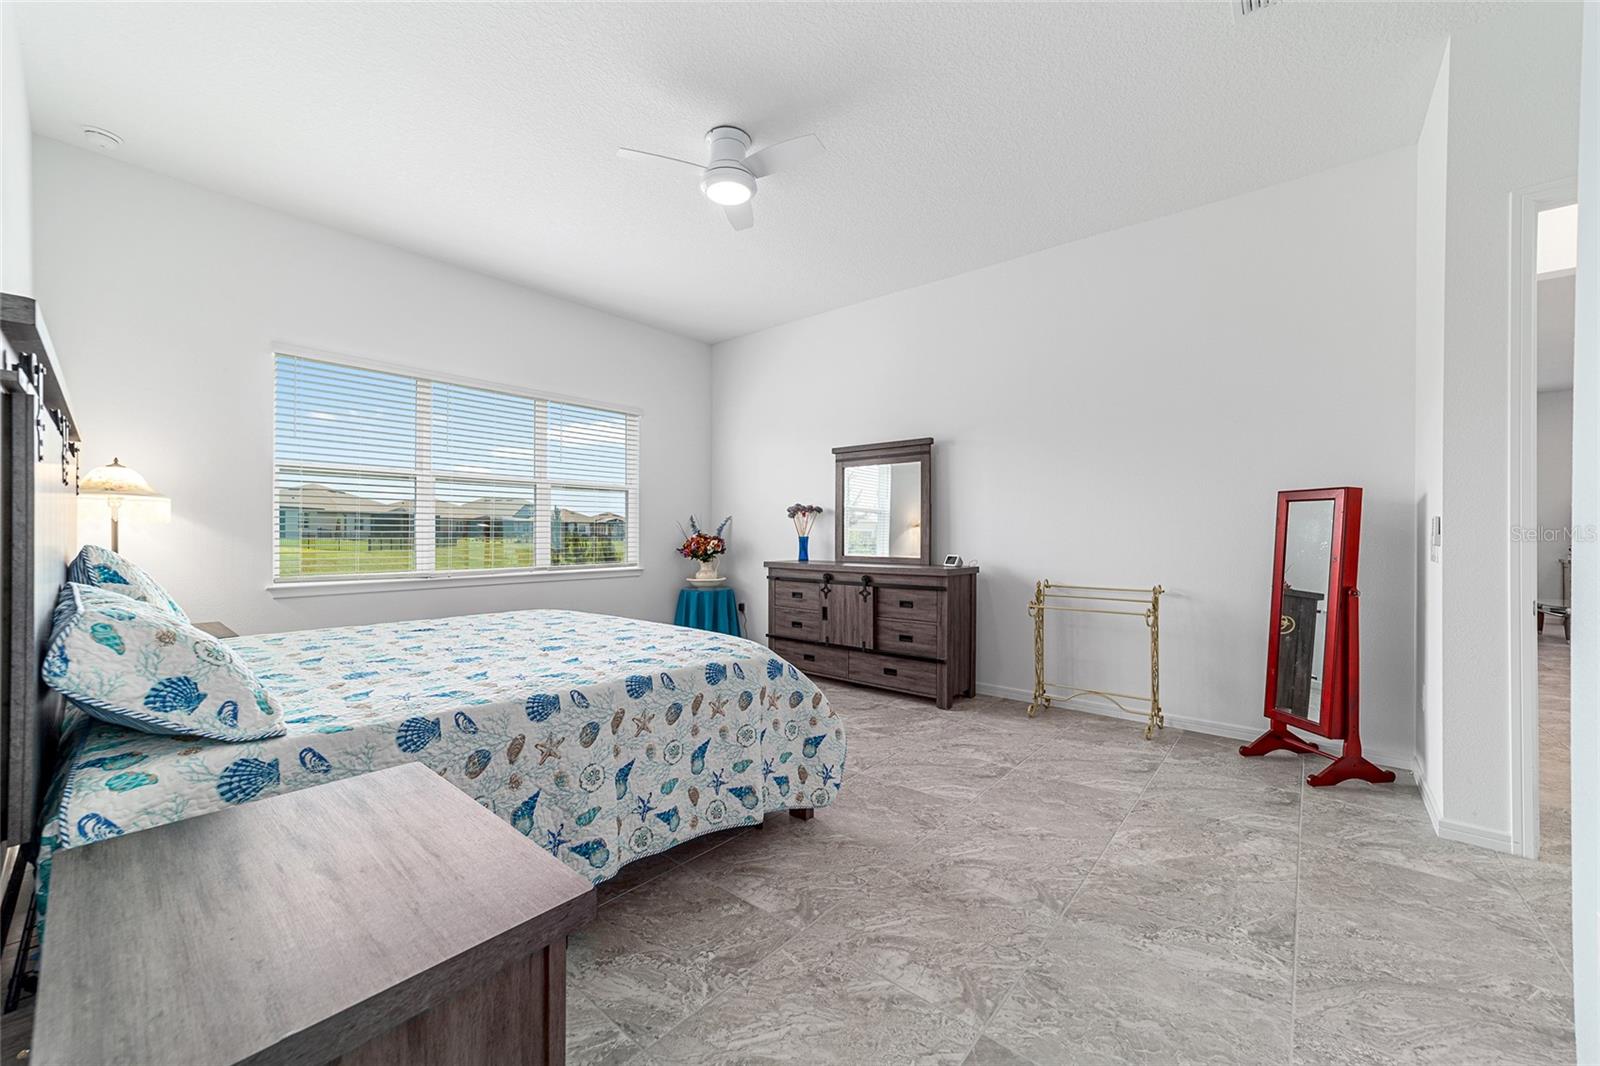
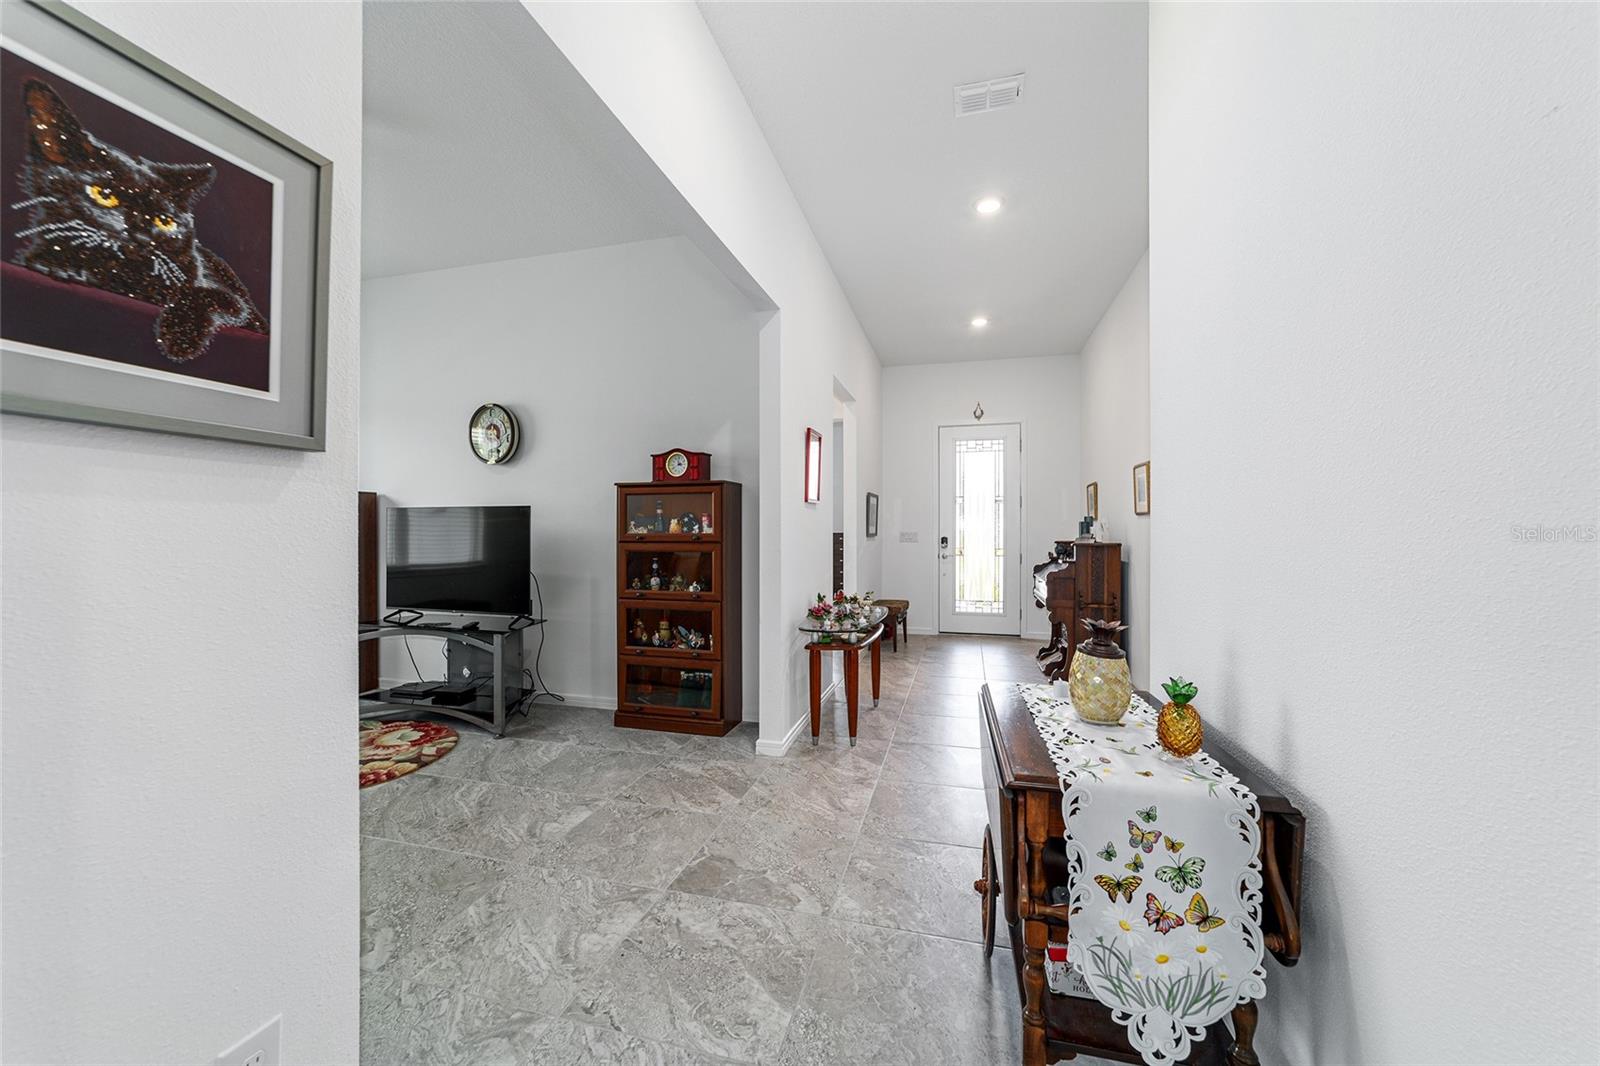
***$3,000 OFFERED TOWARD BUYER'S CLOSING COST*** Motivated Seller! Don't build new when you could own this spacious 3 bedroom, 3 1/2 bath RENOWN model in LEXINGTON II. What a perk to buy a brand new home with NO construction headaches, NO portable outhouses and NO construction vehicles blocking streets. This home has over 2800 square feet and sits on a premium (72 feet X 120 feet) dry retention pond lot with no neighbors directly behind the home. You will enjoy the large screened in lanai and the added paver patio for your grill. In addition to the paver patio, the current owners have added landscape curbing, black mulch, a confederate jasmine on a trellis for additional privacy and electrical outlets in soffits for your decorating needs. The oversized garage boasts a golf cart garage as well as a utility sink and plumbing for a water softener. Are you looking for a home with storage? You have found IT! There is a optional walk through closet that connects the master bathroom to laundry room. You will find the same ceramic tile flooring throughput the entire home, which has been professionally sealed (no stained grout) You will be wowed by the open floor plan with 10 feet ceilings and gorgeous kitchen. The kitchen has soft close white cabinets with pullouts in the top and bottom, massive island and a walk in pantry. The glass front door adds a focal point from inside and outside! The premium lot plus the after market upgrades add up to a whopping $49,000. This is a smart home with a 3 year complimentary service with alarm.com. The owners suite plus the kitchen have additional USB outlets. The HOA includes Spectrum high speed internet and T.V. service. All of this and great neighbors.
Additional Information
- Taxes
- $8138
- Minimum Lease
- 3 Months
- HOA Fee
- $320
- HOA Payment Schedule
- Monthly
- Maintenance Includes
- Guard - 24 Hour, Pool, Escrow Reserves Fund
- Community Features
- Clubhouse, Deed Restrictions, Fitness Center, Golf Carts OK, Golf, Pool, Restaurant, Sidewalks, Special Community Restrictions, Tennis Court(s), Wheelchair Access, Street Lights, Golf Community, Security
- Property Description
- One Story
- Zoning
- PUD
- Interior Layout
- Ceiling Fans(s), High Ceilings, In Wall Pest System, Kitchen/Family Room Combo, Open Floorplan, Solid Wood Cabinets, Split Bedroom, Stone Counters, Walk-In Closet(s), Window Treatments
- Interior Features
- Ceiling Fans(s), High Ceilings, In Wall Pest System, Kitchen/Family Room Combo, Open Floorplan, Solid Wood Cabinets, Split Bedroom, Stone Counters, Walk-In Closet(s), Window Treatments
- Floor
- Ceramic Tile
- Appliances
- Built-In Oven, Cooktop, Dishwasher, Disposal, Dryer, Exhaust Fan, Ice Maker, Microwave, Range Hood, Refrigerator, Washer
- Utilities
- BB/HS Internet Available, Cable Available, Electricity Connected, Phone Available, Public, Underground Utilities, Water Connected
- Heating
- Heat Pump
- Air Conditioning
- Central Air
- Exterior Construction
- Block, Stucco
- Exterior Features
- Rain Gutters, Sidewalk, Sliding Doors
- Roof
- Shingle
- Foundation
- Slab
- Pool
- Community
- Garage Carport
- 3 Car Garage, Golf Cart Garage
- Garage Spaces
- 3
- Garage Features
- Garage Door Opener, Golf Cart Garage
- Garage Dimensions
- 31x26
- Housing for Older Persons
- Yes
- Pets
- Allowed
- Flood Zone Code
- X
- Parcel ID
- 3489-191-146
- Legal Description
- SEC 01 TWP 16 RGE 20PLAT BOOK 015 PAGE 036STONE CREEK BY DEL WEBB LEXINGTON PHASE IILOT 146
Listing courtesy of RE/MAX PREMIER REALTY. 352-732-3222
Mortgage Calculator
StellarMLS is the source of this information via Internet Data Exchange Program. All listing information is deemed reliable but not guaranteed and should be independently verified through personal inspection by appropriate professionals. Listings displayed on this website may be subject to prior sale or removal from sale. Availability of any listing should always be independently verified. Listing information is provided for consumer personal, non-commercial use, solely to identify potential properties for potential purchase. All other use is strictly prohibited and may violate relevant federal and state law. Data last updated on