8998 Sw 99th Court Road, Ocala, FL 34481
- $375,000
- 2
- BD
- 2
- BA
- 2,283
- SqFt








- List Price
- $375,000
- Status
- Active
- Days on Market
- 56
- Price Change
- ▼ $4,000 1783812979
- MLS#
- OM726473
- Property Style
- Single Family
- Architectural Style
- Ranch
- Year Built
- 2006
- Bedrooms
- 2
- Bathrooms
- 2
- Living Area
- 2,283
- Lot Size
- 8,712
- Acres
- 0.20
- Total Acreage
- 0 to less than 1/4
- Legal Subdivision Name
- On Top Of The World
- MLS Area Major
- Ocala
Property Description
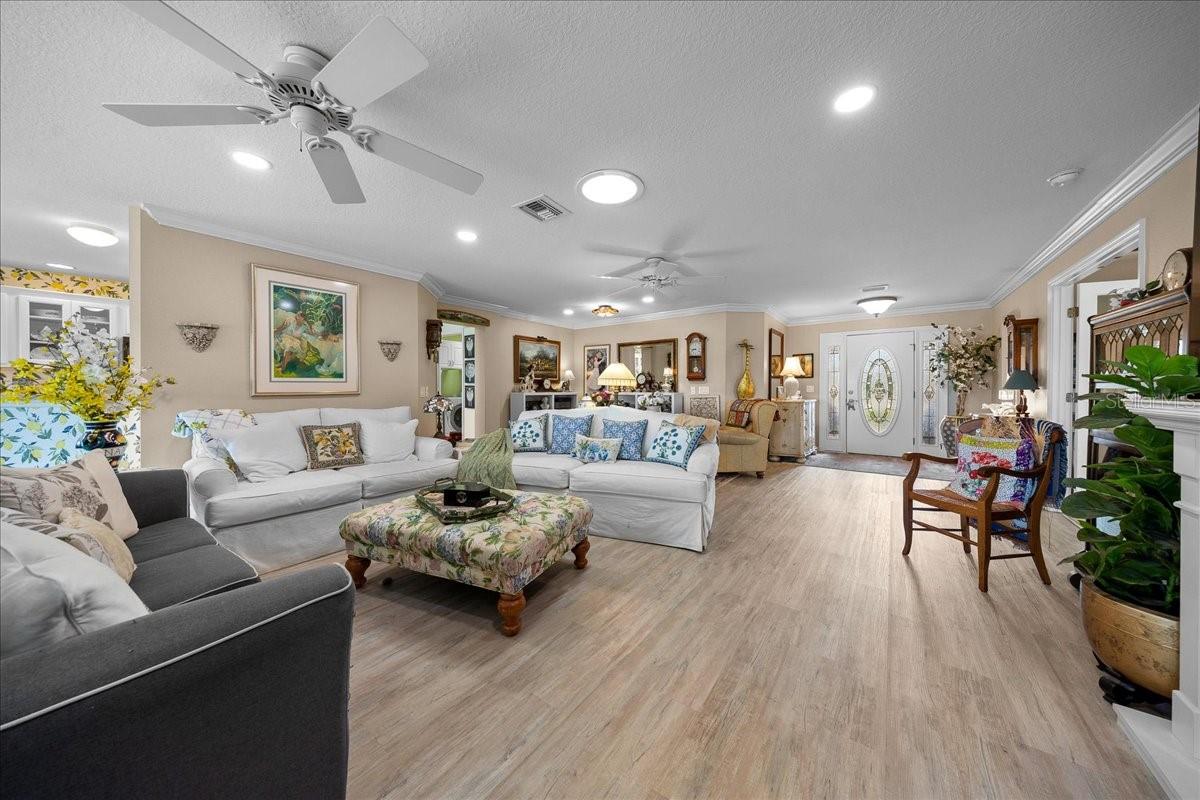
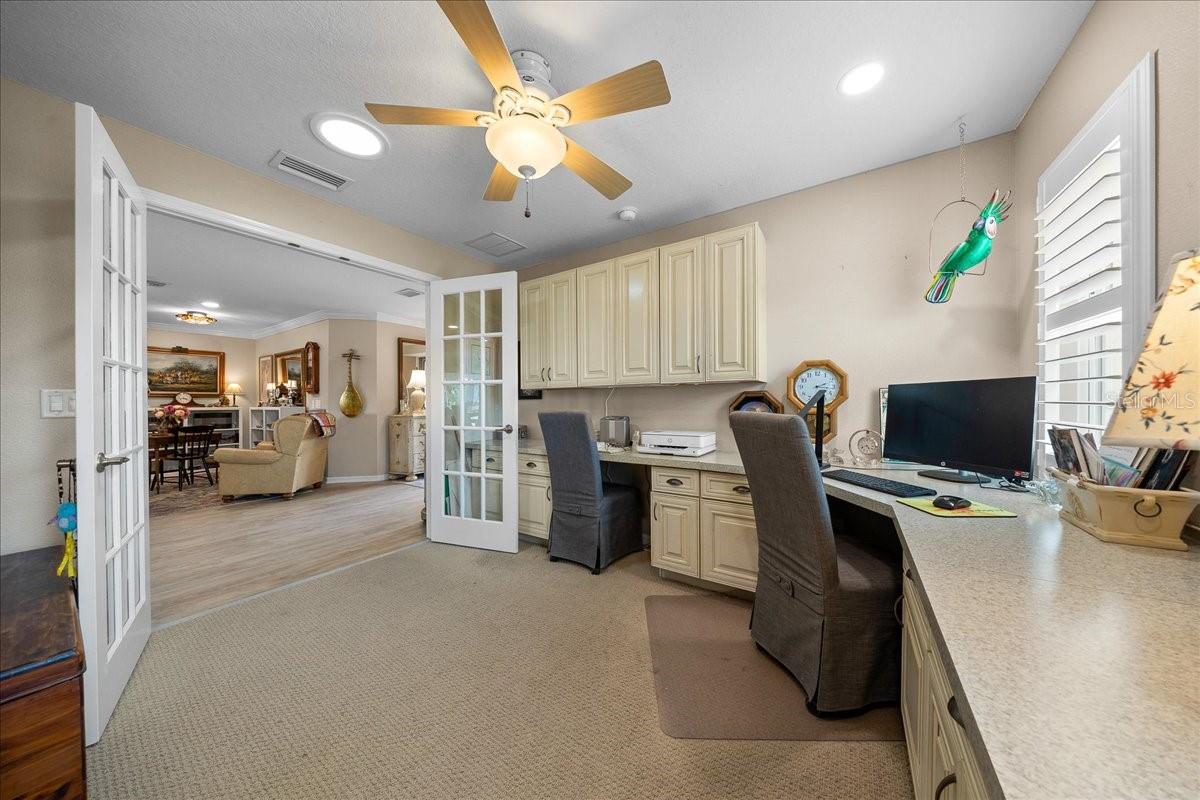
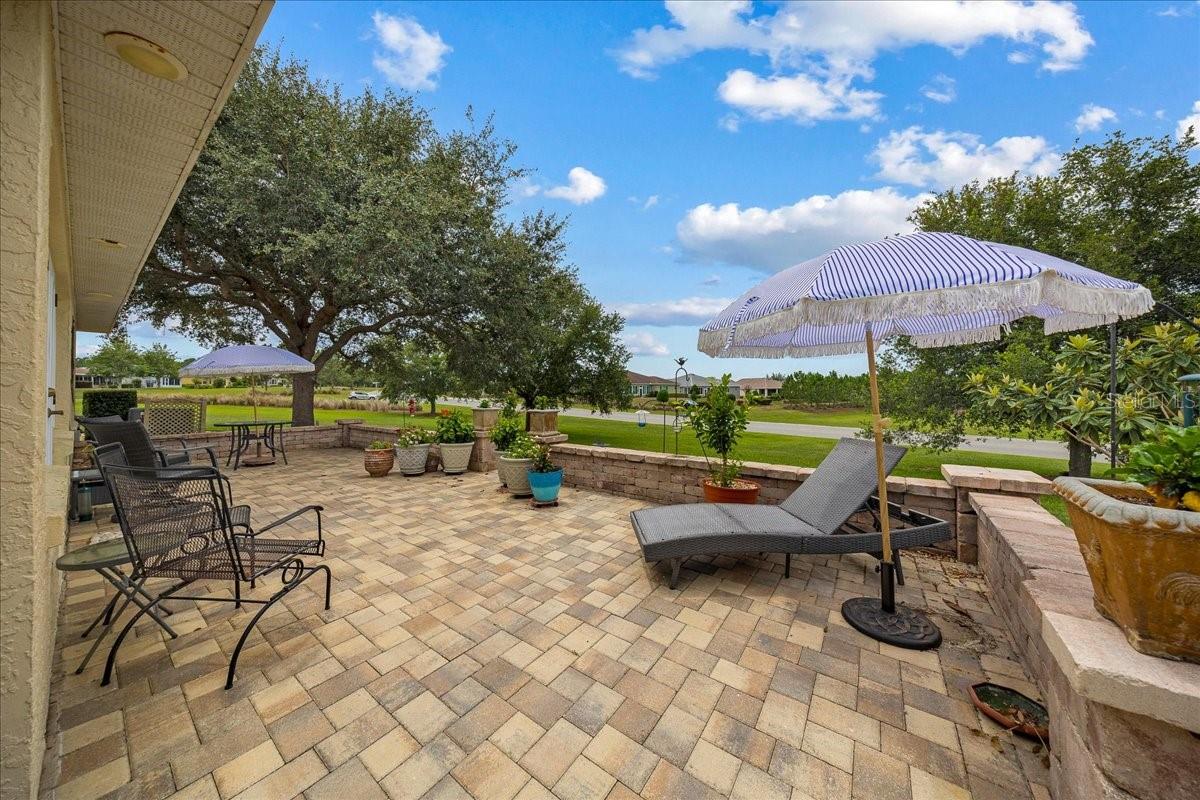
Once you step inside, you'll immediately understand where more than $100,000 in thoughtful upgrades and improvements have gone. This is far from a builder-basic home. It has been carefully customized, meticulously maintained, and transformed into a warm, one-of-a-kind retreat with the timeless charm of a storybook cottage. From the moment you arrive, the striking stone façade, paver walkways, mature landscaping, and exceptional curb appeal create an inviting first impression. Every detail has been thoughtfully designed to make this home feel both elegant and welcoming. Then there's the backyard...the true showstopper. Designed for entertaining and everyday enjoyment, the expansive hardscaped patio offers multiple gathering spaces accented by an elegant knee wall. Beyond it, mature shade trees frame a lush green space, creating a peaceful, park-like setting rarely found in today's market. A separate circular conversation area is perfect for a fire pit, evening cocktails, morning coffee, or simply relaxing and enjoying the tranquil surroundings. Inside, cottage charm blends effortlessly with modern comfort. This move-in-ready home offers 2 bedrooms, 2 bathrooms, and a dedicated office/flex room complete with custom built-ins and a thoughtfully designed workspace. The open floor plan is enhanced by tile flooring, crown molding, custom window treatments, and three solar tubes that flood the home with natural light. At the heart of the home, the beautifully remodeled kitchen features quartz countertops, abundant cabinetry with pull-out shelving, and a custom pantry that combines style with exceptional functionality. The spacious primary suite offers custom his-and-hers closets, while both bathrooms feature comfort-height vanities. The primary bath also includes a walk-in shower and generous linen storage. Additional improvements include: Replacement windows (2020) HVAC system (2018) Garage door replacement (2018) Remote-controlled roll-down garage screen Painted garage floor Custom garage storage Countless thoughtful upgrades that reflect exceptional pride of ownership Could you buy a less expensive home? Certainly. But finding another with this level of customization, this much outdoor living space, such a beautiful backyard setting, and this unmistakable sense of warmth and character would be incredibly difficult. Some homes simply provide a place to live. This one feels like home the moment you walk through the door. Schedule your private showing today and discover why this enchanting cottage-inspired retreat truly stands in a class of its own.
Additional Information
- Taxes
- $2096
- Minimum Lease
- 8-12 Months
- HOA Fee
- $478
- HOA Payment Schedule
- Monthly
- Maintenance Includes
- Guard - 24 Hour, Common Area Taxes, Pool, Maintenance Grounds, Management, Recreational Facilities, Security
- Community Features
- Buyer Approval Required, Clubhouse, Deed Restrictions, Fitness Center, Gated Community - Guard, Golf Carts OK, Golf, Park, Pool, Racquetball, Restaurant, Sidewalks, Tennis Court(s), Street Lights, Golf Community, Maintenance Free, Security
- Property Description
- One Story
- Zoning
- PUD
- Interior Layout
- Ceiling Fans(s), Eat-in Kitchen, Kitchen/Family Room Combo, Solid Wood Cabinets, Split Bedroom, Stone Counters, Thermostat, Walk-In Closet(s), Window Treatments
- Interior Features
- Ceiling Fans(s), Eat-in Kitchen, Kitchen/Family Room Combo, Solid Wood Cabinets, Split Bedroom, Stone Counters, Thermostat, Walk-In Closet(s), Window Treatments
- Floor
- Carpet, Tile
- Appliances
- Cooktop, Dishwasher, Disposal, Dryer, Electric Water Heater, Microwave, Range, Refrigerator, Washer
- Utilities
- Cable Available, Electricity Connected, Phone Available, Sewer Connected, Water Connected
- Heating
- Central, Electric, Heat Pump
- Air Conditioning
- Central Air
- Exterior Construction
- Block, Stucco
- Exterior Features
- Rain Gutters, Sliding Doors
- Roof
- Shingle
- Foundation
- Slab
- Pool
- Community
- Garage Carport
- 2 Car Garage
- Garage Spaces
- 2
- Garage Features
- Driveway, Garage Door Opener
- Garage Dimensions
- 20X23
- Housing for Older Persons
- Yes
- Pets
- Allowed
- Max Pet Weight
- 60
- Pet Size
- Medium (36-60 Lbs.)
- Flood Zone Code
- X
- Parcel ID
- 3530-0368007
- Legal Description
- SEC 14 TWP 16 RGE 20 PLAT BOOK 008 PAGE 189 ON TOP OF THE WORLD AVALON UNIT 1 LOT 68 PARCEL G
Listing courtesy of COLDWELL BANKER ELLISON REALTY O. 352-732-8350
Mortgage Calculator
StellarMLS is the source of this information via Internet Data Exchange Program. All listing information is deemed reliable but not guaranteed and should be independently verified through personal inspection by appropriate professionals. Listings displayed on this website may be subject to prior sale or removal from sale. Availability of any listing should always be independently verified. Listing information is provided for consumer personal, non-commercial use, solely to identify potential properties for potential purchase. All other use is strictly prohibited and may violate relevant federal and state law. Data last updated on