1258 Ne 51st Loop, Ocala, FL 34479
- $399,000
- 3
- BD
- 3
- BA
- 1,970
- SqFt








- List Price
- $399,000
- Status
- Active
- Days on Market
- 79
- Price Change
- ▼ $9,000 1788224779
- MLS#
- OM727476
- Property Style
- Single Family
- Architectural Style
- Florida
- Year Built
- 2003
- Bedrooms
- 3
- Bathrooms
- 3
- Baths Half
- 1
- Living Area
- 1,970
- Lot Size
- 21,780
- Acres
- 0.50
- Total Acreage
- 1/2 to less than 1
- Legal Subdivision Name
- Summerbrooke
- MLS Area Major
- Ocala
Property Description
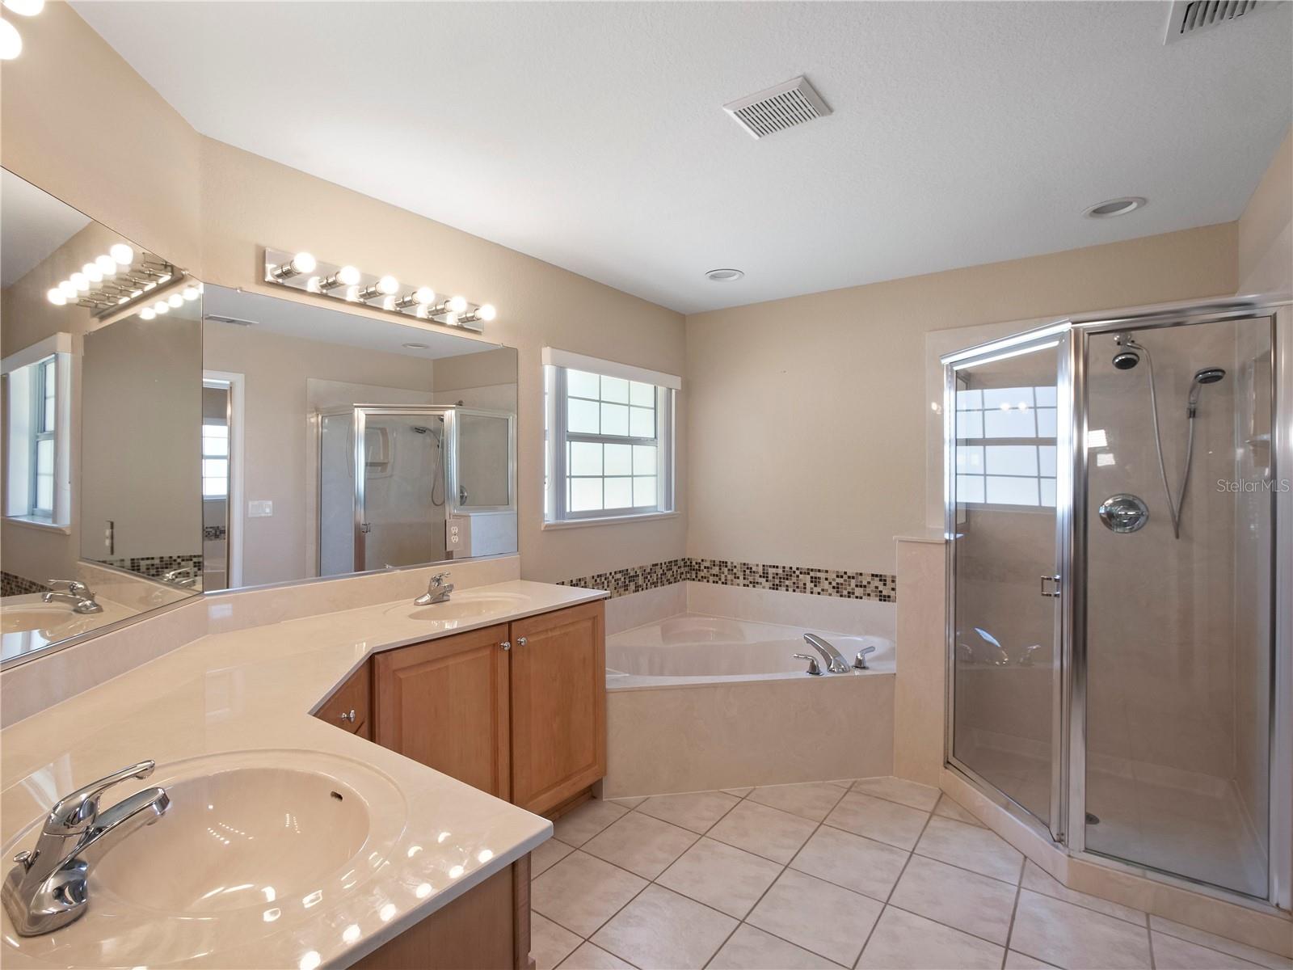
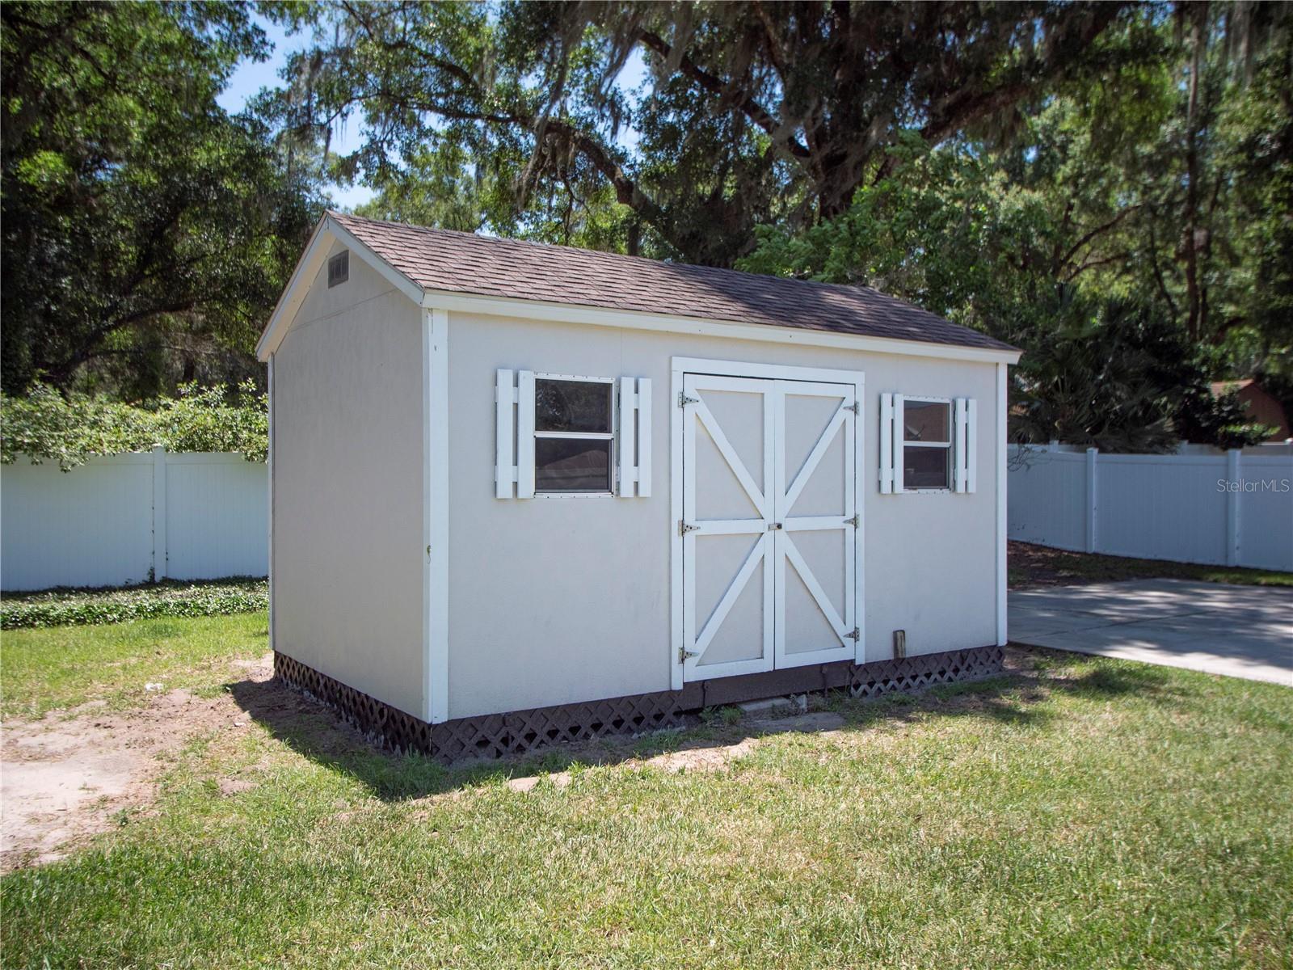
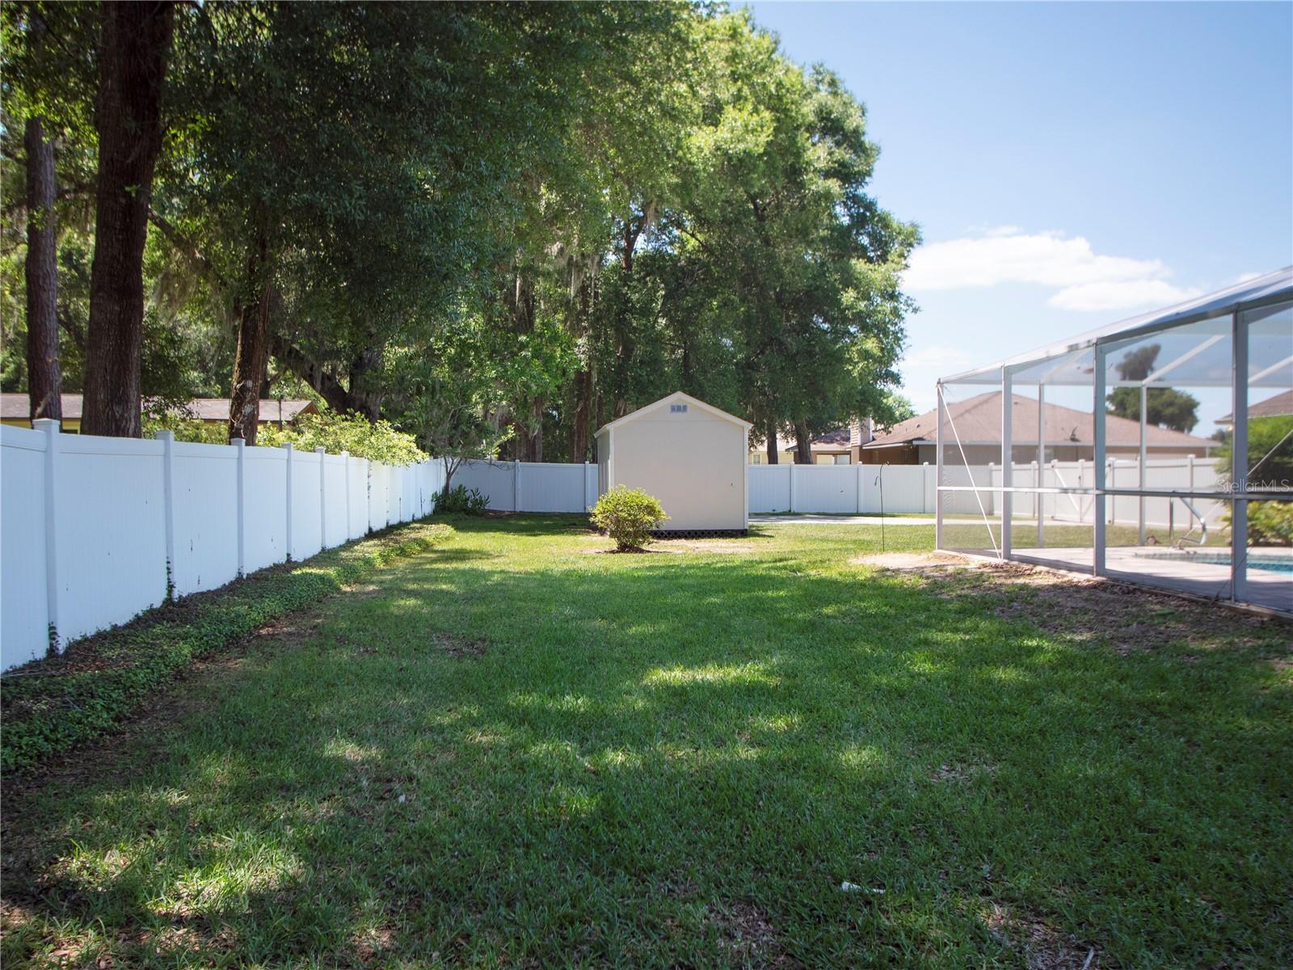
NEW PRICE! Beautiful 3 bedroom, 2.5 bath pool home situated on a spacious half-acre lot in quiet Summerbrooke neighborhood with a low HOA fee. This inviting split bedroom floor plan offers comfortable living spaces, including a large family room with vaulted ceilings and a wood burning fireplace, separate ding area, and a spacious eat-in kitchen featuring warm wood cabinetry , granite counters with the laundry room directly off the kitchen. The primary suite is generously sized and features a tray ceiling, large walk-in closet, private bath with dual vanities and a Soaking Tub. Flooring includes attractive wood laminate flooring through-out most of the home, with tile and carpet in select areas. Additional features include a side entry garage and an extra storage shed. Enjoy Florida living outdoor with a screened in-ground pool and covered large lanai, out door grill area and attractive vinyl fencing surrounding the backyard. With plenty of space inside and out, this home offers privacy, comfort and convenience in a desirable setting. The roof was recently replace adding peace of mind for large ticket items, conveniently located near shopping, dining, medical and all that Ocala offers this is a beautiful property!
Additional Information
- Taxes
- $3892
- Minimum Lease
- No Minimum
- HOA Fee
- $350
- HOA Payment Schedule
- Annually
- Maintenance Includes
- Maintenance Grounds
- Location
- Cleared, Landscaped, Level, Paved
- Community Features
- No Deed Restriction
- Property Description
- One Story
- Zoning
- R1
- Interior Layout
- Cathedral Ceiling(s), Ceiling Fans(s), Eat-in Kitchen, Primary Bedroom Main Floor, Solid Wood Cabinets, Split Bedroom, Stone Counters, Thermostat, Walk-In Closet(s), Window Treatments
- Interior Features
- Cathedral Ceiling(s), Ceiling Fans(s), Eat-in Kitchen, Primary Bedroom Main Floor, Solid Wood Cabinets, Split Bedroom, Stone Counters, Thermostat, Walk-In Closet(s), Window Treatments
- Floor
- Carpet, Laminate, Tile
- Appliances
- Dishwasher, Electric Water Heater, Range, Refrigerator
- Utilities
- Cable Available, Electricity Connected, Fire Hydrant, Phone Available
- Heating
- Central, Electric, Heat Pump
- Air Conditioning
- Central Air
- Fireplace Description
- Family Room, Wood Burning
- Exterior Construction
- Cement Siding
- Exterior Features
- Outdoor Grill
- Roof
- Shingle
- Foundation
- Slab
- Pool
- Private
- Pool Type
- Fiberglass, In Ground, Screen Enclosure
- Garage Carport
- 2 Car Garage
- Garage Spaces
- 2
- Garage Features
- Garage Faces Side
- Garage Dimensions
- 21x22
- Elementary School
- Ocala Springs Elem. School
- Middle School
- Howard Middle School
- High School
- Vanguard High School
- Fences
- Vinyl
- Pets
- Not Allowed
- Flood Zone Code
- X
- Parcel ID
- 14970-002-09
- Legal Description
- SEC 29 TWP 14 RGE 22 PLAT BOOK 007 PAGE 036 SUMMERBROOKE BLK B LOT 9
Listing courtesy of OCALA HOMES AND FARMS. 352-390-6009
Mortgage Calculator
StellarMLS is the source of this information via Internet Data Exchange Program. All listing information is deemed reliable but not guaranteed and should be independently verified through personal inspection by appropriate professionals. Listings displayed on this website may be subject to prior sale or removal from sale. Availability of any listing should always be independently verified. Listing information is provided for consumer personal, non-commercial use, solely to identify potential properties for potential purchase. All other use is strictly prohibited and may violate relevant federal and state law. Data last updated on