629 Fairhope Drive, Polk City, FL 33868
- $295,400
- 3
- BD
- 2
- BA
- 2,004
- SqFt




- List Price
- $295,400
- Status
- Active
- Days on Market
- 358
- Price Change
- ▲ $400 1788381644
- MLS#
- P4936214
- Short Sale
- Yes
- Property Style
- Single Family
- Year Built
- 2021
- Bedrooms
- 3
- Bathrooms
- 2
- Living Area
- 2,004
- Lot Size
- 8,307
- Acres
- 0.19
- Total Acreage
- 0 to less than 1/4
- Legal Subdivision Name
- Auburn Cove
- MLS Area Major
- Polk City
Property Description
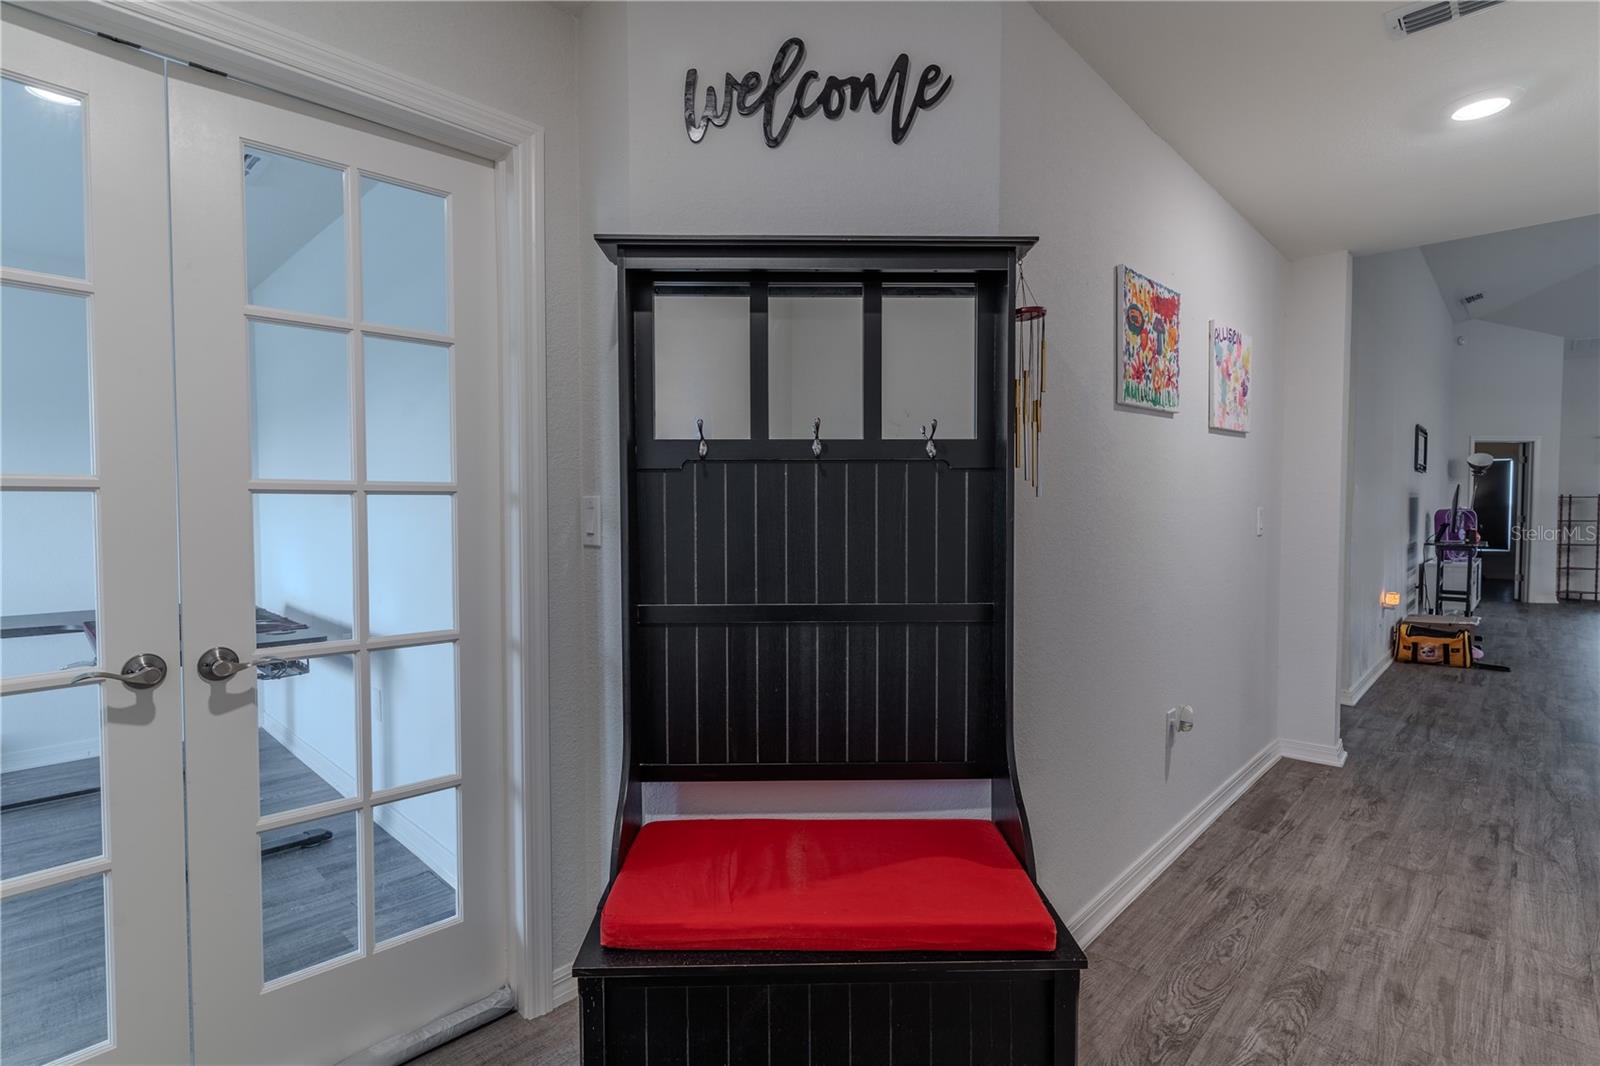
Short Sale. This is the Pre-approved short sale price. Discover the charm of this Highland Home Serendipity floor plan nestled in the desirable Auburn Cove neighborhood. This inviting open-concept residence features three spacious bedrooms and two well-appointed baths, along with a versatile flex/office room adorned with elegant French doors. Luxury vinyl plank flooring flows seamlessly throughout the home, enhancing its modern appeal. The large primary bedroom boasts a tray ceiling, dual walk-in closets, and an en suite bathroom complete with dual vanities, a beautifully tiled shower, and a private water closet. The kitchen is a chef's delight, equipped with a counter-height island and stainless steel appliances, perfectly positioned to overlook the bright living room with its soaring ceilings. Sliding doors from the living room invite you to a screened-in lanai that offers a peaceful retreat while overlooking the expansive, fully fenced backyard, ideal for both relaxation and entertaining. This home beautifully combines style and functionality in a sought-after location. Just minutes away from Interstate 4, the vital corridor between Orlando and Tampa, you have quick access to shopping, restaurants and area attractions.
Additional Information
- Taxes
- $4129
- Minimum Lease
- No Minimum
- HOA Fee
- $600
- HOA Payment Schedule
- Annually
- Location
- Paved
- Community Features
- No Deed Restriction
- Property Description
- One Story
- Zoning
- X
- Interior Layout
- High Ceilings, Open Floorplan, Tray Ceiling(s), Walk-In Closet(s)
- Interior Features
- High Ceilings, Open Floorplan, Tray Ceiling(s), Walk-In Closet(s)
- Floor
- Luxury Vinyl
- Appliances
- Dishwasher, Dryer, Range, Refrigerator
- Utilities
- Cable Available, Electricity Available, Sewer Available
- Heating
- Central
- Air Conditioning
- Central Air
- Exterior Construction
- Brick
- Exterior Features
- Lighting, Sidewalk
- Roof
- Shingle
- Foundation
- Slab
- Pool
- No Pool
- Garage Carport
- 2 Car Garage
- Garage Spaces
- 2
- Fences
- Vinyl
- Pets
- Allowed
- Flood Zone Code
- X
- Parcel ID
- 25-27-08-298377-000410
- Legal Description
- AUBURN COVE PB 174 PGS 9-10 LOT 41
Listing courtesy of KELLER WILLIAMS REALTY SMART 1. 863-508-3000
Mortgage Calculator
StellarMLS is the source of this information via Internet Data Exchange Program. All listing information is deemed reliable but not guaranteed and should be independently verified through personal inspection by appropriate professionals. Listings displayed on this website may be subject to prior sale or removal from sale. Availability of any listing should always be independently verified. Listing information is provided for consumer personal, non-commercial use, solely to identify potential properties for potential purchase. All other use is strictly prohibited and may violate relevant federal and state law. Data last updated on