313 Summit Avenue, Lake Wales, FL 33853
- $267,500
- 3
- BD
- 2
- BA
- 1,334
- SqFt







- List Price
- $267,500
- Status
- Active
- Days on Market
- 1
- MLS#
- P4939540
- Property Style
- Single Family
- Year Built
- 2021
- Bedrooms
- 3
- Bathrooms
- 2
- Living Area
- 1,334
- Lot Size
- 7,501
- Acres
- 0.17
- Total Acreage
- 0 to less than 1/4
- Legal Subdivision Name
- Scenic Bluff Ph I
- MLS Area Major
- Lake Wales South
Property Description
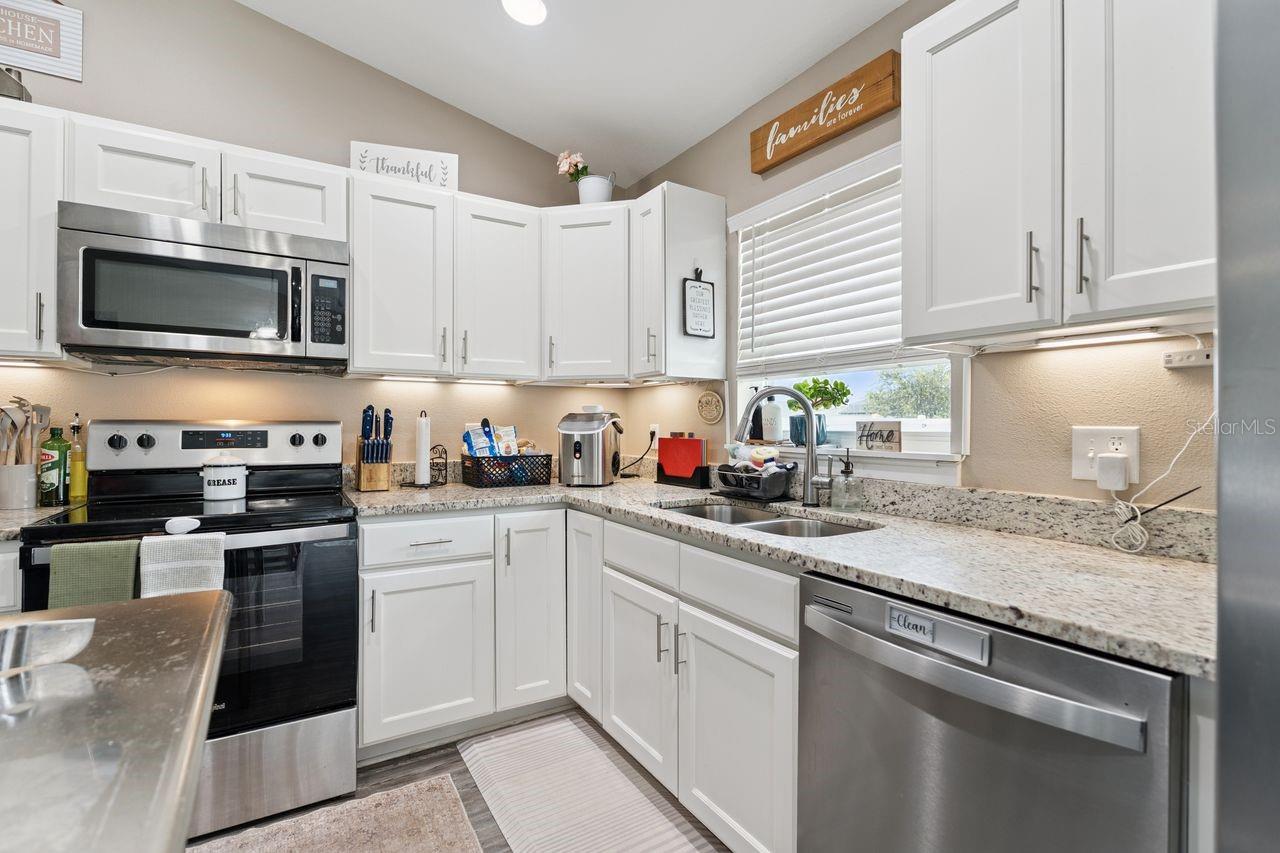
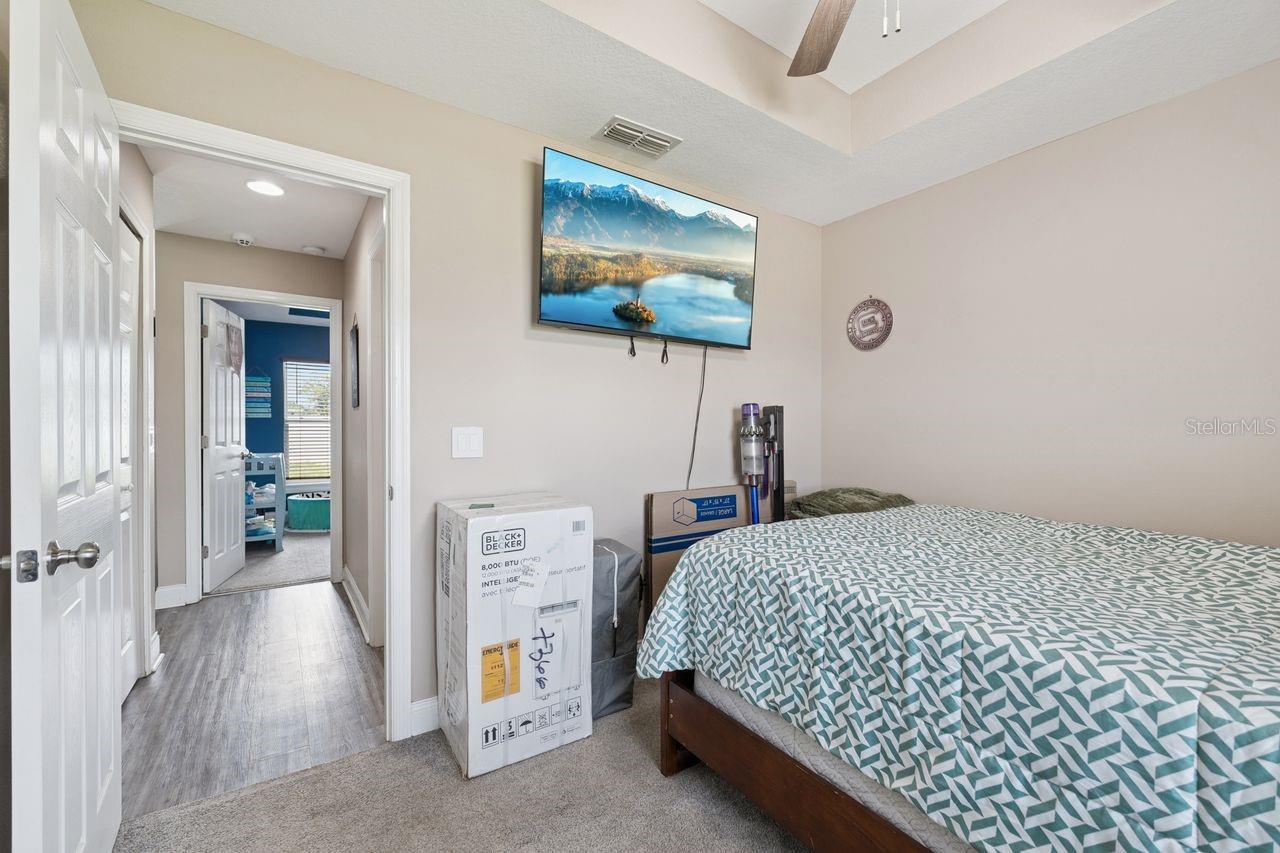
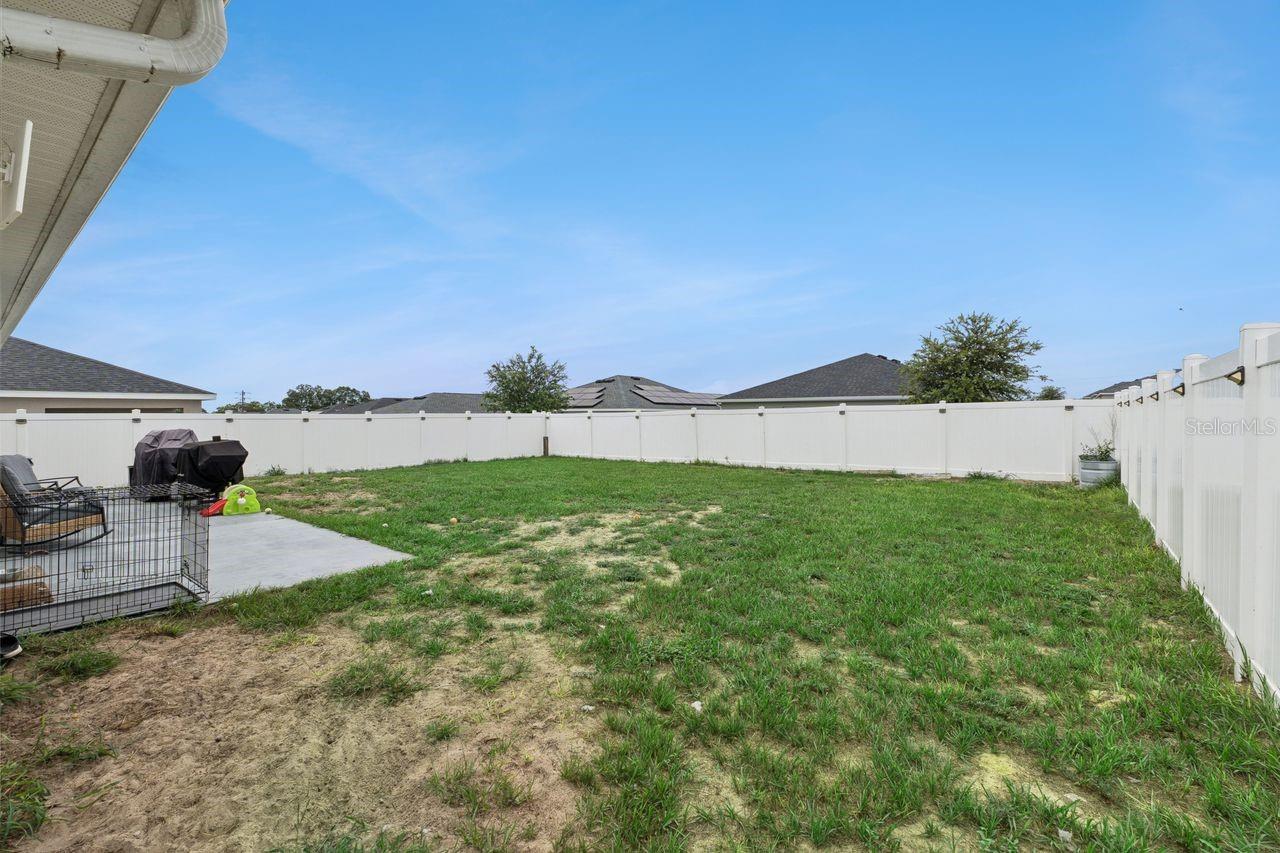
Welcome home to this beautifully maintained one-owner home offering a spacious open floor plan with a desirable great room design that's perfect for everyday living and entertaining. The fully equipped kitchen features white cabinetry, granite countertops, stainless steel appliances, and plenty of workspace, all overlooking the main living area. Luxury vinyl flooring flows throughout the living space, creating a stylish and low-maintenance interior. The split bedroom layout offers three bedrooms and two full bathrooms, while the inside laundry room provides additional storage for everyday convenience. Primary suite has tray ceiling, walk in shower and walk in closet. Step outside to enjoy the open patio overlooking a fully fenced backyard with white vinyl privacy fencing—ideal for relaxing, entertaining, children, or pets. Additional features include a paver driveway and entry, two-car garage, alarm system,ring camera,flood lights and pride of ownership throughout. This move-in ready home has been meticulously cared for and is ready for its next owners to enjoy!
Additional Information
- Taxes
- $3510
- Minimum Lease
- No Minimum
- Location
- City Limits
- Community Features
- No Deed Restriction
- Property Description
- One Story
- Interior Layout
- Cathedral Ceiling(s), Ceiling Fans(s), Open Floorplan, Stone Counters, Walk-In Closet(s), Window Treatments
- Interior Features
- Cathedral Ceiling(s), Ceiling Fans(s), Open Floorplan, Stone Counters, Walk-In Closet(s), Window Treatments
- Floor
- Carpet, Luxury Vinyl
- Appliances
- Dishwasher, Microwave, Range, Refrigerator
- Utilities
- BB/HS Internet Available, Fire Hydrant, Public, Water Connected
- Heating
- Central, Electric
- Air Conditioning
- Central Air
- Exterior Construction
- Block, Stucco
- Exterior Features
- Lighting, Private Mailbox
- Roof
- Shingle
- Foundation
- Slab
- Pool
- No Pool
- Garage Carport
- 2 Car Garage
- Garage Spaces
- 2
- Garage Dimensions
- 20x20
- Flood Zone Code
- X
- Parcel ID
- 27-29-35-880013-000070
- Legal Description
- SCENIC BLUFF - PHASE I PB 173 PGS 14-15 LOT 7
Listing courtesy of COLDWELL BANKER REALTY. 863-294-7541
Mortgage Calculator
StellarMLS is the source of this information via Internet Data Exchange Program. All listing information is deemed reliable but not guaranteed and should be independently verified through personal inspection by appropriate professionals. Listings displayed on this website may be subject to prior sale or removal from sale. Availability of any listing should always be independently verified. Listing information is provided for consumer personal, non-commercial use, solely to identify potential properties for potential purchase. All other use is strictly prohibited and may violate relevant federal and state law. Data last updated on