2983 Covewood Place, Clearwater, FL 33761
- $454,500
- 3
- BD
- 3
- BA
- 1,865
- SqFt




- List Price
- $454,500
- Status
- Active
- Days on Market
- 123
- Price Change
- ▼ $500 1786590469
- MLS#
- R4911048
- Property Style
- Townhouse
- Year Built
- 1999
- Bedrooms
- 3
- Bathrooms
- 3
- Baths Half
- 1
- Living Area
- 1,865
- Lot Size
- 2,879
- Acres
- 0.07
- Total Acreage
- 0 to less than 1/4
- Building Name
- 2983
- Legal Subdivision Name
- Brookfield
- MLS Area Major
- Clearwater
Property Description
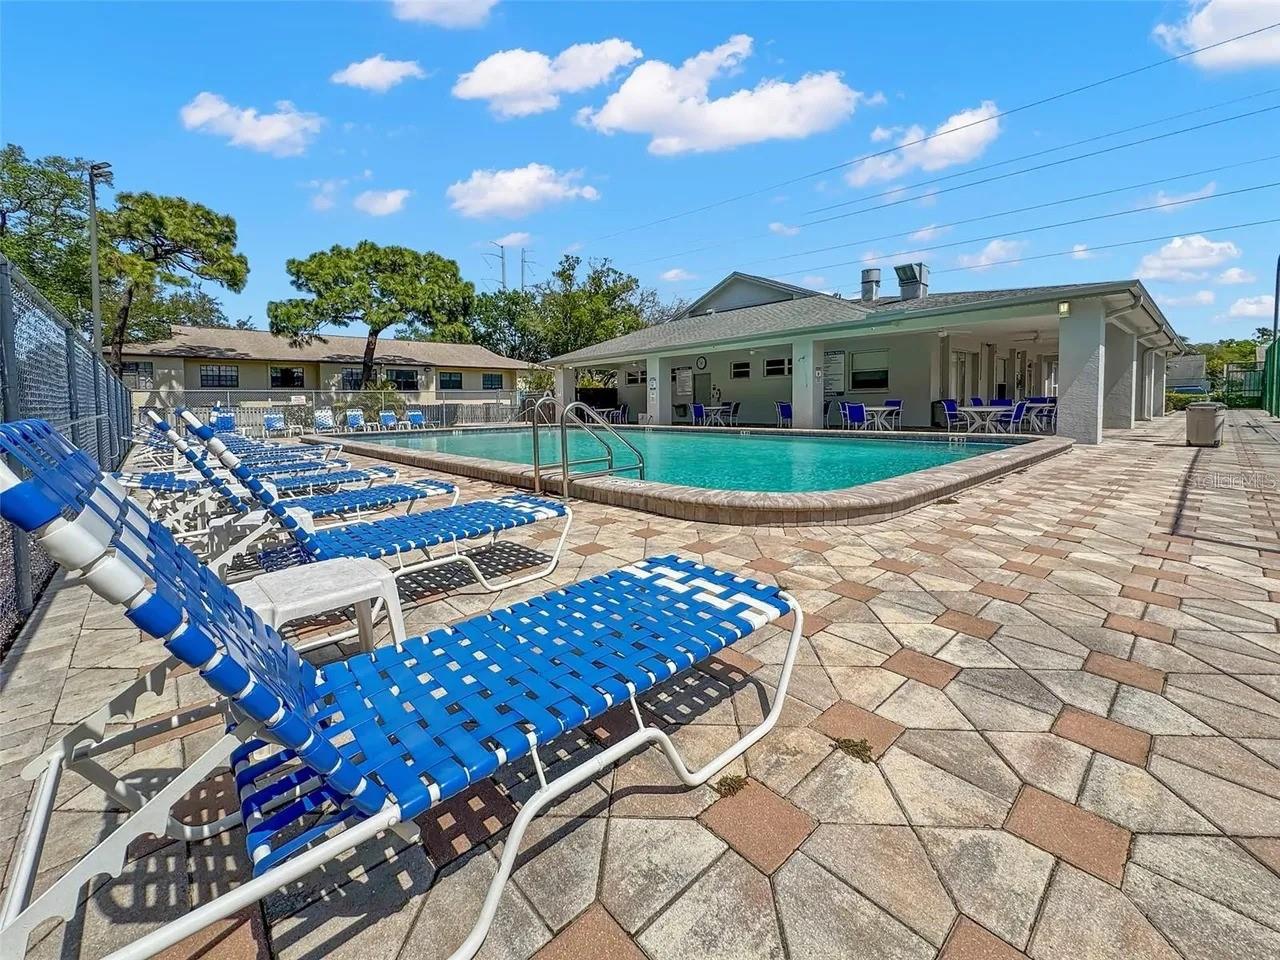
**PRICE IMPROVEMENT** EXTENSIVELY RENOVATED & MOVE-IN READY! This updated two-story townhome in the highly desirable Brookfield community offers a rare opportunity to own a home where EVERY MAJOR CAPITAL IMPROVEMENT HAS BEEN COMPLETED. Located in a preferred non-flood zone, this residence combines modern style, structural integrity, and peace of mind with zero near-term maintenance costs. PREMIUM RECENT UPGRADES INCLUDE: * MECHANICALS: New high-efficiency HVAC and new piping system with UV light air purification (3/2026) & brand-new water heater (12/2025). Controlled by a Nest thermostat with remote room sensors. * STORM PROTECTION: New first-floor hurricane-impact windows & sliding glass doors (2026) for lower insurance costs. * FLOORS & FIXTURES (2026): Brand-new modern ceiling fans with integrated LED lights and remote controls installed in every room (less the living room). Luxury porcelain tile throughout the first floor & premium engineered hardwood across the entire second floor and staircase. No carpet! * KITCHEN: Open kitchen with granite countertops, pull-out shelving, updated stainless-steel appliances, and a premium Kohler touchless sensor faucet. * SMART SECURITY & GARAGE: Features a premium Schlage digital door entry lock, an EV-ready 220V outlet, extensive built-in storage, and a myQ smart garage opener with an integrated HD camera. SPACIOUS LAYOUT: The light-filled floor plan connects the kitchen directly to the living/dining area, leading out to the screened lanai and private patio with irrigation. Upstairs, the oversized primary suite serves as a private retreat with a custom walk-in closet and a spa-inspired bath with dual vanities. Two additional bedrooms plus a flexible office/den space offer endless possibilities. RESORT COMMUNITY: Low $325/month HOA fee covers roof maintenance/replacement, exterior painting, fencing, landscaping, pest control, trash, and access to outstanding amenities including 2 pools, 2 spas, tennis/pickleball courts, and a beautiful clubhouse. THE VALUE ADVANTAGE: Move right in on day one with absolutely no costly updates needed!
Additional Information
- Taxes
- $2219
- Minimum Lease
- 1-2 Years
- Hoa Fee
- $325
- HOA Payment Schedule
- Monthly
- Maintenance Includes
- Pool, Maintenance Structure, Maintenance Grounds, Other, Pest Control, Recreational Facilities
- Community Features
- Clubhouse, Playground, Pool, Sidewalks, Tennis Court(s), No Deed Restriction
- Property Description
- Two Story
- Zoning
- RM-12.5
- Interior Layout
- Ceiling Fans(s), Other, PrimaryBedroom Upstairs
- Interior Features
- Ceiling Fans(s), Other, PrimaryBedroom Upstairs
- Floor
- Tile
- Appliances
- Built-In Oven, Dishwasher, Disposal, Microwave, Range, Refrigerator
- Utilities
- Cable Available, Cable Connected, Electricity Available, Electricity Connected
- Heating
- Central, Electric
- Air Conditioning
- Central Air
- Exterior Construction
- Block
- Exterior Features
- Other, Private Entrance, Rain Barrel/Cistern(s), Sidewalk
- Roof
- Shingle
- Foundation
- Slab
- Pool
- Community
- Garage Carport
- 2 Car Garage
- Garage Spaces
- 2
- Pets
- Allowed
- Flood Zone Code
- X
- Parcel ID
- 19-28-16-11873-000-0131
- Legal Description
- BROOKFIELD UNIT TWO S 24FT OF N 79.83FT OF LOT 13
Listing courtesy of TRG GROUP LLC. 407-852-8889
Mortgage Calculator
StellarMLS is the source of this information via Internet Data Exchange Program. All listing information is deemed reliable but not guaranteed and should be independently verified through personal inspection by appropriate professionals. Listings displayed on this website may be subject to prior sale or removal from sale. Availability of any listing should always be independently verified. Listing information is provided for consumer personal, non-commercial use, solely to identify potential properties for potential purchase. All other use is strictly prohibited and may violate relevant federal and state law. Data last updated on