966 Clover Street, Deland, FL 32720
- $349,000
- 4
- BD
- 3
- BA
- 1,648
- SqFt






- List Price
- $349,000
- Status
- Active
- Days on Market
- 0
- MLS#
- R4911798
- Property Style
- Single Family
- Architectural Style
- Other
- Year Built
- 1959
- Bedrooms
- 4
- Bathrooms
- 3
- Baths Half
- 1
- Living Area
- 1,648
- Lot Size
- 11,024
- Acres
- 0.25
- Total Acreage
- 1/4 to less than 1/2
- Legal Subdivision Name
- Sub Of Ne 22 Acres
- MLS Area Major
- Deland
Property Description
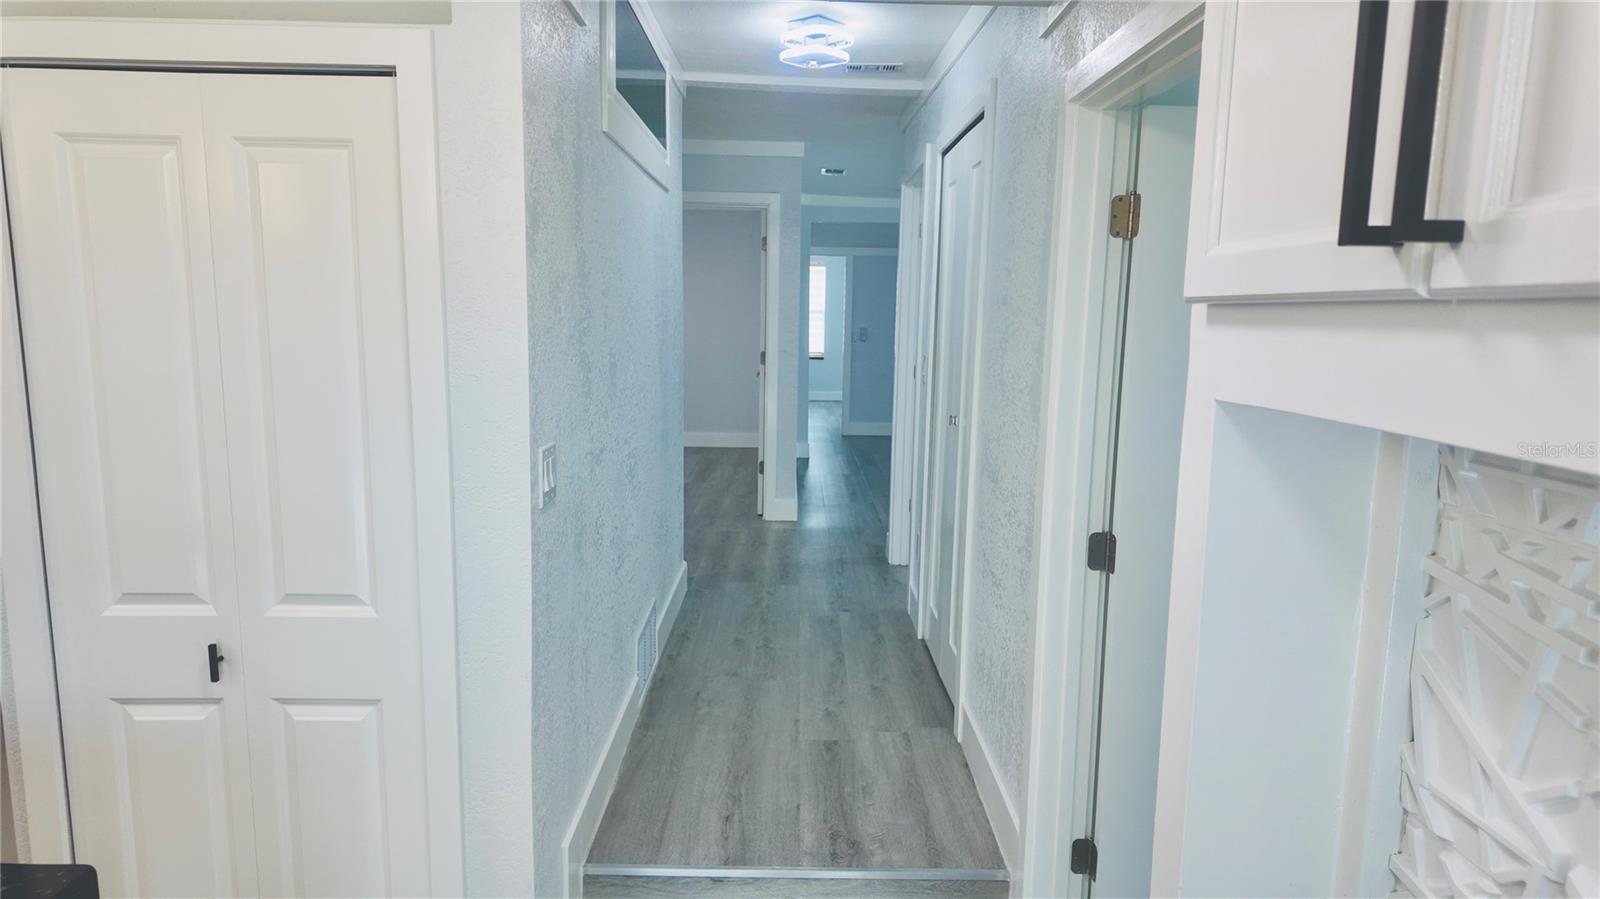
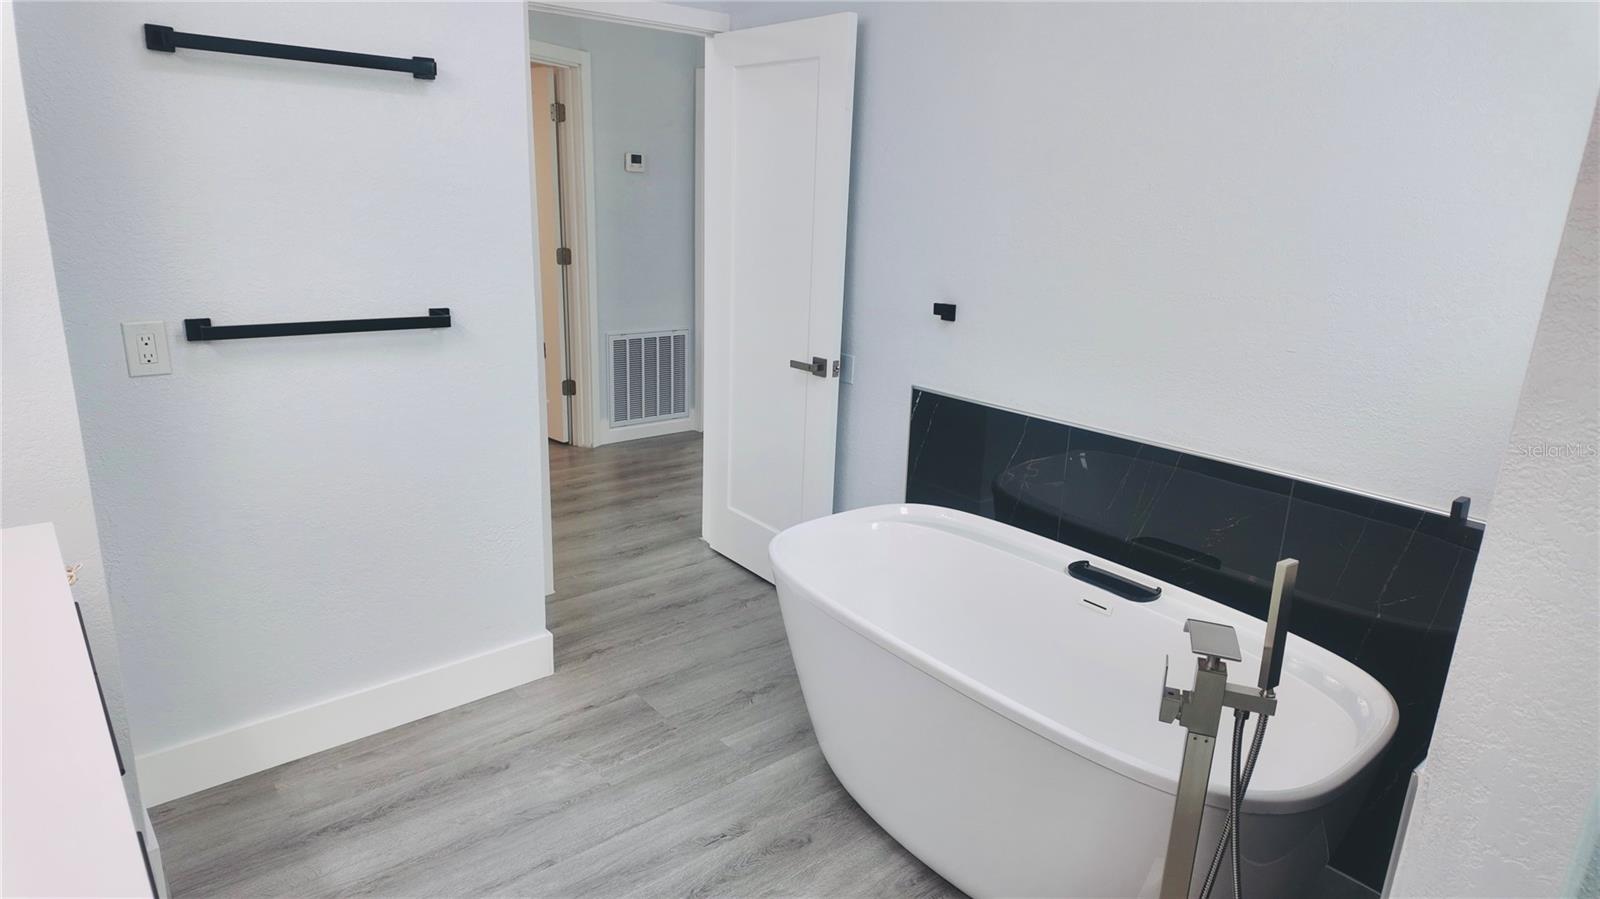
Welcome to 966 Clover Street, a fully renovated home on a spacious lot in DeLand. This move-in-ready property has been extensively updated inside and out, featuring a modern open floor plan, new finishes, and functional living spaces throughout. The kitchen offers waterfall-edge countertops, custom cabinetry, black stainless steel appliances, modern lighting, and ample workspace. The primary suite includes a freestanding soaking tub, walk-in shower with frameless glass enclosure, dual vanity, and walk-in closet. Outside, you'll find a large rear deck, new landscaping, updated fencing, and plenty of backyard space. The insulated two-car garage is equipped with HVAC ventilation and a built-in closet, making it suitable for a workshop, home office, gym, game room, or traditional garage use. Recent improvements include a new roof, updated electrical and plumbing systems, energy-efficient windows, upgraded insulation, hybrid water heater, flooring, fixtures, and numerous structural and cosmetic updates throughout the home. Conveniently located near shopping, restaurants, parks, schools, and downtown DeLand, this home offers modern updates and flexible living space in an established neighborhood.
Additional Information
- Taxes
- $1754
- Minimum Lease
- No Minimum
- Location
- Level, Oversized Lot, Paved, Unincorporated
- Community Features
- No Deed Restriction
- Property Description
- One Story
- Zoning
- R-5
- Interior Layout
- Ceiling Fans(s), Eat-in Kitchen, Open Floorplan, Primary Bedroom Main Floor, Stone Counters, Thermostat, Walk-In Closet(s)
- Interior Features
- Ceiling Fans(s), Eat-in Kitchen, Open Floorplan, Primary Bedroom Main Floor, Stone Counters, Thermostat, Walk-In Closet(s)
- Floor
- Vinyl
- Appliances
- Convection Oven, Dishwasher, Microwave, Refrigerator
- Utilities
- Electricity Connected, Public, Sewer Connected, Water Connected
- Heating
- Central, Electric
- Air Conditioning
- Central Air
- Exterior Construction
- Block, Stucco
- Exterior Features
- Lighting, Sliding Doors
- Roof
- Shingle
- Foundation
- Crawlspace
- Pool
- No Pool
- Garage Carport
- 2 Car Garage
- Garage Spaces
- 2
- Garage Features
- Driveway, Garage Door Opener
- Fences
- Fenced
- Flood Zone Code
- X
- Parcel ID
- 70-20-07-02-0580
- Legal Description
- 20-17-30 LOTS 58 & 59 & S 27 FT MEAS ON W/L OF LOT 57 BLK B SUB OF NE 22 ACRES MB 5 PG 189 PER OR 4178 PG 3577 PER OR 73 86 PG 4306 PER OR 8422 PG 0976 PER OR 8615 PG 1712 PER OR 86
Listing courtesy of EASY REALTY. 321-895-4636
Mortgage Calculator
StellarMLS is the source of this information via Internet Data Exchange Program. All listing information is deemed reliable but not guaranteed and should be independently verified through personal inspection by appropriate professionals. Listings displayed on this website may be subject to prior sale or removal from sale. Availability of any listing should always be independently verified. Listing information is provided for consumer personal, non-commercial use, solely to identify potential properties for potential purchase. All other use is strictly prohibited and may violate relevant federal and state law. Data last updated on