1129 Legatto Loop, Dundee, FL 33838
- $299,900
- 4
- BD
- 2
- BA
- 1,860
- SqFt






- List Price
- $299,900
- Status
- Active
- Days on Market
- 240
- Price Change
- ▼ $15,000 1771141108
- MLS#
- S5139462
- Property Style
- Single Family
- Year Built
- 2018
- Bedrooms
- 4
- Bathrooms
- 2
- Living Area
- 1,860
- Lot Size
- 7,545
- Acres
- 0.17
- Total Acreage
- 0 to less than 1/4
- Legal Subdivision Name
- Maria Vista
- MLS Area Major
- Dundee
Property Description
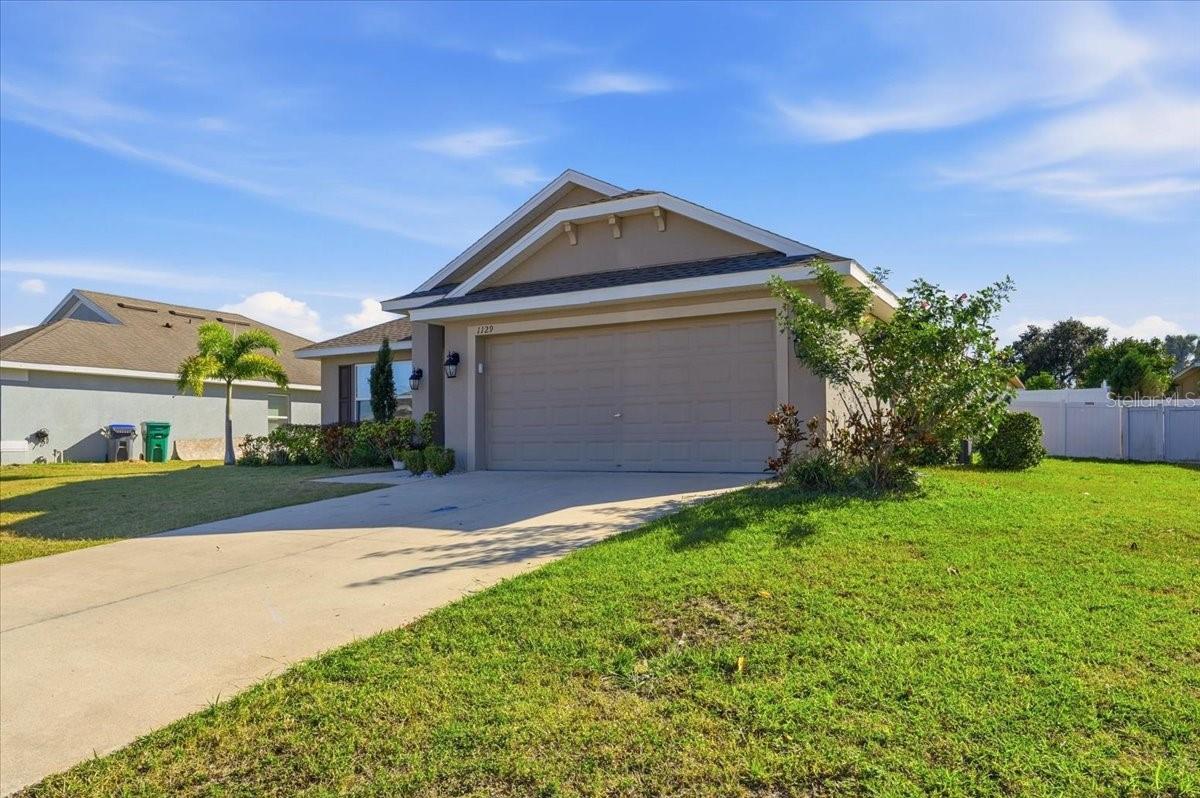
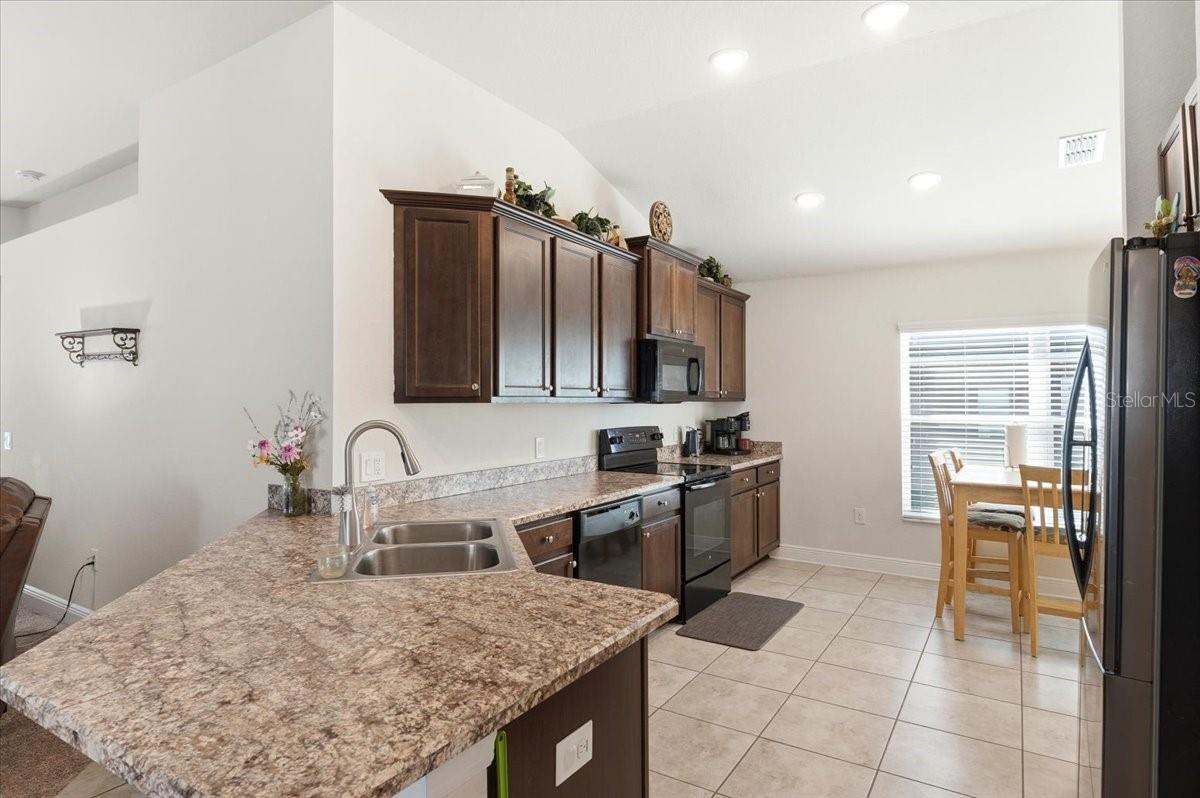
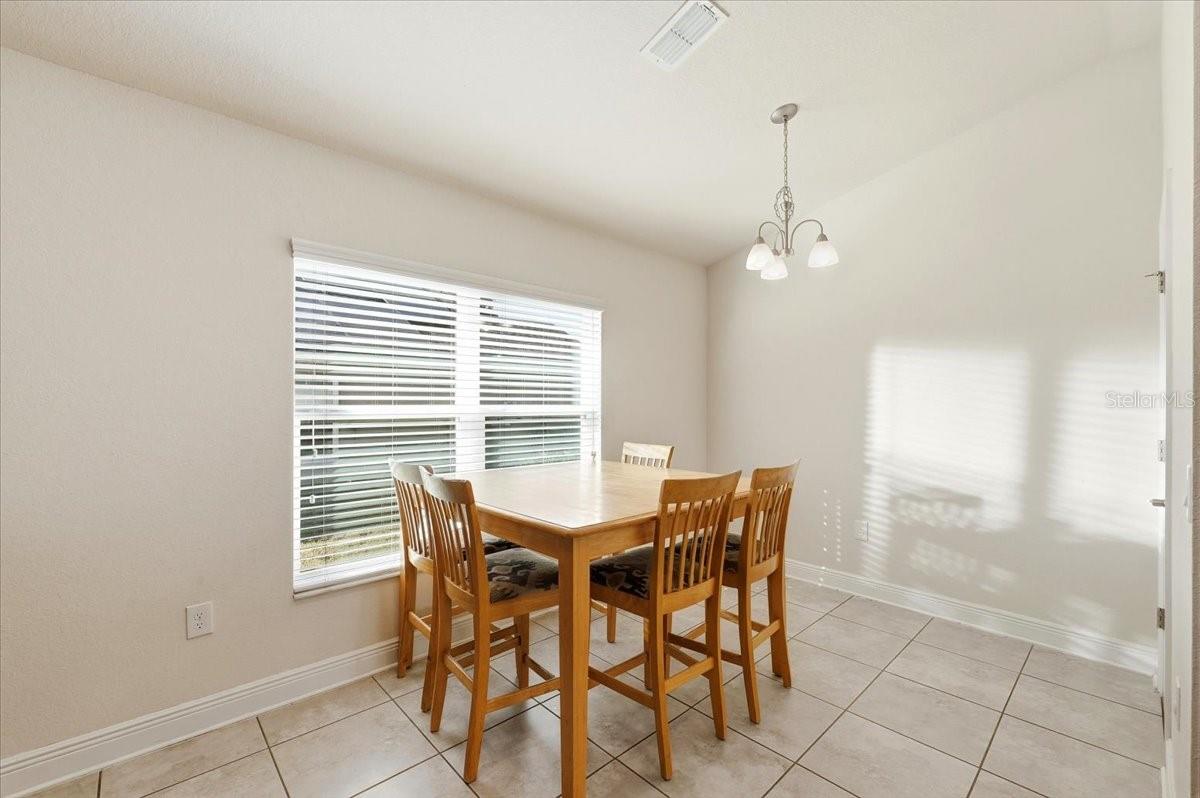
Welcome to this well-designed 4-bedroom, 2-bath home located in a peaceful Dundee community, offering a spacious and versatile layout ideal for today’s busy households. Step inside to an inviting open-concept living area with a seamless flow between the kitchen, dining space, and family room—perfect for everyday routines and relaxed gatherings. The kitchen features generous counter space, ample cabinetry, and a comfortable eat-in area overlooking the backyard. The primary suite provides a quiet retreat with its own en-suite bath, while the additional bedrooms offer flexibility for family members, guests, work-from-home needs, or hobbies. A front living room provides even more space for play, study, or relaxation. Outside, the fully fenced backyard offers plenty of room to run, play, garden, or host weekend cookouts. With a new roof installed in 2025, the home offers peace of mind for years to come. Nestled in a desirable location near local shops, dining, lakes, parks, and major roadways, this home combines comfort, convenience, and functionality for a growing household. Don’t miss your chance to make this inviting property yours. Schedule your showing today!
Additional Information
- Taxes
- $2468
- Minimum Lease
- 6 Months
- HOA Fee
- $475
- HOA Payment Schedule
- Annually
- Community Features
- No Deed Restriction
- Property Description
- One Story
- Interior Layout
- Ceiling Fans(s), Solid Wood Cabinets
- Interior Features
- Ceiling Fans(s), Solid Wood Cabinets
- Floor
- Carpet, Ceramic Tile
- Appliances
- Range
- Utilities
- Cable Available, Electricity Available, Electricity Connected
- Heating
- Central, Electric
- Air Conditioning
- Central Air
- Exterior Construction
- Stucco
- Exterior Features
- None
- Roof
- Shingle
- Foundation
- Slab
- Pool
- No Pool
- Garage Carport
- 2 Car Garage
- Garage Spaces
- 2
- Garage Dimensions
- 20x20
- Elementary School
- Sandhill Elem
- Middle School
- Lake Marion Creek Middle
- High School
- Haines City Senior High
- Pets
- Allowed
- Flood Zone Code
- X
- Parcel ID
- 27-28-27-835825-000760
- Legal Description
- MARIA VISTA PB 141 PGS 23-25 LOT 76
Listing courtesy of RE/MAX HERITAGE PROFESSIONALS. 863-256-2188
Mortgage Calculator
StellarMLS is the source of this information via Internet Data Exchange Program. All listing information is deemed reliable but not guaranteed and should be independently verified through personal inspection by appropriate professionals. Listings displayed on this website may be subject to prior sale or removal from sale. Availability of any listing should always be independently verified. Listing information is provided for consumer personal, non-commercial use, solely to identify potential properties for potential purchase. All other use is strictly prohibited and may violate relevant federal and state law. Data last updated on