1125 Catskill Drive, Haines City, FL 33844
- $299,000
- 4
- BD
- 2
- BA
- 1,708
- SqFt




- List Price
- $299,000
- Status
- Active
- Days on Market
- 98
- Price Change
- ▼ $10,990 1782853737
- MLS#
- S5148346
- Property Style
- Single Family
- Year Built
- 2021
- Bedrooms
- 4
- Bathrooms
- 2
- Living Area
- 1,708
- Lot Size
- 5,658
- Acres
- 0.13
- Total Acreage
- 0 to less than 1/4
- Legal Subdivision Name
- Orchid Terrace Ph 3
- MLS Area Major
- Haines City/Grenelefe
Property Description
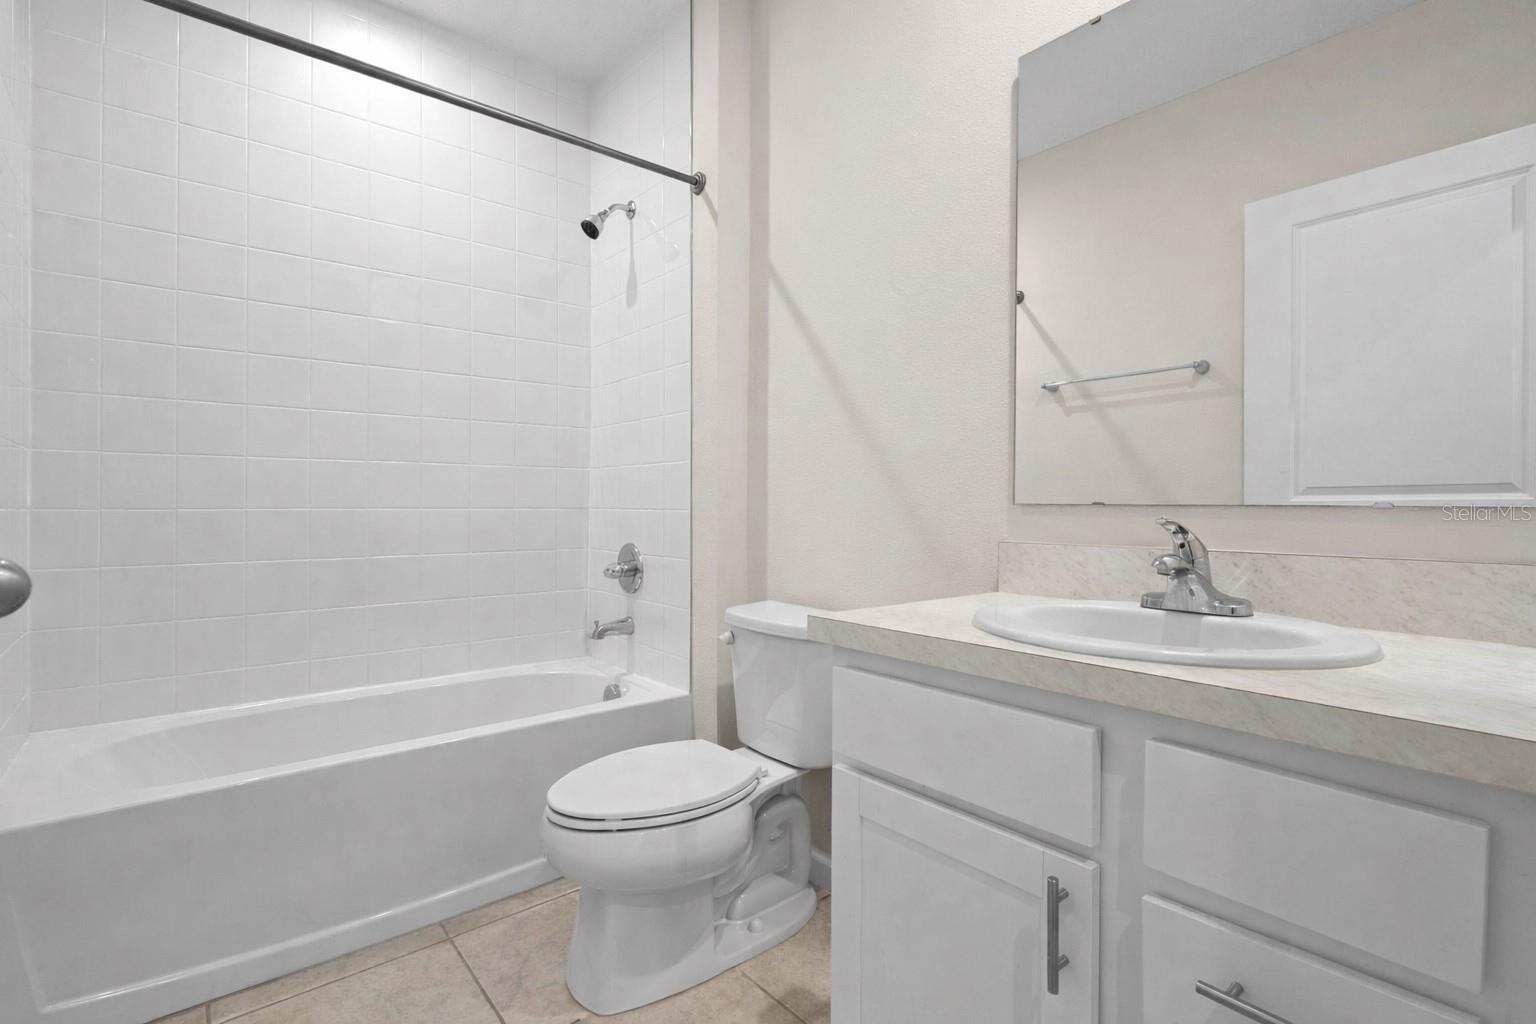
Built in 2021, this spacious 4-bedroom, 2-bath home in Haines City offers a smart layout with room to grow and enjoy. From the moment you enter, you’ll notice the wide hallways and open feel that make the home both comfortable and easy to navigate. The main living area is designed for connection, with a kitchen that overlooks the living room and dining space - perfect for keeping everyone together whether you're cooking, entertaining, or just relaxing at home. The split-bedroom layout adds an extra layer of privacy, with the primary suite set apart from the secondary bedrooms, creating a quiet retreat at the end of the day. Step outside to a generously sized, fenced-in backyard with plenty of space for entertaining, pets, or future additions. Solar panels add efficiency and long-term savings, complemented by a hybrid water heater and a whole-home water filtration system for enhanced energy efficiency and cleaner water throughout. With its modern build, thoughtful design, and roomy feel throughout, this home checks all the right boxes for comfortable Florida living. Ideally located just minutes from major roadways like US-27 and I-4, commuting is simple and convenient. You’re also close to everyday essentials and popular destinations, including local hospitals, shopping hubs like Posner Park & only about 30 minutes from the Walt Disney World.
Additional Information
- Taxes
- $8406
- Taxes
- $2,736
- Minimum Lease
- No Minimum
- HOA Fee
- $153
- HOA Payment Schedule
- Annually
- Location
- Level
- Community Features
- No Deed Restriction
- Property Description
- One Story
- Interior Layout
- Kitchen/Family Room Combo, Walk-In Closet(s)
- Interior Features
- Kitchen/Family Room Combo, Walk-In Closet(s)
- Floor
- Carpet, Other
- Appliances
- Convection Oven, Dishwasher, Dryer, Microwave, Refrigerator, Washer
- Utilities
- Other
- Heating
- Central
- Air Conditioning
- Central Air
- Exterior Construction
- Stucco
- Roof
- Shingle
- Foundation
- Slab
- Pool
- No Pool
- Garage Carport
- 2 Car Garage
- Garage Spaces
- 2
- Fences
- Fenced, Vinyl
- Pets
- Not Allowed
- Flood Zone Code
- X
- Parcel ID
- 27-27-08-727510-000060
- Legal Description
- ORCHID TERRACE PHASE 3 PB 178 PG 49-50 LOT 6
Listing courtesy of ORANGE SLICE PROPERTIES. 863-632-9765
Mortgage Calculator
StellarMLS is the source of this information via Internet Data Exchange Program. All listing information is deemed reliable but not guaranteed and should be independently verified through personal inspection by appropriate professionals. Listings displayed on this website may be subject to prior sale or removal from sale. Availability of any listing should always be independently verified. Listing information is provided for consumer personal, non-commercial use, solely to identify potential properties for potential purchase. All other use is strictly prohibited and may violate relevant federal and state law. Data last updated on