2802 Christie Lane, Lakeland, FL 33812
- $295,000
- 4
- BD
- 2
- BA
- 1,714
- SqFt






- List Price
- $295,000
- Status
- Active
- Days on Market
- 116
- Price Change
- ▼ $15,000 1784933454
- MLS#
- TB8493815
- Property Style
- Single Family
- Year Built
- 1972
- Bedrooms
- 4
- Bathrooms
- 2
- Living Area
- 1,714
- Lot Size
- 8,324
- Acres
- 0.19
- Total Acreage
- 0 to less than 1/4
- Legal Subdivision Name
- Highlands South
- MLS Area Major
- Lakeland
Property Description
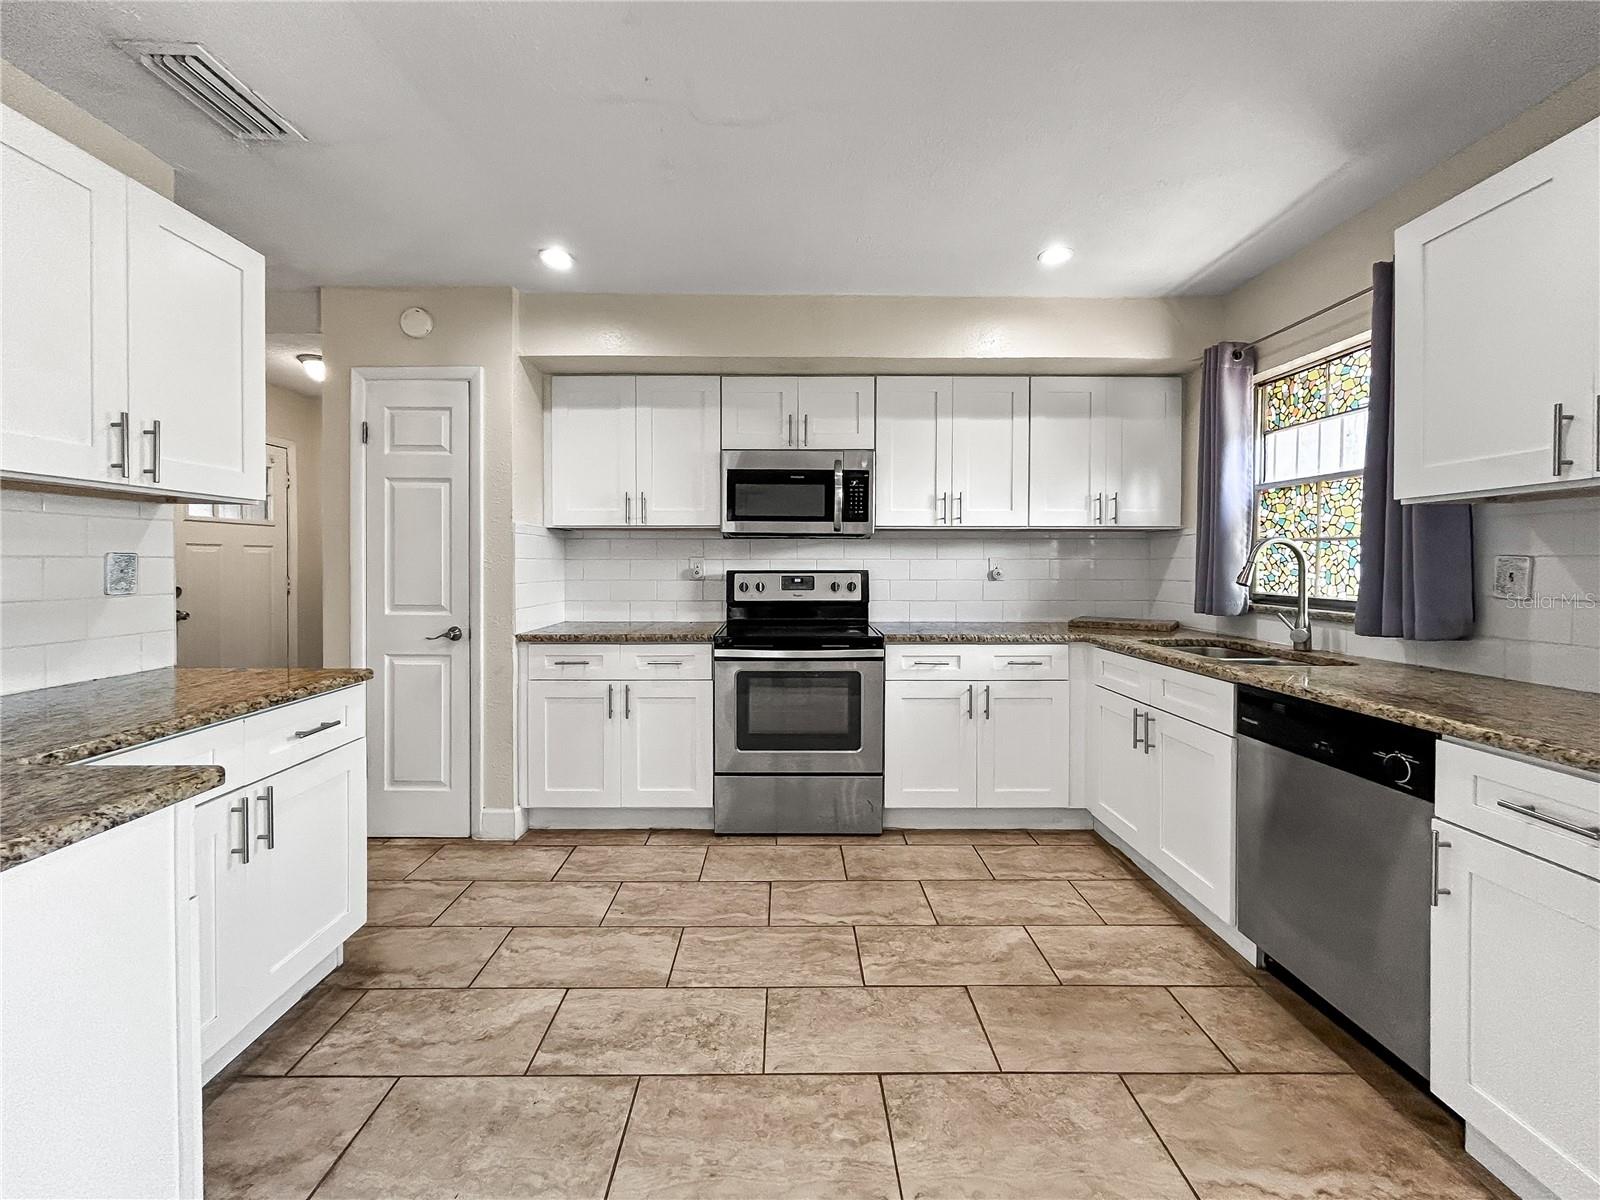
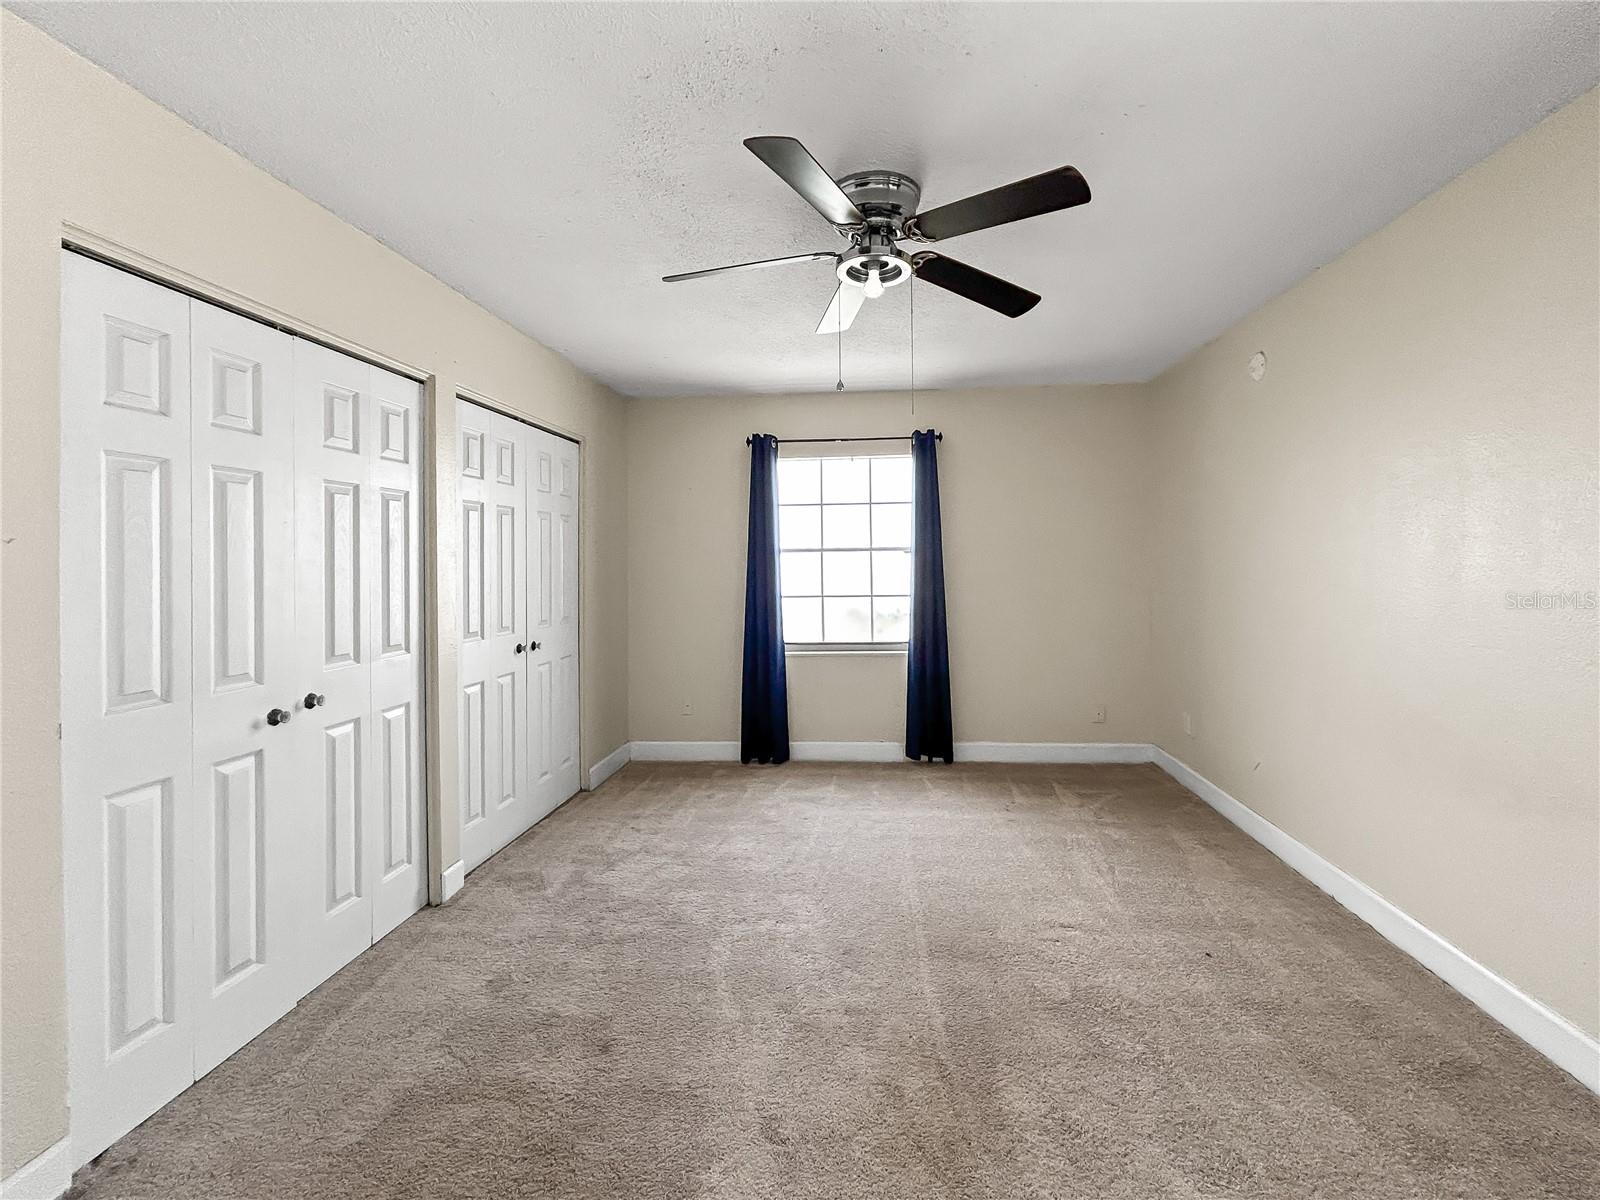
4 Bedroom 2 bath home located on a corner lot in desirable south Lakeland. The open floor plan includes an updated kitchen with granite counter tops, wood cabinets and stainless steel appliances. The dining room and living room features wood laminate flooring and recessed lighting. The master bedroom includes his & her closets along with a full master bathroom. Both the master bathroom and second bathroom have been beautifully updated. The massive fourth bedroom includes two closets along with a private entrance to the backyard. The AC and roof as well as the septic tank and drain field were replaced in late 2019. NO HOA or CDD's. Usda eligible qualified buyers can purchase with zero down. Seller is motivated and will offer a $3,000 buyer credit with an acceptable offer.
Additional Information
- Taxes
- $3313
- Minimum Lease
- No Minimum
- Location
- Corner Lot
- Community Features
- No Deed Restriction
- Property Description
- One Story
- Zoning
- RC
- Interior Layout
- Solid Surface Counters, Solid Wood Cabinets, Split Bedroom
- Interior Features
- Solid Surface Counters, Solid Wood Cabinets, Split Bedroom
- Floor
- Carpet, Laminate, Tile
- Appliances
- Dishwasher, Disposal, Dryer, Electric Water Heater, Microwave, Range, Refrigerator, Washer
- Utilities
- Cable Available, Electricity Connected, Water Connected
- Heating
- Central, Electric
- Air Conditioning
- Central Air
- Exterior Construction
- Block
- Exterior Features
- Private Yard, Rain Gutters
- Roof
- Shingle
- Foundation
- Slab
- Pool
- No Pool
- Elementary School
- Highland Grove Elem
- Middle School
- Lakeland Highlands Middl
- High School
- George Jenkins High
- Pets
- Allowed
- Flood Zone Code
- X
- Parcel ID
- 24-29-09-280010-007160
- Legal Description
- HIGHLANDS SOUTH PB 55 PG 22 BLK 7 LOT 16
Listing courtesy of DALTON WADE INC. 888-668-8283
Mortgage Calculator
StellarMLS is the source of this information via Internet Data Exchange Program. All listing information is deemed reliable but not guaranteed and should be independently verified through personal inspection by appropriate professionals. Listings displayed on this website may be subject to prior sale or removal from sale. Availability of any listing should always be independently verified. Listing information is provided for consumer personal, non-commercial use, solely to identify potential properties for potential purchase. All other use is strictly prohibited and may violate relevant federal and state law. Data last updated on