6370 Torrington Circle, Lakeland, FL 33811
- $254,000
- 3
- BD
- 3
- BA
- 1,688
- SqFt






- List Price
- $254,000
- Status
- Active
- Days on Market
- 108
- Price Change
- ▼ $5,900 1784063356
- MLS#
- TB8513699
- Property Style
- Townhouse
- Year Built
- 2018
- Bedrooms
- 3
- Bathrooms
- 3
- Baths Half
- 1
- Living Area
- 1,688
- Lot Size
- 3,040
- Acres
- 0.07
- Total Acreage
- 0 to less than 1/4
- Building Name
- Na
- Legal Subdivision Name
- Chelsea Oaks
- MLS Area Major
- Lakeland
Property Description
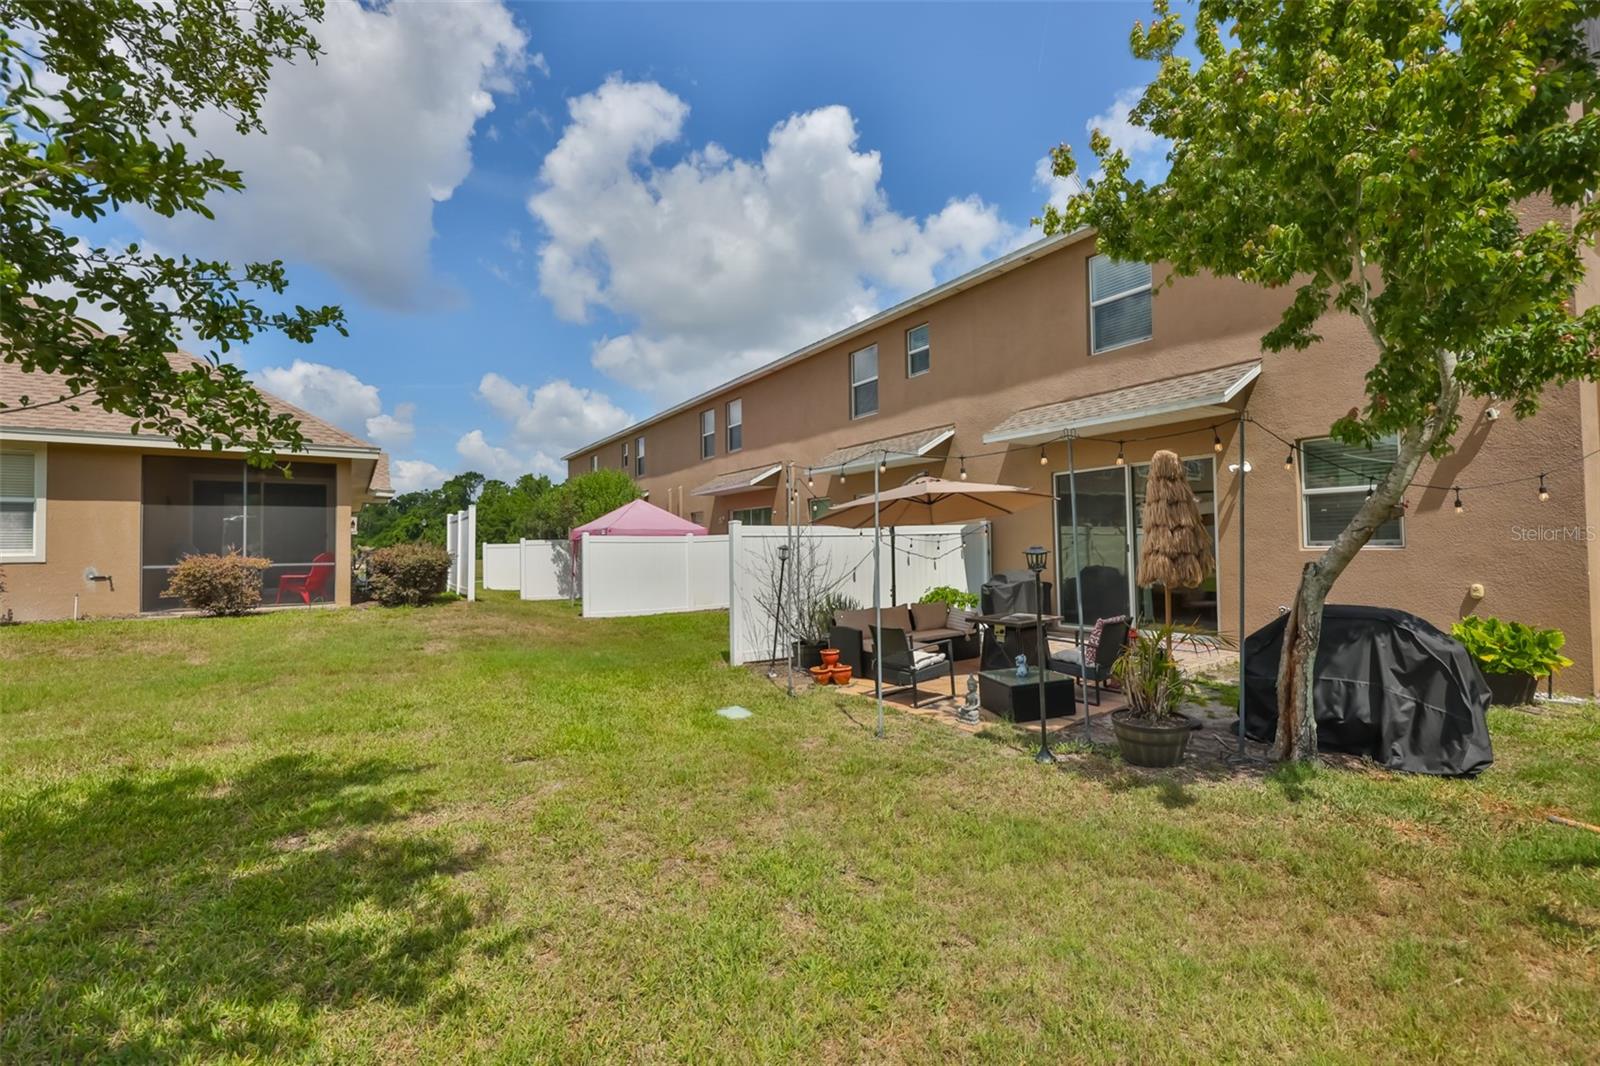
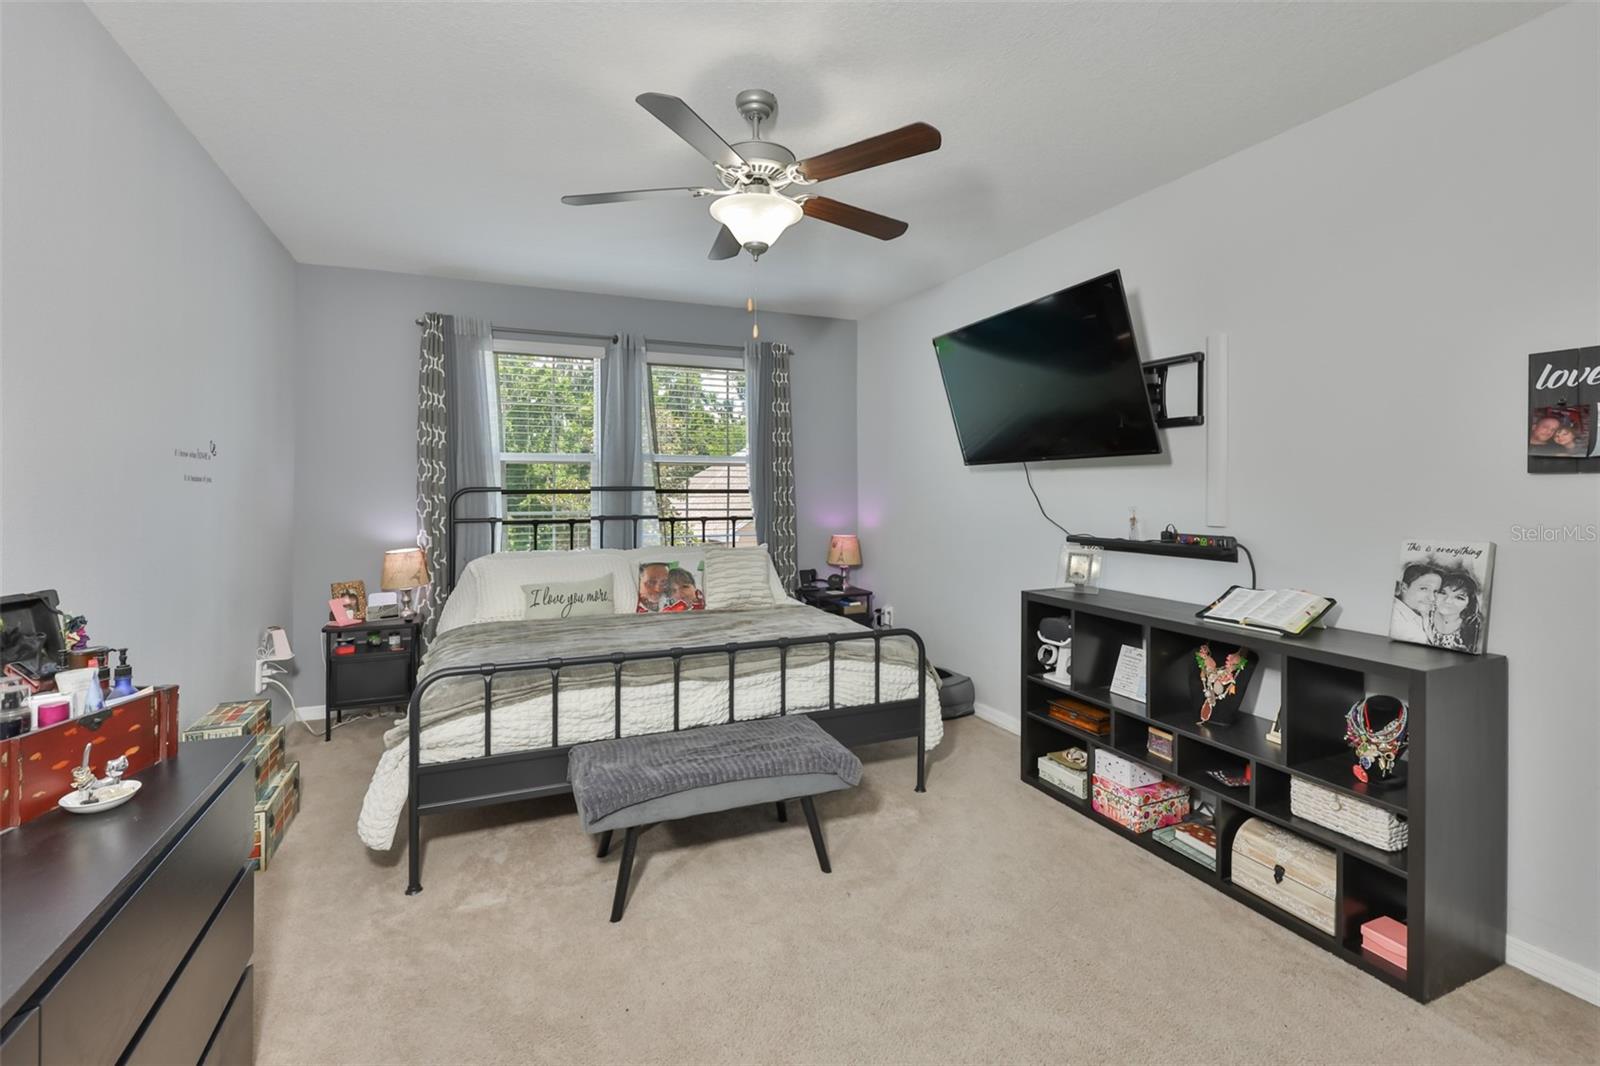
Welcome to easy Florida living in this beautifully maintained 3 bedroom, 2.5 bathroom corner-unit townhome located in a desirable gated community! This solid block construction home features an open-concept floor plan filled with natural light and designed for comfortable everyday living and entertaining. The kitchen offers granite countertops, a pantry, and plenty of cabinet space overlooking the spacious living and dining areas. Upstairs, you'll find the convenient laundry area along with a spacious primary suite featuring a walk-in closet and en-suite bath with double sinks. Additional highlights include a 1-car garage, extra storage tucked neatly under the stairs, and sidewalks throughout the community for evening strolls or morning walks. Residents enjoy access to resort-style amenities including a community pool and fitness center. Conveniently located near shopping, dining, and major roadways, this corner-unit townhome offers low-maintenance living in a fantastic location! Contingent on Seller finding suitable housing.
Additional Information
- Taxes
- $2409
- Minimum Lease
- No Minimum
- Hoa Fee
- $350
- HOA Payment Schedule
- Monthly
- Maintenance Includes
- Pool, Maintenance Structure, Maintenance Grounds, Management
- Location
- Landscaped, Level, Sidewalk, Paved
- Community Features
- Deed Restrictions, Fitness Center, Gated Community - No Guard, Pool, Sidewalks
- Property Description
- Two Story, Attached
- Interior Layout
- Open Floorplan, PrimaryBedroom Upstairs, Stone Counters, Thermostat, Walk-In Closet(s)
- Interior Features
- Open Floorplan, PrimaryBedroom Upstairs, Stone Counters, Thermostat, Walk-In Closet(s)
- Floor
- Carpet, Ceramic Tile
- Appliances
- Dishwasher, Disposal, Microwave, Range, Refrigerator
- Utilities
- BB/HS Internet Available, Cable Available, Electricity Connected, Public, Sewer Connected, Water Connected
- Heating
- Central
- Air Conditioning
- Central Air
- Exterior Construction
- Block, Stucco
- Exterior Features
- Sidewalk
- Roof
- Shingle
- Foundation
- Slab
- Pool
- Community
- Garage Carport
- 1 Car Garage
- Garage Spaces
- 1
- Elementary School
- James W Sikes Elem
- Middle School
- Mulberry Middle
- High School
- Mulberry High
- Pets
- Allowed
- Flood Zone Code
- X
- Parcel ID
- 23-29-22-141796-002050
- Legal Description
- CHELSEA OAKS PHASE TWO-A PB 156 PGS 34-46 BLK B LOT 5
Listing courtesy of CENTURY 21 BEGGINS ENTERPRISES. 813-658-2121
Mortgage Calculator
StellarMLS is the source of this information via Internet Data Exchange Program. All listing information is deemed reliable but not guaranteed and should be independently verified through personal inspection by appropriate professionals. Listings displayed on this website may be subject to prior sale or removal from sale. Availability of any listing should always be independently verified. Listing information is provided for consumer personal, non-commercial use, solely to identify potential properties for potential purchase. All other use is strictly prohibited and may violate relevant federal and state law. Data last updated on