8207 Dedham Drive, Port Richey, FL 34668
- $269,900
- 2
- BD
- 2
- BA
- 1,365
- SqFt




- List Price
- $269,900
- Status
- Active
- Days on Market
- 49
- Price Change
- ▼ $5,100 1790022220
- MLS#
- TB8535779
- Property Style
- Single Family
- Architectural Style
- Contemporary
- Year Built
- 1981
- Bedrooms
- 2
- Bathrooms
- 2
- Living Area
- 1,365
- Lot Size
- 5,100
- Acres
- 0.12
- Total Acreage
- 0 to less than 1/4
- Legal Subdivision Name
- The Lakes
- MLS Area Major
- Port Richey
Property Description
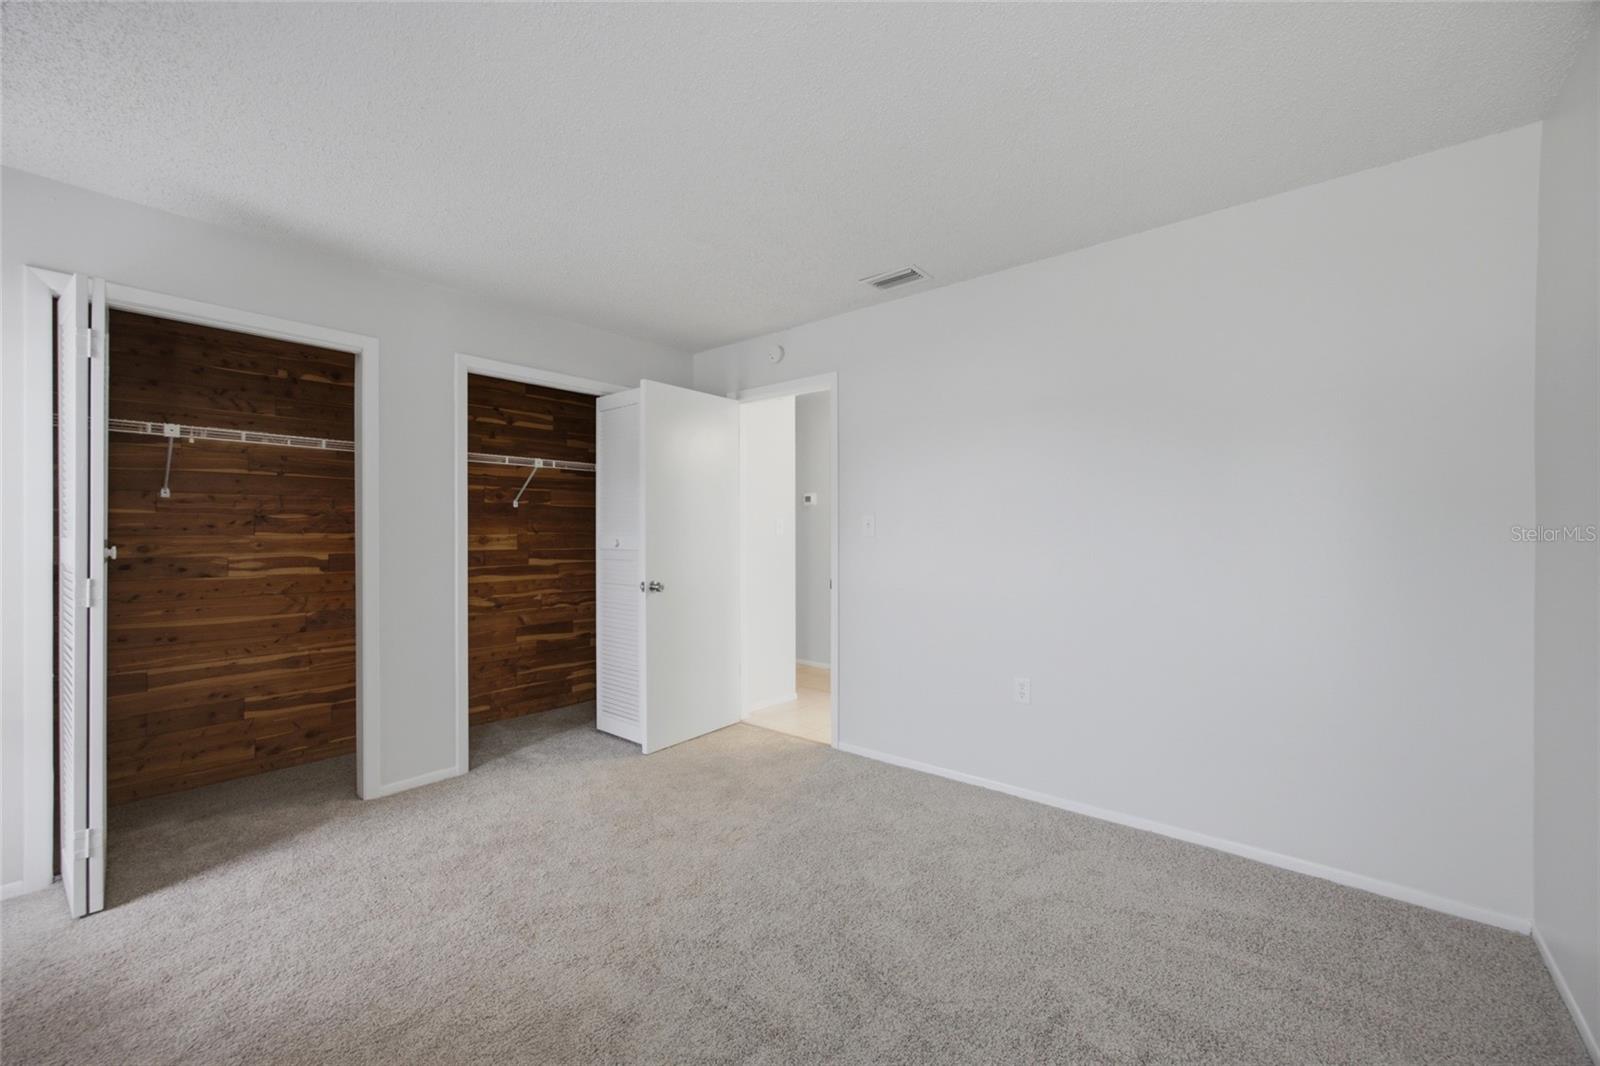
POOL HOME + NO HOA! Enjoy Florida living in this 2-bedroom, 2-bath Port Richey home featuring a private screened-in pool, covered patio, split-bedroom floor plan, and attached 2-car garage. Located in The Lakes community, this single-story home offers 1,365 sq ft of comfortable living space with a bright, functional layout designed for everyday living and entertaining. The spacious living area provides plenty of room to gather, while the kitchen features ample cabinetry and counter space, matching appliances, and an eat-in area. The split-bedroom layout offers added privacy, with a generous primary suite featuring a walk-in closet and private en-suite bathroom. The second bedroom and full bath provide flexible space for guests, a home office, or hobbies. Step outside to your own Florida retreat with a screen-enclosed in-ground pool and covered patio—perfect for outdoor dining, entertaining, or relaxing by the pool. Additional highlights include central air, carpet and ceramic tile flooring, ceiling fans, rain gutters, public water and sewer, driveway parking, and an attached 2-car garage. Conveniently located near Port Richey shopping, dining, parks, medical facilities, recreation, Gulf Coast destinations, and major roadways. NO HOA, a private pool, and a 2-car garage make this home one to see!
Additional Information
- Taxes
- $3734
- Minimum Lease
- No Minimum
- Location
- Paved
- Community Features
- No Deed Restriction
- Property Description
- One Story
- Zoning
- R3
- Interior Layout
- Ninguno
- Interior Features
- Ninguno
- Floor
- Carpet, Ceramic Tile
- Appliances
- Microwave, Range, Refrigerator
- Utilities
- Cable Available, Electricity Available, Sewer Available, Water Available
- Heating
- Central, Electric
- Air Conditioning
- Central Air
- Exterior Construction
- Block, Concrete, Stucco
- Exterior Features
- Rain Gutters
- Roof
- Shingle
- Foundation
- Slab
- Pool
- Private
- Pool Type
- In Ground
- Garage Carport
- 2 Car Garage
- Garage Spaces
- 2
- Garage Features
- Driveway
- Elementary School
- Fox Hollow Elementary-Po
- Middle School
- Bayonet Point Middle-Po
- High School
- Fivay High-PO
- Pets
- Allowed
- Flood Zone Code
- X
- Parcel ID
- 16-25-23-010.0-000.00-462.0
- Legal Description
- THE LAKES UNIT 5 PB 18 PG 89 LOT 462
Listing courtesy of 54 REALTY LLC. 813-435-5411
Mortgage Calculator
StellarMLS is the source of this information via Internet Data Exchange Program. All listing information is deemed reliable but not guaranteed and should be independently verified through personal inspection by appropriate professionals. Listings displayed on this website may be subject to prior sale or removal from sale. Availability of any listing should always be independently verified. Listing information is provided for consumer personal, non-commercial use, solely to identify potential properties for potential purchase. All other use is strictly prohibited and may violate relevant federal and state law. Data last updated on