Share this with your friends


+1 (407) 904-7669
HopKey Realty
926 E Triple Crown Loop, Hernando, FL 34442
- $499,000
- 4
- BD
- 3
- BA
- 2,538
- SqFt








- List Price
- $499,000
- Status
- Active
- Days on Market
- 65
- Price Change
- ▼ $30,000 1790623450
- MLS#
- TB8537582
- Property Style
- Single Family
- Architectural Style
- Ranch
- Year Built
- 2000
- Bedrooms
- 4
- Bathrooms
- 3
- Living Area
- 2,538
- Lot Size
- 44,386
- Acres
- 1.02
- Total Acreage
- 1 to less than 2
- Legal Subdivision Name
- Clearview Estates
- MLS Area Major
- Hernando
Property Description
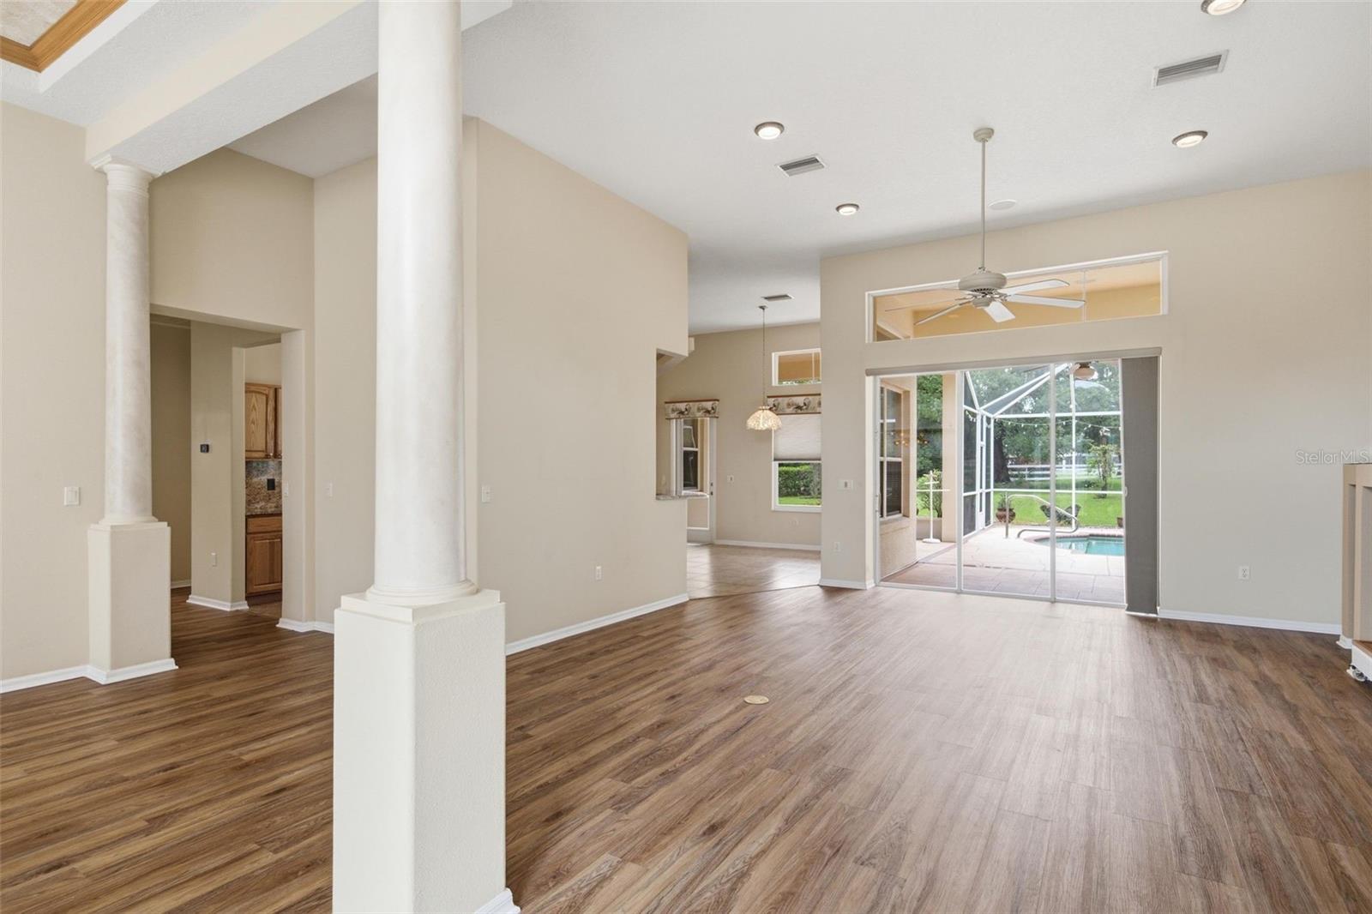
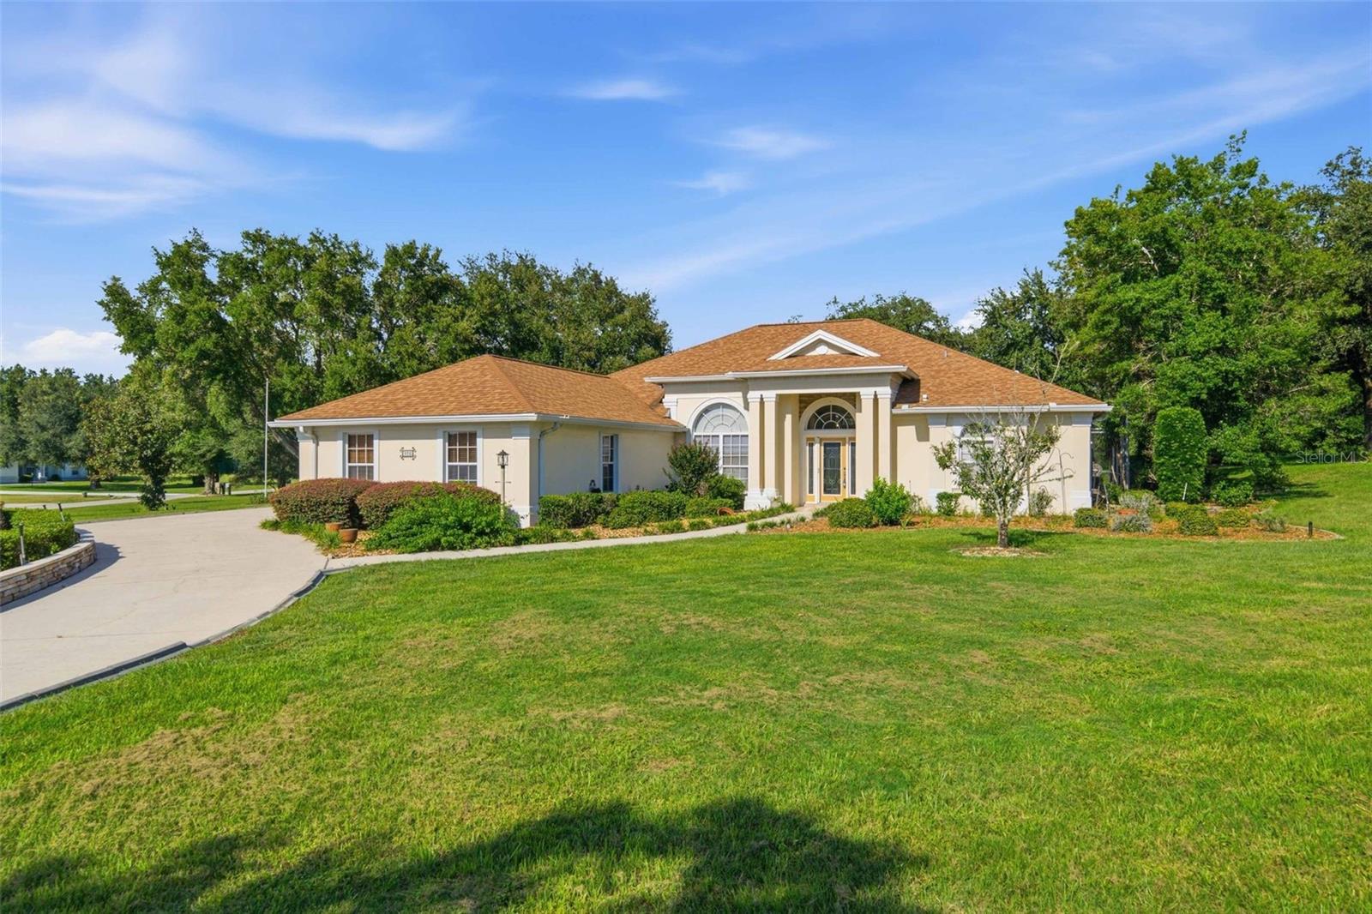
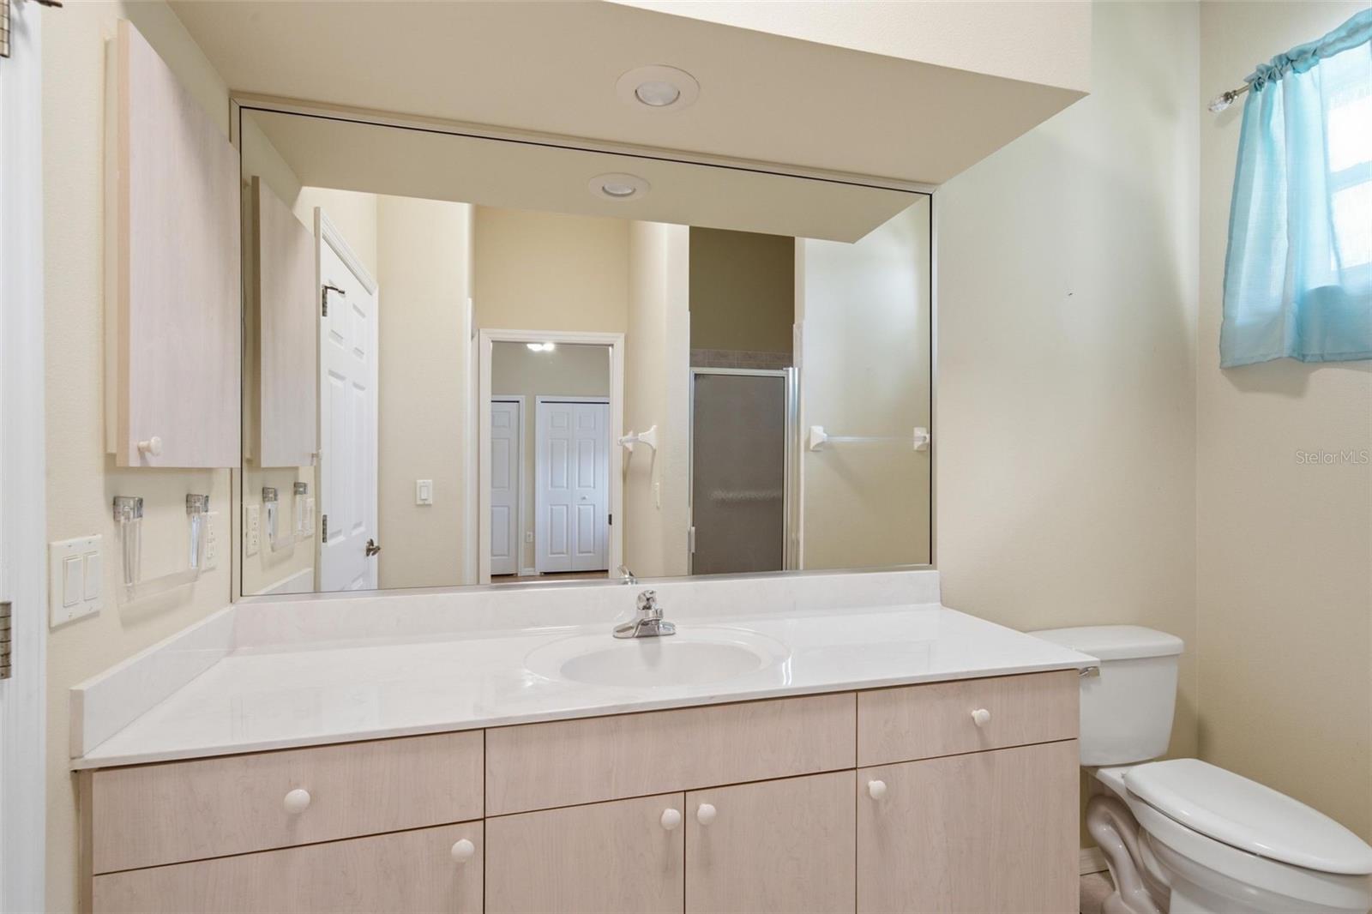
Virtually Staged. One or more photo(s) has been virtually staged. A delectable find, this fabulous pool home has the coveted OPTIONAL social membership to Citrus Hills, as well as a 2021 roof and 2025 air conditioning updates. A great opportunity giving you the best of two worlds; go the club and play or stay at home and lounge in your private pool. Go to dinner at the club or bbq on your lanai, having choices is the best! This home also features a large guest room with its own full bathroom. Perfect for a parent, in-law or teenager needing a bit of space. The home is sitting on a park like manicured acre, the pool is surrounded by a large lanai with plenty of over head coverage as well as open space for enjoying the beautiful Florida sunshine. The large kitchen is overlooking the breakfast nook and living room, very functional and great to work in. Loads of cabinets with pull outs too. The primary bedroom and bathroom is very roomy, enjoy the jetted tub and dual sinks and vanities, no waiting, no crowding! The 2 car garage also has additional spae with a separate entry for a golf cart or mower. Call today, don't wait, a home with an optional social membership is hard to come by.
Additional Information
- Taxes
- $5097
- Minimum Lease
- No Minimum
- HOA Fee
- $281
- HOA Payment Schedule
- Annually
- Maintenance Includes
- Other
- Location
- Cleared, Corner Lot, In County, Landscaped, Near Golf Course, Paved
- Community Features
- Clubhouse, Deed Restrictions, Dog Park, Fitness Center, Pool, Tennis Court(s)
- Property Description
- One Story
- Zoning
- PDR
- Interior Layout
- Ceiling Fans(s), Eat-in Kitchen, High Ceilings, Living Room/Dining Room Combo, Open Floorplan, Solid Surface Counters, Solid Wood Cabinets, Walk-In Closet(s), Window Treatments
- Interior Features
- Ceiling Fans(s), Eat-in Kitchen, High Ceilings, Living Room/Dining Room Combo, Open Floorplan, Solid Surface Counters, Solid Wood Cabinets, Walk-In Closet(s), Window Treatments
- Floor
- Ceramic Tile, Luxury Vinyl
- Appliances
- Built-In Oven, Cooktop, Dishwasher, Disposal, Electric Water Heater, Microwave, Refrigerator, Trash Compactor, Washer
- Utilities
- BB/HS Internet Available, Cable Available, Electricity Connected, Underground Utilities, Water Connected
- Heating
- Heat Pump
- Air Conditioning
- Central Air
- Exterior Construction
- Block, Concrete
- Roof
- Shingle
- Foundation
- Slab
- Pool
- Community, Private
- Pool Type
- In Ground, Screen Enclosure
- Garage Carport
- 2 Car Garage
- Garage Spaces
- 2
- Garage Features
- Circular Driveway, Driveway, Garage Door Opener, Garage Faces Side, Golf Cart Parking
- Garage Dimensions
- 20x27
- Elementary School
- Hernando Elementary
- Middle School
- Inverness Middle School
- High School
- Citrus High School
- Pets
- Allowed
- Flood Zone Code
- X
- Parcel ID
- 19E-18S-33-0010-00020-0260
- Legal Description
- CLEARVIEW ESTS PB 13 PG 57 LOT 26 BLK 2
Listing courtesy of ERA AMERICAN SUNCOAST REALTY. 352-726-5855
Mortgage Calculator
StellarMLS is the source of this information via Internet Data Exchange Program. All listing information is deemed reliable but not guaranteed and should be independently verified through personal inspection by appropriate professionals. Listings displayed on this website may be subject to prior sale or removal from sale. Availability of any listing should always be independently verified. Listing information is provided for consumer personal, non-commercial use, solely to identify potential properties for potential purchase. All other use is strictly prohibited and may violate relevant federal and state law. Data last updated on