1109 Abbeys Way, Tampa, FL 33602
- $3,695,000
- 4
- BD
- 3
- BA
- 3,524
- SqFt








- List Price
- $3,695,000
- Status
- Active
- Days on Market
- 0
- MLS#
- TB8537597
- Property Style
- Townhouse
- Architectural Style
- Mediterranean
- Year Built
- 1999
- Bedrooms
- 4
- Bathrooms
- 3
- Baths Half
- 1
- Living Area
- 3,524
- Lot Size
- 4,792
- Acres
- 0.11
- Total Acreage
- 0 to less than 1/4
- Building Name
- N/A
- Legal Subdivision Name
- St Tropez At Harbour Island Ph
- MLS Area Major
- Tampa
Property Description
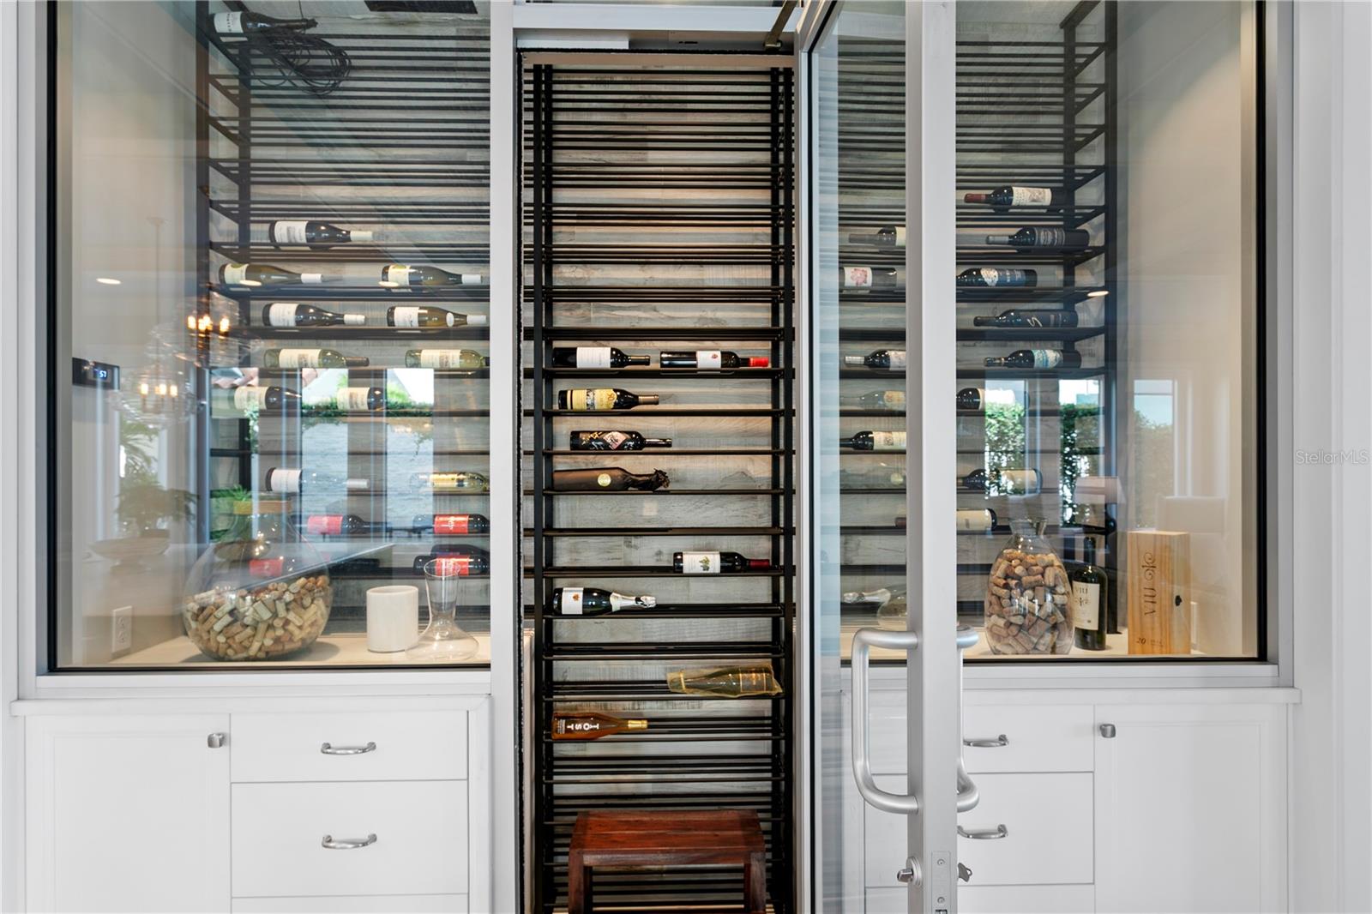
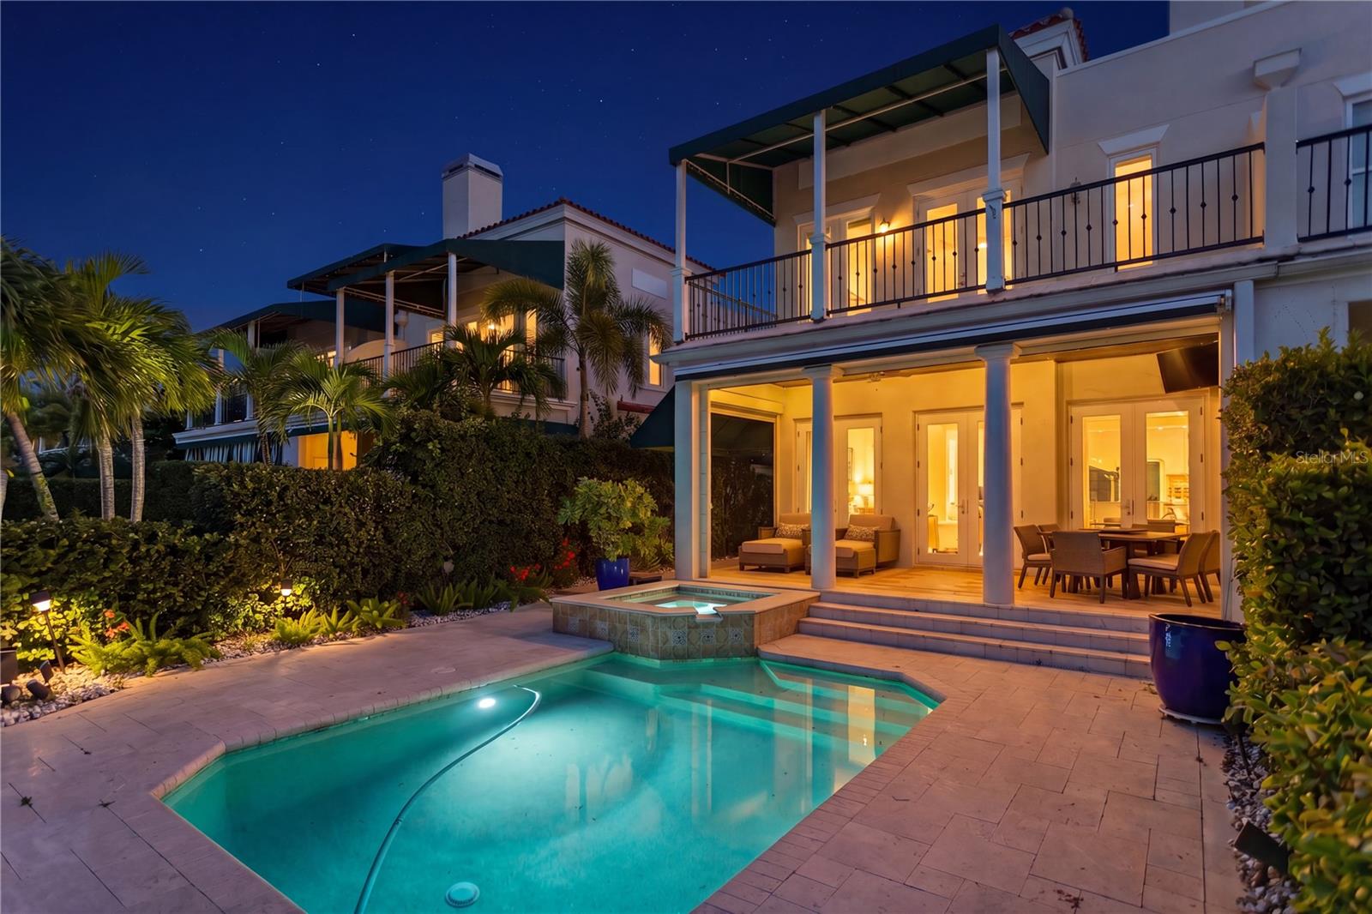
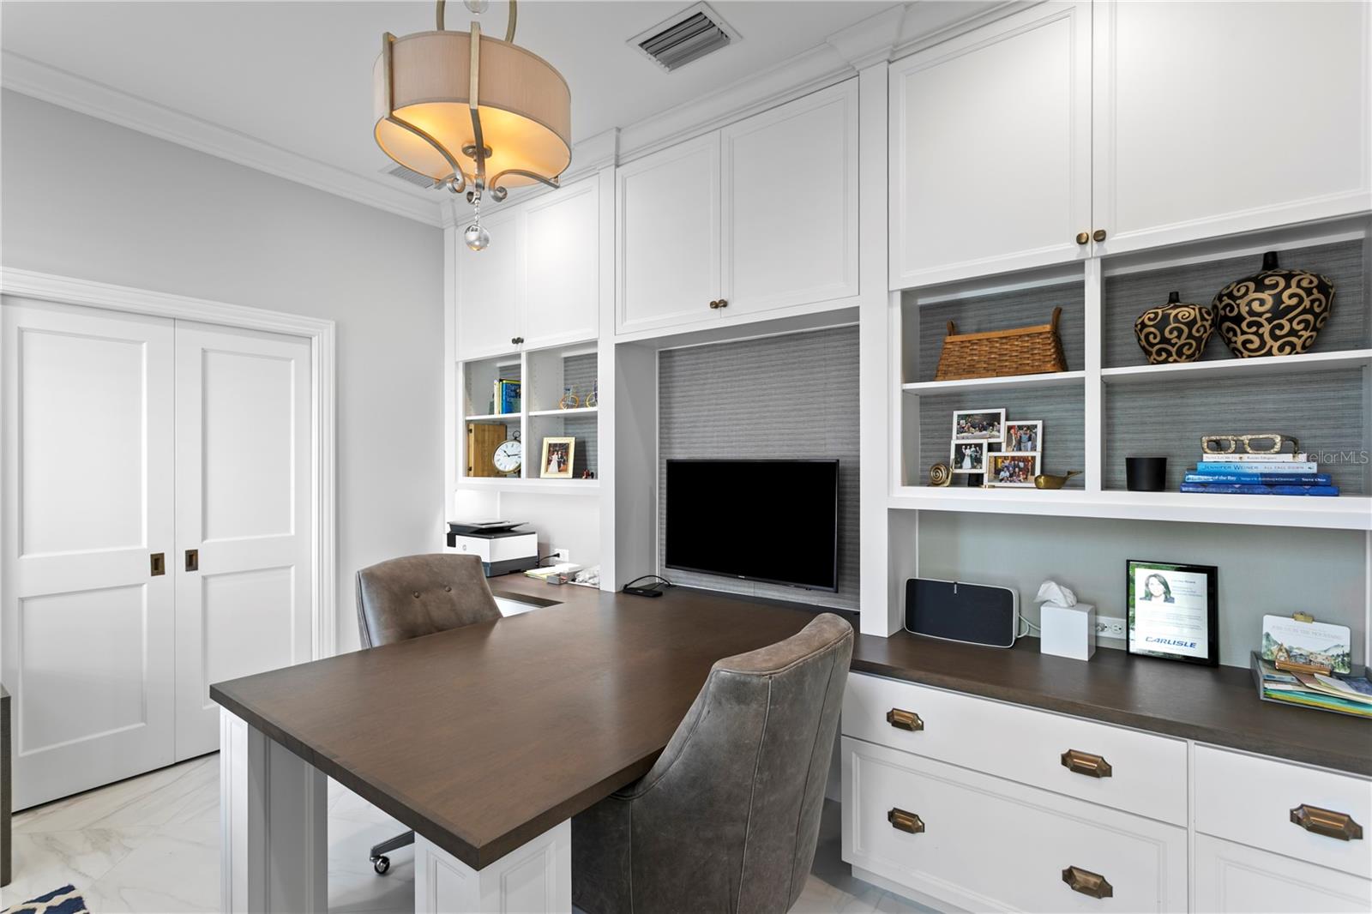
If you’ve been searching for something truly exceptional, this coastal-inspired waterfront home on Harbour Island delivers a lifestyle that feels both effortless and refined. Set within Tampa’s most coveted island community, the residence blends casual elegance with curated finishes and a floorplan redesigned for modern living. At the heart of the home, the chef’s kitchen is a showpiece—professional Thermador appliances, dual refrigerator towers, a separate freezer tower, built-in espresso, and an oversized island that naturally gathers friends and family. The adjoining living and dining spaces, framed by architectural ceiling details and a climate-controlled wine bar, open wide to the outdoors, creating a seamless connection to the water. Step outside to a private retreat where a covered terrace, outdoor kitchen, pool, spa, and floating dock with a 30,000-lb lift set the stage for sunrise coffee, sunset cruising, and year-round entertaining. Inside, a main-level office offers flexibility as a 4th bedroom. Upstairs, the primary suite feels like a boutique hotel—serene water views, a beautifully finished bath, custom walk-in closet with 2nd laundry, and a covered balcony that captures the shimmer of the canal. Two additional bedrooms are thoughtfully separated for privacy. With impact-rated windows and doors, upgraded screening, and a lock-and-leave ease of living, this home is designed for those who want the best of Harbour Island: walkability, 24 hr controlled access security, and immediate access to LifeTime Fitness (right on Harbour Island) Tampa’s Riverwalk, Water Street, dining, entertainment, and the city’s vibrant waterfront lifestyle. Schedule your private tour today and realize the elevated coastal lifestyle you deserve—complete with refined interiors, shimmering water views, and private boating at your doorstep.
Additional Information
- Taxes
- $37169
- Minimum Lease
- 1-2 Years
- Hoa Fee
- $385
- HOA Payment Schedule
- Monthly
- Maintenance Includes
- Guard - 24 Hour, Common Area Taxes, Escrow Reserves Fund, Maintenance Structure, Maintenance Grounds, Management, Private Road, Recreational Facilities, Security
- Location
- Flood Insurance Required, FloodZone, City Limits, Near Marina, Paved, Private
- Community Features
- Association Recreation - Owned, Buyer Approval Required, Deed Restrictions, Gated Community - Guard, Golf Carts OK, Park, Playground, Sidewalks, Maintenance Free, Security
- Property Description
- Two Story, Attached
- Zoning
- PD
- Interior Layout
- Built-in Features, Ceiling Fans(s), Coffered Ceiling(s), Crown Molding, Eat-in Kitchen, High Ceilings, Kitchen/Family Room Combo, Open Floorplan, PrimaryBedroom Upstairs, Solid Surface Counters, Solid Wood Cabinets, Split Bedroom, Stone Counters, Thermostat, Walk-In Closet(s), Window Treatments
- Interior Features
- Built-in Features, Ceiling Fans(s), Coffered Ceiling(s), Crown Molding, Eat-in Kitchen, High Ceilings, Kitchen/Family Room Combo, Open Floorplan, PrimaryBedroom Upstairs, Solid Surface Counters, Solid Wood Cabinets, Split Bedroom, Stone Counters, Thermostat, Walk-In Closet(s), Window Treatments
- Floor
- Tile, Wood
- Appliances
- Built-In Oven, Dishwasher, Disposal, Dryer, Freezer, Ice Maker, Microwave, Range, Range Hood, Refrigerator, Tankless Water Heater, Washer, Water Softener, Wine Refrigerator
- Utilities
- Electricity Connected, Sewer Connected, Underground Utilities, Water Connected
- Heating
- Central, Zoned
- Air Conditioning
- Central Air, Zoned
- Exterior Construction
- Block
- Exterior Features
- Awning(s), Balcony, French Doors
- Roof
- Membrane, Other, Tile
- Foundation
- Slab
- Pool
- Private
- Pool Type
- Gunite, In Ground, Lighting
- Garage Carport
- 2 Car Garage
- Garage Spaces
- 2
- Garage Features
- Driveway, Garage Door Opener
- Elementary School
- Gorrie-Hb
- Middle School
- Wilson-Hb
- High School
- Plant-HB
- Water Name
- Seddon Channel
- Water Extras
- Bridges - No Fixed Bridges, Lift, Riprap, Seawall - Concrete, Seawall - Other
- Water View
- Canal, River
- Water Access
- Bay/Harbor, Brackish Water, Canal - Brackish, River
- Water Frontage
- Canal - Brackish
- Pets
- Allowed
- Pet Size
- Large (61-100 Lbs.)
- Flood Zone Code
- AE
- Parcel ID
- A-30-29-19-52X-000002-00024.0
- Legal Description
- ST TROPEZ AT HARBOUR ISLAND PHASE 1 LOT 24 BLOCK 2
Listing courtesy of SMITH & ASSOCIATES REAL ESTATE. 813-839-3800
Mortgage Calculator
StellarMLS is the source of this information via Internet Data Exchange Program. All listing information is deemed reliable but not guaranteed and should be independently verified through personal inspection by appropriate professionals. Listings displayed on this website may be subject to prior sale or removal from sale. Availability of any listing should always be independently verified. Listing information is provided for consumer personal, non-commercial use, solely to identify potential properties for potential purchase. All other use is strictly prohibited and may violate relevant federal and state law. Data last updated on