2121 Bayou Grande Boulevard Ne, St Petersburg, FL 33703
- $4,600,000
- 5
- BD
- 7
- BA
- 5,812
- SqFt


















- List Price
- $4,600,000
- Status
- Active
- Days on Market
- 756
- Price Change
- ▼ $200,000 1788369549
- MLS#
- U8253104
- Property Style
- Single Family
- Architectural Style
- Traditional
- New Construction
- Yes
- Year Built
- 2025
- Bedrooms
- 5
- Bathrooms
- 7
- Baths Half
- 2
- Living Area
- 5,812
- Lot Size
- 10,794
- Acres
- 0.25
- Total Acreage
- 1/4 to less than 1/2
- Legal Subdivision Name
- Shore Acres Edgewater Sec
- MLS Area Major
- St Pete
Property Description
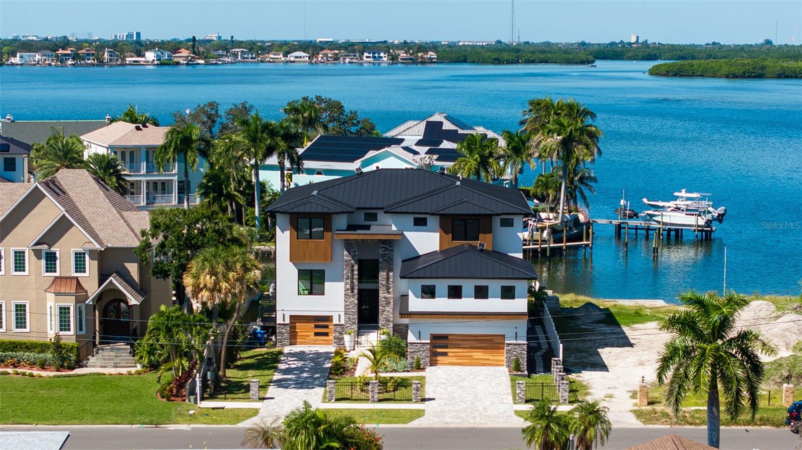
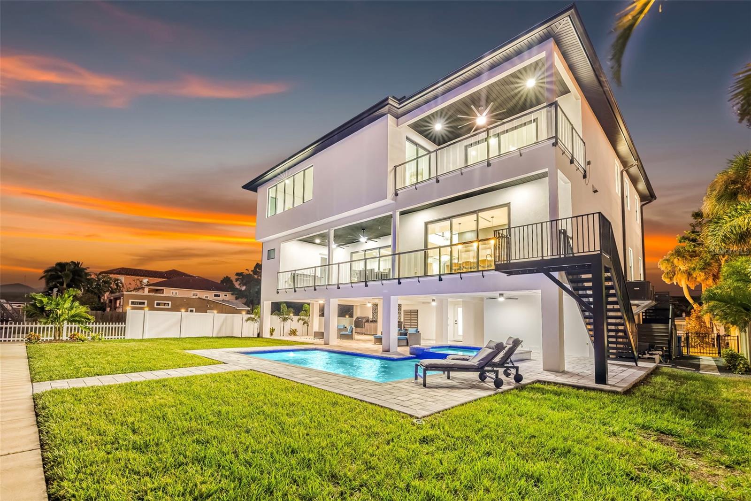
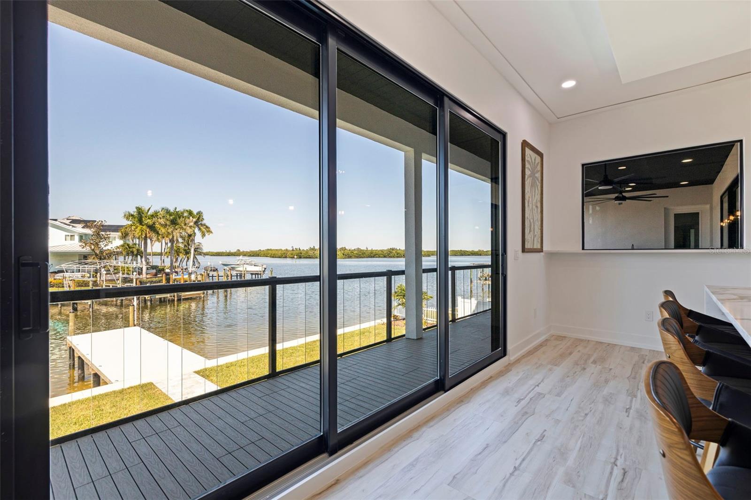
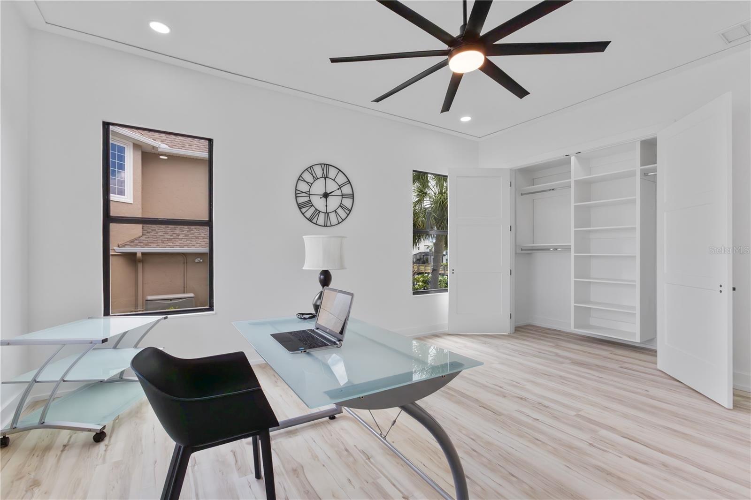
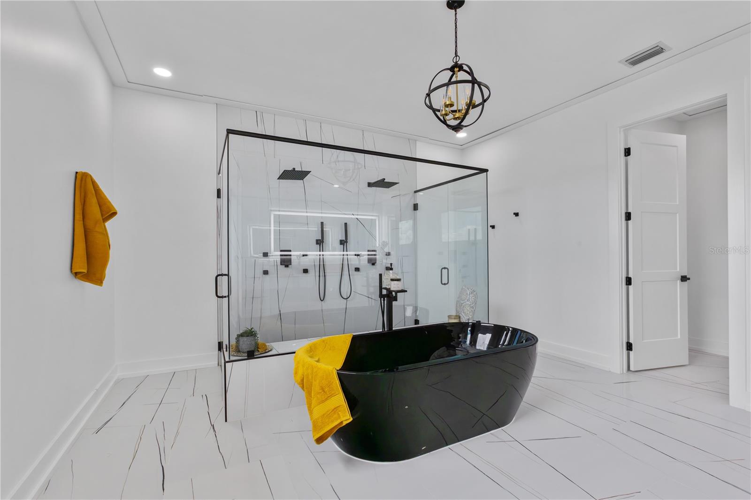
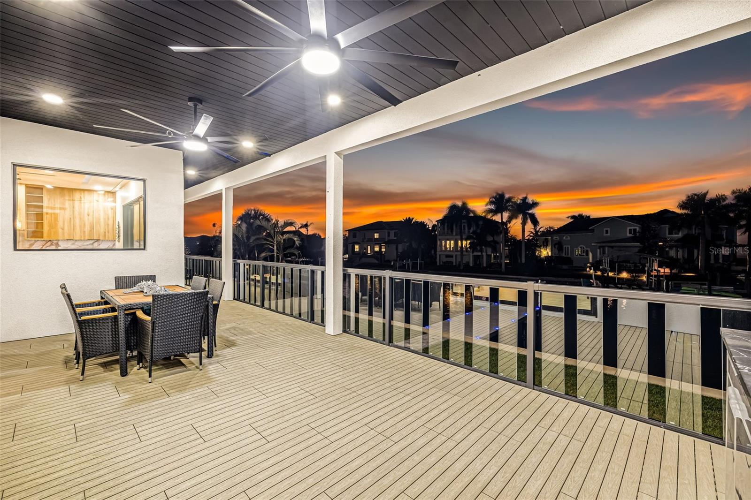
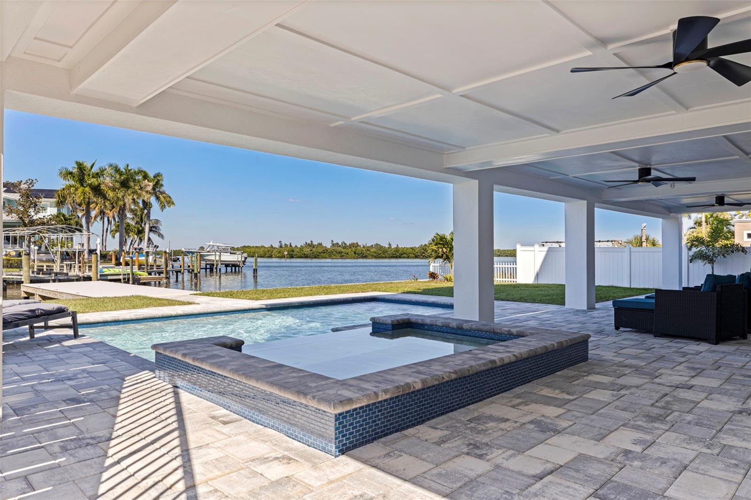
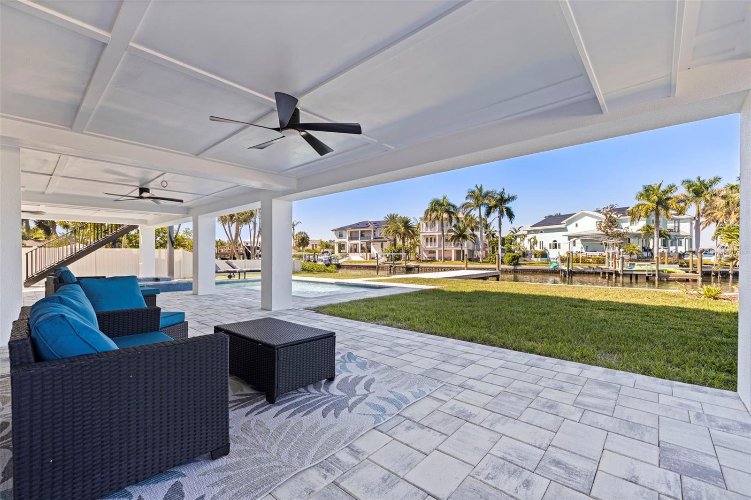
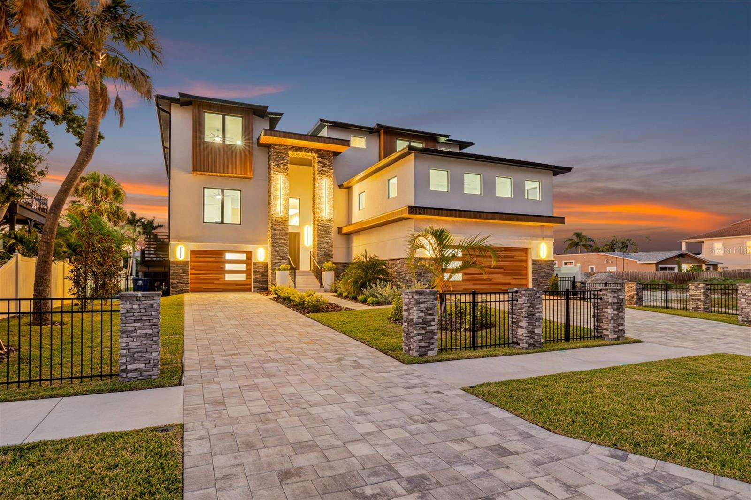
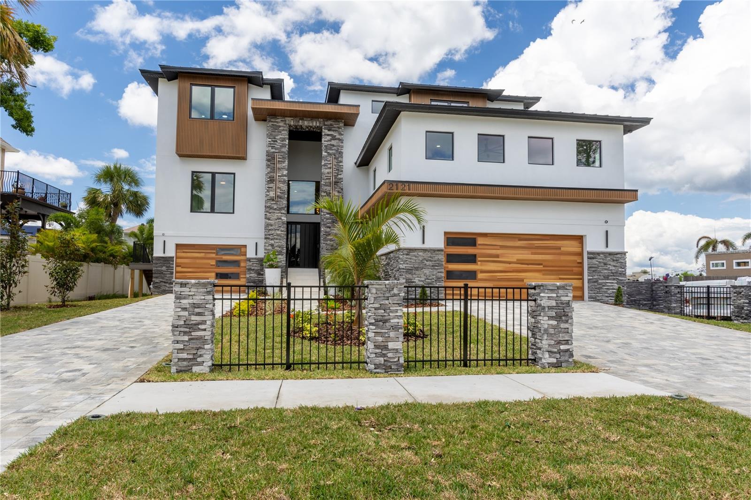
EXCETIONAL NEW PRICE! | Luxury Waterfront New Construction | Open Tampa Bay Views | No Bridges to the Gulf Experience an extraordinary level of luxury at 2121 Bayou Grande Blvd. NE, a spectacular custom waterfront residence offering over 5,800 square feet of impeccably designed living space, open Tampa Bay views, protected deep-water dockage, and direct boating access to the Gulf of Mexico with no fixed bridges. Located in one of Northeast St. Petersburg's most desirable waterfront neighborhoods, this newly completed custom home combines timeless architecture, exceptional craftsmanship, and modern coastal elegance. Every detail has been thoughtfully designed for buyers seeking a luxury waterfront lifestyle without the delays and uncertainty of new construction. The residence features five spacious bedrooms, five full bathrooms, two half baths, a private elevator, impact-rated windows and doors, a whole-house generator, and two oversized garages with room for up to eight vehicles—an exceptional feature rarely found in luxury waterfront homes. Designed to maximize natural light and showcase panoramic water views, the spectacular great room opens seamlessly to the outdoor living areas through expansive walls of glass. A full wet bar with wine refrigerator and ice maker creates the perfect entertaining space, while the chef's kitchen is equipped with Wolf natural gas appliances, custom cabinetry, quartz countertops, an oversized center island, and a hidden walk-in pantry. Additional highlights include a formal dining room, executive office, climate-controlled wine room, and a private guest, nanny, or in-law suite on the main level. The luxurious primary suite serves as a private waterfront retreat, offering breathtaking sunrise views across Tampa Bay, a custom-designed walk-in closet, and a spa-inspired bath with dual vanities, a freestanding soaking tub, and an oversized glass-enclosed shower. A spacious game and media room opens onto a private waterfront balcony, creating another spectacular place to enjoy the scenery. Outdoor living rivals the finest waterfront resorts with a heated pool and spa, expansive covered entertaining spaces, fire pit, and a newly constructed dock providing immediate access to world-class boating, fishing, waterfront restaurants, and the open waters of Tampa Bay and the Gulf of Mexico. Whether cruising by yacht, fishing at sunrise, or entertaining poolside, this property is designed to embrace the very best of Florida waterfront living. This exceptional luxury home offers the rare combination of brand-new construction, open water views, protected water, no fixed bridges, premium finishes, extraordinary garage capacity, and immediate move-in availability. Luxury waterfront homes offering this combination of location, craftsmanship, boating access, and amenities are exceptionally rare. Schedule your private showing today and discover one of St. Petersburg's premier new waterfront residences.
Additional Information
- Taxes
- $8515
- Minimum Lease
- 3 Months
- Location
- Flood Insurance Required, Landscaped, Paved
- Community Features
- No Deed Restriction
- Property Description
- Two Story
- Interior Layout
- Ceiling Fans(s), Crown Molding, Dry Bar, Eat-in Kitchen, Elevator, High Ceilings, Kitchen/Family Room Combo, Living Room/Dining Room Combo, Open Floorplan, PrimaryBedroom Upstairs, Smart Home, Stone Counters, Thermostat, Walk-In Closet(s), Wet Bar
- Interior Features
- Ceiling Fans(s), Crown Molding, Dry Bar, Eat-in Kitchen, Elevator, High Ceilings, Kitchen/Family Room Combo, Living Room/Dining Room Combo, Open Floorplan, PrimaryBedroom Upstairs, Smart Home, Stone Counters, Thermostat, Walk-In Closet(s), Wet Bar
- Floor
- Ceramic Tile, Other, Tile
- Appliances
- Bar Fridge, Built-In Oven, Cooktop, Dishwasher, Disposal, Gas Water Heater, Microwave, Range, Range Hood, Refrigerator, Tankless Water Heater, Wine Refrigerator
- Utilities
- BB/HS Internet Available, Cable Available, Cable Connected, Electricity Available, Electricity Connected, Natural Gas Available, Natural Gas Connected, Public, Sewer Available, Sewer Connected, Sprinkler Recycled, Underground Utilities, Water Available, Water Connected
- Heating
- Central, Electric, Heat Pump, Zoned
- Air Conditioning
- Central Air, Zoned
- Fireplace Description
- Electric, Family Room
- Exterior Construction
- Block, Frame
- Exterior Features
- Balcony, Lighting, Outdoor Grill, Outdoor Kitchen
- Roof
- Metal
- Foundation
- Slab
- Pool
- Private
- Pool Type
- Chlorine Free, Deck, Gunite, In Ground, Lighting, Outside Bath Access, Pool Alarm, Salt Water
- Garage Carport
- 5+ Car Garage
- Garage Spaces
- 6
- Garage Features
- Assigned, Covered, Driveway, Garage Door Opener, Basement
- Elementary School
- Shore Acres Elementary-Pn
- Middle School
- John Hopkins Middle-Pn
- High School
- St. Petersburg High-PN
- Fences
- Fenced, Stone
- Water Extras
- Bridges - No Fixed Bridges, Minimum Wake Zone, Sailboat Water, Seawall - Concrete
- Water View
- Bay/Harbor - Full, Canal
- Water Access
- Bay/Harbor, Canal - Saltwater, Gulf/Ocean to Bay
- Water Frontage
- Bay/Harbor, Canal - Saltwater
- Pets
- Allowed
- Pet Size
- Extra Large (101+ Lbs.)
- Flood Zone Code
- AE
- Parcel ID
- 33-30-17-81270-001-0090
- Legal Description
- SHORE ACRES EDGEWATER SEC BLK 1, PART OF LOTS 8 & 9 DESC FROM MOST S'LY COR OF LOT 10 TH CUR RT RAD 1498.43FT ARC 105.02FT CB N58D49'26"E 105FT FOR POB TH CUR RT RAD 1498.43FT ARC 6.94FT CB N60D58'01"E 6.94FT TH CUR RT RAD 4859.96FT ARC 68.06FT CB N61D30'02"E 68.05FT TH N28D32'W 140.06FT TH CUR LT RAD 5000FT ARC 68.95FT CB S61D29'40"W 68.95FT TH CUR LT RAD 1638.48FT ARC 6.04FT CB S60D59'45"W 6.04 FT TH S28D32"E 140.06FT TO POB
Listing courtesy of KELLER WILLIAMS ST PETE REALTY. 727-894-1600
Mortgage Calculator
StellarMLS is the source of this information via Internet Data Exchange Program. All listing information is deemed reliable but not guaranteed and should be independently verified through personal inspection by appropriate professionals. Listings displayed on this website may be subject to prior sale or removal from sale. Availability of any listing should always be independently verified. Listing information is provided for consumer personal, non-commercial use, solely to identify potential properties for potential purchase. All other use is strictly prohibited and may violate relevant federal and state law. Data last updated on