14753 Potterton Circle, Hudson, FL 34667
- $360,000
- 3
- BD
- 2
- BA
- 1,979
- SqFt




- List Price
- $360,000
- Status
- Active
- Days on Market
- 133
- Price Change
- ▼ $5,000 1779405112
- MLS#
- W7884020
- Property Style
- Single Family
- Architectural Style
- Florida, Patio Home, Ranch, Traditional
- Year Built
- 2006
- Bedrooms
- 3
- Bathrooms
- 2
- Living Area
- 1,979
- Lot Size
- 7,000
- Acres
- 0.16
- Total Acreage
- 0 to less than 1/4
- Legal Subdivision Name
- Highlands
- Complex/Comm Name
- Highlands
- MLS Area Major
- Hudson/Bayonet Point/Port Richey
Property Description
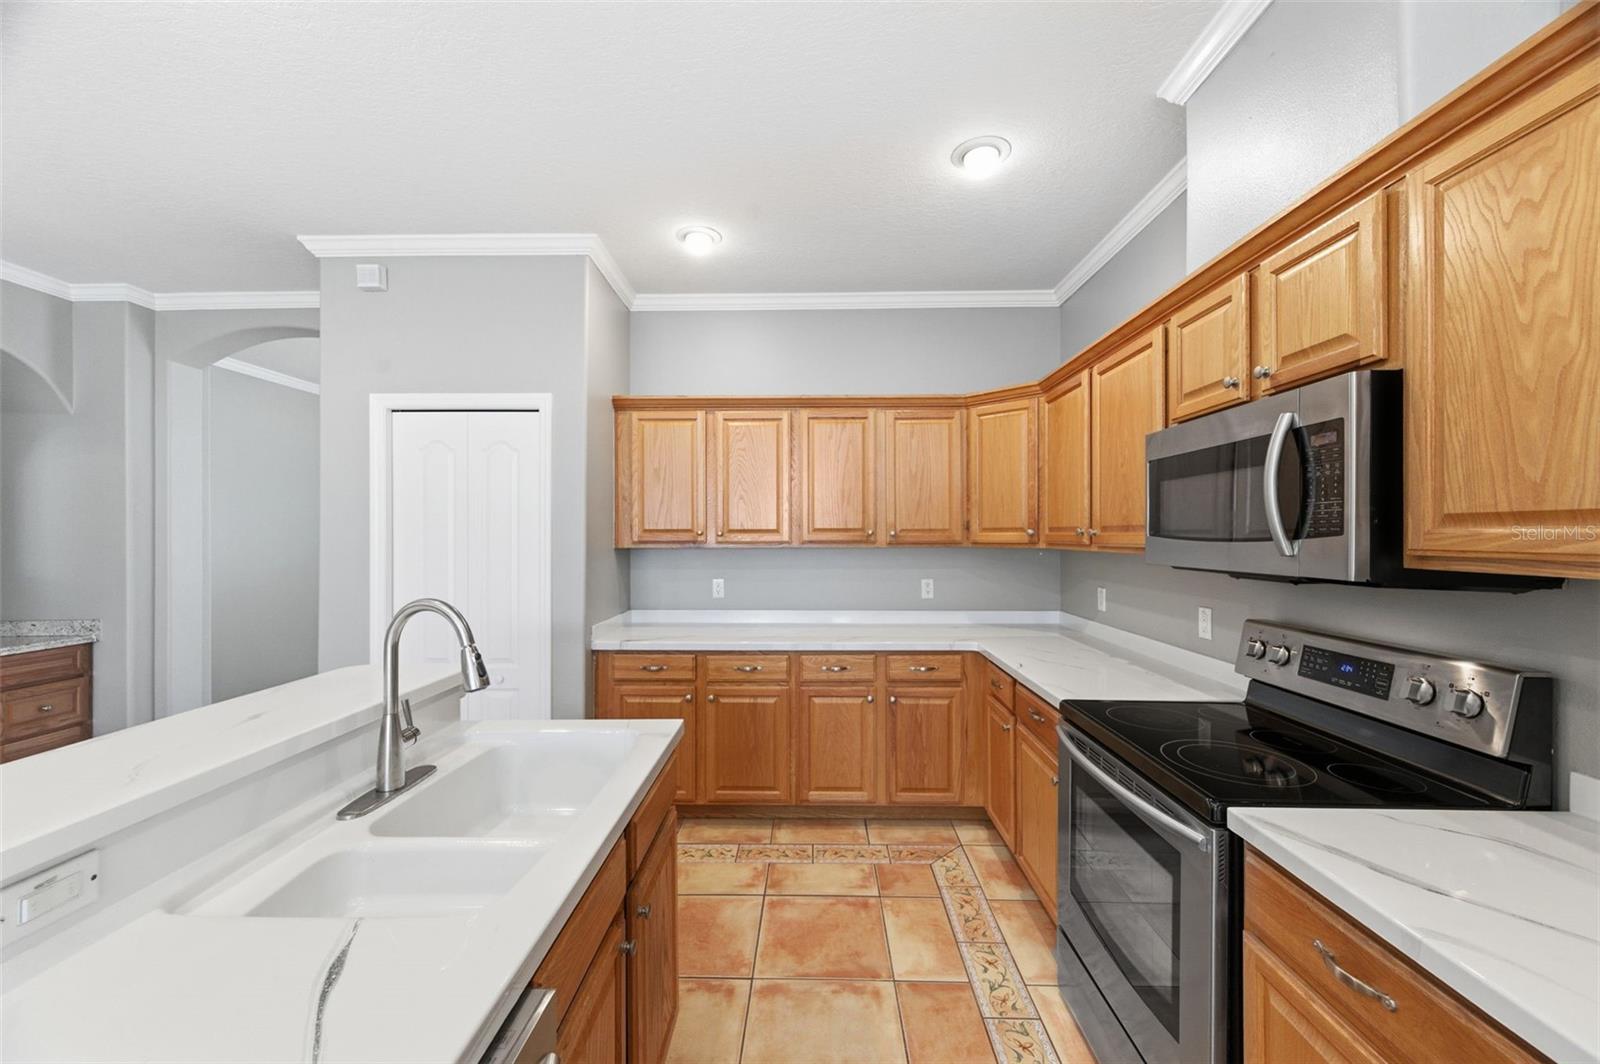
One or more photo(s) has been virtually staged. WELCOME TO YOUR STUNNING HOME at 14753 Potterton Cir, Hudson, Pasco County, FL in the UPSCALE GATED community of The Highlands. Your SUPERB 3 bedroom, 2 bathroom, OVERSIZED 2 car garage home with nearly 2,000 sqft & 2,800 total sqft is located in a NO FLOOD ZONE, NO CDD & NO REAR NEIGHBORS! Key exterior features are TROPICAL landscaping, carriage lights, stacked stone accents on stucco, rain gutters, private mailbox, screened FRONT & BACK PORCHES. House systems have been updated: NEW ROOF WITH PERMIT 7/2024; WATER HEATER INSTALLED 9/30/2022. As you step inside through the BEAUTIFUL front door with decorative glass, you'll LOVE the ENGINEERED HARDWOOD FLOORS or Spanish-Mediterranean inspired ceramic tiled floors (no carpet anywhere). The RICH color-infused tiles are framed with decorative mosaic around the perimeter of the home creating an effortless flow from room to room. The OPEN FLOOR PLAN consists of the foyer, kitchen, dinette, living, dining & family rooms. The FANTASTIC kitchen features expansive counters, plentiful wood cabinets with hardware, center island/breakfast bar, stainless steel appliances by Samsung, pantry closet, coffee/wine bar nook & recessed lights. Make family memories over mealtime sitting at the dining room table & then take the party outside to the HUGE covered lanai area where you can enjoy the evening cool breezes. After a long day, retreat to the primary bedroom suite with private bathroom. The BEAUTIFUL primary bedroom with crown molding & tray ceiling can easily accommodate king size furniture & has a HUGE walk-in closet with custom built-ins. The private bathroom consists of dual sinks, laminate counters with matching cabinets for fluidity of design, garden soaking tub with JETTED SPA, step-in shower with dual shower heads & rain shower, linen closet & private toilet room. In this POPULAR split bedroom plan, the 2 bedrooms with custom closets are located in another wing of the house with the second bathroom nearby. This RENOVATED bathroom has matching wood cabinets, granite counters, sink, linen closet in the hall & tub/shower combo with SENSUAL dual rain shower heads & frosted glass enclosure for privacy. The ENTIRE interior house was painted with a cool hue on the walls along with the baseboards & ceilings MORE DETAILS TO LOVE are triple sliding doors from the dinette to the screened lanai, blinds on most of the windows, decorative wall inserts, arched entrances into rooms, electric outlet for your choice of chandelier in the formal dining room & crown molding in many areas. The dedicated laundry room has built-in cabinets & leads to the oversized garage. Your new home was designed for entertaining & enjoying true indoor/outdoor living! Take a dip in the community pool. The low HOA fee covers all lawn maintenance, pest control, cable TV, internet, trash, reclaimed water for irrigation & recreational activities like the GRAND SWIMMING POOL. Location is IDEAL near beaches, medical plazas, shopping, restaurants, places of worship & tourist attractions. MAKE THIS YOUR FUTURE HOME!
Additional Information
- Taxes
- $4679
- Minimum Lease
- 7 Months
- HOA Fee
- $157
- HOA Payment Schedule
- Monthly
- Maintenance Includes
- Cable TV, Common Area Taxes, Pool, Escrow Reserves Fund, Internet, Maintenance Structure, Maintenance Grounds, Maintenance, Management, Pest Control, Private Road, Recreational Facilities, Trash
- Location
- Cleared, In County, Landscaped, Level, Near Golf Course, Near Marina, Near Public Transit, Sidewalk, Paved, Private
- Community Features
- Association Recreation - Owned, Deed Restrictions, Gated Community - No Guard, Irrigation-Reclaimed Water, Pool, Sidewalks, Special Community Restrictions, Street Lights, Maintenance Free
- Property Description
- One Story
- Zoning
- MPUD
- Interior Layout
- Crown Molding, Eat-in Kitchen, High Ceilings, Kitchen/Family Room Combo, Living Room/Dining Room Combo, Open Floorplan, Primary Bedroom Main Floor, Solid Surface Counters, Solid Wood Cabinets, Split Bedroom, Stone Counters, Thermostat, Tray Ceiling(s), Walk-In Closet(s), Window Treatments
- Interior Features
- Crown Molding, Eat-in Kitchen, High Ceilings, Kitchen/Family Room Combo, Living Room/Dining Room Combo, Open Floorplan, Primary Bedroom Main Floor, Solid Surface Counters, Solid Wood Cabinets, Split Bedroom, Stone Counters, Thermostat, Tray Ceiling(s), Walk-In Closet(s), Window Treatments
- Floor
- Ceramic Tile, Hardwood
- Appliances
- Dishwasher, Disposal, Electric Water Heater, Microwave, Range, Refrigerator, Water Softener
- Utilities
- BB/HS Internet Available, Cable Available, Cable Connected, Electricity Connected, Public, Sewer Connected, Sprinkler Meter, Underground Utilities, Water Connected
- Heating
- Central, Electric, Heat Pump
- Air Conditioning
- Central Air
- Exterior Construction
- Block, Concrete, Stone, Stucco
- Exterior Features
- Garden, Lighting, Private Entrance, Private Mailbox, Private Yard, Rain Gutters, Sidewalk, Sliding Doors, Sprinkler Metered
- Roof
- Shingle
- Foundation
- Slab
- Pool
- Community
- Pool Type
- Child Safety Fence, Gunite, In Ground, Lighting, Outside Bath Access
- Garage Carport
- 2 Car Garage
- Garage Spaces
- 2
- Garage Features
- Covered, Driveway, Ground Level, Guest, Off Street, Oversized
- Garage Dimensions
- 20x20
- Elementary School
- Hudson Primary Academy (K-3)
- Middle School
- Hudson Middle-Po
- High School
- Hudson High-PO
- Pets
- Allowed
- Pet Size
- Extra Large (101+ Lbs.)
- Flood Zone Code
- X
- Parcel ID
- 16-24-25-0120-00V20-0080
- Legal Description
- HIGHLANDS PHASE ONE PB 51 PG 008 BLOCK V2 LOT 8 OR 9297 PG 660
Listing courtesy of FUTURE HOME REALTY. 800-921-1330
Mortgage Calculator
StellarMLS is the source of this information via Internet Data Exchange Program. All listing information is deemed reliable but not guaranteed and should be independently verified through personal inspection by appropriate professionals. Listings displayed on this website may be subject to prior sale or removal from sale. Availability of any listing should always be independently verified. Listing information is provided for consumer personal, non-commercial use, solely to identify potential properties for potential purchase. All other use is strictly prohibited and may violate relevant federal and state law. Data last updated on