Share this with your friends


+1 (407) 904-7669
HopKey Realty
2555 Sand Arbor Circle, Orlando, FL 32824
- $620,000
- 5
- BD
- 4
- BA
- 2,897
- SqFt






- List Price
- $620,000
- Status
- Active
- Days on Market
- 123
- Price Change
- ▼ $5,000 1792546072
- MLS#
- O6417887
- Property Style
- Single Family
- Architectural Style
- Florida
- Year Built
- 2006
- Bedrooms
- 5
- Bathrooms
- 4
- Baths Half
- 1
- Living Area
- 2,897
- Lot Size
- 6,644
- Acres
- 0.15
- Total Acreage
- 0 to less than 1/4
- Legal Subdivision Name
- Sandhill Preserve
- MLS Area Major
- Orlando/Taft / Meadow woods
Property Description
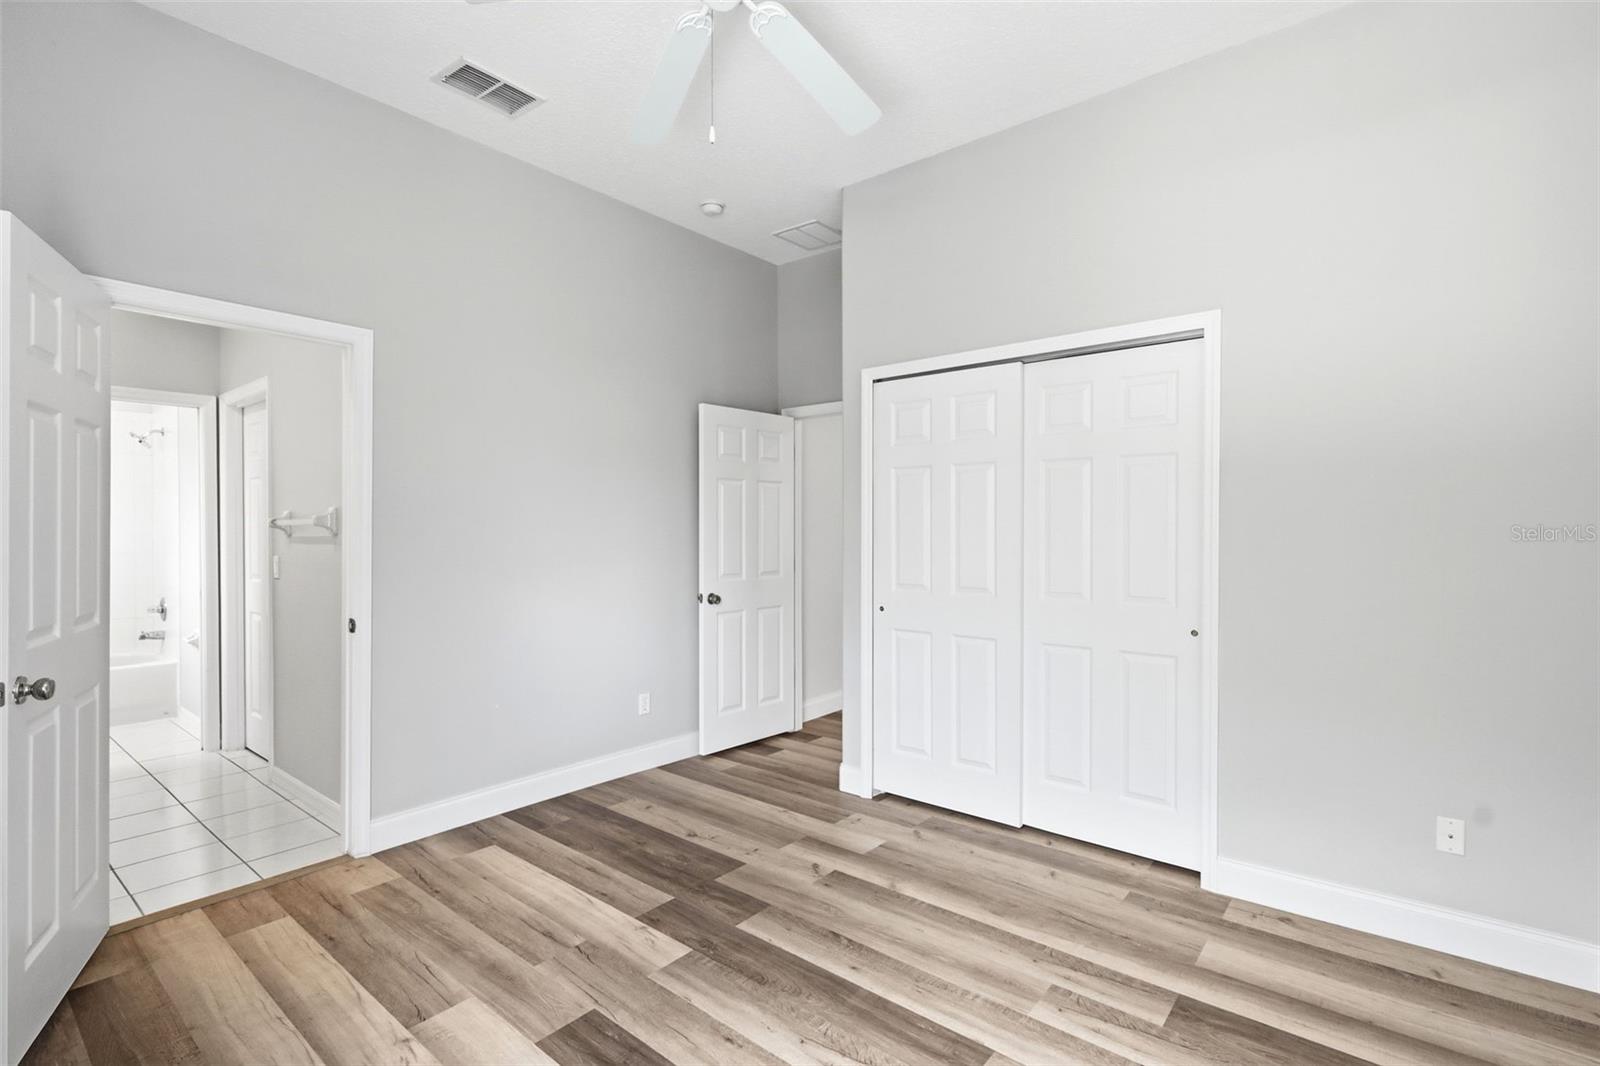
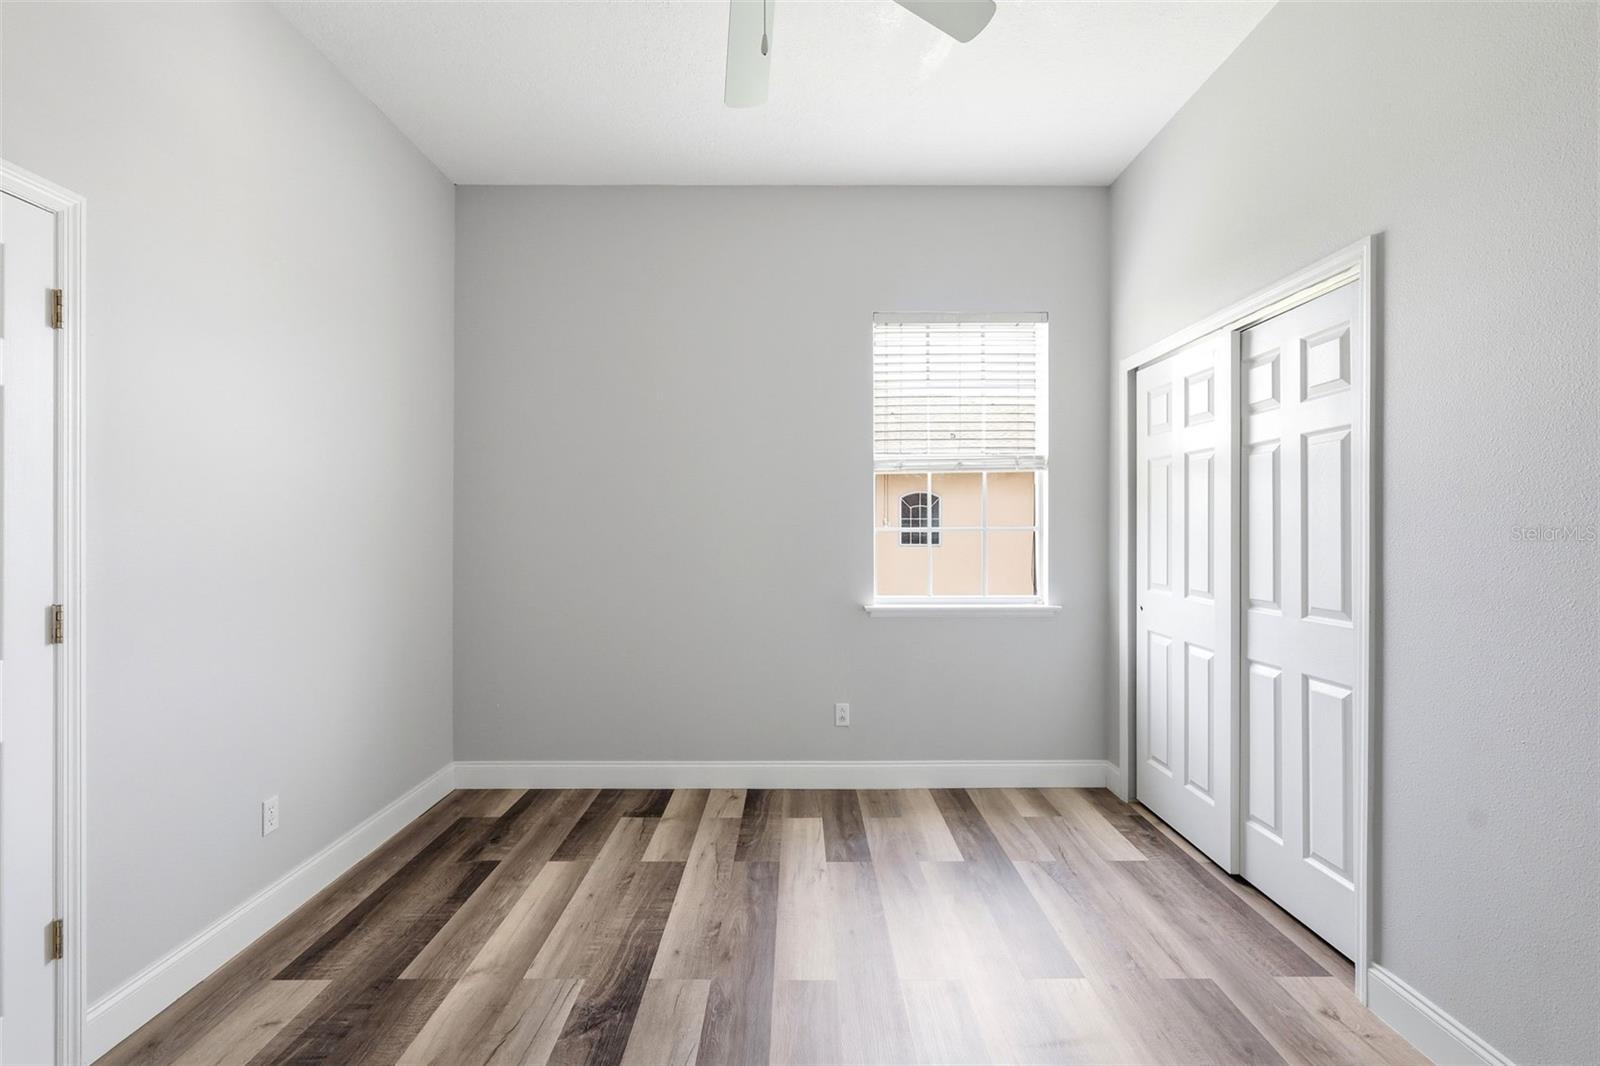
RENOVATED HEATED POOL & SPA ESTATE | GATED SANDHILL PRESERVE | CONSERVATION LOT | NO REAR NEIGHBORS | PARTIAL POND VIEW | 5 BEDROOMS | 4 BATHS | DOUBLE PRIMARY SUITES | BRAND-NEW ROOF (JUNE 2026) | $5,000 BUYER CONCESSION | NO CDD | LOW HOA Seller Financing Available to a qualified buyer with acceptable terms! $5,000 buyer concession offered at closing! Contact the listing agent for details and be sure to view the video and virtual tour in the Facts & Features section. Welcome to this beautifully renovated 5-bedroom, 4-bathroom estate in the gated community of Sandhill Preserve, situated on a peaceful conservation lot with no rear neighbors and a partial pond view. Extensively updated in 2025–2026, major improvements include a brand-new roof (June 2026), dual high-efficiency Trane and Carrier HVAC systems with Wi-Fi controls, brand-new luxury flooring (no carpet) throughout, fresh interior/exterior paint, and all-new plumbing fixtures. Inside, soaring 24-foot ceilings, dramatic architectural windows, and a rebuilt solid-wood staircase create a light-filled grand entry. The gourmet kitchen boasts 42-inch real-wood cabinetry, brand-new stainless-steel appliances, a center island, breakfast bar, and new deep sink with premium faucet, with triple sliding glass doors leading to the pool. A standout feature is the Double Primary Suites—one on the main floor with a spa-inspired ensuite and walk-in closet, and a second private suite upstairs—offering perfect flexibility for multigenerational living or guests. Upstairs, a spacious loft opens to a private balcony overlooking the pool and conservation area, while additional bedrooms share a Jack-and-Jill bath, all refreshed with new toilets, faucets, and lighting. Step outside into your private screened oasis featuring a fully resurfaced heated pool and 6-person jetted spa with new tile, updated lighting, a freshly painted deck, and a brand-new screen enclosure, plus an additional ~20 feet of irrigated green space for pets or gardening. Completing the home is an oversized garage with 12+ foot ceilings, epoxy flooring, a brand-new garage door opener, smart keypad entry (code, fingerprint, key), and a massive walk-up attic. Located just steps from the community playground, with quick access to SR-417, Lake Nona Medical City, and Orlando International Airport.
Additional Information
- Taxes
- $5088
- Minimum Lease
- 8-12 Months
- HOA Fee
- $74
- HOA Payment Schedule
- Monthly
- Location
- Conservation Area, Cul-De-Sac, Landscaped, Sidewalk, Paved
- Community Features
- Street Lights, No Deed Restriction
- Property Description
- Two Story
- Zoning
- P-D
- Interior Layout
- Built-in Features, Ceiling Fans(s), Eat-in Kitchen, High Ceilings, Open Floorplan, Solid Surface Counters, Solid Wood Cabinets, Thermostat
- Interior Features
- Built-in Features, Ceiling Fans(s), Eat-in Kitchen, High Ceilings, Open Floorplan, Solid Surface Counters, Solid Wood Cabinets, Thermostat
- Floor
- Luxury Vinyl, Tile
- Appliances
- Dishwasher, Disposal, Electric Water Heater, Microwave, Range
- Utilities
- Cable Available, Electricity Available, Phone Available, Public, Sewer Connected, Underground Utilities, Water Available
- Heating
- Central, Electric
- Air Conditioning
- Central Air
- Exterior Construction
- Stucco
- Exterior Features
- Lighting, Other, Sidewalk
- Roof
- Shingle
- Foundation
- Slab
- Pool
- Private
- Pool Type
- In Ground, Lighting, Other
- Garage Carport
- 2 Car Garage
- Garage Spaces
- 2
- Garage Features
- Driveway, Garage Door Opener
- Elementary School
- Wyndham Lakes Elementary
- Middle School
- Meadow Wood Middle
- High School
- Cypress Creek High
- Fences
- Other
- Pets
- Allowed
- Flood Zone Code
- X
- Parcel ID
- 30-24-30-7429-00-610
- Legal Description
- SANDHILL PRESERVE 60/85 LOT 61
Listing courtesy of KELLER WILLIAMS ADVANTAGE III. murraycoleman@kw.com
Start Your Free Home Valuation
Enter your property address below to get a custom estimate — and expert advice from HopKey Realty.
Mortgage Calculator
StellarMLS is the source of this information via Internet Data Exchange Program. All listing information is deemed reliable but not guaranteed and should be independently verified through personal inspection by appropriate professionals. Listings displayed on this website may be subject to prior sale or removal from sale. Availability of any listing should always be independently verified. Listing information is provided for consumer personal, non-commercial use, solely to identify potential properties for potential purchase. All other use is strictly prohibited and may violate relevant federal and state law. Data last updated on