25514 High Hampton Circle, Sorrento, FL 32776
- $1,075,000
- 5
- BD
- 6
- BA
- 4,593
- SqFt






- List Price
- $1,075,000
- Status
- Active
- Days on Market
- 0
- MLS#
- O6441681
- Property Style
- Single Family
- Year Built
- 2008
- Bedrooms
- 5
- Bathrooms
- 6
- Baths Half
- 2
- Living Area
- 4,593
- Lot Size
- 21,946
- Acres
- 0.50
- Total Acreage
- 1/2 to less than 1
- Legal Subdivision Name
- Heathrow Country Estate
- MLS Area Major
- Sorrento / Mount Plymouth
Property Description
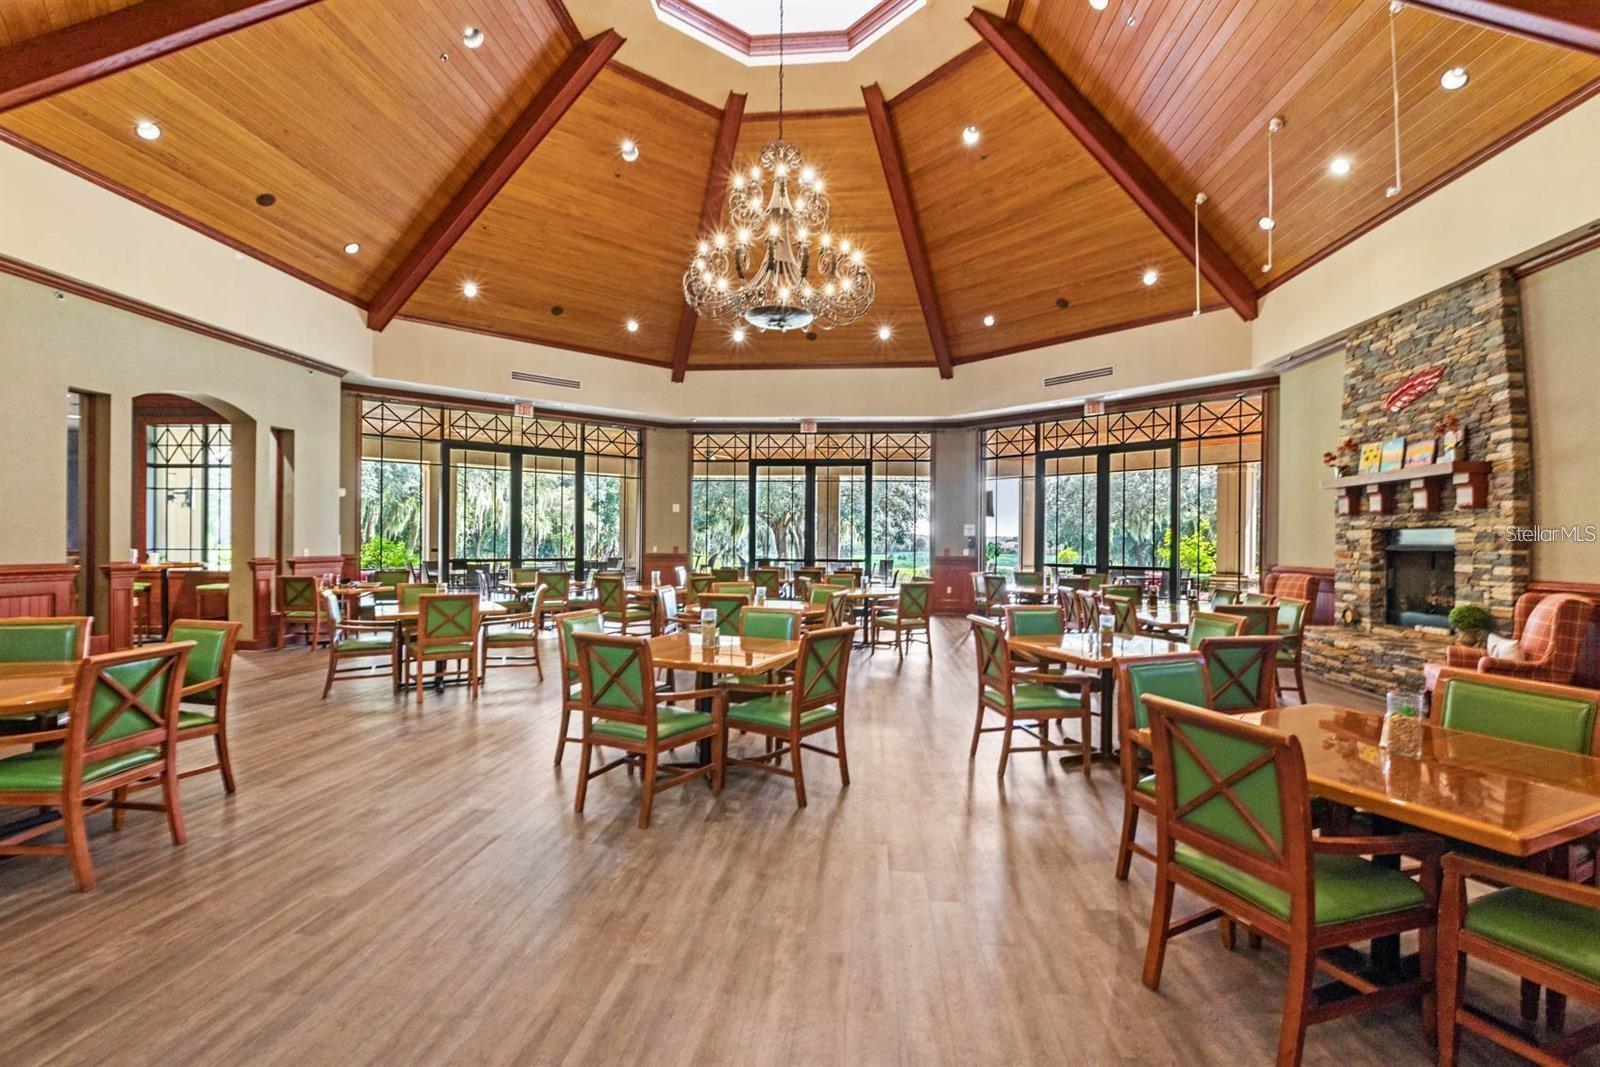
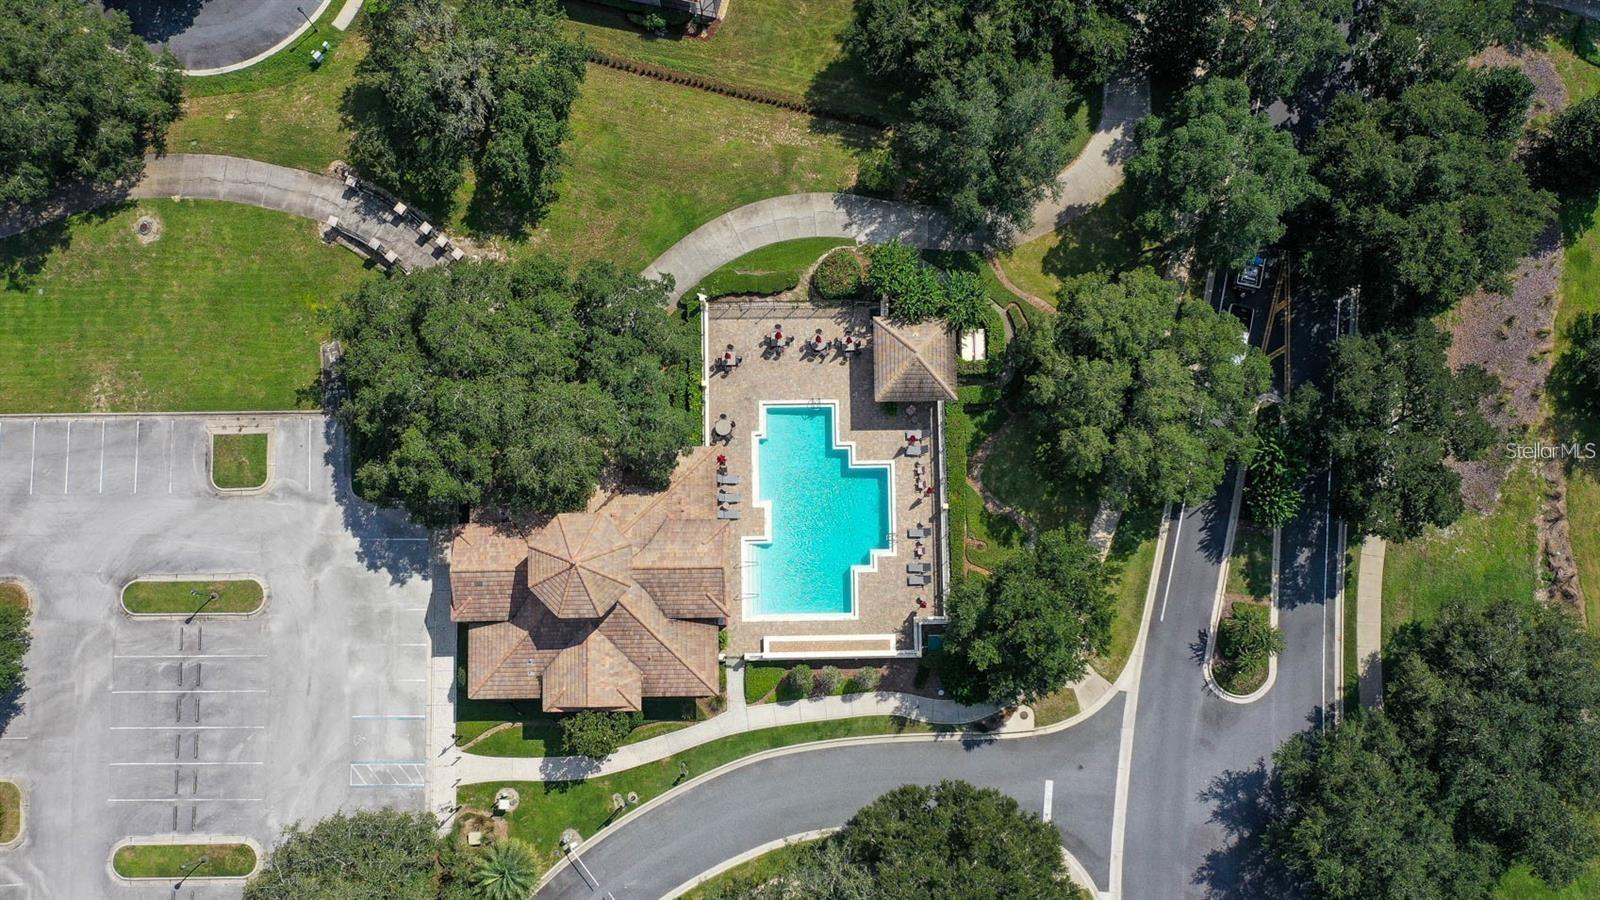
Custom built 5-bedroom, 6-bath home in the gated RedTail community, offering 4,600 square feet and a private pool on an oversized corner homesite. Inside, the finishes include: hardwood floors, 8-foot doors, plantation shutters, crown molding, solid wood trim, and quality craftsmanship. The gourmet kitchen features 42-inch cabinetry, an oversized island, stainless steel appliances, natural stone backsplash, walk-in pantry, and wet coffee bar. The space opens to the main living area, which is anchored by the custom built-in and a dual fireplace. The primary suite features 12-foot tray ceilings and separate walk-in closets. The layout is functional with 5 bedrooms and the dedicated office on the first floor. The upstairs includes a bonus space, and a half bathroom, which is currently being used as a home theater. Outside, the home offers a screened-in private pool, mature landscaping, and outdoor kitchen. Additional features include: a 3-car garage, oversized paver driveway and a large backyard. RedTail residents enjoy a gated community with golf, a fitness center, walking paths, and golf cart-friendly streets, all just minutes from Central Florida's best shopping, dining, and attractions. Rare opportunity, priced below appraised value. Call today to schedule a private tour.
Additional Information
- Taxes
- $8027
- HOA Fee
- $1,040
- HOA Payment Schedule
- Quarterly
- Community Features
- No Deed Restriction
- Property Description
- Two Story
- Zoning
- PUD
- Interior Layout
- Crown Molding, Eat-in Kitchen, High Ceilings, Kitchen/Family Room Combo, PrimaryBedroom Upstairs, Tray Ceiling(s), Walk-In Closet(s)
- Interior Features
- Crown Molding, Eat-in Kitchen, High Ceilings, Kitchen/Family Room Combo, PrimaryBedroom Upstairs, Tray Ceiling(s), Walk-In Closet(s)
- Floor
- Laminate, Tile, Wood
- Appliances
- Cooktop, Dishwasher, Range Hood, Refrigerator
- Utilities
- Public
- Heating
- Electric
- Air Conditioning
- Central Air
- Exterior Construction
- Block, Stucco
- Exterior Features
- Lighting, Outdoor Kitchen, Sidewalk
- Roof
- Tile
- Foundation
- Slab
- Pool
- Private
- Pool Type
- In Ground, Screen Enclosure
- Garage Carport
- 3 Car Garage
- Garage Spaces
- 3
- Elementary School
- Sorrento Elementary
- Middle School
- Mount Dora Middle
- High School
- Mount Dora High
- Pets
- Allowed
- Flood Zone Code
- X
- Parcel ID
- 20-19-28-0800-000-02200
- Legal Description
- HEATHROW COUNTRY ESTATE HOMES PHASE ONE PB 52 PG 6-11 LOT 22 ORB 3896 PG 1526 ORB 3938 PG 663 ORB 4161 PG 2362 ORB 5918 PG 1787
Listing courtesy of REAL BROKER, LLC. 855-450-0442
Mortgage Calculator
StellarMLS is the source of this information via Internet Data Exchange Program. All listing information is deemed reliable but not guaranteed and should be independently verified through personal inspection by appropriate professionals. Listings displayed on this website may be subject to prior sale or removal from sale. Availability of any listing should always be independently verified. Listing information is provided for consumer personal, non-commercial use, solely to identify potential properties for potential purchase. All other use is strictly prohibited and may violate relevant federal and state law. Data last updated on