Share this with your friends


+1 (407) 904-7669
HopKey Realty
1640 Se 91st Place, Ocala, FL 34480
- $929,900
- 4
- BD
- 4
- BA
- 3,692
- SqFt




- List Price
- $929,900
- Status
- Active
- Days on Market
- 162
- Price Change
- ▼ $45,100 1792084278
- MLS#
- OM724136
- Property Style
- Single Family
- Year Built
- 1997
- Bedrooms
- 4
- Bathrooms
- 4
- Baths Half
- 1
- Living Area
- 3,692
- Lot Size
- 95,832
- Acres
- 2.20
- Total Acreage
- 2 to less than 5
- Legal Subdivision Name
- Turning Hawk Ranch Un 02
- MLS Area Major
- Ocala
Property Description
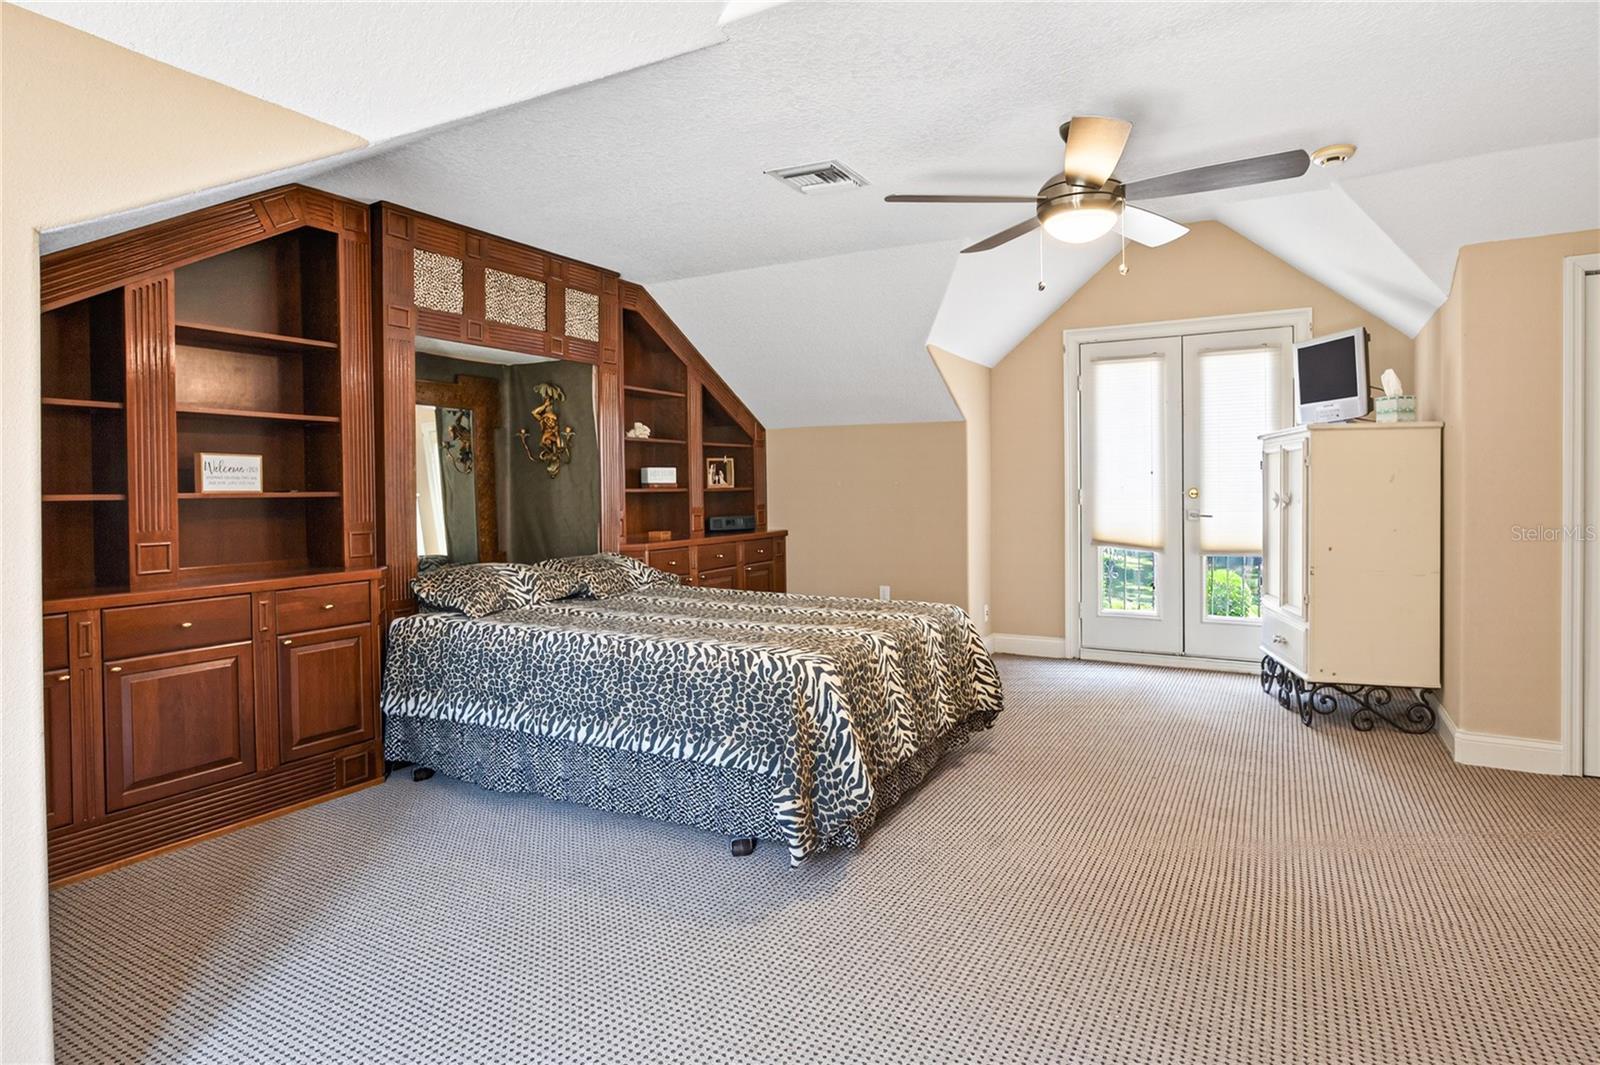
PRICE REDUCED to $929,900 — bring your vision to this diamond in the rough in sought-after Turning Hawk II, an equestrian community with direct Cross Florida Greenway access for riding, hiking & biking. Priced for updates needed — rare instant-equity potential in a premier community. 2.2 fully fenced acres suit 1–2 horses, with room for a barn. Ornamental gate, circular drive & 3-car garage. Double-door entry to formal living/dining with coffered ceilings & private library. Kitchen: island, coffee bar, double ovens, custom wood cabinetry, granite. Breakfast room with bay window overlooking pool; family room with fireplace. Primary suite: lanai access, oversized walk-in closet, dual vanities, soaking tub & walk-in shower. Three more bedrooms/baths incl. 4th bedroom above garage with full bath — ideal guest quarters — . Covered lanai with outdoor bar & screened birdcage pool enclosure. New 2023 roof, two A/Cs & two water heaters — renovation dollars go to cosmetics, not systems. Real bones, real acreage, real upside. Schedule your private tour today!
Additional Information
- Taxes
- $12504
- HOA Fee
- $1,200
- HOA Payment Schedule
- Annually
- Location
- Cleared, Landscaped, Level, Paved, Private, Zoned for Horses
- Community Features
- No Deed Restriction
- Property Description
- Two Story
- Zoning
- A1
- Interior Layout
- Ceiling Fans(s), Crown Molding, Eat-in Kitchen, High Ceilings, Kitchen/Family Room Combo, Open Floorplan, Solid Wood Cabinets, Split Bedroom, Stone Counters, Thermostat, Walk-In Closet(s), Window Treatments
- Interior Features
- Ceiling Fans(s), Crown Molding, Eat-in Kitchen, High Ceilings, Kitchen/Family Room Combo, Open Floorplan, Solid Wood Cabinets, Split Bedroom, Stone Counters, Thermostat, Walk-In Closet(s), Window Treatments
- Floor
- Carpet, Ceramic Tile
- Appliances
- Cooktop, Dishwasher, Dryer, Refrigerator, Washer
- Utilities
- Electricity Connected
- Heating
- Central
- Air Conditioning
- Central Air
- Fireplace Description
- Gas
- Exterior Construction
- Block
- Exterior Features
- Balcony, Lighting
- Roof
- Shingle
- Foundation
- Slab
- Pool
- Private
- Pool Type
- Gunite, In Ground
- Garage Carport
- 3 Car Garage
- Garage Spaces
- 3
- Elementary School
- Belleview Elementary School
- Middle School
- Belleview Middle School
- High School
- Belleview High School
- Pets
- Allowed
- Flood Zone Code
- X
- Parcel ID
- 3671-002-005
- Legal Description
- SEC 21 TWP 16 RGE 22 PLAT BOOK 003 PAGE 166 TURNING HAWK RANCH UNIT 2 BLK B LOT 5
Listing courtesy of AXEN REALTY, LLC. 352-207-3600
Mortgage Calculator
StellarMLS is the source of this information via Internet Data Exchange Program. All listing information is deemed reliable but not guaranteed and should be independently verified through personal inspection by appropriate professionals. Listings displayed on this website may be subject to prior sale or removal from sale. Availability of any listing should always be independently verified. Listing information is provided for consumer personal, non-commercial use, solely to identify potential properties for potential purchase. All other use is strictly prohibited and may violate relevant federal and state law. Data last updated on