Share this with your friends


+1 (407) 904-7669
HopKey Realty
5915 Alana Leigh Place, Lithia, FL 33547
- $1,050,000
- 4
- BD
- 4
- BA
- 3,843
- SqFt



- List Price
- $1,050,000
- Status
- Active
- Days on Market
- 0
- MLS#
- TB8556308
- Property Style
- Single Family
- Architectural Style
- Mediterranean
- Year Built
- 2012
- Bedrooms
- 4
- Bathrooms
- 4
- Living Area
- 3,843
- Lot Size
- 10,400
- Acres
- 0.24
- Total Acreage
- 0 to less than 1/4
- Legal Subdivision Name
- Fishhawk Ranch
- MLS Area Major
- Lithia
Property Description
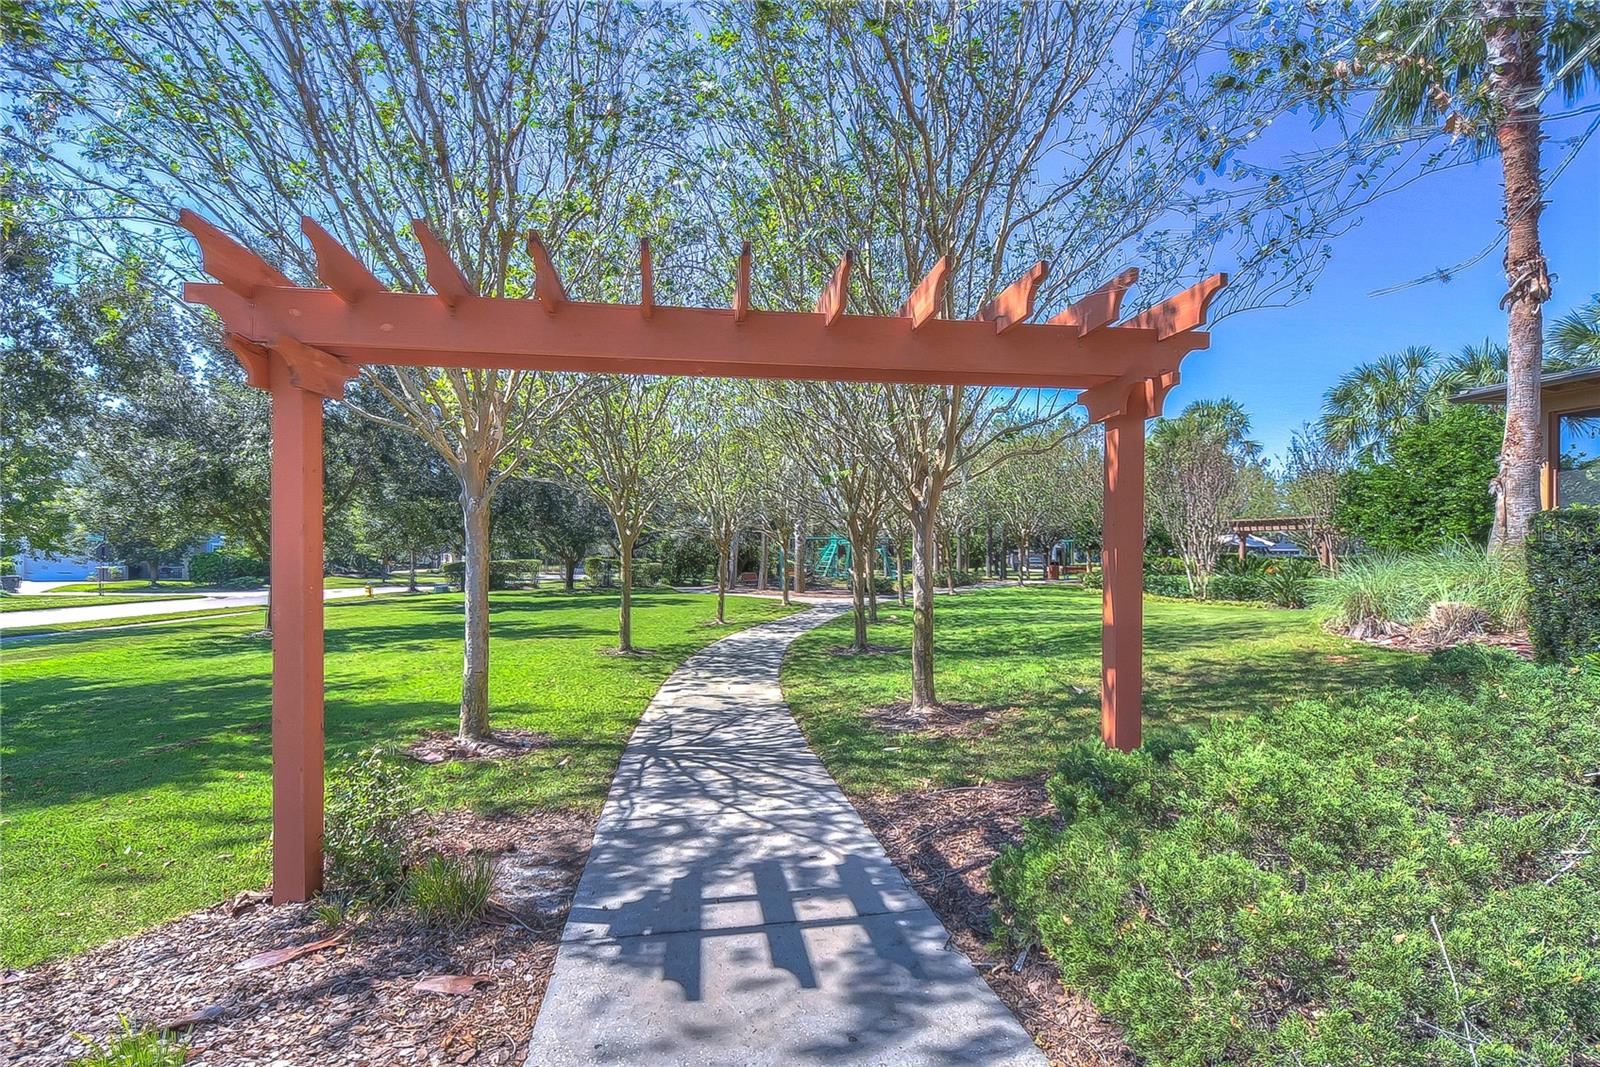
Tucked near the cul-de-sac in the prestigious, gated community of Chapman Crossing, this Sabal Westwind III pairs generous living space with distinctive craftsmanship. The 3,843-square-foot home features soaring ceilings, 8-foot interior and exterior doors, intricate woodwork, and architectural details throughout. A striking exterior, brick-paver driveway, and lush landscaping create a warm welcome from the moment you arrive. Inside, four bedrooms, four full bathrooms, a dedicated office, and an upstairs bonus room / bedroom 5 provide generous space and flexibility. French doors open to an impressive home office featuring a coffered ceiling, plantation shutters, and a dramatic wall of windows. Detailed ceilings define the formal living and dining spaces, while rich finishes and thoughtfully crafted woodwork create a sense of charm throughout. The kitchen pairs espresso cabinetry with Silestone quartz countertops, a tile backsplash, and a large center island that invites everyone to gather. The spacious primary suite offers soaring tray-ceiling details, walk-in closets, and a private bathroom with separate vanities, a garden tub, and a separate shower accented with mosaic tile. Generously sized secondary bedrooms provide comfortable accommodations, while the upstairs bonus room, full bathroom, and large storage room offer possibilities for recreation, guests, or a potential fifth bedroom. Outside, an expansive brick-paver lanai creates a beautiful setting for relaxed evenings and memorable gatherings. A built-in outdoor kitchen and gas-heated pool and spa bring the Florida lifestyle home, with room to cook, dine, lounge, and entertain. Within walking distance of FishHawk Creek Elementary, neighborhood parks, Park Square, and the Aquatic Center, this home puts some of FishHawk Ranch’s most loved destinations close to your doorstep. Zoned for FishHawk’s top-rated schools, it pairs an exceptional community setting with distinctive craftsmanship and an inviting outdoor retreat, creating a home rich in character, comfort, and charm.
Additional Information
- Taxes
- $2494
- Taxes
- $1,602
- Minimum Lease
- 8-12 Months
- HOA Fee
- $125
- HOA Payment Schedule
- Annually
- Location
- Level, Sidewalk, Paved
- Community Features
- Deed Restrictions, Fitness Center, Irrigation-Reclaimed Water, Park, Playground, Pool, Tennis Court(s), Street Lights
- Property Description
- Two Story
- Zoning
- PD
- Interior Layout
- Built-in Features, Cathedral Ceiling(s), Ceiling Fans(s), Crown Molding, Eat-in Kitchen, High Ceilings, Kitchen/Family Room Combo, Living Room/Dining Room Combo, Solid Surface Counters, Solid Wood Cabinets, Split Bedroom, Thermostat, Tray Ceiling(s), Walk-In Closet(s)
- Interior Features
- Built-in Features, Cathedral Ceiling(s), Ceiling Fans(s), Crown Molding, Eat-in Kitchen, High Ceilings, Kitchen/Family Room Combo, Living Room/Dining Room Combo, Solid Surface Counters, Solid Wood Cabinets, Split Bedroom, Thermostat, Tray Ceiling(s), Walk-In Closet(s)
- Floor
- Carpet, Tile
- Appliances
- Convection Oven, Dishwasher, Disposal, Gas Water Heater, Microwave, Range, Refrigerator
- Utilities
- BB/HS Internet Available, Cable Available, Electricity Connected, Natural Gas Connected, Public, Sprinkler Recycled, Underground Utilities, Water Connected
- Heating
- Central, Natural Gas
- Air Conditioning
- Central Air
- Exterior Construction
- Block, Stucco
- Exterior Features
- Outdoor Kitchen, Private Mailbox, Sidewalk
- Roof
- Shingle
- Foundation
- Slab
- Pool
- Community, Private
- Pool Type
- In Ground, Heated, Salt Water, Screen Enclosure
- Garage Carport
- 3 Car Garage
- Garage Spaces
- 3
- Garage Features
- Driveway, Garage Door Opener
- Elementary School
- Fishhawk Creek-Hb
- Middle School
- Randall-Hb
- High School
- Newsome-HB
- Pets
- Allowed
- Flood Zone Code
- X
- Parcel ID
- U-28-30-21-94Y-AA0004-00004.0
- Legal Description
- FISHHAWK RANCH TOWNCENTER PHASE 2C LOT 4 BLOCK AA-4
Listing courtesy of RE/MAX REALTY UNLIMITED. 813-651-1900
Mortgage Calculator
StellarMLS is the source of this information via Internet Data Exchange Program. All listing information is deemed reliable but not guaranteed and should be independently verified through personal inspection by appropriate professionals. Listings displayed on this website may be subject to prior sale or removal from sale. Availability of any listing should always be independently verified. Listing information is provided for consumer personal, non-commercial use, solely to identify potential properties for potential purchase. All other use is strictly prohibited and may violate relevant federal and state law. Data last updated on