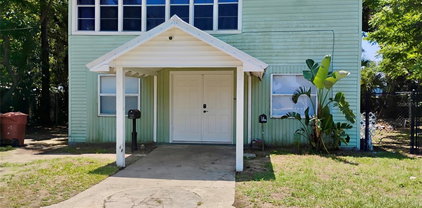
$269,900 Great opportunity to own a 3 bedroom 2 bathroom home on half an acre with lake access. This home was built in 2005 but the water heater and AC were replaced a few years ago. New shingles well and well pump were added in June of 2026. The kitchen has some newer appliances and the living room and dining room have upgraded vinyl plank flooring. There is a 26 x 12 screened porch on the back and a fenced area for a dog run. The kitchen provides a dinette area and has a breakfast bar. The house has a 2 car garage with side entry and there's a 30 amp RV breaker just outside the garage. There's also a 2 car carport that offers additional covered parking. This community offers lake access to Lake Walk in Water, the largest surface area lake in Polk County well known for it's fishing, wild life and water sports. Indian Lake Estates has a community boat ramp, marina and lakeside pavilion. Other amenities include 18 and 9 hole golf course, tennis courts, 23,000 square foot clubhouse, cafe, post office, churches, library, pro shop, fitness room and playground. The community is located just off SR 60, East of Lake Wales and less than 2 hours from the East and West coast beaches of Florida. River Ranch Resort is minutes away, so you can enjoy everything it has to offer, especially the Saturday evening Rodeo. Bok Tower Gardens and Spook Hill are 15 minutes away, Lego Land Florida is 45 minutes away and the Central Florida attractions are only 90 minutes away so there's always plenty to do. Or you can stay home and sit on the screened porch and enjoy the local wildlife including turkey, deer, bobcats and foxes. 3 Beds ⋅ 2 Baths ⋅ Indian Lake Estates SubDv. ⋅ 33855 Zip Code Great opportunity to own a 3 bedroom 2 bathroom home on half an acre with lake access. This home was built in 2005 but the water heater and AC were replaced a few years ago. New shingles well and well pump were added in June of 2026. The kitchen has some newer appliances and the living room and dining room have upgraded vinyl plank flooring. There is a 26 x 12 screened porch on the back and a fenced area for a dog run. The kitchen provides a dinette area and has a breakfast bar. The house has a 2 car garage with side entry and there's a 30 amp RV breaker just outside the garage. There's also a 2 car carport that offers additional covered parking. This community offers lake access to Lake Walk in Water, the largest surface area lake in Polk County well known for it's fishing, wild life and water sports. Indian Lake Estates has a community boat ramp, marina and lakeside pavilion. Other amenities include 18 and 9 hole golf course, tennis courts, 23,000 square foot clubhouse, cafe, post office, churches, library, pro shop, fitness room and playground. The community is located just off SR 60, East of Lake Wales and less than 2 hours from the East and West coast beaches of Florida. River Ranch Resort is minutes away, so you can enjoy everything it has to offer, especially the Saturday evening Rodeo. Bok Tower Gardens and Spook Hill are 15 minutes away, Lego Land Florida is 45 minutes away and the Central Florida attractions are only 90 minutes away so there's always plenty to do. Or you can stay home and sit on the screened porch and enjoy the local wildlife including turkey, deer, bobcats and foxes. 3500 Hibiscus Drive, Indian Lake Estates
$255,000 A 55+ resort style, guarded and gated community, plus incredible value make this home a MUST SEE! Welcome to a well maintained, bright and cheery 3 bedroom, 2 bathroom home. The entryway welcomes you with a soaring ceiling and gorgeous chandelier, and the home flows easily into a spacious kitchen and living and dining areas. Enjoy the lush yard and inviting screened-in outdoor living space- perfect for entertaining. Living here just might feel like living on a permanent vacation! Visit the two golf courses, clubhouse, movie theater room, bowling, rooms for cards, crafts, and billiards, a fitness center, and sparkling outdoor and indoor pools, sauna, indoor basketball and racquetball courts, bocce ball, pickleball, tennis courts, and a fenced dog park. Come make this home your own and be part of this vibrant community! 3 Beds ⋅ 2 Baths ⋅ Lake Ashton West Ph 01 SubDv. ⋅ 33884 Zip Code A 55+ resort style, guarded and gated community, plus incredible value make this home a MUST SEE! Welcome to a well maintained, bright and cheery 3 bedroom, 2 bathroom home. The entryway welcomes you with a soaring ceiling and gorgeous chandelier, and the home flows easily into a spacious kitchen and living and dining areas. Enjoy the lush yard and inviting screened-in outdoor living space- perfect for entertaining. Living here just might feel like living on a permanent vacation! Visit the two golf courses, clubhouse, movie theater room, bowling, rooms for cards, crafts, and billiards, a fitness center, and sparkling outdoor and indoor pools, sauna, indoor basketball and racquetball courts, bocce ball, pickleball, tennis courts, and a fenced dog park. Come make this home your own and be part of this vibrant community! 5308 Green Drive, Winter Haven
$170,000 Welcome to 2104 Granada Court in beautiful Lake Wales! Located in a well-maintained 55+ condominium community, this charming home offers comfort, low-maintenance living, and a peaceful atmosphere. This property is ideal for those seeking a primary residence in a quiet, owner-occupied community. The home features a thoughtfully designed floor plan with bright living spaces, a functional kitchen with ample cabinetry, and comfortable bedrooms designed for relaxation. Enjoy the convenience of condominium living with community-maintained grounds and a smoke-free environment. Community guidelines include a no-smoking policy, owner occupancy only (no rentals or investment properties permitted), and up to two pets, each weighing 20 pounds or less. Please note that private gardening is not permitted. If you're looking for a comfortable home in a welcoming 55+ community, don't miss the opportunity to make 2104 Granada Court your own. Schedule your private showing today! 2 Beds ⋅ 2 Baths ⋅ Granada 04 & V Condo SubDv. ⋅ 33898 Zip Code Welcome to 2104 Granada Court in beautiful Lake Wales! Located in a well-maintained 55+ condominium community, this charming home offers comfort, low-maintenance living, and a peaceful atmosphere. This property is ideal for those seeking a primary residence in a quiet, owner-occupied community. The home features a thoughtfully designed floor plan with bright living spaces, a functional kitchen with ample cabinetry, and comfortable bedrooms designed for relaxation. Enjoy the convenience of condominium living with community-maintained grounds and a smoke-free environment. Community guidelines include a no-smoking policy, owner occupancy only (no rentals or investment properties permitted), and up to two pets, each weighing 20 pounds or less. Please note that private gardening is not permitted. If you're looking for a comfortable home in a welcoming 55+ community, don't miss the opportunity to make 2104 Granada Court your own. Schedule your private showing today! 2104 Granada Court, Lake Wales
$384,900 Welcome home! This prime North Lakeland property, located just off Duff Rd, offers an impressive combination of modern upgrades, flexible living space, and exceptional outdoor entertaining areas, making this property truly one-of-a-kind. Inside, you'll find a spacious open-concept floor plan featuring luxury vinyl flooring, updated lighting, and a stunning kitchen with abundant cabinetry, stainless steel appliances, expansive granite countertops, and an oversized island perfect for gathering with family and friends. The home offers 3 bedrooms, & an additional Bonus room, providing room for guests, hobbies, a home office, or Multi-Generational living. Major updates have already been completed, giving buyers peace of mind for years to come, including a newer metal roof (2019), HVAC system (2019), upgraded electrical panel (2024), new electric water heater, new drain field, and spray foam insulation in both the home and detached shed for improved energy efficiency. Step outside and discover what truly sets this property apart. Designed for entertaining, the backyard features a massive covered pavilion with concrete flooring, ample space for outdoor dining and gatherings, a detached storage shed, and a custom tiki-style bar area perfect for hosting cookouts, game days, and weekend get-togethers. The garage is equipped with its own mini-split system, creating the perfect workshop, gym, hobby room, or climate-controlled flex space. With no HOA, no CDD fees, and a convenient location near shopping, dining, schools, and major commuter routes, this move-in-ready property offers the freedom, upgrades, and entertaining space that today's buyers are searching for. 4 Beds ⋅ 2 Baths ⋅ Highland Grove East SubDv. ⋅ 33810 Zip Code Welcome home! This prime North Lakeland property, located just off Duff Rd, offers an impressive combination of modern upgrades, flexible living space, and exceptional outdoor entertaining areas, making this property truly one-of-a-kind. Inside, you'll find a spacious open-concept floor plan featuring luxury vinyl flooring, updated lighting, and a stunning kitchen with abundant cabinetry, stainless steel appliances, expansive granite countertops, and an oversized island perfect for gathering with family and friends. The home offers 3 bedrooms, & an additional Bonus room, providing room for guests, hobbies, a home office, or Multi-Generational living. Major updates have already been completed, giving buyers peace of mind for years to come, including a newer metal roof (2019), HVAC system (2019), upgraded electrical panel (2024), new electric water heater, new drain field, and spray foam insulation in both the home and detached shed for improved energy efficiency. Step outside and discover what truly sets this property apart. Designed for entertaining, the backyard features a massive covered pavilion with concrete flooring, ample space for outdoor dining and gatherings, a detached storage shed, and a custom tiki-style bar area perfect for hosting cookouts, game days, and weekend get-togethers. The garage is equipped with its own mini-split system, creating the perfect workshop, gym, hobby room, or climate-controlled flex space. With no HOA, no CDD fees, and a convenient location near shopping, dining, schools, and major commuter routes, this move-in-ready property offers the freedom, upgrades, and entertaining space that today's buyers are searching for. 2426 View Way, Lakeland
$200,999 Unlock Incredible Income Potential in Winter Haven! This unique property at 1101 28th St NW is the ultimate value-add or "house-hack" opportunity you’ve been waiting for! While public records show a 2/1, the property features a spacious 3-bedroom, 2-bathroom layout, completely optimized with a separate, income-producing apartment unit that is currently rented. Whether you are looking to offset your mortgage by living in one side and renting the other, accommodating multi-generational living, or adding an asset to your portfolio, this property delivers. Sold AS-IS—bring your vision and capitalize on this rare find today! 2 Beds ⋅ 1 Baths ⋅ Inwood SubDv. ⋅ 33881 Zip Code Unlock Incredible Income Potential in Winter Haven! This unique property at 1101 28th St NW is the ultimate value-add or "house-hack" opportunity you’ve been waiting for! While public records show a 2/1, the property features a spacious 3-bedroom, 2-bathroom layout, completely optimized with a separate, income-producing apartment unit that is currently rented. Whether you are looking to offset your mortgage by living in one side and renting the other, accommodating multi-generational living, or adding an asset to your portfolio, this property delivers. Sold AS-IS—bring your vision and capitalize on this rare find today! 1101 28th Street Nw, Winter Haven
$1,039,000 Virtually Staged. Fantastic Floorplan!! This impressive home offers the perfect blend of privacy, space, and comfort. Featuring generous living areas, 5 bedrooms and 3.5 bathrooms, huge deck area overlooking a newly resurface sparkling pool, beautifully remodeled kitchen (as well as 3 remodeled bathrooms), this home is designed for both everyday living and entertaining. Situated on 5 acres, this expansive property provides endless opportunities for outdoor enjoyment. Whether you envision a garden, recreational space or simply room to roam, this property is ideal for those seeking a peaceful neighborhood without sacrificing convenience. There is an attached garage (with a puppy shower), as well as a detached garage with workshop space. Many of the appliances (range, dryer, tankless water heater) run on gas and there is gas line to the pool area for the "grill master" in the family. Additional features include: New Roof 2023, 2 New A/C Units 2024, Resurfaced Pool 2025 and much of home's interior is newly painted. For added peace of mind, the monitored security system can easily be transferred. Schedule your private showing to tour this wonderful property..this truly is the perfect escape to live, work and play! 5 Beds ⋅ 4 Baths ⋅ Poley Creek SubDv. ⋅ 33811 Zip Code Virtually Staged. Fantastic Floorplan!! This impressive home offers the perfect blend of privacy, space, and comfort. Featuring generous living areas, 5 bedrooms and 3.5 bathrooms, huge deck area overlooking a newly resurface sparkling pool, beautifully remodeled kitchen (as well as 3 remodeled bathrooms), this home is designed for both everyday living and entertaining. Situated on 5 acres, this expansive property provides endless opportunities for outdoor enjoyment. Whether you envision a garden, recreational space or simply room to roam, this property is ideal for those seeking a peaceful neighborhood without sacrificing convenience. There is an attached garage (with a puppy shower), as well as a detached garage with workshop space. Many of the appliances (range, dryer, tankless water heater) run on gas and there is gas line to the pool area for the "grill master" in the family. Additional features include: New Roof 2023, 2 New A/C Units 2024, Resurfaced Pool 2025 and much of home's interior is newly painted. For added peace of mind, the monitored security system can easily be transferred. Schedule your private showing to tour this wonderful property..this truly is the perfect escape to live, work and play! 6617 Poley Creek Drive W, Lakeland
$679,000 Situated on approximately 13 acres, this 2 bedroom, 2 bathroom property offers a rare opportunity for privacy, space, and versatility. The expansive acreage provides endless potential for a variety of uses, whether you’re looking for a private residence, recreational land, or future investment. The home features a functional layout with comfortable living spaces, ample natural light, and a practical kitchen setup with sufficient cabinetry and workspace. Both bedrooms are well-sized, and the two full bathrooms offer convenience for everyday living. Surrounded by open land and natural landscape, the property provides a peaceful setting while still allowing accessibility to nearby amenities. The acreage provides room for expansion, outdoor activities, or additional improvements. Whether you’re looking to enjoy quiet country living or capitalize on the land’s potential, this property presents a unique opportunity with significant upside. 2 Beds ⋅ 2 Baths ⋅ Acreage SubDv. ⋅ 33843 Zip Code Situated on approximately 13 acres, this 2 bedroom, 2 bathroom property offers a rare opportunity for privacy, space, and versatility. The expansive acreage provides endless potential for a variety of uses, whether you’re looking for a private residence, recreational land, or future investment. The home features a functional layout with comfortable living spaces, ample natural light, and a practical kitchen setup with sufficient cabinetry and workspace. Both bedrooms are well-sized, and the two full bathrooms offer convenience for everyday living. Surrounded by open land and natural landscape, the property provides a peaceful setting while still allowing accessibility to nearby amenities. The acreage provides room for expansion, outdoor activities, or additional improvements. Whether you’re looking to enjoy quiet country living or capitalize on the land’s potential, this property presents a unique opportunity with significant upside. 2500 Arbuckle Shores Road, Frostproof
$625,000 "Price Improvement" Nestled on more than 11 acres of picturesque natural beauty, this beautiful 5-bedroom, 3-bath pool residence exemplifies traditional architecture while presenting awe-inspiring waterfront panoramas, the moment you enter the refined foyer, the enchanting lake views unfold, invoking an immediate sense of tranquility. The house has new roof installed, new front-yard, and new pavement. The family room is graced by a welcoming wood-burning fireplace with a stone facade, enhanced by laminate flooring and lofty vaulted ceilings. The galley-style kitchen is impeccably designed, featuring modern look cabinetry with soft-close drawers, a convenient closet pantry, stainless steel appliances, and granite countertops. The charming breakfast nook offers mesmerizing lakefront views through sliding glass doors. The freshly painted formal dining room provides access to the patio. Upstairs, the generously proportioned master bedroom suite offers a sitting area overlooking Lake Lowery, dual closets, and a private bath with a new vanity. Additionally, there's a guest bedroom and bath thoughtfully located on the first floor. This home is replete with amenities, including ample closet space, fresh interior paint, updated light fixtures, upgraded bathroom vanities, new wood laminate flooring, a water softener system, saltwater filter, a new roof installed in 2022, a loft-style shed, a chicken coop, a brick exterior facade, a screened lanai, a private gated driveway, and an oversized 2-car garage. Notably, this exceptional property features a sprawling pool area, ideal for hosting family gatherings. The expansive 11+ acre lot is predominantly wooded for added privacy and boasts a sandy beach area. There are no HOA restrictions, offering the flexibility to tailor the property to your unique lifestyle and preferences. 4 Beds ⋅ 3 Baths ⋅ N/A SubDv. ⋅ 33844 Zip Code "Price Improvement" Nestled on more than 11 acres of picturesque natural beauty, this beautiful 5-bedroom, 3-bath pool residence exemplifies traditional architecture while presenting awe-inspiring waterfront panoramas, the moment you enter the refined foyer, the enchanting lake views unfold, invoking an immediate sense of tranquility. The house has new roof installed, new front-yard, and new pavement. The family room is graced by a welcoming wood-burning fireplace with a stone facade, enhanced by laminate flooring and lofty vaulted ceilings. The galley-style kitchen is impeccably designed, featuring modern look cabinetry with soft-close drawers, a convenient closet pantry, stainless steel appliances, and granite countertops. The charming breakfast nook offers mesmerizing lakefront views through sliding glass doors. The freshly painted formal dining room provides access to the patio. Upstairs, the generously proportioned master bedroom suite offers a sitting area overlooking Lake Lowery, dual closets, and a private bath with a new vanity. Additionally, there's a guest bedroom and bath thoughtfully located on the first floor. This home is replete with amenities, including ample closet space, fresh interior paint, updated light fixtures, upgraded bathroom vanities, new wood laminate flooring, a water softener system, saltwater filter, a new roof installed in 2022, a loft-style shed, a chicken coop, a brick exterior facade, a screened lanai, a private gated driveway, and an oversized 2-car garage. Notably, this exceptional property features a sprawling pool area, ideal for hosting family gatherings. The expansive 11+ acre lot is predominantly wooded for added privacy and boasts a sandy beach area. There are no HOA restrictions, offering the flexibility to tailor the property to your unique lifestyle and preferences. 3101 Lake Lowery Road, Haines City
$235,000 Welcome to this beautifully maintained 2 Bedroom 2 Bath home offering the perfect blend of comfort, style, and functionality. A transferable warranty covers your 2.5 ton Carrier A/C unit until 2035! Including the Zero Turn mower! From the moment you arrive, you’ll appreciate the inviting curb appeal and thoughtfully designed layout. Inside, you’ll find spacious living areas filled with natural light & generously sized bedrooms designed for everyday living and entertaining alike. Step outside and discover one of this home’s standout features — a fully equipped 1,500 sqft man cave/workshop in the backyard complete with its own powerful 5-ton A/C unit, and full bath making it the perfect space for entertaining, hobbies, a game room, home gym, or additional workspace year-round. Or a possible income opportunity! Conveniently located near shopping, dining, schools, and major roadways, this home combines peaceful living with everyday convenience. Whether you’re a first-time buyer, growing family, or looking for your next investment opportunity, this property is one you won’t want to miss. Schedule your private showing today! 2 Beds ⋅ 3 Baths ⋅ Foxhaven Ph 03 SubDv. ⋅ 33884 Zip Code Welcome to this beautifully maintained 2 Bedroom 2 Bath home offering the perfect blend of comfort, style, and functionality. A transferable warranty covers your 2.5 ton Carrier A/C unit until 2035! Including the Zero Turn mower! From the moment you arrive, you’ll appreciate the inviting curb appeal and thoughtfully designed layout. Inside, you’ll find spacious living areas filled with natural light & generously sized bedrooms designed for everyday living and entertaining alike. Step outside and discover one of this home’s standout features — a fully equipped 1,500 sqft man cave/workshop in the backyard complete with its own powerful 5-ton A/C unit, and full bath making it the perfect space for entertaining, hobbies, a game room, home gym, or additional workspace year-round. Or a possible income opportunity! Conveniently located near shopping, dining, schools, and major roadways, this home combines peaceful living with everyday convenience. Whether you’re a first-time buyer, growing family, or looking for your next investment opportunity, this property is one you won’t want to miss. Schedule your private showing today! 5747 E Lake Fox Drive, Winter Haven
$335,000 Virtually Staged. READY - SET - BREED! 3 Bed/2 Bath + Office MFG HOME in Excellent Condition on 2.68 acres w/ Quality Out Buildings & Intelligently Designed Improvements currently used for Dog Breeding but could also be utilized for many other uses. The home is clean, well maintained, & move in ready. It is located near the end of a private road. THE HOME: The Seller recently added a Covered Front Porch & Rear Raised Slab Screened-In Lanai. The home has Vinyl Plank throughout. No Carpet! It offers an Open Concept and Split Bedroom Floor plan. The Kitchen has Stainless Appliances & ample Counter Space & Storage. The Large Island seats four. The Sink looks out at the back yard. The Dining Area is between the kitchen & living room. The Back Door accesses the 21x12 Screened in Lanai though the utility room. The Primary Suite has a Walk In Closet and the 4 Piece En Suite Bath has a Soaking Tub & Walk-In Shower. On the opposite side of the home are 2 Secondary Bedrooms, the Hall Bath w/ Tub & Shower Combo, & Flex Room for use as a Office, Playroom, Den, Home School Space or possible 4th Bedroom! The front of the Property is in X Flood Zone so NO Flood Insurance required. THE LAND: Behind the home is divided into 3 sections. The 1st BACKYARD has a Wood Privacy Fence. A great recreation space for the the family & pets to play, gardening, w/ easy access for Boats, RVs, Trailers, etc.. There are also Stone Planter Beds, a Generator Shed w/Hookup, and a additional covered deck for grills, smokers or storage. THE MIDDLE YARD: Is also fully fenced and has Two 10’ X 20’ Smithbuilt Sheds with AC, Electric, & Insulation. There are also Four Secure Dog Runs with Composite Decking. The Sellers have retired & by request will include the Kennels, Equipment, & Supplies. The Sheds could be used in many other ways. There is an older RV with an Add On room that has been used for storage but could be converted in to a Workshop, Home School Space, Guest Quarters or Ultimate Man Cave. It needs TLC so there is no value given to to it. Seller will remove by by request. The BACK ACREAGE is partially fenced & cleared. Cows, Goats, Chicken, & Horses are allowed. The wooded area at the back of the property is low and backs up to a 600+ acre Conservation Area owned by POLK COUNTY! There are no Rear Neighbors and offers Incredible Privacy The community does not have an HOA but it does have a POA (Property Owners Association). The POA only manages the maintenance of the private roads. The POA fee is $250/year paid annually. Zoning and Building codes are set and enforced by Polk County not the POA. BONUS: The 2nd travel trailer that the Sellers son lived in needs some TLC but the Seller will leave that too on request & provide the title. Generator and Water Conditioning System are negotiable if you would like them included ask for it in your offer. All data and measurements are believed to be accurate Buyer or Buyers agent to verify. 3 Beds ⋅ 2 Baths ⋅ Woods Ranching & Farming Tracts SubDv. ⋅ 33809 Zip Code Virtually Staged. READY - SET - BREED! 3 Bed/2 Bath + Office MFG HOME in Excellent Condition on 2.68 acres w/ Quality Out Buildings & Intelligently Designed Improvements currently used for Dog Breeding but could also be utilized for many other uses. The home is clean, well maintained, & move in ready. It is located near the end of a private road. THE HOME: The Seller recently added a Covered Front Porch & Rear Raised Slab Screened-In Lanai. The home has Vinyl Plank throughout. No Carpet! It offers an Open Concept and Split Bedroom Floor plan. The Kitchen has Stainless Appliances & ample Counter Space & Storage. The Large Island seats four. The Sink looks out at the back yard. The Dining Area is between the kitchen & living room. The Back Door accesses the 21x12 Screened in Lanai though the utility room. The Primary Suite has a Walk In Closet and the 4 Piece En Suite Bath has a Soaking Tub & Walk-In Shower. On the opposite side of the home are 2 Secondary Bedrooms, the Hall Bath w/ Tub & Shower Combo, & Flex Room for use as a Office, Playroom, Den, Home School Space or possible 4th Bedroom! The front of the Property is in X Flood Zone so NO Flood Insurance required. THE LAND: Behind the home is divided into 3 sections. The 1st BACKYARD has a Wood Privacy Fence. A great recreation space for the the family & pets to play, gardening, w/ easy access for Boats, RVs, Trailers, etc.. There are also Stone Planter Beds, a Generator Shed w/Hookup, and a additional covered deck for grills, smokers or storage. THE MIDDLE YARD: Is also fully fenced and has Two 10’ X 20’ Smithbuilt Sheds with AC, Electric, & Insulation. There are also Four Secure Dog Runs with Composite Decking. The Sellers have retired & by request will include the Kennels, Equipment, & Supplies. The Sheds could be used in many other ways. There is an older RV with an Add On room that has been used for storage but could be converted in to a Workshop, Home School Space, Guest Quarters or Ultimate Man Cave. It needs TLC so there is no value given to to it. Seller will remove by by request. The BACK ACREAGE is partially fenced & cleared. Cows, Goats, Chicken, & Horses are allowed. The wooded area at the back of the property is low and backs up to a 600+ acre Conservation Area owned by POLK COUNTY! There are no Rear Neighbors and offers Incredible Privacy The community does not have an HOA but it does have a POA (Property Owners Association). The POA only manages the maintenance of the private roads. The POA fee is $250/year paid annually. Zoning and Building codes are set and enforced by Polk County not the POA. BONUS: The 2nd travel trailer that the Sellers son lived in needs some TLC but the Seller will leave that too on request & provide the title. Generator and Water Conditioning System are negotiable if you would like them included ask for it in your offer. All data and measurements are believed to be accurate Buyer or Buyers agent to verify. 136 Creekwood Run, Lakeland
$334,900 Welcome to resort-style living in the highly sought-after Lake Ashton Golf Club Community! This impeccably maintained home is nestled on a quiet and secluded street, offering the perfect combination of privacy, comfort, and an active Florida lifestyle. From the moment you arrive, you will appreciate the pride of ownership and pristine condition of this beautiful residence. Designed for both everyday living and entertaining, the home offers spacious living areas, abundant natural light, and a floor plan that flows effortlessly throughout. One of the most valuable features of this property is that the CDD bond has been fully paid off, providing significant long-term savings and added value for the new owner. Lake Ashton is one of Central Florida's premier gated 55+ communities, offering an unmatched array of amenities and activities. Residents enjoy access to two private 18-hole championship golf courses, including one of the most challenging and highly regarded courses in the region, making it a favorite among golf enthusiasts. The community also features two expansive clubhouses, a state-of-the-art health and fitness center, resort-style pools, tennis and pickleball courts, bowling lanes, movie theater, ballroom, restaurant and lounge, arts and crafts facilities, numerous social clubs, and a private marina with access to beautiful Lake Ashton. Whether you are looking for an active retirement, a seasonal retreat, or your forever home, this exceptional property offers the perfect opportunity to enjoy the Florida lifestyle at its finest. Schedule your private showing today and discover why so many residents proudly call Lake Ashton home. 3 Beds ⋅ 2 Baths ⋅ Lake Ashton West Ph 01 SubDv. ⋅ 33884 Zip Code Welcome to resort-style living in the highly sought-after Lake Ashton Golf Club Community! This impeccably maintained home is nestled on a quiet and secluded street, offering the perfect combination of privacy, comfort, and an active Florida lifestyle. From the moment you arrive, you will appreciate the pride of ownership and pristine condition of this beautiful residence. Designed for both everyday living and entertaining, the home offers spacious living areas, abundant natural light, and a floor plan that flows effortlessly throughout. One of the most valuable features of this property is that the CDD bond has been fully paid off, providing significant long-term savings and added value for the new owner. Lake Ashton is one of Central Florida's premier gated 55+ communities, offering an unmatched array of amenities and activities. Residents enjoy access to two private 18-hole championship golf courses, including one of the most challenging and highly regarded courses in the region, making it a favorite among golf enthusiasts. The community also features two expansive clubhouses, a state-of-the-art health and fitness center, resort-style pools, tennis and pickleball courts, bowling lanes, movie theater, ballroom, restaurant and lounge, arts and crafts facilities, numerous social clubs, and a private marina with access to beautiful Lake Ashton. Whether you are looking for an active retirement, a seasonal retreat, or your forever home, this exceptional property offers the perfect opportunity to enjoy the Florida lifestyle at its finest. Schedule your private showing today and discover why so many residents proudly call Lake Ashton home. 5312 Nicklaus Drive, Winter Haven
$328,999 Located in the desirable Hammock Reserve community, residents get to enjoy resort-style amenities including a community pool, clubhouse, playground, and dog park, all for a LOW HOA and while being conveniently located near shopping, dining, schools, US-27, I-4, and Central Florida attractions. This 4-bedroom, 2.5-bath home offers approximately 1,920 square feet of thoughtfully designed living space and includes a lower rate ASSUMABLE LOAN on most of the remaining loan balance for qualified buyers. Contact the listing agent for additional details regarding the assumable loan. Additional highlights include EPOXY COATED garage floors, a paid-off WHOLE HOME WATER TREATMENT SYSTEM, an outdoor storage shed, and a HOME GYM INCLUDED with the sale. This move-in-ready home features an open-concept layout with spacious living and dining areas, a modern kitchen, and generously sized bedrooms. The FULLY FENCED backyard provides plenty of space for entertaining, relaxing, or enjoying the Florida weather. If you're looking for a newer home with valuable upgrades, outstanding community amenities, and the potential to assume a low-interest loan, this home is one you won't want to miss. 4 Beds ⋅ 3 Baths ⋅ Hammock Reserve Ph 3 SubDv. ⋅ 33844 Zip Code Located in the desirable Hammock Reserve community, residents get to enjoy resort-style amenities including a community pool, clubhouse, playground, and dog park, all for a LOW HOA and while being conveniently located near shopping, dining, schools, US-27, I-4, and Central Florida attractions. This 4-bedroom, 2.5-bath home offers approximately 1,920 square feet of thoughtfully designed living space and includes a lower rate ASSUMABLE LOAN on most of the remaining loan balance for qualified buyers. Contact the listing agent for additional details regarding the assumable loan. Additional highlights include EPOXY COATED garage floors, a paid-off WHOLE HOME WATER TREATMENT SYSTEM, an outdoor storage shed, and a HOME GYM INCLUDED with the sale. This move-in-ready home features an open-concept layout with spacious living and dining areas, a modern kitchen, and generously sized bedrooms. The FULLY FENCED backyard provides plenty of space for entertaining, relaxing, or enjoying the Florida weather. If you're looking for a newer home with valuable upgrades, outstanding community amenities, and the potential to assume a low-interest loan, this home is one you won't want to miss. 5007 Starboard Street, Haines City
$480,000 OWNER IS A LICENSED REAL ESTATE AGENT. Welcome to one of the most unique homes in the gated community of Aviana — a property that truly checks all the boxes whether you’re searching for a primary residence, vacation home, or income-producing opportunity. Perfectly positioned at the very end of the neighborhood and backed directly against the community security wall, this home offers an exceptionally rare level of privacy with no rear neighbors and one of the largest yards in the entire community. Even more unique, this is the only home in the neighborhood with direct access to its own private dog walk area — a feature families and pet owners will instantly appreciate. From the front of the home, enjoy peaceful pond views with no homes directly across the street, creating an open and relaxing setting that’s difficult to find in Central Florida communities. Step outside into the large newly screened-in lanai and private pool area, perfect for morning coffee watching the sunrise, relaxing evenings outdoors, entertaining guests, or enjoying Florida’s unforgettable rainstorms from the comfort of your covered patio. Inside, the home has been freshly painted throughout most of the interior, creating a bright and updated feel. The downstairs primary suite features a beautifully remodeled bathroom with a brand-new tiled shower and tub area, offering a clean and modern spa-like retreat. With 6 bedrooms, 4.5 bathrooms, and over 2,700 square feet of living space, the layout offers incredible flexibility for large families, multi-generational living, vacation use, or maximizing rental potential. This home truly checks all the boxes — gated community, private pool, oversized lot, pond views, no direct front or rear neighbors, installed Tesla Home Charger, and an unbeatable location near Disney, major attractions, shopping, restaurants, golf courses, parks, and major highways. Homes with this combination of privacy, outdoor space, location, and flexibility rarely become available in Aviana. Residents of Aviana also enjoy resort-style community amenities including a clubhouse, fitness center, playground, community pool, hot tub, and beautifully maintained gated entrances. HOA benefits include cable, internet, landscaping, and valet-style trash service with pickup directly from the home, adding both convenience and value for homeowners and guests alike. 6 Beds ⋅ 5 Baths ⋅ Aviana Ph 01 SubDv. ⋅ 33837 Zip Code OWNER IS A LICENSED REAL ESTATE AGENT. Welcome to one of the most unique homes in the gated community of Aviana — a property that truly checks all the boxes whether you’re searching for a primary residence, vacation home, or income-producing opportunity. Perfectly positioned at the very end of the neighborhood and backed directly against the community security wall, this home offers an exceptionally rare level of privacy with no rear neighbors and one of the largest yards in the entire community. Even more unique, this is the only home in the neighborhood with direct access to its own private dog walk area — a feature families and pet owners will instantly appreciate. From the front of the home, enjoy peaceful pond views with no homes directly across the street, creating an open and relaxing setting that’s difficult to find in Central Florida communities. Step outside into the large newly screened-in lanai and private pool area, perfect for morning coffee watching the sunrise, relaxing evenings outdoors, entertaining guests, or enjoying Florida’s unforgettable rainstorms from the comfort of your covered patio. Inside, the home has been freshly painted throughout most of the interior, creating a bright and updated feel. The downstairs primary suite features a beautifully remodeled bathroom with a brand-new tiled shower and tub area, offering a clean and modern spa-like retreat. With 6 bedrooms, 4.5 bathrooms, and over 2,700 square feet of living space, the layout offers incredible flexibility for large families, multi-generational living, vacation use, or maximizing rental potential. This home truly checks all the boxes — gated community, private pool, oversized lot, pond views, no direct front or rear neighbors, installed Tesla Home Charger, and an unbeatable location near Disney, major attractions, shopping, restaurants, golf courses, parks, and major highways. Homes with this combination of privacy, outdoor space, location, and flexibility rarely become available in Aviana. Residents of Aviana also enjoy resort-style community amenities including a clubhouse, fitness center, playground, community pool, hot tub, and beautifully maintained gated entrances. HOA benefits include cable, internet, landscaping, and valet-style trash service with pickup directly from the home, adding both convenience and value for homeowners and guests alike. 100 Rubino Drive, Davenport
$469,900 Price Reduction!!! Come live the Florida lifestyle in this gorgeous SOUTH LAKELAND POOL HOME! This beauty has the one thing everyone is looking for, LOCATION! This home has been lovingly maintained and has several nice upgrades with all new interior and exterior paint! The pool recently resurfaced, all new custom high end light fixtures, beautiful rolling shades, and fans, custom brick wall finishes, and newer stainless steel kitchen appliances. Additional upgrades include a new pool heater, updated bathrooms with granite on the vanity in the guest bath, and granite countertops Nice high ceilings throughout the home give an open and airy feel, while the split plan gives the master plenty of privacy. The master has its own sliding glass walkout to the pool and lanai area, home security system already installed and operating, as well as updated double vanities in the bathroom, an oversized tiled shower, and separate water closet. A centrally located kitchen allows the cook in the family to be a part of the action with open views to the family room and pool area for all of those barbecues and dinners. Relax by your very own wood burning fireplace that has been updated with gorgeous slate tile in your family room in the cool months with a crackling fire at your feet. The outdoor area is a tropical paradise in summer fully screened with lots of seating space as well as a separately fenced area for a dog run for pets. The patio area has powerful dual fan systems along with sound system ready for the next game or movie night. The pool is outfitted with a new heater so you can swim year round, and not to worry because it also has a removable safety fence. Sit with coffee in the morning or a glass of wine in the evening and enjoy your very own tropical koi pond with a serene water feature in your backyard oasis. Come see this stunner yourself today before you miss out on one of the loveliest homes in Lakeland! 3 Beds ⋅ 2 Baths ⋅ Island Walk East SubDv. ⋅ 33812 Zip Code Price Reduction!!! Come live the Florida lifestyle in this gorgeous SOUTH LAKELAND POOL HOME! This beauty has the one thing everyone is looking for, LOCATION! This home has been lovingly maintained and has several nice upgrades with all new interior and exterior paint! The pool recently resurfaced, all new custom high end light fixtures, beautiful rolling shades, and fans, custom brick wall finishes, and newer stainless steel kitchen appliances. Additional upgrades include a new pool heater, updated bathrooms with granite on the vanity in the guest bath, and granite countertops Nice high ceilings throughout the home give an open and airy feel, while the split plan gives the master plenty of privacy. The master has its own sliding glass walkout to the pool and lanai area, home security system already installed and operating, as well as updated double vanities in the bathroom, an oversized tiled shower, and separate water closet. A centrally located kitchen allows the cook in the family to be a part of the action with open views to the family room and pool area for all of those barbecues and dinners. Relax by your very own wood burning fireplace that has been updated with gorgeous slate tile in your family room in the cool months with a crackling fire at your feet. The outdoor area is a tropical paradise in summer fully screened with lots of seating space as well as a separately fenced area for a dog run for pets. The patio area has powerful dual fan systems along with sound system ready for the next game or movie night. The pool is outfitted with a new heater so you can swim year round, and not to worry because it also has a removable safety fence. Sit with coffee in the morning or a glass of wine in the evening and enjoy your very own tropical koi pond with a serene water feature in your backyard oasis. Come see this stunner yourself today before you miss out on one of the loveliest homes in Lakeland! 5358 Montserrat Drive, Lakeland
$399,900 Welcome to A great house — a beautifully updated 5-bedroom, 3-bathroom home offering comfort, space, and peace of mind. This spacious property features numerous upgrades, including a brand-new roof installed in 2025 and a septic tank replaced in 2019. The home offers a functional layout with generous living spaces, perfect for a large family or entertaining guests. Enjoy the updated interior, plus an outdoor kitchen area ideal for family gatherings, cookouts, and entertaining guests year-round. Conveniently located close to shopping, dining, schools, and major roadways, this move-in ready home is a fantastic opportunity for homeowners or investors alike. Whether you are looking for your primary residence or an investment opportunity, this home is a must-see! 5 Beds ⋅ 3 Baths ⋅ Yellow Pine Sub SubDv. ⋅ 33809 Zip Code Welcome to A great house — a beautifully updated 5-bedroom, 3-bathroom home offering comfort, space, and peace of mind. This spacious property features numerous upgrades, including a brand-new roof installed in 2025 and a septic tank replaced in 2019. The home offers a functional layout with generous living spaces, perfect for a large family or entertaining guests. Enjoy the updated interior, plus an outdoor kitchen area ideal for family gatherings, cookouts, and entertaining guests year-round. Conveniently located close to shopping, dining, schools, and major roadways, this move-in ready home is a fantastic opportunity for homeowners or investors alike. Whether you are looking for your primary residence or an investment opportunity, this home is a must-see! 204 Jenny Way, Lakeland
$389,900 Excellent income producing duplex in the heart of Downtown Bartow, Both units are currently occupied, providing immediate cash flow for investors. The first-floor unit features 3 bedrooms and 1 full bathroom, while the second-floor unit mirrors that layout, totaling 6 bedrooms across 2,038. Zoned multi-family residential, the property boasts separately metered units, updated interiors, and a well-maintained exterior. Notably, the property is grandfathered for residential use while also carrying eligibility for commercial, mixed-use, or professional office purposes — a rare and valuable flexibility in this corridor. Situated within the City of Bartow Community Redevelopment Area, the property benefits from a prime walkable location steps from government buildings, dining, and retail. 6 Beds ⋅ 3 Baths ⋅ The Oaks Add SubDv. ⋅ 33830 Zip Code Excellent income producing duplex in the heart of Downtown Bartow, Both units are currently occupied, providing immediate cash flow for investors. The first-floor unit features 3 bedrooms and 1 full bathroom, while the second-floor unit mirrors that layout, totaling 6 bedrooms across 2,038. Zoned multi-family residential, the property boasts separately metered units, updated interiors, and a well-maintained exterior. Notably, the property is grandfathered for residential use while also carrying eligibility for commercial, mixed-use, or professional office purposes — a rare and valuable flexibility in this corridor. Situated within the City of Bartow Community Redevelopment Area, the property benefits from a prime walkable location steps from government buildings, dining, and retail. 1025 E Main Street, Bartow
$320,000 Welcome to this beautifully designed 2024-built townhome in the desirable Chateau at Astonia community! This spacious 3-bedroom, 2.5-bath residence offers approximately 1,834 sq ft of modern living space with an open-concept layout perfect for both everyday living and entertaining. The home features a bright and inviting Great Room that flows seamlessly into a well-appointed kitchen with granite countertops, stainless steel appliances, and ample cabinetry. Large sliding doors lead to a private outdoor area, ideal for relaxing or hosting guests. Upstairs, you’ll find generously sized bedrooms with plenty of natural light and closet space. The primary suite offers comfort and privacy, while additional bedrooms provide flexibility for family, guests, or a home office. Located in a growing Davenport community, residents enjoy access to amenities such as a resort-style pool, playground, and dog park, with convenient proximity to shopping, dining, major highways, and Central Florida attractions. Perfect as a primary residence, vacation home, or investment opportunity! 3 Beds ⋅ 3 Baths ⋅ Chateau/Astonia SubDv. ⋅ 33837 Zip Code Welcome to this beautifully designed 2024-built townhome in the desirable Chateau at Astonia community! This spacious 3-bedroom, 2.5-bath residence offers approximately 1,834 sq ft of modern living space with an open-concept layout perfect for both everyday living and entertaining. The home features a bright and inviting Great Room that flows seamlessly into a well-appointed kitchen with granite countertops, stainless steel appliances, and ample cabinetry. Large sliding doors lead to a private outdoor area, ideal for relaxing or hosting guests. Upstairs, you’ll find generously sized bedrooms with plenty of natural light and closet space. The primary suite offers comfort and privacy, while additional bedrooms provide flexibility for family, guests, or a home office. Located in a growing Davenport community, residents enjoy access to amenities such as a resort-style pool, playground, and dog park, with convenient proximity to shopping, dining, major highways, and Central Florida attractions. Perfect as a primary residence, vacation home, or investment opportunity! 3334 Laurent Loop, Davenport
$319,000 Updated, Move-In Ready Home with Endless Potential & Lake Parker Views! Welcome to this beautifully maintained 4-bedroom, 2-bath home situated on an oversized 1/3-acre corner lot with views of Lake Parker. Offering a flexible floor plan, multiple living areas, dual entrances, and separate parking, this property is perfectly suited for multi-generational living, a private guest suite, or even income-producing opportunities. Having previously operated as a successful Airbnb, the home offers built-in potential for buyers seeking additional income. Inside, you’ll find thoughtful updates throughout, including new double-pane windows (2023), fresh interior and exterior paint (2023), luxury vinyl plank flooring in the bedrooms (2023), engineered bamboo flooring, updated lighting, and a beautifully remodeled full bathroom. The kitchen is complemented by a secondary kitchenette/wet bar, creating added convenience for extended family, guests, or entertaining. Major improvements provide peace of mind, including a 2018 roof, A/C systems replaced in 2021 and 2015, and a spacious screened lanai overlooking the expansive fenced yard. Washer, dryer, and most mounted TVs are included. Imagine making this home truly your own. Qualified buyers may have the opportunity to purchase this home using traditional financing while incorporating renovation financing to customize and modernize the property—all within one affordable monthly mortgage payment. Whether your vision includes creating a luxurious primary suite, adding a third bathroom, opening up living spaces, updating the kitchen, or adding your own personal design touches, this home provides the flexibility to make it happen from day one. Don’t let the missing third bathroom be the reason you pass on this home—it could be the very reason you build instant equity. Instead of paying a premium for someone else’s renovations, create the home you’ve always wanted while financing the improvements as part of your purchase. A real opportunity. This is more than just a move-in-ready home—it’s a home with possibilities. Whether you’re looking for a primary residence, a multi-generational living arrangement, or an investment property with proven income potential, this home offers flexibility today and the opportunity to create even more value for tomorrow. 4 Beds ⋅ 2 Baths ⋅ Lakeside Add SubDv. ⋅ 33805 Zip Code Updated, Move-In Ready Home with Endless Potential & Lake Parker Views! Welcome to this beautifully maintained 4-bedroom, 2-bath home situated on an oversized 1/3-acre corner lot with views of Lake Parker. Offering a flexible floor plan, multiple living areas, dual entrances, and separate parking, this property is perfectly suited for multi-generational living, a private guest suite, or even income-producing opportunities. Having previously operated as a successful Airbnb, the home offers built-in potential for buyers seeking additional income. Inside, you’ll find thoughtful updates throughout, including new double-pane windows (2023), fresh interior and exterior paint (2023), luxury vinyl plank flooring in the bedrooms (2023), engineered bamboo flooring, updated lighting, and a beautifully remodeled full bathroom. The kitchen is complemented by a secondary kitchenette/wet bar, creating added convenience for extended family, guests, or entertaining. Major improvements provide peace of mind, including a 2018 roof, A/C systems replaced in 2021 and 2015, and a spacious screened lanai overlooking the expansive fenced yard. Washer, dryer, and most mounted TVs are included. Imagine making this home truly your own. Qualified buyers may have the opportunity to purchase this home using traditional financing while incorporating renovation financing to customize and modernize the property—all within one affordable monthly mortgage payment. Whether your vision includes creating a luxurious primary suite, adding a third bathroom, opening up living spaces, updating the kitchen, or adding your own personal design touches, this home provides the flexibility to make it happen from day one. Don’t let the missing third bathroom be the reason you pass on this home—it could be the very reason you build instant equity. Instead of paying a premium for someone else’s renovations, create the home you’ve always wanted while financing the improvements as part of your purchase. A real opportunity. This is more than just a move-in-ready home—it’s a home with possibilities. Whether you’re looking for a primary residence, a multi-generational living arrangement, or an investment property with proven income potential, this home offers flexibility today and the opportunity to create even more value for tomorrow. 848 Valencia Street E, Lakeland
$239,500 Fisherman Paradise! Welcome to this well-kept 3 bedroom, 2.5 bathroom home in Lake Wales with a calm water view. Built in 2005, this furnished home offers 1,512 square feet of comfortable living space and a smart layout that is easy to enjoy. The land is owned—no lot rent or lease—adding long-term value and peace of mind. Step inside to find a bright and open living area with a mix of carpet and laminate floors. The kitchen comes ready with a range/oven, refrigerator, and dishwasher, making meal time simple and fun. The home also has central cooling and electric forced air heating to keep you comfortable all year. The primary bedroom offers space and privacy, while the extra bedrooms are great for guests, family, or a home office. With two full bathrooms and one half bath, there is room for everyone. Outside, enjoy peaceful water views that bring a sense of calm to your day. The property sits on a 5,000 square foot lot and includes both a garage and carport for easy parking. Located in a community with a low HOA fee, this home is a great choice for full-time living or a getaway spot. Close to local shops, dining, and nature, it offers both comfort and convenience. 3 Beds ⋅ 3 Baths ⋅ Harrys Harbor SubDv. ⋅ 33898 Zip Code Fisherman Paradise! Welcome to this well-kept 3 bedroom, 2.5 bathroom home in Lake Wales with a calm water view. Built in 2005, this furnished home offers 1,512 square feet of comfortable living space and a smart layout that is easy to enjoy. The land is owned—no lot rent or lease—adding long-term value and peace of mind. Step inside to find a bright and open living area with a mix of carpet and laminate floors. The kitchen comes ready with a range/oven, refrigerator, and dishwasher, making meal time simple and fun. The home also has central cooling and electric forced air heating to keep you comfortable all year. The primary bedroom offers space and privacy, while the extra bedrooms are great for guests, family, or a home office. With two full bathrooms and one half bath, there is room for everyone. Outside, enjoy peaceful water views that bring a sense of calm to your day. The property sits on a 5,000 square foot lot and includes both a garage and carport for easy parking. Located in a community with a low HOA fee, this home is a great choice for full-time living or a getaway spot. Close to local shops, dining, and nature, it offers both comfort and convenience. 3100 Mark Lane, Lake Wales
$134,000 Welcome to this charming 2 bedroom, 2 bath villa located in the heart of Poinciana! Nestled in a gated community, this property offers the perfect blend of comfort, convenience, & lifestyle. Residents enjoy access to fantastic amenities including two community pools, tennis courts, shuffleboard, and private access to Lake Marion, ideal for relaxing or enjoying the outdoors. This villa is perfectly suited for a variety of buyers, whether you're a first-time homebuyer, looking for a seasonal getaway, or seeking a strong investment opportunity. Short-term rentals, including Airbnb, are allowed, making this an excellent option for generating income and maximizing ROI. Situated in a quiet location yet just a short drive to Central Florida’s world-renowned theme parks, shopping, and dining, this property offers both tranquility and accessibility. Priced right and incredibly affordable, this opportunity you don’t want to miss. Live here year-round, vacation in style, or invest with confidence, this one checks all the boxes! Live here year-round, vacation in style, or invest with confidence—this one checks all the boxes! 2 Beds ⋅ 2 Baths ⋅ Lake Marion Golf Resort SubDv. ⋅ 34759 Zip Code Welcome to this charming 2 bedroom, 2 bath villa located in the heart of Poinciana! Nestled in a gated community, this property offers the perfect blend of comfort, convenience, & lifestyle. Residents enjoy access to fantastic amenities including two community pools, tennis courts, shuffleboard, and private access to Lake Marion, ideal for relaxing or enjoying the outdoors. This villa is perfectly suited for a variety of buyers, whether you're a first-time homebuyer, looking for a seasonal getaway, or seeking a strong investment opportunity. Short-term rentals, including Airbnb, are allowed, making this an excellent option for generating income and maximizing ROI. Situated in a quiet location yet just a short drive to Central Florida’s world-renowned theme parks, shopping, and dining, this property offers both tranquility and accessibility. Priced right and incredibly affordable, this opportunity you don’t want to miss. Live here year-round, vacation in style, or invest with confidence, this one checks all the boxes! Live here year-round, vacation in style, or invest with confidence—this one checks all the boxes! 699 Lake Marion Golf Resort, Kissimmee
$355,000 WELCOME to a truly exceptional home designed for today's lifestyle, where comfort, flexibility, and opportunity come together under one roof. This beautifully appointed residence features a highly desirable PRIVATE ENTRY IN-LAW SUITE, offering a rare living arrangement that is increasingly difficult to find in today's market. Whether you're accommodating extended family, creating a private retreat for guests, providing independence for a young adult, or simply seeking additional flexibility, this unique floor plan delivers endless possibilities. The main residence offers 3 spacious bedrooms, 2 full bathrooms, and a versatile flex room that can easily function as a home office, study, playroom, gym, or even a 4th bedroom. The open-concept design creates an inviting atmosphere filled with natural light, seamlessly connecting the kitchen, dining, and living areas for effortless everyday living and entertaining. The owner's suite serves as a peaceful retreat, while the additional bedrooms are thoughtfully positioned to provide comfort and privacy for family and guests alike. What truly sets this home apart is the fully equipped PRIVATE IN-LAW SUITE with its own separate entrance. This incredible space features a private bedroom, full bathroom, living room, dining area, kitchen with stainless steel appliances, and its own laundry area with washer and dryer. It feels like having a second home within your home. Step outside and enjoy the Florida lifestyle with outdoor spaces perfect for relaxing, entertaining, or creating lasting memories with family and friends. The two-car garage and functional layout provide both convenience and practicality. Ideally located in one of Central Florida's fastest-growing areas, this property offers easy access to shopping, dining, schools, medical facilities, golf courses, major highways, and world-famous attractions. Whether you're searching for a primary residence, a multigenerational home, or a property that offers unmatched versatility for the future, this remarkable home checks every box. TWO PRIVATE LIVING SPACES. ONE INCREDIBLE OPPORTUNITY. Schedule your private showing today and experience the possibilities for yourself. 4 Beds ⋅ 3 Baths ⋅ Magnolia Park Ph 1 & 2 SubDv. ⋅ 33844 Zip Code WELCOME to a truly exceptional home designed for today's lifestyle, where comfort, flexibility, and opportunity come together under one roof. This beautifully appointed residence features a highly desirable PRIVATE ENTRY IN-LAW SUITE, offering a rare living arrangement that is increasingly difficult to find in today's market. Whether you're accommodating extended family, creating a private retreat for guests, providing independence for a young adult, or simply seeking additional flexibility, this unique floor plan delivers endless possibilities. The main residence offers 3 spacious bedrooms, 2 full bathrooms, and a versatile flex room that can easily function as a home office, study, playroom, gym, or even a 4th bedroom. The open-concept design creates an inviting atmosphere filled with natural light, seamlessly connecting the kitchen, dining, and living areas for effortless everyday living and entertaining. The owner's suite serves as a peaceful retreat, while the additional bedrooms are thoughtfully positioned to provide comfort and privacy for family and guests alike. What truly sets this home apart is the fully equipped PRIVATE IN-LAW SUITE with its own separate entrance. This incredible space features a private bedroom, full bathroom, living room, dining area, kitchen with stainless steel appliances, and its own laundry area with washer and dryer. It feels like having a second home within your home. Step outside and enjoy the Florida lifestyle with outdoor spaces perfect for relaxing, entertaining, or creating lasting memories with family and friends. The two-car garage and functional layout provide both convenience and practicality. Ideally located in one of Central Florida's fastest-growing areas, this property offers easy access to shopping, dining, schools, medical facilities, golf courses, major highways, and world-famous attractions. Whether you're searching for a primary residence, a multigenerational home, or a property that offers unmatched versatility for the future, this remarkable home checks every box. TWO PRIVATE LIVING SPACES. ONE INCREDIBLE OPPORTUNITY. Schedule your private showing today and experience the possibilities for yourself. 664 Tanaro Lane, Haines City
$799,900 Virtually Staged. Experience the perfect blend of elegance and tranquility in this exquisite custom-built 4-bedroom, 3-bathroom home plus office and heated saltwater pool, situated on over 5 acres with no HOA. Nestled in a peaceful country setting, this residence offers privacy and space while still being conveniently close to restaurants, shops, and I-4 for easy access to Tampa and Orlando. Step inside to discover soaring high ceilings and meticulous attention to detail throughout. The inviting living room boasts beautiful views and direct access to a spacious screened-in patio overlooking the heated inground saltwater pool and spa – recently resurfaced in 2023 for your enjoyment year-round. The primary suite is a true retreat featuring tray ceilings, a versatile flex space with built-in bookshelves, and a luxurious ensuite bathroom with dual vanities, a garden tub, a tiled walk-in shower, and a large walk-in closet. The office, located at the home’s entry, is well-appointed with built-in cabinetry and a desk—perfect for remote work or study. The guest bathroom known as the pool bathroom offers a walk-in shower and access to the pool. The remodeled kitchen (2024) is a chef’s dream with stone countertops, stainless steel appliances, a convenient touchless faucet, ample cabinetry and counter space, plus a built-in kegerator. Adjacent is a cozy family room with coffered ceilings—ideal as a secondary living area or game room. Two bedrooms share a beautifully updated bathroom complete with dual sinks and a walk-in shower. The fourth bedroom is located upstairs, providing additional privacy. Enjoy outdoor living to the fullest with the oversized patio featuring a built-in outdoor kitchen and an outdoor shower. A separate fenced area is perfect for small pets, while recent upgrades include a new roof (2025), a new septic pump (2026), and an extended driveway providing plenty of parking for vehicles and toys. This exceptional home delivers luxury, convenience, and country charm all in one incredible package. Don’t miss your chance to make it yours! 4 Beds ⋅ 3 Baths ⋅ Lakeland Acres SubDv. ⋅ 33809 Zip Code Virtually Staged. Experience the perfect blend of elegance and tranquility in this exquisite custom-built 4-bedroom, 3-bathroom home plus office and heated saltwater pool, situated on over 5 acres with no HOA. Nestled in a peaceful country setting, this residence offers privacy and space while still being conveniently close to restaurants, shops, and I-4 for easy access to Tampa and Orlando. Step inside to discover soaring high ceilings and meticulous attention to detail throughout. The inviting living room boasts beautiful views and direct access to a spacious screened-in patio overlooking the heated inground saltwater pool and spa – recently resurfaced in 2023 for your enjoyment year-round. The primary suite is a true retreat featuring tray ceilings, a versatile flex space with built-in bookshelves, and a luxurious ensuite bathroom with dual vanities, a garden tub, a tiled walk-in shower, and a large walk-in closet. The office, located at the home’s entry, is well-appointed with built-in cabinetry and a desk—perfect for remote work or study. The guest bathroom known as the pool bathroom offers a walk-in shower and access to the pool. The remodeled kitchen (2024) is a chef’s dream with stone countertops, stainless steel appliances, a convenient touchless faucet, ample cabinetry and counter space, plus a built-in kegerator. Adjacent is a cozy family room with coffered ceilings—ideal as a secondary living area or game room. Two bedrooms share a beautifully updated bathroom complete with dual sinks and a walk-in shower. The fourth bedroom is located upstairs, providing additional privacy. Enjoy outdoor living to the fullest with the oversized patio featuring a built-in outdoor kitchen and an outdoor shower. A separate fenced area is perfect for small pets, while recent upgrades include a new roof (2025), a new septic pump (2026), and an extended driveway providing plenty of parking for vehicles and toys. This exceptional home delivers luxury, convenience, and country charm all in one incredible package. Don’t miss your chance to make it yours! 12640 Us Highway 98 N, Lakeland
$163,000 This is it! You own both the home and the land — no lot rent to keep going up, up, up! Located in the Citrus Woods 55+ community, which is well maintained and professionally managed with a very reasonable annual fee. This home is one of the more desirable properties in the community because it is situated on an outside corner, pie-shaped lot, giving you extra privacy so you're not sitting window-to-window with the neighbors. The home features two bedrooms and two bathrooms, a separate dining area, and a large open living room. Enjoy the front Florida room and a huge 26' x 12' fully enclosed side porch, providing a perfect space to entertain guests or simply relax on your own. There is also a dedicated laundry room and storage area under roof at the back of the porch. Additional features include awnings on the sun-facing side, gutters, covered parking, and newer double-pane windows. In the backyard, you'll find a newly fenced 20' x 22' dog area, making it convenient to let the furry babies in and out. This home would make a great seasonal retreat or a comfortable year-round residence. It is turn-key furnished and ready to move in — no work needed! Call for your preview — you will not be disappointed! The value is in the details. 2 Beds ⋅ 2 Baths ⋅ Citrus Woods Estates SubDv. ⋅ 33801 Zip Code This is it! You own both the home and the land — no lot rent to keep going up, up, up! Located in the Citrus Woods 55+ community, which is well maintained and professionally managed with a very reasonable annual fee. This home is one of the more desirable properties in the community because it is situated on an outside corner, pie-shaped lot, giving you extra privacy so you're not sitting window-to-window with the neighbors. The home features two bedrooms and two bathrooms, a separate dining area, and a large open living room. Enjoy the front Florida room and a huge 26' x 12' fully enclosed side porch, providing a perfect space to entertain guests or simply relax on your own. There is also a dedicated laundry room and storage area under roof at the back of the porch. Additional features include awnings on the sun-facing side, gutters, covered parking, and newer double-pane windows. In the backyard, you'll find a newly fenced 20' x 22' dog area, making it convenient to let the furry babies in and out. This home would make a great seasonal retreat or a comfortable year-round residence. It is turn-key furnished and ready to move in — no work needed! Call for your preview — you will not be disappointed! The value is in the details. 1610 Reynolds Rd. Unit 108, Lakeland
$599,900 PRICE ADJUSTMENT FOR QUICK SALE***NEW PRICE -NEW PICTURES!!!!~Welcome to Buckingham in Sherwood Forrest! Step into refined luxury with this exquisite renovated residence, showcasing a brand new roof, premium flooring, and a designer laundry room crafted for both function and style.Sunlight pours through all new windows and doors, highlighting the flawless interior and exterior paint. The gourmet kitchen gleams with a state-of-the-art convection stove with built in air fryer, a new refrigerator and granite counter tops, while crown molding throughout elevates each space with timeless elegance. Every detail reflects sophistication and modern comfort, creating a home that is as stunning as it is welcoming! This well maintained home also features two spacious pantries for ample storage, updated garage doors and flooring, and new ceiling fans in bedrooms.The property has been upgraded with modern electrical systems. Our serene private lake offers the perfect getaway for fishing and boating enthusiasts. Surrounded by peaceful natural scenery, the lake is well-stocked for anglers of all skill levels, with calm waters ideal for leisurely paddling or small boats. It's an inviting retreat where you can relax, explore and enjoy the outdoors in total privacy! Don't miss out on this one of a kind gem! 4 Beds ⋅ 4 Baths ⋅ Buckingham SubDv. ⋅ 33809 Zip Code PRICE ADJUSTMENT FOR QUICK SALE***NEW PRICE -NEW PICTURES!!!!~Welcome to Buckingham in Sherwood Forrest! Step into refined luxury with this exquisite renovated residence, showcasing a brand new roof, premium flooring, and a designer laundry room crafted for both function and style.Sunlight pours through all new windows and doors, highlighting the flawless interior and exterior paint. The gourmet kitchen gleams with a state-of-the-art convection stove with built in air fryer, a new refrigerator and granite counter tops, while crown molding throughout elevates each space with timeless elegance. Every detail reflects sophistication and modern comfort, creating a home that is as stunning as it is welcoming! This well maintained home also features two spacious pantries for ample storage, updated garage doors and flooring, and new ceiling fans in bedrooms.The property has been upgraded with modern electrical systems. Our serene private lake offers the perfect getaway for fishing and boating enthusiasts. Surrounded by peaceful natural scenery, the lake is well-stocked for anglers of all skill levels, with calm waters ideal for leisurely paddling or small boats. It's an inviting retreat where you can relax, explore and enjoy the outdoors in total privacy! Don't miss out on this one of a kind gem! 1603 Sir Henrys Trail, Lakeland
$339,000 Virtually Staged. Under Construction. NO CDD. Lake Wilson introduces a rare opportunity to own a modern two-story condominium residence in the heart of Central Florida’s high-demand short-term rental corridor. These thoughtfully designed 3-bedroom residences offer approximately 1,500 square feet of well-planned living space, featuring open-concept layouts, contemporary finishes, and private garages—an increasingly scarce feature in this segment. Interiors are designed for both functionality and flow, with spacious living and dining areas that seamlessly connect for everyday living or guest entertaining. Whether used as a primary residence, vacation home, or income-producing asset, these homes deliver flexibility to match today’s buyer needs. Located just minutes from Walt Disney World and Central Florida’s major attractions, dining, and retail, Lake Wilson offers true convenience within the thriving I-4 corridor—one of the most active tourism and rental markets in the country. Residents benefit from professionally maintained community spaces, providing a low-maintenance ownership experience ideal for both full-time living and part-time use. Whether you're seeking a personal retreat, a family getaway, or a strategic investment in a proven vacation market, Lake Wilson places you in the center of it all. 3 Beds ⋅ 3 Baths ⋅ Lake Wilson Condominium SubDv. ⋅ 33896 Zip Code Virtually Staged. Under Construction. NO CDD. Lake Wilson introduces a rare opportunity to own a modern two-story condominium residence in the heart of Central Florida’s high-demand short-term rental corridor. These thoughtfully designed 3-bedroom residences offer approximately 1,500 square feet of well-planned living space, featuring open-concept layouts, contemporary finishes, and private garages—an increasingly scarce feature in this segment. Interiors are designed for both functionality and flow, with spacious living and dining areas that seamlessly connect for everyday living or guest entertaining. Whether used as a primary residence, vacation home, or income-producing asset, these homes deliver flexibility to match today’s buyer needs. Located just minutes from Walt Disney World and Central Florida’s major attractions, dining, and retail, Lake Wilson offers true convenience within the thriving I-4 corridor—one of the most active tourism and rental markets in the country. Residents benefit from professionally maintained community spaces, providing a low-maintenance ownership experience ideal for both full-time living and part-time use. Whether you're seeking a personal retreat, a family getaway, or a strategic investment in a proven vacation market, Lake Wilson places you in the center of it all. 610 Tulsa Way Unit 624, Davenport
$650,000 Welcome to this beautiful lakefront home on Lake Juliana, perfectly positioned on a quiet cul-de-sac and set on a generous half-acre lot. This well-built 3-bedroom, 2-bath residence offers peaceful water views, spacious living, and timeless design throughout. Inside, tall ceilings and abundant natural light highlight the open-concept layout. The living room features a striking brick fireplace and French doors that open into the expansive Florida room, creating seamless indoor-outdoor living. A formal dining room provides the perfect setting for gatherings, while the kitchen showcases granite countertops and custom Birchwood cabinetry, which continue throughout the bathrooms for a cohesive, high-quality finish. Additional flex space perfect for your office or 2nd living room. The impressive 46×12 Florida room flows directly into a 35×12 screened porch, offering generous space to relax and entertain while enjoying lake views. Oversized bedrooms provide comfort and flexibility, while the primary suite serves as a private retreat featuring French doors to the Florida room, a 12×7 walk-in closet, Italian marble floors and countertops, a walk-in shower, and an oversized Jacuzzi garden tub. Outdoors, enjoy a beautifully landscaped yard, a large grassy lakefront setting, a fenced portion of the backyard, and your own private dock and boat lift on Lake Juliana — perfect for boating, fishing, and sunset views. Additional highlights include an oversized two-car garage and a large attic area providing excellent storage. This exceptional lakefront property blends space, quality construction, and lifestyle in a highly sought after neighborhood. 3 Beds ⋅ 2 Baths ⋅ Juliana West SubDv. ⋅ 33823 Zip Code Welcome to this beautiful lakefront home on Lake Juliana, perfectly positioned on a quiet cul-de-sac and set on a generous half-acre lot. This well-built 3-bedroom, 2-bath residence offers peaceful water views, spacious living, and timeless design throughout. Inside, tall ceilings and abundant natural light highlight the open-concept layout. The living room features a striking brick fireplace and French doors that open into the expansive Florida room, creating seamless indoor-outdoor living. A formal dining room provides the perfect setting for gatherings, while the kitchen showcases granite countertops and custom Birchwood cabinetry, which continue throughout the bathrooms for a cohesive, high-quality finish. Additional flex space perfect for your office or 2nd living room. The impressive 46×12 Florida room flows directly into a 35×12 screened porch, offering generous space to relax and entertain while enjoying lake views. Oversized bedrooms provide comfort and flexibility, while the primary suite serves as a private retreat featuring French doors to the Florida room, a 12×7 walk-in closet, Italian marble floors and countertops, a walk-in shower, and an oversized Jacuzzi garden tub. Outdoors, enjoy a beautifully landscaped yard, a large grassy lakefront setting, a fenced portion of the backyard, and your own private dock and boat lift on Lake Juliana — perfect for boating, fishing, and sunset views. Additional highlights include an oversized two-car garage and a large attic area providing excellent storage. This exceptional lakefront property blends space, quality construction, and lifestyle in a highly sought after neighborhood. 122 W Juliana Way, Auburndale
$459,900 **SELLER IS OFFERING A BUYER CONCESSION THAT COULD REDUCE MONTHLY MORTGAGE PAYMENTS BY APPROXIMATELY $290-$560 DURING THE FIRST TWO YEARS OF THE LOAN FOR QUALIFIED BUYERS.** Experience the perfect combination of space, privacy, and Florida outdoor living in this beautifully maintained POOL home located in the desirable Loma Del Sol Phase II community in Davenport. Nestled on an oversized 0.33-acre pie-shaped lot with no rear neighbors, this property offers a level of outdoor space and seclusion that is becoming increasingly difficult to find. Ideally positioned just minutes from I-4, this convenient location provides easy access to Orlando, Tampa, world-famous attractions, shopping, dining, and everyday conveniences, while still offering the charm of an established neighborhood complete with a community park, playground, gazebo, and low annual HOA fees. Inside, you'll find 2,225 square feet of well-designed living space featuring a split-bedroom floor plan, formal living and dining rooms, a spacious family room, elegant archways, and architectural details that add character throughout the home. Large windows and sliding glass doors allow natural light to fill the interior, creating a bright and welcoming atmosphere. At the center of the home, the kitchen offers abundant cabinetry, generous counter space, a breakfast bar, breakfast nook, built-in workspace, and black stainless LG appliances installed in 2021 with remaining warranties. A secondary prep sink on the island adds functionality for meal preparation, entertaining, and everyday living. Step outside and discover the true highlight of this property. The screened lanai overlooks a heated saltwater pool and attached spa accented by tranquil waterfall features, creating your own private backyard retreat. Whether hosting family and friends, enjoying a quiet evening swim, or relaxing under the covered patio, this outdoor space is designed to be enjoyed year-round. The fully fenced backyard also features irrigation, raised garden beds, multiple access gates, and plenty of room for pets, play, and outdoor activities. The spacious primary suite serves as a private sanctuary with direct access to the lanai through sliding glass doors, dual closets, and an en suite bath featuring double vanities, a jetted garden tub, and a separate walk-in shower. The additional bedrooms provide comfortable accommodations for family and guests alike. Adding to the home's peace of mind is a NEW ROOF installed in November 2024 with a 20-year warranty, completed wind mitigation inspection, natural gas service, county water, septic system, fiber internet availability, and a wired storage shed. Offering a rare combination of indoor comfort, outdoor enjoyment, privacy, and major recent updates, this exceptional property is ready to welcome its next owner. Schedule your private showing today and see all that this Davenport home has to offer. 3 Beds ⋅ 2 Baths ⋅ Loma Del Sol Ph 02 D SubDv. ⋅ 33896 Zip Code **SELLER IS OFFERING A BUYER CONCESSION THAT COULD REDUCE MONTHLY MORTGAGE PAYMENTS BY APPROXIMATELY $290-$560 DURING THE FIRST TWO YEARS OF THE LOAN FOR QUALIFIED BUYERS.** Experience the perfect combination of space, privacy, and Florida outdoor living in this beautifully maintained POOL home located in the desirable Loma Del Sol Phase II community in Davenport. Nestled on an oversized 0.33-acre pie-shaped lot with no rear neighbors, this property offers a level of outdoor space and seclusion that is becoming increasingly difficult to find. Ideally positioned just minutes from I-4, this convenient location provides easy access to Orlando, Tampa, world-famous attractions, shopping, dining, and everyday conveniences, while still offering the charm of an established neighborhood complete with a community park, playground, gazebo, and low annual HOA fees. Inside, you'll find 2,225 square feet of well-designed living space featuring a split-bedroom floor plan, formal living and dining rooms, a spacious family room, elegant archways, and architectural details that add character throughout the home. Large windows and sliding glass doors allow natural light to fill the interior, creating a bright and welcoming atmosphere. At the center of the home, the kitchen offers abundant cabinetry, generous counter space, a breakfast bar, breakfast nook, built-in workspace, and black stainless LG appliances installed in 2021 with remaining warranties. A secondary prep sink on the island adds functionality for meal preparation, entertaining, and everyday living. Step outside and discover the true highlight of this property. The screened lanai overlooks a heated saltwater pool and attached spa accented by tranquil waterfall features, creating your own private backyard retreat. Whether hosting family and friends, enjoying a quiet evening swim, or relaxing under the covered patio, this outdoor space is designed to be enjoyed year-round. The fully fenced backyard also features irrigation, raised garden beds, multiple access gates, and plenty of room for pets, play, and outdoor activities. The spacious primary suite serves as a private sanctuary with direct access to the lanai through sliding glass doors, dual closets, and an en suite bath featuring double vanities, a jetted garden tub, and a separate walk-in shower. The additional bedrooms provide comfortable accommodations for family and guests alike. Adding to the home's peace of mind is a NEW ROOF installed in November 2024 with a 20-year warranty, completed wind mitigation inspection, natural gas service, county water, septic system, fiber internet availability, and a wired storage shed. Offering a rare combination of indoor comfort, outdoor enjoyment, privacy, and major recent updates, this exceptional property is ready to welcome its next owner. Schedule your private showing today and see all that this Davenport home has to offer. 365 Via Bianca Drive, Davenport
$595,000 OLD FLORIDA 1928 CHARMER WITH 330± FEET ON LAKE REEDY! Built in 1928 and thoughtfully remodeled to preserve its historic character and charm, this beautifully updated 3-bedroom, 2-bath home offers 1,740 square feet of living space on 1.5 acres with approximately 330 feet of frontage on Lake Reedy. The home features an open living, dining, and kitchen area, highlighted by an original wood-burning fireplace, crown molding, and abundant natural light. The completely updated kitchen includes quartz countertops, a center island, and new appliances—perfect for entertaining while maintaining the home’s classic appeal.Recent upgrades provide peace of mind, including a new septic system (2021), all-new electrical wiring and plumbing (2022), a new HVAC system with heat pump, and new attic insulation (2023). Outside, the property boasts a 31x41 detached double garage with new electric doors, its own electric panel, and a separate septic system. The spacious garage offers endless possibilities—ideal for a mother-in-law suite, studio, workshop, or hobby space. A motor home hookup with 50-amp service, water, and septic is conveniently located beside the garage. Enjoy true lakefront living with a private 100-foot dock and a 12x20 landing complete with water and electric at the dock—perfect for fishing, boating, or simply enjoying views of Lake Reedy. A rare opportunity to own a piece of Old Florida charm with modern updates and exceptional lake frontage. 3 Beds ⋅ 2 Baths ⋅ Acreage SubDv. ⋅ 33843 Zip Code OLD FLORIDA 1928 CHARMER WITH 330± FEET ON LAKE REEDY! Built in 1928 and thoughtfully remodeled to preserve its historic character and charm, this beautifully updated 3-bedroom, 2-bath home offers 1,740 square feet of living space on 1.5 acres with approximately 330 feet of frontage on Lake Reedy. The home features an open living, dining, and kitchen area, highlighted by an original wood-burning fireplace, crown molding, and abundant natural light. The completely updated kitchen includes quartz countertops, a center island, and new appliances—perfect for entertaining while maintaining the home’s classic appeal.Recent upgrades provide peace of mind, including a new septic system (2021), all-new electrical wiring and plumbing (2022), a new HVAC system with heat pump, and new attic insulation (2023). Outside, the property boasts a 31x41 detached double garage with new electric doors, its own electric panel, and a separate septic system. The spacious garage offers endless possibilities—ideal for a mother-in-law suite, studio, workshop, or hobby space. A motor home hookup with 50-amp service, water, and septic is conveniently located beside the garage. Enjoy true lakefront living with a private 100-foot dock and a 12x20 landing complete with water and electric at the dock—perfect for fishing, boating, or simply enjoying views of Lake Reedy. A rare opportunity to own a piece of Old Florida charm with modern updates and exceptional lake frontage. 1173 S Lake Reedy Boulevard, Frostproof
$215,000 Discover your oasis in a peaceful neighborhood, a beautiful 2-bedroom home, 2 bathrooms, living room with spacious living and dining areas designed for comfort and ease. With no HOA and no CDD, you can enjoy complete freedom and flexibility. The large backyard is perfect for your pets to play freely, and there’s plenty of parking space for multiple vehicles, plus convenient rear access for added privacy. Just minutes from the most stunning lake in Lake Wales. This home offers serenity, comfort, and the perfect setting to create lasting memories—a true haven for peaceful living, and an annex with a kitchen and separate entrance. 2 Beds ⋅ 2 Baths ⋅ North Shore Hills SubDv. ⋅ 33853 Zip Code Discover your oasis in a peaceful neighborhood, a beautiful 2-bedroom home, 2 bathrooms, living room with spacious living and dining areas designed for comfort and ease. With no HOA and no CDD, you can enjoy complete freedom and flexibility. The large backyard is perfect for your pets to play freely, and there’s plenty of parking space for multiple vehicles, plus convenient rear access for added privacy. Just minutes from the most stunning lake in Lake Wales. This home offers serenity, comfort, and the perfect setting to create lasting memories—a true haven for peaceful living, and an annex with a kitchen and separate entrance. 719 Hillside Avenue, Lake Wales
$79,000 mobile home in lakeland with land included please contact realtor or owner for more information 2 Beds ⋅ 1 Baths ⋅ Kew Gardens Sub SubDv. ⋅ 33815 Zip Code mobile home in lakeland with land included please contact realtor or owner for more information 1402 W Patterson Street, Lakeland