$448,900 RARE 4-BEDROOM, 3-BATH END-UNIT TOWNHOME WITH POND VIEW! Spacious end-unit townhome located approximately 10 minutes from Orlando International Airport, with convenient access to major roadways, shopping, dining, entertainment, and everyday conveniences. The open-concept floor plan features 4 bedrooms and 3 full bathrooms, including a first-floor bedroom and full bath, ideal for guests, an in-law suite, or home office. The kitchen features granite countertops, backsplash, and brand-new GE stainless steel appliances, along with a brand-new full-size washer and dryer. Upstairs, a versatile loft provides additional living space, and the primary suite features a walk-in closet. Relax on the screened patio overlooking the pond. Additional features include an attached 1-car garage and a 2-car driveway. Community amenities include a pool, playground, gazebo, walking trails, and landscaped grounds. The home is currently shown fully furnished. Furnishings are not included in the list price but are available separately and negotiable. Schedule your showing today! 4 Beds ⋅ 3 Baths ⋅ Tyson Ranch Twnhms SubDv. ⋅ 32824 Zip Code RARE 4-BEDROOM, 3-BATH END-UNIT TOWNHOME WITH POND VIEW! Spacious end-unit townhome located approximately 10 minutes from Orlando International Airport, with convenient access to major roadways, shopping, dining, entertainment, and everyday conveniences. The open-concept floor plan features 4 bedrooms and 3 full bathrooms, including a first-floor bedroom and full bath, ideal for guests, an in-law suite, or home office. The kitchen features granite countertops, backsplash, and brand-new GE stainless steel appliances, along with a brand-new full-size washer and dryer. Upstairs, a versatile loft provides additional living space, and the primary suite features a walk-in closet. Relax on the screened patio overlooking the pond. Additional features include an attached 1-car garage and a 2-car driveway. Community amenities include a pool, playground, gazebo, walking trails, and landscaped grounds. The home is currently shown fully furnished. Furnishings are not included in the list price but are available separately and negotiable. Schedule your showing today! 4298 Campsite Loop, Orlando
$199,000 The perfect combination of city living, luxury accommodations and lifestyle, welcome to 101 Eola. This building offers great amenities including guarded lobby, a large lap pool, clubhouse lounge and full fitness center, close to everything and just steps away from Lake Eola, restaurants & bars, this is downtown living with a neighborhood feel. This fantastic building set in the heart of downtown Orlando offers this unit where space is not your traditional studio layout, and is arguably one of the best floor-plans in downtown. The unit features an open floor plan, an excellent kitchen with stainless steel appliances, granite counter tops, loads of cupboard space, a living area with floor-to-ceiling double pane windows & amazing views, Murphy Bed, laundry closet with a stacked washer & dryer, a walk-in closet, all with a very spacious feeling for comfortable living. This unit is located on the 10th floor and faces East, offering wonderful city & green views of the vast tree canopy overlooking the Thornton park neighborhood, plus a chance to enjoy the sunrise daily! The building offers wonderful resort style amenities all recently renovated, including pool, Jacuzzi, Sauna, clubhouse with free Wi-Fi, the fitness center has all the amenities that you would expect from any professional gym. It truly is the perfect venue to meet and enjoy the lifestyle that the building has to enjoy with friends & neighbors. Perhaps the location of 101 Eola is its finest quality being just steps away from the Thornton Park area, with a great selection of local restaurants, shops and entertaining. Publix is also just a couple of blocks away, right across from Lake Eola which hosts so many events throughout the year. Schedule a showing for your new home today and come enjoy all that downtown Orlando has to enjoy. Come take a look at this property while it last! 1 Beds ⋅ 1 Baths ⋅ 101 Eola Condos SubDv. ⋅ 32801 Zip Code The perfect combination of city living, luxury accommodations and lifestyle, welcome to 101 Eola. This building offers great amenities including guarded lobby, a large lap pool, clubhouse lounge and full fitness center, close to everything and just steps away from Lake Eola, restaurants & bars, this is downtown living with a neighborhood feel. This fantastic building set in the heart of downtown Orlando offers this unit where space is not your traditional studio layout, and is arguably one of the best floor-plans in downtown. The unit features an open floor plan, an excellent kitchen with stainless steel appliances, granite counter tops, loads of cupboard space, a living area with floor-to-ceiling double pane windows & amazing views, Murphy Bed, laundry closet with a stacked washer & dryer, a walk-in closet, all with a very spacious feeling for comfortable living. This unit is located on the 10th floor and faces East, offering wonderful city & green views of the vast tree canopy overlooking the Thornton park neighborhood, plus a chance to enjoy the sunrise daily! The building offers wonderful resort style amenities all recently renovated, including pool, Jacuzzi, Sauna, clubhouse with free Wi-Fi, the fitness center has all the amenities that you would expect from any professional gym. It truly is the perfect venue to meet and enjoy the lifestyle that the building has to enjoy with friends & neighbors. Perhaps the location of 101 Eola is its finest quality being just steps away from the Thornton Park area, with a great selection of local restaurants, shops and entertaining. Publix is also just a couple of blocks away, right across from Lake Eola which hosts so many events throughout the year. Schedule a showing for your new home today and come enjoy all that downtown Orlando has to enjoy. Come take a look at this property while it last! 101 S Eola Drive Unit 1008, Orlando
$560,000 Welcome to corner lot living in Waterford Lakes where space, privacy, and lifestyle come together. This 2-story home offers 4 bedrooms, 2 and a half bathrooms, featuring a beautifully remodeled kitchen equipped with brand new appliances, a large primary suite, formal living room, dining room, family room, inside laundry room, and attached 2-car garage. Enjoy the outdoor Florida lifestyle weather while sipping your morning coffee under your screened in lanai in the middle of your vinyl fenced-in backyard. The community has everything you could ask for with amenities galore, to keep the weekends and kids from ever being bored, all while being a short drive to the vacation hot-spot of Orlando. 4 Beds ⋅ 3 Baths ⋅ Waterford Lakes Ph 02 Tr N19 SubDv. ⋅ 32828 Zip Code Welcome to corner lot living in Waterford Lakes where space, privacy, and lifestyle come together. This 2-story home offers 4 bedrooms, 2 and a half bathrooms, featuring a beautifully remodeled kitchen equipped with brand new appliances, a large primary suite, formal living room, dining room, family room, inside laundry room, and attached 2-car garage. Enjoy the outdoor Florida lifestyle weather while sipping your morning coffee under your screened in lanai in the middle of your vinyl fenced-in backyard. The community has everything you could ask for with amenities galore, to keep the weekends and kids from ever being bored, all while being a short drive to the vacation hot-spot of Orlando. 807 Jadestone Circle, Orlando
$389,000 Your home searching ends here! Nestled away in quiet and most sought-after community of Deerfield, in the heart of Orlando lies this elegant estate. This gorgeous estate is sitting on a cozy private lot. Once you enter the open floor plan awaits you and the chef gourmet kitchen with eye catching granite countertops. Latest stainless-steel appliances and espresso martini colored high end cabinets to complement the soft colors throughout. FRESH paint, BRAND NEW flooring, Home completely tiled throughout. Walk in closets in every room and state of the art NEWLY REMODLED upgraded bathrooms. ENTIRE PLUMBING on the home was re done!! Warm inviting living room for fun family nights and entertaining with sliding glass door to exit on to the fully screened in lanai where you will find your oversized fully fenced in lot. Enjoy the Florida sunshine, bbqs, fun and more out here as you gander upon your quiet backyard. Ready for your future pool. Upstairs has a HUGE LOFT area for entertainment of whatever you can imagine. This is a dream home. Not to mention amenities in this community feature park, playgrounds lakes and ponds, resort style pool! You’ll feel like you’re on vacation every second you spend in your new home. Only seconds from major highways and shopping plazas, less than 29 minutes to the beach & Disney along with other attractions. Nothing says Florida living like this home here. Be the first to see for yourself before it’s too late. 3 Beds ⋅ 2 Baths ⋅ Deerfield Ph 01c SubDv. ⋅ 32837 Zip Code Your home searching ends here! Nestled away in quiet and most sought-after community of Deerfield, in the heart of Orlando lies this elegant estate. This gorgeous estate is sitting on a cozy private lot. Once you enter the open floor plan awaits you and the chef gourmet kitchen with eye catching granite countertops. Latest stainless-steel appliances and espresso martini colored high end cabinets to complement the soft colors throughout. FRESH paint, BRAND NEW flooring, Home completely tiled throughout. Walk in closets in every room and state of the art NEWLY REMODLED upgraded bathrooms. ENTIRE PLUMBING on the home was re done!! Warm inviting living room for fun family nights and entertaining with sliding glass door to exit on to the fully screened in lanai where you will find your oversized fully fenced in lot. Enjoy the Florida sunshine, bbqs, fun and more out here as you gander upon your quiet backyard. Ready for your future pool. Upstairs has a HUGE LOFT area for entertainment of whatever you can imagine. This is a dream home. Not to mention amenities in this community feature park, playgrounds lakes and ponds, resort style pool! You’ll feel like you’re on vacation every second you spend in your new home. Only seconds from major highways and shopping plazas, less than 29 minutes to the beach & Disney along with other attractions. Nothing says Florida living like this home here. Be the first to see for yourself before it’s too late. 2133 Meadowmouse Street, Orlando
$379,900 LIVE IN OR INVEST WHERE OTHERS DREAM OF VACATIONING!!! Amazing opportunity in Windermere, one of Central Florida’s most desirable locations, just minutes from the magic of Walt Disney World and located in a highly rated school zone! This beautiful 3-bedroom, 2.5-bath townhouse offers the perfect combination of location, comfort, and lifestyle, featuring a spacious and functional layout plus a private fenced backyard, ideal for relaxing, entertaining, and enjoying the Florida lifestyle. Experience a beautiful community surrounded by nature and exceptional amenities, including a community pool, playground, walking trails, scenic lakes, and lush green spaces. Conveniently located near highly rated schools, shopping, dining, major roadways, and Central Florida’s world-famous attractions. Whether you’re looking for your next home or an investment opportunity in one of the Orlando area’s most sought-after locations, this is an opportunity you don’t want to miss!. LIVE IT. INVEST IN IT. LOVE WINDERMERE !!! 3 Beds ⋅ 3 Baths ⋅ Lakes/Windermere Lake Reams Twnh SubDv. ⋅ 34786 Zip Code LIVE IN OR INVEST WHERE OTHERS DREAM OF VACATIONING!!! Amazing opportunity in Windermere, one of Central Florida’s most desirable locations, just minutes from the magic of Walt Disney World and located in a highly rated school zone! This beautiful 3-bedroom, 2.5-bath townhouse offers the perfect combination of location, comfort, and lifestyle, featuring a spacious and functional layout plus a private fenced backyard, ideal for relaxing, entertaining, and enjoying the Florida lifestyle. Experience a beautiful community surrounded by nature and exceptional amenities, including a community pool, playground, walking trails, scenic lakes, and lush green spaces. Conveniently located near highly rated schools, shopping, dining, major roadways, and Central Florida’s world-famous attractions. Whether you’re looking for your next home or an investment opportunity in one of the Orlando area’s most sought-after locations, this is an opportunity you don’t want to miss!. LIVE IT. INVEST IN IT. LOVE WINDERMERE !!! 8608 Brookvale Drive, Windermere
$375,000 Welcome to this well-maintained 3-bedroom, 2.5-bath townhome in highly desirable Randal Park! Freshly painted throughout, this home features tile flooring downstairs and a spacious kitchen with abundant cabinet space and a large pantry. Step outside to a private pavered courtyard leading to the 2-car garage with no rear neighbors. Tucked into a quieter, low-traffic area of the neighborhood, yet close to everything Lake Nona has to offer. Enjoy resort-style amenities including a pool, splash pad, fitness center, clubhouse, walking trails, two dog parks, three shaded playgrounds, and outdoor entertaining and BBQ areas. The townhome HOA includes lawn care, exterior maintenance, and roof maintenance for easy, low-stress living. Plus, walk to the A-rated public school right within the neighborhood! 3 Beds ⋅ 3 Baths ⋅ Randal Park Ph 4 SubDv. ⋅ 32832 Zip Code Welcome to this well-maintained 3-bedroom, 2.5-bath townhome in highly desirable Randal Park! Freshly painted throughout, this home features tile flooring downstairs and a spacious kitchen with abundant cabinet space and a large pantry. Step outside to a private pavered courtyard leading to the 2-car garage with no rear neighbors. Tucked into a quieter, low-traffic area of the neighborhood, yet close to everything Lake Nona has to offer. Enjoy resort-style amenities including a pool, splash pad, fitness center, clubhouse, walking trails, two dog parks, three shaded playgrounds, and outdoor entertaining and BBQ areas. The townhome HOA includes lawn care, exterior maintenance, and roof maintenance for easy, low-stress living. Plus, walk to the A-rated public school right within the neighborhood! 8650 Vedder Lane, Orlando
$585,000 Welcome to an extraordinary 4 bedroom townhome in the prestigious 24 hour guard-gated community of Vizcaya, where elegance, comfort, and a carefree lifestyle come together beautifully. Ideally positioned with serene views of the clubhouse and community pool, this exceptional residence offers an impressive blend of timeless finishes, spacious living areas, and thoughtful upgrades throughout. From the moment you enter, you'll appreciate the volume ceilings, crown molding, plantation shutters, and upgraded flooring, including beautiful travertine and wood floors. The main level is designed for both everyday living and effortless entertaining, featuring a spacious great room with soaring ceilings and a cozy gas fireplace that creates an inviting focal point. The well appointed kitchen offers 42 inch cabinetry, granite countertops, a tile backsplash, stainless steel appliances, pantry storage, and a charming dining nook. Whether you're preparing a casual breakfast or entertaining guests, this kitchen is as functional as it is stylish. One of the home's standout features is the rare convenience of two primary suites, one located on the main level and another upstairs. Both offer generous proportions, walk-in closets, dual vanities, and beautifully appointed walk-in showers, providing flexibility and privacy for homeowners and guests alike. Upstairs, a versatile loft provides additional living space that can easily be tailored to your lifestyle, perfect for a home office, fitness area, media room, or cozy retreat. Two generously sized secondary bedrooms with a lakeview share a full bathroom. Additional highlights include a brand-new water heater, Shark Coating garage floors, and an owned, buried propane gas tank, a particularly rare and desirable feature for a townhome in Vizcaya. Step outside your front door and enjoy an impressive array of resort style amenities. The community pool, playground, and tennis courts are just around the corner. Vizcaya also features a waterfront amenity complex with a fitness center, fishing dock, rentable event space, park, and tennis court, offering something for everyone. When you are ready to explore beyond the community, you will be just minutes from Restaurant Row, world class golf, premier shopping, and Orlando's renowned theme parks, with Orlando International Airport approximately 25 minutes away. This is more than a beautiful townhome, it's an opportunity to enjoy an elevated, low maintenance lifestyle in one of the area's most desirable guard gated communities. Luxury, location, lifestyle, and a home that's truly a must see. Be sure to click on the virtual tour links. 4 Beds ⋅ 4 Baths ⋅ Vizcaya Heights Condo Or 6575 1315 SubDv. ⋅ 32836 Zip Code Welcome to an extraordinary 4 bedroom townhome in the prestigious 24 hour guard-gated community of Vizcaya, where elegance, comfort, and a carefree lifestyle come together beautifully. Ideally positioned with serene views of the clubhouse and community pool, this exceptional residence offers an impressive blend of timeless finishes, spacious living areas, and thoughtful upgrades throughout. From the moment you enter, you'll appreciate the volume ceilings, crown molding, plantation shutters, and upgraded flooring, including beautiful travertine and wood floors. The main level is designed for both everyday living and effortless entertaining, featuring a spacious great room with soaring ceilings and a cozy gas fireplace that creates an inviting focal point. The well appointed kitchen offers 42 inch cabinetry, granite countertops, a tile backsplash, stainless steel appliances, pantry storage, and a charming dining nook. Whether you're preparing a casual breakfast or entertaining guests, this kitchen is as functional as it is stylish. One of the home's standout features is the rare convenience of two primary suites, one located on the main level and another upstairs. Both offer generous proportions, walk-in closets, dual vanities, and beautifully appointed walk-in showers, providing flexibility and privacy for homeowners and guests alike. Upstairs, a versatile loft provides additional living space that can easily be tailored to your lifestyle, perfect for a home office, fitness area, media room, or cozy retreat. Two generously sized secondary bedrooms with a lakeview share a full bathroom. Additional highlights include a brand-new water heater, Shark Coating garage floors, and an owned, buried propane gas tank, a particularly rare and desirable feature for a townhome in Vizcaya. Step outside your front door and enjoy an impressive array of resort style amenities. The community pool, playground, and tennis courts are just around the corner. Vizcaya also features a waterfront amenity complex with a fitness center, fishing dock, rentable event space, park, and tennis court, offering something for everyone. When you are ready to explore beyond the community, you will be just minutes from Restaurant Row, world class golf, premier shopping, and Orlando's renowned theme parks, with Orlando International Airport approximately 25 minutes away. This is more than a beautiful townhome, it's an opportunity to enjoy an elevated, low maintenance lifestyle in one of the area's most desirable guard gated communities. Luxury, location, lifestyle, and a home that's truly a must see. Be sure to click on the virtual tour links. 8766 The Esplanade Unit 24, Orlando
$599,999 Welcome to 5042 Rishley Run Way, an expansive two-story home offering 5 bedrooms, 3 full bathrooms, and 4,014 square feet of versatile living space within the guard-gated Stoneybrook Hills community. Designed for comfortable everyday living and entertaining, the spacious floor plan features high ceilings, crown molding, updated flooring, multiple living and dining areas, and a warm family room with a fireplace. The eat-in kitchen offers solid wood cabinetry, abundant storage, a breakfast nook, and plenty of space for gathering. A downstairs bedroom and full bathroom provide an ideal setup for guests, a private office, or multigenerational living. Upstairs, the oversized primary suite features dual closets, while the large bonus room offers flexibility for a theater, game room, playroom, or additional lounge area. Additional highlights include an indoor laundry room, ceiling fans, sliding glass doors, and an attached two-car garage. Step outside to the spacious screened-in porch overlooking a fully fenced backyard with no rear neighbors, offering privacy and plenty of room for a future pool, garden, play area, or personalized outdoor retreat. A NEW ROOF WILL BE INSTALLED PRIOR TO CLOSING OR THE BUYER MAY RECEIVE A $15,000 CREDIT AT CLOSING. Stoneybrook Hills offers resort-style amenities, including a community pool, clubhouse, fitness center, playground, basketball courts, tennis courts, pickleball courts, sidewalks, and 24-hour guarded entry. Conveniently located near US-441, SR-429, Downtown Mount Dora, shopping, dining, and everyday conveniences, approximately 40 minutes from Orlando and about an hour from the beaches. Schedule your private showing today! 5 Beds ⋅ 3 Baths ⋅ Stoneybrook Hills 18 SubDv. ⋅ 32757 Zip Code Welcome to 5042 Rishley Run Way, an expansive two-story home offering 5 bedrooms, 3 full bathrooms, and 4,014 square feet of versatile living space within the guard-gated Stoneybrook Hills community. Designed for comfortable everyday living and entertaining, the spacious floor plan features high ceilings, crown molding, updated flooring, multiple living and dining areas, and a warm family room with a fireplace. The eat-in kitchen offers solid wood cabinetry, abundant storage, a breakfast nook, and plenty of space for gathering. A downstairs bedroom and full bathroom provide an ideal setup for guests, a private office, or multigenerational living. Upstairs, the oversized primary suite features dual closets, while the large bonus room offers flexibility for a theater, game room, playroom, or additional lounge area. Additional highlights include an indoor laundry room, ceiling fans, sliding glass doors, and an attached two-car garage. Step outside to the spacious screened-in porch overlooking a fully fenced backyard with no rear neighbors, offering privacy and plenty of room for a future pool, garden, play area, or personalized outdoor retreat. A NEW ROOF WILL BE INSTALLED PRIOR TO CLOSING OR THE BUYER MAY RECEIVE A $15,000 CREDIT AT CLOSING. Stoneybrook Hills offers resort-style amenities, including a community pool, clubhouse, fitness center, playground, basketball courts, tennis courts, pickleball courts, sidewalks, and 24-hour guarded entry. Conveniently located near US-441, SR-429, Downtown Mount Dora, shopping, dining, and everyday conveniences, approximately 40 minutes from Orlando and about an hour from the beaches. Schedule your private showing today! 5042 Rishley Run Way, Mount Dora
$1,850,000 Welcome to Penthouse #3503 at The VUE at Lake Eola with a private rooftop, panoramic lake and skyline views. Experience elevated downtown living from this exceptional 2,301-square-foot penthouse residence at The VUE at Lake Eola, one of Downtown Orlando’s premier luxury high-rises. Featuring three bedrooms, 3.5 baths, two full sized assigned parking spaces and its own private rooftop, this remarkable residence combines urban living with dramatic views and exceptional outdoor space high above the city. Floor-to-ceiling glass showcases breathtaking panoramic views of Lake Eola and the Downtown Orlando skyline, creating an ever-changing backdrop from spectacular sunrise to sunset. By night, the city lights transform the residence into a spectacular retreat in the sky. From fireworks over downtown to rocket launches visible in the distance, the views are truly extraordinary. The spacious, light-filled interior offers an open and inviting floor plan designed for both comfortable everyday living and elegant entertaining. The living and dining areas flow seamlessly together, complemented by hardwood flooring, contemporary finishes and a beautifully appointed kitchen featuring granite countertops and stainless-steel appliances. What truly distinguishes Penthouse #3503 is its private rooftop, a rare opportunity to create your own outdoor sanctuary above Downtown Orlando. Imagine morning coffee overlooking Lake Eola, sunset cocktails with friends or intimate evenings surrounded by panoramic skyline views. It is an exceptional extension of the residence and a defining feature of this unique penthouse. Residents of The VUE enjoy an impressive collection of resort-style amenities, including 24-hour concierge and doorman service, a resort-style pool and skyline deck, an approximately 5,000-square-foot fitness center, tennis and basketball courts, a pet park, an art gallery, a cyber café, conference facilities and beautifully designed common areas. Go outside and enjoy Lake Eola Park, the Downtown Orlando Farmers Market, restaurants, entertainment, performing arts and the energy of downtown living, all within moments of home. For the buyer seeking something beyond the ordinary condominium, this is an opportunity to own a private residence in the sky overlooking Lake Eola and the Orlando skyline. Lake Eola, the Dr. Philips Center, the Kia Center, dining, nightlife and everything downtown Orlando are right at your doorstep. 3 Beds ⋅ 4 Baths ⋅ Vue/Lk Eola SubDv. ⋅ 32801 Zip Code Welcome to Penthouse #3503 at The VUE at Lake Eola with a private rooftop, panoramic lake and skyline views. Experience elevated downtown living from this exceptional 2,301-square-foot penthouse residence at The VUE at Lake Eola, one of Downtown Orlando’s premier luxury high-rises. Featuring three bedrooms, 3.5 baths, two full sized assigned parking spaces and its own private rooftop, this remarkable residence combines urban living with dramatic views and exceptional outdoor space high above the city. Floor-to-ceiling glass showcases breathtaking panoramic views of Lake Eola and the Downtown Orlando skyline, creating an ever-changing backdrop from spectacular sunrise to sunset. By night, the city lights transform the residence into a spectacular retreat in the sky. From fireworks over downtown to rocket launches visible in the distance, the views are truly extraordinary. The spacious, light-filled interior offers an open and inviting floor plan designed for both comfortable everyday living and elegant entertaining. The living and dining areas flow seamlessly together, complemented by hardwood flooring, contemporary finishes and a beautifully appointed kitchen featuring granite countertops and stainless-steel appliances. What truly distinguishes Penthouse #3503 is its private rooftop, a rare opportunity to create your own outdoor sanctuary above Downtown Orlando. Imagine morning coffee overlooking Lake Eola, sunset cocktails with friends or intimate evenings surrounded by panoramic skyline views. It is an exceptional extension of the residence and a defining feature of this unique penthouse. Residents of The VUE enjoy an impressive collection of resort-style amenities, including 24-hour concierge and doorman service, a resort-style pool and skyline deck, an approximately 5,000-square-foot fitness center, tennis and basketball courts, a pet park, an art gallery, a cyber café, conference facilities and beautifully designed common areas. Go outside and enjoy Lake Eola Park, the Downtown Orlando Farmers Market, restaurants, entertainment, performing arts and the energy of downtown living, all within moments of home. For the buyer seeking something beyond the ordinary condominium, this is an opportunity to own a private residence in the sky overlooking Lake Eola and the Orlando skyline. Lake Eola, the Dr. Philips Center, the Kia Center, dining, nightlife and everything downtown Orlando are right at your doorstep. 150 E Robinson Street Unit 3503, Orlando
$1,149,000 Downtown Winter Garden becomes part of everyday life at this one-of-nine residence at 30 North Park, where a covered balcony overlooks the West Orange Trail and Plant Street’s dining, shops, and gathering spots are only a short stroll away. Arranged across three thoughtfully designed levels, the home balances connected gathering spaces with room to work and unwind. The main level brings the kitchen, dining area, and living room together beneath tall ceilings. An oversized island anchors the kitchen, complemented by quartz countertops, tall two-tone cabinetry, stainless steel appliances, and natural-gas cooking. Decorative wood beams, built-ins, and a gas fireplace feature wall give the living room character, while sliding glass doors extend the space to the balcony. Each of the three bedroom suites includes a walk-in closet and private full bathroom. Two suites occupy the upper level, including the primary with fitted closet storage, dual sinks, a glass-enclosed shower, and a separate water closet, while the second-level suite is currently arranged as a window-lined office. A ground-level bonus room with an adjoining fourth full bath creates another adaptable space for media, fitness, hobbies, or guests. Engineered hardwood and designer tile keep the interior carpet-free, while upper-level laundry, a tankless water heater, zoned HVAC, spray-foam ceiling insulation, and an attached rear-entry two-car garage add practical convenience. From quiet time on the balcony to mornings on the trail and evenings along Plant Street, this home pairs polished, flexible interiors with a distinctly downtown Winter Garden lifestyle. 3 Beds ⋅ 4 Baths ⋅ 30 North Park SubDv. ⋅ 34787 Zip Code Downtown Winter Garden becomes part of everyday life at this one-of-nine residence at 30 North Park, where a covered balcony overlooks the West Orange Trail and Plant Street’s dining, shops, and gathering spots are only a short stroll away. Arranged across three thoughtfully designed levels, the home balances connected gathering spaces with room to work and unwind. The main level brings the kitchen, dining area, and living room together beneath tall ceilings. An oversized island anchors the kitchen, complemented by quartz countertops, tall two-tone cabinetry, stainless steel appliances, and natural-gas cooking. Decorative wood beams, built-ins, and a gas fireplace feature wall give the living room character, while sliding glass doors extend the space to the balcony. Each of the three bedroom suites includes a walk-in closet and private full bathroom. Two suites occupy the upper level, including the primary with fitted closet storage, dual sinks, a glass-enclosed shower, and a separate water closet, while the second-level suite is currently arranged as a window-lined office. A ground-level bonus room with an adjoining fourth full bath creates another adaptable space for media, fitness, hobbies, or guests. Engineered hardwood and designer tile keep the interior carpet-free, while upper-level laundry, a tankless water heater, zoned HVAC, spray-foam ceiling insulation, and an attached rear-entry two-car garage add practical convenience. From quiet time on the balcony to mornings on the trail and evenings along Plant Street, this home pairs polished, flexible interiors with a distinctly downtown Winter Garden lifestyle. 72 N Park Avenue Unit 8, Winter Garden
$145,000 Lake Buena Vista Resort spacious **2-bedroom, 2-bath condo-hotel suite** offering approximately **1,060 square feet** in Lake Buena Vista Resort Village & Spa. The furnished unit features a fully equipped kitchen, open living and dining areas, a sleeper sofa, and a private balcony. The primary bedroom includes an ensuite bath with a jetted tub and separate shower, while the second bedroom and full bath provide additional accommodations. An **in-unit washer and dryer** adds convenience for owners and guests. Lake Buena Vista Resort Village & Spa offers an extensive collection of on-site amenities, including the **Pirates’ Plunge themed pool with waterslide and zero-entry area**, an additional resort pool, hot tubs, fitness center, full-service spa, playground, game room, and on-site dining. The resort is conveniently located near **Walt Disney World, major Orlando attractions, shopping, dining, and area roadways**. Resort transportation to select area attractions may also be available; buyers should verify current schedules, availability, fees, and resort services. This condo offers an opportunity for use as a **vacation property and/or resort rental**, subject to applicable association, management, and rental program requirements. **All information regarding rental programs, income potential, resort services, fees, and amenities should be independently verified by the buyer.** 2 Beds ⋅ 2 Baths ⋅ Lake Buena Vista Residence Village 04 SubDv. ⋅ 32821 Zip Code Lake Buena Vista Resort spacious **2-bedroom, 2-bath condo-hotel suite** offering approximately **1,060 square feet** in Lake Buena Vista Resort Village & Spa. The furnished unit features a fully equipped kitchen, open living and dining areas, a sleeper sofa, and a private balcony. The primary bedroom includes an ensuite bath with a jetted tub and separate shower, while the second bedroom and full bath provide additional accommodations. An **in-unit washer and dryer** adds convenience for owners and guests. Lake Buena Vista Resort Village & Spa offers an extensive collection of on-site amenities, including the **Pirates’ Plunge themed pool with waterslide and zero-entry area**, an additional resort pool, hot tubs, fitness center, full-service spa, playground, game room, and on-site dining. The resort is conveniently located near **Walt Disney World, major Orlando attractions, shopping, dining, and area roadways**. Resort transportation to select area attractions may also be available; buyers should verify current schedules, availability, fees, and resort services. This condo offers an opportunity for use as a **vacation property and/or resort rental**, subject to applicable association, management, and rental program requirements. **All information regarding rental programs, income potential, resort services, fees, and amenities should be independently verified by the buyer.** 8125 Resort Village Drive Unit 5409, Orlando
$1,349,000 SELLER CONTRIBUTION AVAILABLE! Seller may contribute up to $15,000 toward buyer's allowable closing costs, prepaids and/or interest-rate buydown, subject to lender guidelines. Built in 2023, this two-story home in the gated community of Phillips Grove offers 4,488 square feet of living space, seven bedrooms, four full baths plus a powder room, and a three-car attached garage — a floor plan that is hard to find in the Dr. Phillips corridor. With 6,026 total square feet under roof across two levels, there is room for a home office, media room and separate guest suite without sacrificing living space. Phillips Grove residents enjoy a community pool, tennis and basketball courts, park area and pond with fountain, all behind a gated entry, with grounds maintenance included in the association dues. NO CDD. Conveniently located near Restaurant Row, Sand Lake Road dining and shopping, the Orange County Convention Center and Orlando's attractions corridor, with easy access to I-4, SR 91 and SR 429. Square footage and room sizes are from public records; buyer to verify all measurements and community information. 7 Beds ⋅ 5 Baths ⋅ Phillips Grove Tr J Rep SubDv. ⋅ 32836 Zip Code SELLER CONTRIBUTION AVAILABLE! Seller may contribute up to $15,000 toward buyer's allowable closing costs, prepaids and/or interest-rate buydown, subject to lender guidelines. Built in 2023, this two-story home in the gated community of Phillips Grove offers 4,488 square feet of living space, seven bedrooms, four full baths plus a powder room, and a three-car attached garage — a floor plan that is hard to find in the Dr. Phillips corridor. With 6,026 total square feet under roof across two levels, there is room for a home office, media room and separate guest suite without sacrificing living space. Phillips Grove residents enjoy a community pool, tennis and basketball courts, park area and pond with fountain, all behind a gated entry, with grounds maintenance included in the association dues. NO CDD. Conveniently located near Restaurant Row, Sand Lake Road dining and shopping, the Orange County Convention Center and Orlando's attractions corridor, with easy access to I-4, SR 91 and SR 429. Square footage and room sizes are from public records; buyer to verify all measurements and community information. 8083 Leaf Grove Circle, Orlando
$989,000 THE POOL IS IN. THE UPGRADES ARE DONE. THE BACKYARD IS READY. Why wait for new construction when this better-than-new Laureate Park South home is beautifully finished and ready to enjoy? This five-bedroom, three-and-one-half-bath Lake Nona home provides more than 3,000 square feet of thoughtfully designed living space, custom details throughout and an exceptional indoor-outdoor lifestyle. The Craftsman-inspired exterior welcomes you with a paver driveway, covered front porch and two-car garage. Inside, luxury laminate flooring, charcoal gray doors, black hardware, designer lighting, custom wall treatments and fresh neutral finishes create a polished yet comfortable atmosphere. At the heart of the home is an open kitchen featuring taupe shaker-style cabinetry, quartz countertops and an oversized paneled island with seating. Upgrades include statement pendant lighting, stainless-steel appliances, a built-in oven and microwave, cooktop, chimney-style vent hood, pot filler, deep island sink with commercial-style faucet and a striking tile backsplash. A walk-in pantry with a contemporary frosted-glass door provides additional storage. The kitchen flows directly into the family room, where a custom slatted feature wall with integrated lighting creates a dramatic focal point. Large sliding glass doors open the main living space to the covered lanai and pool, making entertaining effortless. The adjacent dining area features custom wall molding and a modern statement chandelier. Four of the five bedrooms are located on the main level in a desirable split-bedroom arrangement. The private primary suite overlooks the pool and features designer wallpaper, statement lighting and two separate walk-in closets—both equipped with custom closet systems. The primary bathroom offers dual sinks, quartz countertops, modern fixtures, a freestanding soaking tub and an oversized frameless-glass shower with dimensional patterned tile, contrasting hexagon flooring, a built-in niche and multiple shower heads. Three additional bedrooms are positioned separately on the first floor. Two are currently arranged as a home office (with built-in desk and cabinets) and fitness room, demonstrating the flexibility of the floor plan. Upstairs, a massive bonus room offers space for a media room, game room or second living area. A generously sized fifth bedroom and nearby full bathroom create a private upstairs secondary suite. The outdoor living space is what truly sets this home apart. The expansive screened pool area is surrounded by beautiful travertine pavers with plenty of deck space for lounging, dining and entertaining. The pool features a wide sun shelf, entry steps and a raised water feature. Under the covered lanai, you’ll find a ceiling fan, mounted television and a finished outdoor serving area with cabinetry, counter space, sink and beverage refrigerator. Unlike many pool homes, the outdoor space continues beyond the screen enclosure. A well-maintained lawn provides room for pets and play, while layered tropical landscaping and a decorative privacy wall create a private backdrop. Located in sought-after Laureate Park South, this move-in-ready Lake Nona pool home offers convenient access in and out of the community, proximity to Luminary Middle School, access to Laureate Park amenities, including community pools, fitness facilities, parks, playgrounds and trails. Orlando International Airport, shopping, dining and entertainment are also conveniently nearby. 5 Beds ⋅ 4 Baths ⋅ Laureate Park Ph 2 Prcl N-3 SubDv. ⋅ 32827 Zip Code THE POOL IS IN. THE UPGRADES ARE DONE. THE BACKYARD IS READY. Why wait for new construction when this better-than-new Laureate Park South home is beautifully finished and ready to enjoy? This five-bedroom, three-and-one-half-bath Lake Nona home provides more than 3,000 square feet of thoughtfully designed living space, custom details throughout and an exceptional indoor-outdoor lifestyle. The Craftsman-inspired exterior welcomes you with a paver driveway, covered front porch and two-car garage. Inside, luxury laminate flooring, charcoal gray doors, black hardware, designer lighting, custom wall treatments and fresh neutral finishes create a polished yet comfortable atmosphere. At the heart of the home is an open kitchen featuring taupe shaker-style cabinetry, quartz countertops and an oversized paneled island with seating. Upgrades include statement pendant lighting, stainless-steel appliances, a built-in oven and microwave, cooktop, chimney-style vent hood, pot filler, deep island sink with commercial-style faucet and a striking tile backsplash. A walk-in pantry with a contemporary frosted-glass door provides additional storage. The kitchen flows directly into the family room, where a custom slatted feature wall with integrated lighting creates a dramatic focal point. Large sliding glass doors open the main living space to the covered lanai and pool, making entertaining effortless. The adjacent dining area features custom wall molding and a modern statement chandelier. Four of the five bedrooms are located on the main level in a desirable split-bedroom arrangement. The private primary suite overlooks the pool and features designer wallpaper, statement lighting and two separate walk-in closets—both equipped with custom closet systems. The primary bathroom offers dual sinks, quartz countertops, modern fixtures, a freestanding soaking tub and an oversized frameless-glass shower with dimensional patterned tile, contrasting hexagon flooring, a built-in niche and multiple shower heads. Three additional bedrooms are positioned separately on the first floor. Two are currently arranged as a home office (with built-in desk and cabinets) and fitness room, demonstrating the flexibility of the floor plan. Upstairs, a massive bonus room offers space for a media room, game room or second living area. A generously sized fifth bedroom and nearby full bathroom create a private upstairs secondary suite. The outdoor living space is what truly sets this home apart. The expansive screened pool area is surrounded by beautiful travertine pavers with plenty of deck space for lounging, dining and entertaining. The pool features a wide sun shelf, entry steps and a raised water feature. Under the covered lanai, you’ll find a ceiling fan, mounted television and a finished outdoor serving area with cabinetry, counter space, sink and beverage refrigerator. Unlike many pool homes, the outdoor space continues beyond the screen enclosure. A well-maintained lawn provides room for pets and play, while layered tropical landscaping and a decorative privacy wall create a private backdrop. Located in sought-after Laureate Park South, this move-in-ready Lake Nona pool home offers convenient access in and out of the community, proximity to Luminary Middle School, access to Laureate Park amenities, including community pools, fitness facilities, parks, playgrounds and trails. Orlando International Airport, shopping, dining and entertainment are also conveniently nearby. 13373 Mcmillan Drive, Orlando
$159,000 HIGH RETURN INCOME PROPERTY! See attached P & L statement for past 12 months! $50,000 Gross booking income for 2026, $32,000 net after Expenses. POOL VIEW! 1 Bedroom Short Term Rental located 2 miles from Disney and 6 miles from Universal, 3 miles from Sea World, Self-Manage Airbnb friendly. Building has New Roof and Paint, SIRS report up to date and Fully Funded, Unit comes fully furnished, 76" & 70" Fit screen TV, Adjustable raise and lower beds, Custom artwork, this is a fully furnished turnkey short-term rental currently listed on Airbnb and all other platforms with 5-star reviews! Complete Remodel, New Granite counters & Sink, new dishwasher and microwave, new adjustable beds, New 76" Smart TV's, New Laminate Flooring, New 'Base trim, fresh paint, and new Furniture. 2 Beds ⋅ 1 Baths ⋅ 8303 Resort SubDv. ⋅ 32836 Zip Code HIGH RETURN INCOME PROPERTY! See attached P & L statement for past 12 months! $50,000 Gross booking income for 2026, $32,000 net after Expenses. POOL VIEW! 1 Bedroom Short Term Rental located 2 miles from Disney and 6 miles from Universal, 3 miles from Sea World, Self-Manage Airbnb friendly. Building has New Roof and Paint, SIRS report up to date and Fully Funded, Unit comes fully furnished, 76" & 70" Fit screen TV, Adjustable raise and lower beds, Custom artwork, this is a fully furnished turnkey short-term rental currently listed on Airbnb and all other platforms with 5-star reviews! Complete Remodel, New Granite counters & Sink, new dishwasher and microwave, new adjustable beds, New 76" Smart TV's, New Laminate Flooring, New 'Base trim, fresh paint, and new Furniture. 8303 Palm Parkway Unit 403, Orlando
$410,000 WELCOME HOME to 2137 Velvet Leaf Dr—where SPACE, COMFORT, and IMPORTANT UPDATES come together in a desirable GATED Ocoee community! From the moment you arrive, the covered front entry with a private gate creates a welcoming first impression. Step inside and discover a spacious, versatile floor plan highlighted by the highly sought-after DOWNSTAIRS PRIMARY SUITE, offering privacy and convenience away from the secondary bedrooms. Upstairs, a GENEROUS LOFT provides incredible flexibility—create the media room, game room, home office, playroom, or second living space that fits your lifestyle! Enjoy added peace of mind with a NEWER ROOF, NEW WATER HEATER (2024), and exterior paint completed in 2020. Outside, the FULLY FENCED BACKYARD offers your own private space for weekend BBQs, entertaining, pets, gardening, or simply relaxing outdoors. LOCATION is another standout! Enjoy the privacy and security of a GATED COMMUNITY while being within short DISTANCE TO THE NEARBY Westbrooke ELEMENTARY SCHOOL, Sunridge MIDDLE SCHOOL, and conveniently located near Ocoee's everyday shopping, dining, and amenities. With major updates already completed, a downstairs primary suite, flexible upstairs living space, fenced backyard, and a fantastic location, this home checks so many boxes. DON'T MISS YOUR OPPORTUNITY to make 2137 Velvet Leaf Dr your new address! Ask about our 1% lender credit with our preferred lender 3 Beds ⋅ 3 Baths ⋅ Villages/Wesmere N SubDv. ⋅ 34761 Zip Code WELCOME HOME to 2137 Velvet Leaf Dr—where SPACE, COMFORT, and IMPORTANT UPDATES come together in a desirable GATED Ocoee community! From the moment you arrive, the covered front entry with a private gate creates a welcoming first impression. Step inside and discover a spacious, versatile floor plan highlighted by the highly sought-after DOWNSTAIRS PRIMARY SUITE, offering privacy and convenience away from the secondary bedrooms. Upstairs, a GENEROUS LOFT provides incredible flexibility—create the media room, game room, home office, playroom, or second living space that fits your lifestyle! Enjoy added peace of mind with a NEWER ROOF, NEW WATER HEATER (2024), and exterior paint completed in 2020. Outside, the FULLY FENCED BACKYARD offers your own private space for weekend BBQs, entertaining, pets, gardening, or simply relaxing outdoors. LOCATION is another standout! Enjoy the privacy and security of a GATED COMMUNITY while being within short DISTANCE TO THE NEARBY Westbrooke ELEMENTARY SCHOOL, Sunridge MIDDLE SCHOOL, and conveniently located near Ocoee's everyday shopping, dining, and amenities. With major updates already completed, a downstairs primary suite, flexible upstairs living space, fenced backyard, and a fantastic location, this home checks so many boxes. DON'T MISS YOUR OPPORTUNITY to make 2137 Velvet Leaf Dr your new address! Ask about our 1% lender credit with our preferred lender 2137 Velvet Leaf Drive, Ocoee
$166,000 Virtually Staged. Welcome home to this beautiful one bedroom, one bathroom condo complete with nine foot ceilings, crown molding, fresh paint and new luxury vinyl plank floors! You’ll love the open concept living area with natural light and gorgeous view of green space with no rear neighbors. Check out the centrally located kitchen with a gold accent backsplash, stainless appliances, and breakfast bar. Rest easily in the large bedroom, complete with a versatile walk-in closet and ensuite with double sinks and oversized vanity. With updated ceiling fans and modern light fixtures throughout, this space is move-in-ready. For your convenience, there’s an indoor laundry room, detached storage room, and assigned parking in close proximity. Inside this gated community, residents have access to a stunning clubhouse featuring free daily coffee, a richly designed theater room, cozy gathering spaces, billiards, community computers and printer. Enjoy a gorgeous resort-style swimming pool and hot tub surrounded by tropical landscaping. Host a party in the screened pavilion with televisions and a summer kitchen complete with gas grill. Additional amenities include a state-of-the-art fitness center, tennis court, sand volleyball court, playground, and more picnic spaces throughout. Mosaic is ideally located just minutes from the Mall at Millenia, the new Universal Epic Universe, Magic Kingdom, Sea World, Downtown Orlando, and the Orange County Convention Center. Don’t miss this amazing opportunity to live, work, and play here - make it yours today! 1 Beds ⋅ 1 Baths ⋅ Mosaic/Millenia SubDv. ⋅ 32839 Zip Code Virtually Staged. Welcome home to this beautiful one bedroom, one bathroom condo complete with nine foot ceilings, crown molding, fresh paint and new luxury vinyl plank floors! You’ll love the open concept living area with natural light and gorgeous view of green space with no rear neighbors. Check out the centrally located kitchen with a gold accent backsplash, stainless appliances, and breakfast bar. Rest easily in the large bedroom, complete with a versatile walk-in closet and ensuite with double sinks and oversized vanity. With updated ceiling fans and modern light fixtures throughout, this space is move-in-ready. For your convenience, there’s an indoor laundry room, detached storage room, and assigned parking in close proximity. Inside this gated community, residents have access to a stunning clubhouse featuring free daily coffee, a richly designed theater room, cozy gathering spaces, billiards, community computers and printer. Enjoy a gorgeous resort-style swimming pool and hot tub surrounded by tropical landscaping. Host a party in the screened pavilion with televisions and a summer kitchen complete with gas grill. Additional amenities include a state-of-the-art fitness center, tennis court, sand volleyball court, playground, and more picnic spaces throughout. Mosaic is ideally located just minutes from the Mall at Millenia, the new Universal Epic Universe, Magic Kingdom, Sea World, Downtown Orlando, and the Orange County Convention Center. Don’t miss this amazing opportunity to live, work, and play here - make it yours today! 3615 Conroy Road Unit 614, Orlando
$70,000 MOVE-IN READY • REMODELED • GATED COMMUNITY • LOW HOA • ORLANDO CONDO! Welcome to 2860 N Powers Dr, Unit #134—an AFFORDABLE, BEAUTIFULLY REMODELED 1-bedroom, 1-bath condo offering 672 SQFT of comfortable living in the gated Oak Shadows community of Orlando. Whether you're a FIRST-TIME HOMEBUYER, downsizing, or searching for a low-maintenance PRIMARY RESIDENCE in Orlando, this updated condo offers an incredible combination of LOCATION, VALUE, and MOVE-IN-READY condition. UPDATED IN 2022, the home features modern VINYL FLOORING, an UPDATED KITCHEN with 2022 appliances, and a 2022 AC SYSTEM for year-round comfort. The spacious floor plan extends outdoors to a LARGE COVERED PATIO, giving you additional space to relax, enjoy your morning coffee, or unwind at the end of the day. Enjoy the benefits of GATED COMMUNITY living with amenities including a sparkling COMMUNITY POOL, TENNIS COURTS, and well-maintained community grounds. The HOA is just $266/MONTH for primary homeowners, making this an attractive option for buyers searching for an AFFORDABLE CONDO IN ORLANDO without sacrificing amenities. LOCATION is another major advantage, with convenient access to SHOPPING, RESTAURANTS, SUPERMARKETS, and MAJOR ROADWAYS throughout Central Florida, plus approximately 20 MINUTES TO UNIVERSAL ORLANDO and 35 MINUTES TO WALT DISNEY WORLD. This community is intended for PRIMARY RESIDENCES and does NOT allow investor/rental purchases, helping preserve a residential, owner-occupied community atmosphere. If you've been searching for a REMODELED ORLANDO CONDO, GATED COMMUNITY, LOW HOA, COMMUNITY POOL, UPDATED KITCHEN, FIRST-TIME HOME, or an AFFORDABLE PLACE TO CALL HOME IN ORLANDO, this one deserves a closer look. Schedule your private showing today and discover the VALUE, LOCATION, and CONVENIENCE this MOVE-IN-READY! 1 Beds ⋅ 1 Baths ⋅ Oak Shadows Condo SubDv. ⋅ 32818 Zip Code MOVE-IN READY • REMODELED • GATED COMMUNITY • LOW HOA • ORLANDO CONDO! Welcome to 2860 N Powers Dr, Unit #134—an AFFORDABLE, BEAUTIFULLY REMODELED 1-bedroom, 1-bath condo offering 672 SQFT of comfortable living in the gated Oak Shadows community of Orlando. Whether you're a FIRST-TIME HOMEBUYER, downsizing, or searching for a low-maintenance PRIMARY RESIDENCE in Orlando, this updated condo offers an incredible combination of LOCATION, VALUE, and MOVE-IN-READY condition. UPDATED IN 2022, the home features modern VINYL FLOORING, an UPDATED KITCHEN with 2022 appliances, and a 2022 AC SYSTEM for year-round comfort. The spacious floor plan extends outdoors to a LARGE COVERED PATIO, giving you additional space to relax, enjoy your morning coffee, or unwind at the end of the day. Enjoy the benefits of GATED COMMUNITY living with amenities including a sparkling COMMUNITY POOL, TENNIS COURTS, and well-maintained community grounds. The HOA is just $266/MONTH for primary homeowners, making this an attractive option for buyers searching for an AFFORDABLE CONDO IN ORLANDO without sacrificing amenities. LOCATION is another major advantage, with convenient access to SHOPPING, RESTAURANTS, SUPERMARKETS, and MAJOR ROADWAYS throughout Central Florida, plus approximately 20 MINUTES TO UNIVERSAL ORLANDO and 35 MINUTES TO WALT DISNEY WORLD. This community is intended for PRIMARY RESIDENCES and does NOT allow investor/rental purchases, helping preserve a residential, owner-occupied community atmosphere. If you've been searching for a REMODELED ORLANDO CONDO, GATED COMMUNITY, LOW HOA, COMMUNITY POOL, UPDATED KITCHEN, FIRST-TIME HOME, or an AFFORDABLE PLACE TO CALL HOME IN ORLANDO, this one deserves a closer look. Schedule your private showing today and discover the VALUE, LOCATION, and CONVENIENCE this MOVE-IN-READY! 2860 N Powers Drive Unit APT 134, Orlando
$165,000 Beautiful 1 bedroom, 1 bath remodeled first floor end unit with no neighbors across it and very quiet location. Kitchen remodeled with very modern look. All stainless steel appliances Included, a laundry room with cabinets for storage with a Barnyard Door, open floor plan with plenty of light. Master bedroom is a perfect size and also has a walk-in closet. Home has new Luxury Vinyl Flooring throughout whole condo for easy maintenance. HOA fee includes Basic cable, Internet, water, valet thrash collection, community pools, wading pool, courtyards, fitness center, exterior maintenance, exterior insurance, conference room, inside clubhouse, community mailbox as well as on site management and maintenance office. It is conveniently located close to Orlando International airport, shopping, restaurants, public transportation, schools and Downtown. Perfect starter home by all means. 1 Beds ⋅ 1 Baths ⋅ Registry/Michigan Park Condo SubDv. ⋅ 32822 Zip Code Beautiful 1 bedroom, 1 bath remodeled first floor end unit with no neighbors across it and very quiet location. Kitchen remodeled with very modern look. All stainless steel appliances Included, a laundry room with cabinets for storage with a Barnyard Door, open floor plan with plenty of light. Master bedroom is a perfect size and also has a walk-in closet. Home has new Luxury Vinyl Flooring throughout whole condo for easy maintenance. HOA fee includes Basic cable, Internet, water, valet thrash collection, community pools, wading pool, courtyards, fitness center, exterior maintenance, exterior insurance, conference room, inside clubhouse, community mailbox as well as on site management and maintenance office. It is conveniently located close to Orlando International airport, shopping, restaurants, public transportation, schools and Downtown. Perfect starter home by all means. 5550 E Michigan Street Unit 3110, Orlando
$193,500 Peaceful Florida Living with Golf Course Views! Welcome to this beautifully **RENOVATED** 2-bedroom, 2-bath home in the sought-after 55+ gated community of Zellwood Station, where peaceful surroundings, beautiful views, and an active Florida lifestyle come together. With **GOLF COURSE VIEWS both in front and behind the home**, you’ll have plenty of opportunities to relax, enjoy the sunshine, and take in the tranquil setting. Step inside and you’ll immediately notice the abundance of natural light and thoughtful updates throughout. The inviting front living room features a picturesque view of the golf course across the street, creating a beautiful backdrop for morning coffee or quiet evenings. Toward the back of the home, a **LARGE FAMILY ROOM** overlooks the golf course behind the property, providing a spacious gathering area with an incredible view. A **SCREENED-IN-PORCH** extends the living space outdoors and offers the perfect spot to enjoy Florida’s beautiful weather without the worry of bugs. The home has been refreshed with **NEW LUXURY VINYL FLOORING** throughout, fresh interior and exterior paint, and an updated kitchen featuring NEW COUNTERTOPS, CABINET DOORS, COOKTOP STOVE, KITCHEN SINK, AND GARBAGE DISPOSAL. For added comfort, the former half bath has been thoughtfully converted into a second full en-suite bathroom. The primary suite also enjoys a large walk-in closet for plenty of storage. Outside, you’ll appreciate the convenience of a golf cart garage as well as a large storage area with washer and dryer, plus washer and dryer hookups are also available inside the home. Best of all, there is **NO LOT RENT!!!** The low $415/month HOA fee includes cable, internet, garbage pickup, and lawn maintenance, making it easy to enjoy a low-maintenance lifestyle. Zellwood Station offers a guard gated entrance, security, active 55+ community with an impressive array of amenities and activities, including four pools, pickleball, tennis, line dancing, aquatic exercise classes, club house and so much more. The community’s Whistle Stop restaurant, bar, and banquet hall offers activities five nights a week, including bingo, karaoke, trivia, cornhole, and live entertainment. If you’re looking for a home where you can slow down, enjoy beautiful golf course views, spend more time outdoors, and embrace an active yet relaxed Florida lifestyle, this beautifully updated home offers the perfect setting. 2 Beds ⋅ 2 Baths ⋅ Zellwood Station Coop Mh Park SubDv. ⋅ 32798 Zip Code Peaceful Florida Living with Golf Course Views! Welcome to this beautifully **RENOVATED** 2-bedroom, 2-bath home in the sought-after 55+ gated community of Zellwood Station, where peaceful surroundings, beautiful views, and an active Florida lifestyle come together. With **GOLF COURSE VIEWS both in front and behind the home**, you’ll have plenty of opportunities to relax, enjoy the sunshine, and take in the tranquil setting. Step inside and you’ll immediately notice the abundance of natural light and thoughtful updates throughout. The inviting front living room features a picturesque view of the golf course across the street, creating a beautiful backdrop for morning coffee or quiet evenings. Toward the back of the home, a **LARGE FAMILY ROOM** overlooks the golf course behind the property, providing a spacious gathering area with an incredible view. A **SCREENED-IN-PORCH** extends the living space outdoors and offers the perfect spot to enjoy Florida’s beautiful weather without the worry of bugs. The home has been refreshed with **NEW LUXURY VINYL FLOORING** throughout, fresh interior and exterior paint, and an updated kitchen featuring NEW COUNTERTOPS, CABINET DOORS, COOKTOP STOVE, KITCHEN SINK, AND GARBAGE DISPOSAL. For added comfort, the former half bath has been thoughtfully converted into a second full en-suite bathroom. The primary suite also enjoys a large walk-in closet for plenty of storage. Outside, you’ll appreciate the convenience of a golf cart garage as well as a large storage area with washer and dryer, plus washer and dryer hookups are also available inside the home. Best of all, there is **NO LOT RENT!!!** The low $415/month HOA fee includes cable, internet, garbage pickup, and lawn maintenance, making it easy to enjoy a low-maintenance lifestyle. Zellwood Station offers a guard gated entrance, security, active 55+ community with an impressive array of amenities and activities, including four pools, pickleball, tennis, line dancing, aquatic exercise classes, club house and so much more. The community’s Whistle Stop restaurant, bar, and banquet hall offers activities five nights a week, including bingo, karaoke, trivia, cornhole, and live entertainment. If you’re looking for a home where you can slow down, enjoy beautiful golf course views, spend more time outdoors, and embrace an active yet relaxed Florida lifestyle, this beautifully updated home offers the perfect setting. 2693 Cayman Circle Unit R41, Zellwood
$4,250,000 Exceptional lakefront opportunity to build on one of the most coveted sites along The Butler Chain of Lakes. This prime and elevated lot is 158 feet wide and one of four being carved out of a larger compound to create an extraordinary and private home site being offered for the first time. No time frame to build, no HOA approval, and a convenient location in East Windermere, bypassing downtown Windermere traffic. A rare find indeed. LOT 4 IS ALSO AVAILABLE AT THIS SAME PRICE. OTHER PRICING FOR LOTS 2 and 3 AVAILABLE BY REQUEST. *Seller unified parcels after purchase. Parcel ID reflects entire estate but only the lot noted by solid white lines is being offered for this price. 34786 Zip Code Exceptional lakefront opportunity to build on one of the most coveted sites along The Butler Chain of Lakes. This prime and elevated lot is 158 feet wide and one of four being carved out of a larger compound to create an extraordinary and private home site being offered for the first time. No time frame to build, no HOA approval, and a convenient location in East Windermere, bypassing downtown Windermere traffic. A rare find indeed. LOT 4 IS ALSO AVAILABLE AT THIS SAME PRICE. OTHER PRICING FOR LOTS 2 and 3 AVAILABLE BY REQUEST. *Seller unified parcels after purchase. Parcel ID reflects entire estate but only the lot noted by solid white lines is being offered for this price. Windy Ridge Road, Windermere
$5,250,000 Exceptional lakefront opportunity to build on one of the most coveted sites along The Butler Chain of Lakes. This prime and elevated lot is 215 feet wide and one of three being carved out of a larger compound to create an extraordinary and private home site being offered for the first time. No time frame to build, no HOA approval, and a convenient location in East Windermere, bypassing downtown Windermere traffic. A rare find indeed. *Seller unified parcels after purchase. Parcel ID reflects entire estate but only the lot noted by solid white lines is being offered for this price. 34786 Zip Code Exceptional lakefront opportunity to build on one of the most coveted sites along The Butler Chain of Lakes. This prime and elevated lot is 215 feet wide and one of three being carved out of a larger compound to create an extraordinary and private home site being offered for the first time. No time frame to build, no HOA approval, and a convenient location in East Windermere, bypassing downtown Windermere traffic. A rare find indeed. *Seller unified parcels after purchase. Parcel ID reflects entire estate but only the lot noted by solid white lines is being offered for this price. Windy Ridge Road, Windermere
$4,750,000 Exceptional lakefront opportunity to build on one of the most coveted sites along The Butler Chain of Lakes. This prime and elevated lot is 175 feet wide and one of three being carved out of a larger compound to create an extraordinary and private home site being offered for the first time. No time frame to build, no HOA approval, and a convenient location in East Windermere, bypassing downtown Windermere traffic. A rare find indeed. *Seller unified parcels after purchase. Parcel ID reflects entire estate but only the lot noted by solid white lines is being offered for this price. 34786 Zip Code Exceptional lakefront opportunity to build on one of the most coveted sites along The Butler Chain of Lakes. This prime and elevated lot is 175 feet wide and one of three being carved out of a larger compound to create an extraordinary and private home site being offered for the first time. No time frame to build, no HOA approval, and a convenient location in East Windermere, bypassing downtown Windermere traffic. A rare find indeed. *Seller unified parcels after purchase. Parcel ID reflects entire estate but only the lot noted by solid white lines is being offered for this price. Windy Ridge Road, Windermere
$789,000 Welcome to this exceptional 4-bedroom, 3-bathroom villa in the highly sought-after VillageWalk at Lake Nona, a gated community celebrated for its outstanding location, excellent schools, and resort-style lifestyle. Situated on a premium oversized lot on a quiet street with only 18 homes, this property offers a rare combination of privacy, tranquility, and convenience-while being just steps from VillageWalk's impressive array of amenities. Thoughtfully designed for comfortable everyday living and entertaining, the home features a spacious open floor plan, tile flooring throughout, and privacy walls on both sides of the property. The formal dining room has been thoughtfully converted into a dedicated study/office, providing a versatile space for working from home, studying, or relaxing. Privacy, a private pool, beautiful water and conservation views, and an unbeatable Lake Nona location make this a truly special opportunity in VillageWalk. 4 Beds ⋅ 3 Baths ⋅ Villagewalk/Lk Nonaa SubDv. ⋅ 32827 Zip Code Welcome to this exceptional 4-bedroom, 3-bathroom villa in the highly sought-after VillageWalk at Lake Nona, a gated community celebrated for its outstanding location, excellent schools, and resort-style lifestyle. Situated on a premium oversized lot on a quiet street with only 18 homes, this property offers a rare combination of privacy, tranquility, and convenience-while being just steps from VillageWalk's impressive array of amenities. Thoughtfully designed for comfortable everyday living and entertaining, the home features a spacious open floor plan, tile flooring throughout, and privacy walls on both sides of the property. The formal dining room has been thoughtfully converted into a dedicated study/office, providing a versatile space for working from home, studying, or relaxing. Privacy, a private pool, beautiful water and conservation views, and an unbeatable Lake Nona location make this a truly special opportunity in VillageWalk. 12064 Navale Lane, Orlando
$410,000 BEAUTIFUL two-story townhome in the desirable Winding Bay Preserve community. This spacious 3 bed/2.5 bath offers low-maintenance living in a prime Winter Garden location. The main level is an open-concept with a half bathroom for guests. The kitchen features GRANITE countertops, stainless steel appliances, a large kitchen island and a breakfast bar...PERFECT for entertaining! All bedrooms are located on the second floor along with the laundry closet. The primary suite includes a WALK-IN closet and an en-suite bathroom with double vanity sinks. Enjoy outdoor living on the private back patio, which leads to the 2-car garage. The community features a POOL, playground and dog park. It is conveniently located in Winter Garden near grocery stores, restaurants and top rated schools. 3 Beds ⋅ 3 Baths ⋅ Winding Bay Preserve SubDv. ⋅ 34787 Zip Code BEAUTIFUL two-story townhome in the desirable Winding Bay Preserve community. This spacious 3 bed/2.5 bath offers low-maintenance living in a prime Winter Garden location. The main level is an open-concept with a half bathroom for guests. The kitchen features GRANITE countertops, stainless steel appliances, a large kitchen island and a breakfast bar...PERFECT for entertaining! All bedrooms are located on the second floor along with the laundry closet. The primary suite includes a WALK-IN closet and an en-suite bathroom with double vanity sinks. Enjoy outdoor living on the private back patio, which leads to the 2-car garage. The community features a POOL, playground and dog park. It is conveniently located in Winter Garden near grocery stores, restaurants and top rated schools. 11156 Hanlon Terrace Alley, Winter Garden
$349,000 Experience resort-style living in this beautifully 2-bedroom, 2.5-bath townhome with a 1-car garage, located in Windsor Place within the highly desirable gated golf community of Eagle Creek. Offering an ideal combination of privacy, convenience, and exceptional community amenities, this home is perfectly situated near Lake Nona and Medical City. Step inside to a bright, open layout featuring spacious living and dining areas with an easy flow into the kitchen. The kitchen features 42-inch wood cabinetry, granite countertops, black appliances, ample storage, and plenty of space for everyday living and entertaining. A convenient half bath completes the first floor. Upstairs, you’ll find TWO PRIMARY SUITES, each offering its own private full bathroom with granite countertops and a walk-in closet. This unique layout provides added privacy and flexibility, making it ideal for guests, roommates, a home office setup, or anyone who appreciates having two spacious bedroom retreats. One of the standout features of this townhome is the extended screened-in paver patio. Offering a level of privacy that can be difficult to find in townhome living, this inviting outdoor space is perfect for enjoying your morning coffee, relaxing at the end of the day, or entertaining family and friends. The Mediterranean-inspired exterior features a tile roof, stone accents, a brick paver driveway, beautifully maintained landscaping, and the convenience of an attached 1-car garage. Living in Windsor Place provides the added benefit of its own private neighborhood pool, while Eagle Creek offers an impressive resort-style lifestyle with a clubhouse, resort-style pool, fitness center, tennis, basketball, parks, scenic outdoor spaces, and a championship golf course. Eagle Creek is also a 24-hour manned, gated community, offering an added level of privacy and peace of mind. Location is another highlight. Situated near Lake Nona’s Medical City with convenient access to SR 417, SR 528, and SR 408, this home places you just minutes from Orlando International Airport, shopping, dining, entertainment, and everything the Lake Nona and Orlando areas have to offer. Whether you’re looking for a primary residence, a low-maintenance Florida lifestyle, or simply a home that offers privacy while keeping you close to everything, this Windsor Place townhome delivers an exceptional combination of location, amenities, comfort, and convenience. 2 Beds ⋅ 3 Baths ⋅ Eagle Crk Ph 01c-Vlg D SubDv. ⋅ 32832 Zip Code Experience resort-style living in this beautifully 2-bedroom, 2.5-bath townhome with a 1-car garage, located in Windsor Place within the highly desirable gated golf community of Eagle Creek. Offering an ideal combination of privacy, convenience, and exceptional community amenities, this home is perfectly situated near Lake Nona and Medical City. Step inside to a bright, open layout featuring spacious living and dining areas with an easy flow into the kitchen. The kitchen features 42-inch wood cabinetry, granite countertops, black appliances, ample storage, and plenty of space for everyday living and entertaining. A convenient half bath completes the first floor. Upstairs, you’ll find TWO PRIMARY SUITES, each offering its own private full bathroom with granite countertops and a walk-in closet. This unique layout provides added privacy and flexibility, making it ideal for guests, roommates, a home office setup, or anyone who appreciates having two spacious bedroom retreats. One of the standout features of this townhome is the extended screened-in paver patio. Offering a level of privacy that can be difficult to find in townhome living, this inviting outdoor space is perfect for enjoying your morning coffee, relaxing at the end of the day, or entertaining family and friends. The Mediterranean-inspired exterior features a tile roof, stone accents, a brick paver driveway, beautifully maintained landscaping, and the convenience of an attached 1-car garage. Living in Windsor Place provides the added benefit of its own private neighborhood pool, while Eagle Creek offers an impressive resort-style lifestyle with a clubhouse, resort-style pool, fitness center, tennis, basketball, parks, scenic outdoor spaces, and a championship golf course. Eagle Creek is also a 24-hour manned, gated community, offering an added level of privacy and peace of mind. Location is another highlight. Situated near Lake Nona’s Medical City with convenient access to SR 417, SR 528, and SR 408, this home places you just minutes from Orlando International Airport, shopping, dining, entertainment, and everything the Lake Nona and Orlando areas have to offer. Whether you’re looking for a primary residence, a low-maintenance Florida lifestyle, or simply a home that offers privacy while keeping you close to everything, this Windsor Place townhome delivers an exceptional combination of location, amenities, comfort, and convenience. 8442 Kelsall Drive, Orlando
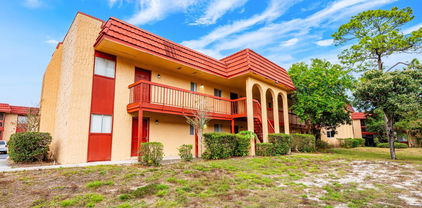
$130,000 This STUNNING 2nd floor CONDO offers a peaceful WATER VIEW located on the top floor of this building. The vaulted ceilings of this corner unit let natural light pour in through BRAND NEW double-paned windows. The Renovated Kitchen is a standout — White Shaker Cabinets, Stainless Steel Appliances, a QUARTZ breakfast bar, and subway tile backsplash. Warm Gray walls and durable LVP flooring flow throughout the OPEN layout, connecting the Dining Room, Kitchen and Family Room. A bonus Solarium/Office space is located adjacent to the Family Room featuring three windows with tranquil pond views. This flexible space can work as a home office, reading nook or workout space. The spacious Primary Bedroom offers a walk-in closet and view of the community pond view. The updated bathroom includes a new vanity with Double Sinks, a linen closet and a tub/shower combo. The Laundry Closet features a full size washer & dryer along with room for storage. Plus, there’s also a front entry coat closet/ storage closet. UPDATES: Water Heater in 2025 and AC in 2021. The HOA just had the exterior repainted this year, replaced the windows in 2025 and replaced the Roof in 2018. - Low Maintenance: HOA dues cover : exterior maintenance, landscaping, valet garbage removal, water/sewer, pest control and a security gate - Resort-Style Amenities: Two Community pools, fitness center, heated spa, BBQ area, soccer area and playground. - Unbeatable Location: Just 10 minutes to Orlando International Airport, with an easy 20–25 minute commute to Downtown Orlando, Valencia College, Full Sail or UCF — plus close proximity to restaurants, medical facilities and shopping. 1 Beds ⋅ 1 Baths ⋅ Venetian Place SubDv. ⋅ 32822 Zip Code This STUNNING 2nd floor CONDO offers a peaceful WATER VIEW located on the top floor of this building. The vaulted ceilings of this corner unit let natural light pour in through BRAND NEW double-paned windows. The Renovated Kitchen is a standout — White Shaker Cabinets, Stainless Steel Appliances, a QUARTZ breakfast bar, and subway tile backsplash. Warm Gray walls and durable LVP flooring flow throughout the OPEN layout, connecting the Dining Room, Kitchen and Family Room. A bonus Solarium/Office space is located adjacent to the Family Room featuring three windows with tranquil pond views. This flexible space can work as a home office, reading nook or workout space. The spacious Primary Bedroom offers a walk-in closet and view of the community pond view. The updated bathroom includes a new vanity with Double Sinks, a linen closet and a tub/shower combo. The Laundry Closet features a full size washer & dryer along with room for storage. Plus, there’s also a front entry coat closet/ storage closet. UPDATES: Water Heater in 2025 and AC in 2021. The HOA just had the exterior repainted this year, replaced the windows in 2025 and replaced the Roof in 2018. - Low Maintenance: HOA dues cover : exterior maintenance, landscaping, valet garbage removal, water/sewer, pest control and a security gate - Resort-Style Amenities: Two Community pools, fitness center, heated spa, BBQ area, soccer area and playground. - Unbeatable Location: Just 10 minutes to Orlando International Airport, with an easy 20–25 minute commute to Downtown Orlando, Valencia College, Full Sail or UCF — plus close proximity to restaurants, medical facilities and shopping. 5713 Gatlin Avenue Unit 226, Orlando
$350,000 SOLD FURNISHED AS SHOWN! Welcome to 9174 Tecumseh Drive, where modern comfort, convenience, and low-maintenance living come together in the desirable gated community of Econ Trails in East Orlando! Built by Lennar in 2020, this beautifully maintained 3-bedroom, 2.5-bath townhome with an attached 2-car garage offers a thoughtfully designed two-story floor plan filled with stylish finishes and functional living space. Step inside to an inviting open-concept layout that seamlessly connects the kitchen, dining, and living areas—perfect for everyday living and entertaining. The kitchen features beautiful quartz countertops, generous cabinetry, and plenty of workspace, while tile flooring throughout the main living areas provides both style and easy maintenance. High ceilings further enhance the home’s bright and spacious feel. Upstairs, you’ll find all three bedrooms, including a spacious primary suite with a walk-in closet and private en-suite bath featuring a garden tub and separate shower—the perfect place to unwind at the end of the day. Enjoy the benefits of newer construction without sacrificing an established neighborhood feel. Econ Trails offers residents an impressive collection of amenities, including a community swimming pool and cabana, picnic pavilion, playground/tot lot, recreation areas, fitness trail, and reclaimed-water irrigation—all within a gated community designed for an active Florida lifestyle. LOCATION is another standout! Enjoy convenient access to Valencia College East, UCF, Waterford Lakes shopping and dining, Downtown Orlando, major roadways, restaurants, entertainment, parks, walking and biking opportunities, and more—putting everyday necessities and some of East Orlando’s most popular destinations within easy reach. Whether you’re searching for your first home, next home, or simply a newer, low-maintenance property in a convenient Orlando location, 9174 Tecumseh Drive delivers an exceptional combination of location, amenities, modern finishes, gated-community living, and everyday convenience—all with the added benefit of being sold furnished as shown! Schedule your private showing today and come experience everything Econ Trails has waiting for you! 3 Beds ⋅ 3 Baths ⋅ Econ Trls Ph 2 SubDv. ⋅ 32825 Zip Code SOLD FURNISHED AS SHOWN! Welcome to 9174 Tecumseh Drive, where modern comfort, convenience, and low-maintenance living come together in the desirable gated community of Econ Trails in East Orlando! Built by Lennar in 2020, this beautifully maintained 3-bedroom, 2.5-bath townhome with an attached 2-car garage offers a thoughtfully designed two-story floor plan filled with stylish finishes and functional living space. Step inside to an inviting open-concept layout that seamlessly connects the kitchen, dining, and living areas—perfect for everyday living and entertaining. The kitchen features beautiful quartz countertops, generous cabinetry, and plenty of workspace, while tile flooring throughout the main living areas provides both style and easy maintenance. High ceilings further enhance the home’s bright and spacious feel. Upstairs, you’ll find all three bedrooms, including a spacious primary suite with a walk-in closet and private en-suite bath featuring a garden tub and separate shower—the perfect place to unwind at the end of the day. Enjoy the benefits of newer construction without sacrificing an established neighborhood feel. Econ Trails offers residents an impressive collection of amenities, including a community swimming pool and cabana, picnic pavilion, playground/tot lot, recreation areas, fitness trail, and reclaimed-water irrigation—all within a gated community designed for an active Florida lifestyle. LOCATION is another standout! Enjoy convenient access to Valencia College East, UCF, Waterford Lakes shopping and dining, Downtown Orlando, major roadways, restaurants, entertainment, parks, walking and biking opportunities, and more—putting everyday necessities and some of East Orlando’s most popular destinations within easy reach. Whether you’re searching for your first home, next home, or simply a newer, low-maintenance property in a convenient Orlando location, 9174 Tecumseh Drive delivers an exceptional combination of location, amenities, modern finishes, gated-community living, and everyday convenience—all with the added benefit of being sold furnished as shown! Schedule your private showing today and come experience everything Econ Trails has waiting for you! 9174 Tecumseh Drive, Orlando
$1,950,000 Virtually Staged. Life at 13726 Tybee Beach Lane balances seclusion and sophistication in one of Lake Nona's gated enclaves. Water surrounds two sides of this 2023-built residence, eliminating rear and western-facing neighbors and setting the stage for quiet mornings, seamless entertaining and sunset reflections across the lake. Every detail was chosen with intention, as the sellers spared no expense selecting the full suite of builder upgrades to enhance comfort and convenience. The kitchen, anchored by premium KitchenAid appliances and lighted cabinetry, becomes a natural gathering place with the walk-in pantry and oversized island for everyday utility and entertaining. Just beyond, the living room showcases a heated, remote-controlled electric fireplace and custom live-edge shelving with inlaid lighting, creating a space as functional as it is expressive. Slide open the doors to a screen-enclosed lanai where a fully appointed summer kitchen (grill, sink and refrigerator) connects to a resort-style pool with heating, chilling, firepits and fountains. An environment designed for year-round outdoor living. Upstairs, a private media room with 5.1 surround sound complements a spacious loft, while a downstairs home office add flexibility for daily living. Smart upgrades include multi-zone surround sound, Wi-Fi extenders, ethernet ports and a monitored security system with exterior cameras. Additional features include custom plantation shutters throughout, epoxy garage floors, a three-car garage with built-in workbench and an electric vehicle charging outlet. The primary suite features its own laundry, and upgraded finishes extend throughout both levels of the home. Residents of Isles of Lake Nona enjoy access to a private clubhouse and pool, fitness center, tennis, pickleball, walking paths and more. Beyond the gates, world-class destinations such as Lake Nona Medical City, the USTA campus, Nona Adventure Park, and the Lake Nona West shopping center are minutes away, along with Orlando International Airport, A-rated schools, Walt Disney World Resort and Cocoa Beach nearby. This residence offers more than a home; it offers the premium Lake Nona lifestyle. 6 Beds ⋅ 6 Baths ⋅ Isles Of Lake Nona SubDv. ⋅ 32827 Zip Code Virtually Staged. Life at 13726 Tybee Beach Lane balances seclusion and sophistication in one of Lake Nona's gated enclaves. Water surrounds two sides of this 2023-built residence, eliminating rear and western-facing neighbors and setting the stage for quiet mornings, seamless entertaining and sunset reflections across the lake. Every detail was chosen with intention, as the sellers spared no expense selecting the full suite of builder upgrades to enhance comfort and convenience. The kitchen, anchored by premium KitchenAid appliances and lighted cabinetry, becomes a natural gathering place with the walk-in pantry and oversized island for everyday utility and entertaining. Just beyond, the living room showcases a heated, remote-controlled electric fireplace and custom live-edge shelving with inlaid lighting, creating a space as functional as it is expressive. Slide open the doors to a screen-enclosed lanai where a fully appointed summer kitchen (grill, sink and refrigerator) connects to a resort-style pool with heating, chilling, firepits and fountains. An environment designed for year-round outdoor living. Upstairs, a private media room with 5.1 surround sound complements a spacious loft, while a downstairs home office add flexibility for daily living. Smart upgrades include multi-zone surround sound, Wi-Fi extenders, ethernet ports and a monitored security system with exterior cameras. Additional features include custom plantation shutters throughout, epoxy garage floors, a three-car garage with built-in workbench and an electric vehicle charging outlet. The primary suite features its own laundry, and upgraded finishes extend throughout both levels of the home. Residents of Isles of Lake Nona enjoy access to a private clubhouse and pool, fitness center, tennis, pickleball, walking paths and more. Beyond the gates, world-class destinations such as Lake Nona Medical City, the USTA campus, Nona Adventure Park, and the Lake Nona West shopping center are minutes away, along with Orlando International Airport, A-rated schools, Walt Disney World Resort and Cocoa Beach nearby. This residence offers more than a home; it offers the premium Lake Nona lifestyle. 13726 Tybee Beach Lane, Orlando
$195,000 Welcome to resort-style living in the heart of MetroWest! This beautifully renovated 2-bedroom, 2-bath first-floor condo with NO Carpet offers stylish, comfortable living in a sought-after gated community. Enjoy an updated kitchen, refreshed interiors, upgraded blinds, a spacious walk-in closet, and an expanded family room with a versatile den. Ideally located just minutes from I-4 and the 408, you'll enjoy convenient access to Orlando's world-renowned theme parks, dining, shopping and entertainment. With 24-hour guarded security, this resort-style community offers residents two sparkling swimming pools with spas, a lakeside gazebo, an indoor climate-controlled basketball and volleyball court, a fitness center, dog park, playground, walking trails, an on-site clubhouse and marketplace. This MetroWest community offers the perfect blend of convenience, recreation, and relaxation. Whether you're looking for a primary residence, vacation retreat, or investment opportunity, this move-in-ready condo is a must-see! 2 Beds ⋅ 2 Baths ⋅ Hamptons/Metrowest SubDv. ⋅ 32835 Zip Code Welcome to resort-style living in the heart of MetroWest! This beautifully renovated 2-bedroom, 2-bath first-floor condo with NO Carpet offers stylish, comfortable living in a sought-after gated community. Enjoy an updated kitchen, refreshed interiors, upgraded blinds, a spacious walk-in closet, and an expanded family room with a versatile den. Ideally located just minutes from I-4 and the 408, you'll enjoy convenient access to Orlando's world-renowned theme parks, dining, shopping and entertainment. With 24-hour guarded security, this resort-style community offers residents two sparkling swimming pools with spas, a lakeside gazebo, an indoor climate-controlled basketball and volleyball court, a fitness center, dog park, playground, walking trails, an on-site clubhouse and marketplace. This MetroWest community offers the perfect blend of convenience, recreation, and relaxation. Whether you're looking for a primary residence, vacation retreat, or investment opportunity, this move-in-ready condo is a must-see! 6663 Queens Borough Avenue Unit 104, Orlando
$532,400 Pre-Construction. To be built. The seeds have been planted! Welcome to Orlando's first agrihood, cultivating an authentic farm and garden community. This mixed-use development will feature unique home designs with vintage farmhouse style throughout a patchwork of gardens, preserves, and nature trails. Leave the crop cultivating to the professionals while you take advantage of the bounty in your own back yard! Introducing the Caden bungalow, a brand-new home that combines modern design and ultimate comfort. Featuring our Farmhouse exterior, this home includes a charming front porch, 5 spacious bedrooms, 3 full bathrooms, a loft, and a 2-car rear-load attached garage. The heart of the home is the open-concept kitchen, café, and gathering room, all bathed in natural light. This inviting space is perfect for both everyday living and entertaining. The kitchen boasts a large center island, a convenient storage pantry, and top-of-the-line Whirlpool stainless steel appliances—including a refrigerator. Elkins white cabinets, a decorative tile backsplash, and quartz countertops complete the sophisticated look. For added convenience, the first floor includes a secondary bedroom and full bathroom. Upstairs, you’ll find the private owner’s suite and bathroom, three additional bedrooms, another full bathroom, loft, linen closet, and the laundry room. The owner’s suite is a true retreat, featuring a walk-in closet and a luxurious en suite bathroom with a glass-enclosed shower, quartz-topped dual vanity, and private water closet. Throughout the first-floor living spaces enjoy the beauty of wood-look luxury vinyl plank flooring and the convenience of tile in the bathrooms and laundry room. Plush, stain-resistant Shaw brand carpet covers the stairs, loft, and upstairs bedrooms, adding comfort and style. Smart home features include a smart thermostat, a video doorbell, and additional LED downlights—ensuring your home is as connected as it is stunning. This new construction home perfectly blends luxury, convenience, and modern design, making it the ideal place to live and unwind. 5 Beds ⋅ 3 Baths ⋅ The Grow SubDv. ⋅ 32820 Zip Code Pre-Construction. To be built. The seeds have been planted! Welcome to Orlando's first agrihood, cultivating an authentic farm and garden community. This mixed-use development will feature unique home designs with vintage farmhouse style throughout a patchwork of gardens, preserves, and nature trails. Leave the crop cultivating to the professionals while you take advantage of the bounty in your own back yard! Introducing the Caden bungalow, a brand-new home that combines modern design and ultimate comfort. Featuring our Farmhouse exterior, this home includes a charming front porch, 5 spacious bedrooms, 3 full bathrooms, a loft, and a 2-car rear-load attached garage. The heart of the home is the open-concept kitchen, café, and gathering room, all bathed in natural light. This inviting space is perfect for both everyday living and entertaining. The kitchen boasts a large center island, a convenient storage pantry, and top-of-the-line Whirlpool stainless steel appliances—including a refrigerator. Elkins white cabinets, a decorative tile backsplash, and quartz countertops complete the sophisticated look. For added convenience, the first floor includes a secondary bedroom and full bathroom. Upstairs, you’ll find the private owner’s suite and bathroom, three additional bedrooms, another full bathroom, loft, linen closet, and the laundry room. The owner’s suite is a true retreat, featuring a walk-in closet and a luxurious en suite bathroom with a glass-enclosed shower, quartz-topped dual vanity, and private water closet. Throughout the first-floor living spaces enjoy the beauty of wood-look luxury vinyl plank flooring and the convenience of tile in the bathrooms and laundry room. Plush, stain-resistant Shaw brand carpet covers the stairs, loft, and upstairs bedrooms, adding comfort and style. Smart home features include a smart thermostat, a video doorbell, and additional LED downlights—ensuring your home is as connected as it is stunning. This new construction home perfectly blends luxury, convenience, and modern design, making it the ideal place to live and unwind. 1263 Gardeners Place, Orlando