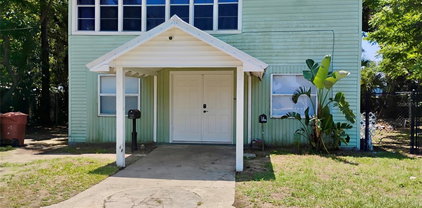
$450,000 Rare opportunity in one of Lakeland's most desirable neighborhoods! Located within walking distance to beautiful Lake Hollingsworth and Florida Southern College, this Frank Lloyd Wright-inspired property offers a unique blend of character, versatility, and modern updates on nearly half an acre. Step inside the main residence featuring 3 bedrooms, 2 bathrooms, and 1,941 square feet of living space. The split-bedroom floor plan provides privacy, while two spacious living areas offer plenty of room for entertaining, relaxing, or working from home. A cozy gas fireplace adds warmth and charm, and large windows bring in natural light while showcasing the expansive backyard. One of the standout features of this property is the detached 1-bedroom, 1-bath guest house built in 2017. Complete with granite countertops, shaker-style cabinetry, and accessible design features, it is perfect for multigenerational living, visiting guests, a private office, or potential rental income. Outside, you'll find a detached workshop/storage building offering ample space for hobbies, tools, and additional storage. Key upgrades offer added peace of mind, including new flooring (2025), a new roof (2023), an updated HVAC system (2020), a gas water heater (2020), multiple plumbing improvements across both homes, and additional interior enhancements throughout. Whether you're looking for a primary residence, a property with income-producing potential, or a home near one of Lakeland's most iconic destinations, this property offers flexibility and opportunity in a location that's hard to beat. Schedule your private showing today and discover everything 926 Hollingsworth Road has to offer. 4 Beds ⋅ 3 Baths ⋅ Crescent Park SubDv. ⋅ 33801 Zip Code Rare opportunity in one of Lakeland's most desirable neighborhoods! Located within walking distance to beautiful Lake Hollingsworth and Florida Southern College, this Frank Lloyd Wright-inspired property offers a unique blend of character, versatility, and modern updates on nearly half an acre. Step inside the main residence featuring 3 bedrooms, 2 bathrooms, and 1,941 square feet of living space. The split-bedroom floor plan provides privacy, while two spacious living areas offer plenty of room for entertaining, relaxing, or working from home. A cozy gas fireplace adds warmth and charm, and large windows bring in natural light while showcasing the expansive backyard. One of the standout features of this property is the detached 1-bedroom, 1-bath guest house built in 2017. Complete with granite countertops, shaker-style cabinetry, and accessible design features, it is perfect for multigenerational living, visiting guests, a private office, or potential rental income. Outside, you'll find a detached workshop/storage building offering ample space for hobbies, tools, and additional storage. Key upgrades offer added peace of mind, including new flooring (2025), a new roof (2023), an updated HVAC system (2020), a gas water heater (2020), multiple plumbing improvements across both homes, and additional interior enhancements throughout. Whether you're looking for a primary residence, a property with income-producing potential, or a home near one of Lakeland's most iconic destinations, this property offers flexibility and opportunity in a location that's hard to beat. Schedule your private showing today and discover everything 926 Hollingsworth Road has to offer. 926 Hollingsworth Road, Lakeland
$170,000 ATTENTION INVESTORS! Unique income-producing opportunity in the heart of Central Florida. This fully renovated manufactured home has been thoughtfully redesigned to offer two separate living units under one roof, creating an ideal setup for passive income, multi-generational living, or owner-occupancy while generating rental income from the second unit. Unlike many manufactured home communities, ownership includes both the home and the land, with no lot rent required. The property has been reconfigured to maximize functionality and income potential, making it an excellent opportunity for investors seeking immediate cash-flow possibilities. Residents enjoy access to community amenities, direct lake access for boating, fishing, and recreational activities, all within a well-maintained neighborhood conveniently located just off Highway 27. Close to shopping, dining, entertainment, medical facilities, and Central Florida's major attractions. Whether you're looking to expand your investment portfolio, live in one unit while renting the other, or own a property designed to generate multiple income streams, this unique offering provides flexibility, value, and long-term appreciation potential. Two units. One property. Multiple income opportunities. Conveniently located near shopping, dining, entertainment, and major Central Florida attractions, this property combines flexibility, functionality, and long-term ownership value. Whether you’re looking for a primary residence, seasonal home, or property with multiple living arrangements, this is a unique opportunity to own in a desirable Highway 27 location. 3 Beds ⋅ 2 Baths ⋅ International Bass Lake Resort Ph 01 SubDv. ⋅ 33897 Zip Code ATTENTION INVESTORS! Unique income-producing opportunity in the heart of Central Florida. This fully renovated manufactured home has been thoughtfully redesigned to offer two separate living units under one roof, creating an ideal setup for passive income, multi-generational living, or owner-occupancy while generating rental income from the second unit. Unlike many manufactured home communities, ownership includes both the home and the land, with no lot rent required. The property has been reconfigured to maximize functionality and income potential, making it an excellent opportunity for investors seeking immediate cash-flow possibilities. Residents enjoy access to community amenities, direct lake access for boating, fishing, and recreational activities, all within a well-maintained neighborhood conveniently located just off Highway 27. Close to shopping, dining, entertainment, medical facilities, and Central Florida's major attractions. Whether you're looking to expand your investment portfolio, live in one unit while renting the other, or own a property designed to generate multiple income streams, this unique offering provides flexibility, value, and long-term appreciation potential. Two units. One property. Multiple income opportunities. Conveniently located near shopping, dining, entertainment, and major Central Florida attractions, this property combines flexibility, functionality, and long-term ownership value. Whether you’re looking for a primary residence, seasonal home, or property with multiple living arrangements, this is a unique opportunity to own in a desirable Highway 27 location. 50989 Highway 27 Unit 79, Davenport
$305,000 Move-in ready and built with modern finishes throughout, this like new 4/2 offers a bright open layout designed for comfortable everyday living. The kitchen features granite countertops, stainless steel appliances, and is open to the living and dining areas. Tile flooring runs throughout the home, creating a clean, low maintenance living space, and ceiling fans in each bedroom add convenience. Situated on a spacious lot with a 2-car garage, this home is ready for its next owner. Easy to show! 4 Beds ⋅ 2 Baths ⋅ Poinciana Nbrhd 02 Village 08 SubDv. ⋅ 34759 Zip Code Move-in ready and built with modern finishes throughout, this like new 4/2 offers a bright open layout designed for comfortable everyday living. The kitchen features granite countertops, stainless steel appliances, and is open to the living and dining areas. Tile flooring runs throughout the home, creating a clean, low maintenance living space, and ceiling fans in each bedroom add convenience. Situated on a spacious lot with a 2-car garage, this home is ready for its next owner. Easy to show! 106 Oak Circle, Poinciana
$2,900,000 This beautiful 18-acre property on Lake Clinch in Frostproof offers a rare combination of natural beauty, agricultural infrastructure, and residential potential. Featuring 31,680 square feet of greenhouses, scenic wooded areas, and approximately 230 feet of frontage on one of the area's most desirable lakes, the property provides stunning views along with excellent opportunities for fishing, boating, and water skiing. A productive 8-inch well powered by a John Deere power unit and a 4-inch electric well serving the greenhouses support agricultural operations, while septic, electricity, telephone, and internet services are available on site. The property also includes 2.5 acres of a former bare-root citrus nursery with irrigation, suitable for growing a wide variety of trees, vegetables, and other crops. Offering privacy and seclusion while remaining conveniently close to schools, shopping, and restaurants, this versatile property is ideal for continuing nursery operations, establishing a farm, or creating a beautiful lakefront homesite. 2,500 foot grass airstrip north of the property. 33843 Zip Code This beautiful 18-acre property on Lake Clinch in Frostproof offers a rare combination of natural beauty, agricultural infrastructure, and residential potential. Featuring 31,680 square feet of greenhouses, scenic wooded areas, and approximately 230 feet of frontage on one of the area's most desirable lakes, the property provides stunning views along with excellent opportunities for fishing, boating, and water skiing. A productive 8-inch well powered by a John Deere power unit and a 4-inch electric well serving the greenhouses support agricultural operations, while septic, electricity, telephone, and internet services are available on site. The property also includes 2.5 acres of a former bare-root citrus nursery with irrigation, suitable for growing a wide variety of trees, vegetables, and other crops. Offering privacy and seclusion while remaining conveniently close to schools, shopping, and restaurants, this versatile property is ideal for continuing nursery operations, establishing a farm, or creating a beautiful lakefront homesite. 2,500 foot grass airstrip north of the property. Frostproof
$249,900 Brand-new 3-bedroom, 2.5-bath two-story townhome with garage in Winter Haven, FL. The open-concept main level features a spacious living area, flex space, powder room, and private covered lanai. The professionally designed kitchen includes a breakfast bar, 36-inch soft-close birch cabinets, premium laminate countertops, walk-in pantry, and Samsung stainless steel appliances. Upstairs, the owner’s suite offers a walk-in closet and en-suite bath with dual vanities and a tiled shower, while two additional bedrooms share a dual-vanity hall bath. Features include luxury vinyl plank flooring in main areas and baths, stain-resistant carpet in bedrooms, LED lighting, built-in pest control, and energy-efficient construction with Low-E windows, R-30 insulation, and a programmable thermostat. Move-in ready and easy to maintain. 3 Beds ⋅ 3 Baths ⋅ Harbor At Lake Henry SubDv. ⋅ 33881 Zip Code Brand-new 3-bedroom, 2.5-bath two-story townhome with garage in Winter Haven, FL. The open-concept main level features a spacious living area, flex space, powder room, and private covered lanai. The professionally designed kitchen includes a breakfast bar, 36-inch soft-close birch cabinets, premium laminate countertops, walk-in pantry, and Samsung stainless steel appliances. Upstairs, the owner’s suite offers a walk-in closet and en-suite bath with dual vanities and a tiled shower, while two additional bedrooms share a dual-vanity hall bath. Features include luxury vinyl plank flooring in main areas and baths, stain-resistant carpet in bedrooms, LED lighting, built-in pest control, and energy-efficient construction with Low-E windows, R-30 insulation, and a programmable thermostat. Move-in ready and easy to maintain. 117 Nemo Lane, Winter Haven
$189,000 Welcome home to this charming and updated 2-bedroom, 1-bath residence situated on an oversized fenced lot in Auburndale. Recent improvements include updated windows, soffit and fascia, lighting fixtures, and a beautifully refreshed kitchen, creating a move-in ready space with tasteful updates throughout. The spacious yard offers plenty of room for entertaining, pets, gardening, or future possibilities, and includes a storage shed for added convenience. Located on approximately one-third of an acre and zoned R-2, this property offers flexibility and value for homeowners and investors alike. Conveniently located with easy access to I-4, US Highway 92, and the Polk Parkway, commuting to Lakeland, Winter Haven, Orlando, and Tampa is a breeze. You'll also enjoy close proximity to shopping, dining, schools, parks, and other everyday conveniences. Whether you're looking for your first home, downsizing, or adding to your investment portfolio, this property is one you won't want to miss. (The three sheds in back yard will be removed prior to closing on the property. Shed closest to home will stay) 2 Beds ⋅ 1 Baths ⋅ Azalea Park SubDv. ⋅ 33823 Zip Code Welcome home to this charming and updated 2-bedroom, 1-bath residence situated on an oversized fenced lot in Auburndale. Recent improvements include updated windows, soffit and fascia, lighting fixtures, and a beautifully refreshed kitchen, creating a move-in ready space with tasteful updates throughout. The spacious yard offers plenty of room for entertaining, pets, gardening, or future possibilities, and includes a storage shed for added convenience. Located on approximately one-third of an acre and zoned R-2, this property offers flexibility and value for homeowners and investors alike. Conveniently located with easy access to I-4, US Highway 92, and the Polk Parkway, commuting to Lakeland, Winter Haven, Orlando, and Tampa is a breeze. You'll also enjoy close proximity to shopping, dining, schools, parks, and other everyday conveniences. Whether you're looking for your first home, downsizing, or adding to your investment portfolio, this property is one you won't want to miss. (The three sheds in back yard will be removed prior to closing on the property. Shed closest to home will stay) 404 Armour Avenue, Auburndale
$315,000 Discover this well-maintained 3-bedroom, 2-bathroom home offering 1,603 sq ft of comfortable living space. The home features a functional layout with spacious living and dining areas that flow into the kitchen, creating a great setup for everyday living and entertaining. The primary suite includes a private bathroom and generous closet space, while the additional bedrooms provide flexibility for family, guests, or a home office. Step outside to enjoy the fully fenced backyard, offering privacy and plenty of space for outdoor activities, pets, or entertaining. Located in a quiet residential neighborhood, this move-in ready home is easy to show and ready for its next owner. 3 Beds ⋅ 2 Baths ⋅ Sereno Ph 01 SubDv. ⋅ 33896 Zip Code Discover this well-maintained 3-bedroom, 2-bathroom home offering 1,603 sq ft of comfortable living space. The home features a functional layout with spacious living and dining areas that flow into the kitchen, creating a great setup for everyday living and entertaining. The primary suite includes a private bathroom and generous closet space, while the additional bedrooms provide flexibility for family, guests, or a home office. Step outside to enjoy the fully fenced backyard, offering privacy and plenty of space for outdoor activities, pets, or entertaining. Located in a quiet residential neighborhood, this move-in ready home is easy to show and ready for its next owner. 1562 Tamarind Road, Davenport
$383,200 Charm and curb appeal abound for this Lakeland home! Step inside the inviting foyer and into the well-appointed living room, which is positioned at the front of the home. Through the dining room and the breakfast nook you'll find the kitchen, which boasts chic black appliances, hard surface countertops, and ample storage. On the second story you'll find the primary suite and three secondary bedrooms. Come and see for yourself the possibilities that this home has to offer! 4 Beds ⋅ 3 Baths ⋅ Pebblebrooke Estates SubDv. ⋅ 33810 Zip Code Charm and curb appeal abound for this Lakeland home! Step inside the inviting foyer and into the well-appointed living room, which is positioned at the front of the home. Through the dining room and the breakfast nook you'll find the kitchen, which boasts chic black appliances, hard surface countertops, and ample storage. On the second story you'll find the primary suite and three secondary bedrooms. Come and see for yourself the possibilities that this home has to offer! 8870 Pebblebrooke Drive, Lakeland
$119,000 PRICED TO SELL!! **GORGEOUS VIEWS FROM THIS FURNISHED DIRECT LAKEFRONT CONDO** THE 2ND BEDROOM EXTENDS THE LIVING AREA AND CAN BE CLOSED FOR GUEST BEDROOM USE. THIS BEAUTIFUL CONDO IS ON THE SOUTH "CHAIN OF LAKES" IN WINTER HAVEN, FLORIDA (CENTER OF THE STATE LOCATION). THE NICE QUALITY FURNITURE IS INCLUDED. The monthly fee includes cable, internet, water, sewer, trash removal, roof, building insurance, ground maintenance, use of the pool, recreational room, exercise room, and library. The custom design features in this condominium are; raised panel wood cabinets in the kitchen, beautiful granite countertops, custom tile backsplash, stainless steel appliances, and up to date paint selections. Spring Lake Towers Condominium is an (age 55+) NON-SMOKING, NO PETS complex. BOAT SLIPS are currently available for a reasonable yearly fee. This condo complex is immaculate and conveniently located to grocery, shopping, movie theater, medical, places of worship, restaurants, bus line & downtown Winter Haven. Spring Lake Towers holds occasional social events and planned group activities if you wish to participate. This is truly living the Florida lifestyle with a gorgeous lakefront setting. Make this your full-time residence or a winter home. All information is believed to be accurate but not guaranteed. Make your showing appointment today as it is sure to sell quickly. Measurements are approximate. 2 Beds ⋅ 2 Baths ⋅ Spring Lake Towers SubDv. ⋅ 33881 Zip Code PRICED TO SELL!! **GORGEOUS VIEWS FROM THIS FURNISHED DIRECT LAKEFRONT CONDO** THE 2ND BEDROOM EXTENDS THE LIVING AREA AND CAN BE CLOSED FOR GUEST BEDROOM USE. THIS BEAUTIFUL CONDO IS ON THE SOUTH "CHAIN OF LAKES" IN WINTER HAVEN, FLORIDA (CENTER OF THE STATE LOCATION). THE NICE QUALITY FURNITURE IS INCLUDED. The monthly fee includes cable, internet, water, sewer, trash removal, roof, building insurance, ground maintenance, use of the pool, recreational room, exercise room, and library. The custom design features in this condominium are; raised panel wood cabinets in the kitchen, beautiful granite countertops, custom tile backsplash, stainless steel appliances, and up to date paint selections. Spring Lake Towers Condominium is an (age 55+) NON-SMOKING, NO PETS complex. BOAT SLIPS are currently available for a reasonable yearly fee. This condo complex is immaculate and conveniently located to grocery, shopping, movie theater, medical, places of worship, restaurants, bus line & downtown Winter Haven. Spring Lake Towers holds occasional social events and planned group activities if you wish to participate. This is truly living the Florida lifestyle with a gorgeous lakefront setting. Make this your full-time residence or a winter home. All information is believed to be accurate but not guaranteed. Make your showing appointment today as it is sure to sell quickly. Measurements are approximate. 700 Mirror Terrace Nw Unit 506, Winter Haven
$439,900 Step into the timeless charm of this 1900 historic home, where classic craftsmanship and generous living spaces create a truly special opportunity. Situated on a desirable corner lot just minutes from Downtown Bartow, this spacious 5-bedroom, 4-bath residence offers over 2,800 square feet of living space with a versatile floor plan designed to accommodate a variety of lifestyles. The first-floor features two private en-suite bedrooms, including a spacious primary suite complete with a fireplace and sitting area, creating a comfortable retreat at the end of the day. A third full bath is conveniently located just off the kitchen, while upstairs you'll find three additional bedrooms and another full bath, providing ample space for family, guests, or a home office. This flexible layout is ideal for multi-generational living or accommodating overnight guests. Rich architectural details throughout the home include elegant crown molding, beautiful French doors, and timeless finishes that reflect the home's historic character. The inviting kitchen blends rustic warmth with classic design, featuring butcher block countertops, exposed wood ceiling beams, and authentic pecky cypress wainscoting—a distinctive architectural element long associated with Florida's historic homes. Just outside, a spacious deck provides the perfect setting for entertaining, grilling, or enjoying quiet evenings outdoors. Additional highlights include a welcoming covered front porch, a fully fenced backyard, a detached storage shed, and the added convenience of natural gas service, including a gas range, gas water heater, and a gas hookup for the clothes dryer. Conveniently located near the Polk County Courthouse, Publix, Lowe's, local restaurants, shopping, and parks, this home provides easy access to the charm and conveniences of Downtown Bartow while being located just outside the Historic District. Whether you're searching for a spacious family home or a property with the character and potential to make it uniquely yours, this historic Bartow residence offers a rare opportunity just minutes from downtown. Bring your vision to life in this timeless Bartow home. Seller is highly motivated. 5 Beds ⋅ 4 Baths ⋅ Summerlin School Lands SubDv. ⋅ 33830 Zip Code Step into the timeless charm of this 1900 historic home, where classic craftsmanship and generous living spaces create a truly special opportunity. Situated on a desirable corner lot just minutes from Downtown Bartow, this spacious 5-bedroom, 4-bath residence offers over 2,800 square feet of living space with a versatile floor plan designed to accommodate a variety of lifestyles. The first-floor features two private en-suite bedrooms, including a spacious primary suite complete with a fireplace and sitting area, creating a comfortable retreat at the end of the day. A third full bath is conveniently located just off the kitchen, while upstairs you'll find three additional bedrooms and another full bath, providing ample space for family, guests, or a home office. This flexible layout is ideal for multi-generational living or accommodating overnight guests. Rich architectural details throughout the home include elegant crown molding, beautiful French doors, and timeless finishes that reflect the home's historic character. The inviting kitchen blends rustic warmth with classic design, featuring butcher block countertops, exposed wood ceiling beams, and authentic pecky cypress wainscoting—a distinctive architectural element long associated with Florida's historic homes. Just outside, a spacious deck provides the perfect setting for entertaining, grilling, or enjoying quiet evenings outdoors. Additional highlights include a welcoming covered front porch, a fully fenced backyard, a detached storage shed, and the added convenience of natural gas service, including a gas range, gas water heater, and a gas hookup for the clothes dryer. Conveniently located near the Polk County Courthouse, Publix, Lowe's, local restaurants, shopping, and parks, this home provides easy access to the charm and conveniences of Downtown Bartow while being located just outside the Historic District. Whether you're searching for a spacious family home or a property with the character and potential to make it uniquely yours, this historic Bartow residence offers a rare opportunity just minutes from downtown. Bring your vision to life in this timeless Bartow home. Seller is highly motivated. 495 E Parker Street, Bartow
$479,000 Prime commercial opportunity in the heart of Lakeland! This fully renovated office building sits on a signalized corner lot along a high-traffic corridor with unbeatable exposure for signage and branding. Recent upgrades include a new metal roof, new HVAC system, new flooring, new lighting, new kitchen, and fresh paint inside and out. The bright, open-concept interior offers a versatile layout currently configured with 6 desks, ideal for insurance, medical, legal, accounting, real estate, or other professional/service-based uses. The private manager's office is a flexible bonus space — perfect for a podcast studio, fitness room, or executive suite. A spacious lounge area with room for a conference table offers the option to add a translucent partition wall for a private meeting space. The fully renovated kitchen includes eat-in seating, and the updated bathroom completes the move-in-ready feel. Parking is a major plus: 6 assigned spaces plus additional driveway parking and tandem side-lot parking for staff and clients. Minutes from downtown Lakeland, hospitals, retail, and restaurants — this corner-lot location delivers visibility, flexibility, and convenience all in one package. Interlachen Heights SubDv. ⋅ 33801 Zip Code Prime commercial opportunity in the heart of Lakeland! This fully renovated office building sits on a signalized corner lot along a high-traffic corridor with unbeatable exposure for signage and branding. Recent upgrades include a new metal roof, new HVAC system, new flooring, new lighting, new kitchen, and fresh paint inside and out. The bright, open-concept interior offers a versatile layout currently configured with 6 desks, ideal for insurance, medical, legal, accounting, real estate, or other professional/service-based uses. The private manager's office is a flexible bonus space — perfect for a podcast studio, fitness room, or executive suite. A spacious lounge area with room for a conference table offers the option to add a translucent partition wall for a private meeting space. The fully renovated kitchen includes eat-in seating, and the updated bathroom completes the move-in-ready feel. Parking is a major plus: 6 assigned spaces plus additional driveway parking and tandem side-lot parking for staff and clients. Minutes from downtown Lakeland, hospitals, retail, and restaurants — this corner-lot location delivers visibility, flexibility, and convenience all in one package. 1233 Bartow Road, Lakeland
$164,900 Country Feel with City Convenience – Over Half an Acre in Lakeland! Looking for space, privacy, and affordability without sacrificing convenience? Welcome to 6216 Dovecrest Trail in Lakeland! Nestled on over half an acre, this charming 3-bedroom, 2-bath manufactured home offers the perfect blend of peaceful living and easy access to everything Lakeland has to offer. Step inside and you'll immediately appreciate the updated subfloor and beautiful plank vinyl flooring throughout the home. Create a fresh, modern feel with low-maintenance durability. The spacious layout provides comfortable living areas, generously sized bedrooms, and plenty of room to make the space your own. Outside, enjoy the freedom and privacy that comes with a large lot. Whether you're dreaming of a garden, outdoor entertaining space, extra storage, or simply room to spread out, this property offers endless possibilities. Tucked away from the hustle and bustle, you'll love the quiet setting while still being just minutes from shopping, dining, schools, and major roadways. If you've been searching for a home that offers space, privacy, updates, and value, this is one you won't want to miss. Schedule your private showing today. 3 Beds ⋅ 2 Baths ⋅ Country View Estates SubDv. ⋅ 33810 Zip Code Country Feel with City Convenience – Over Half an Acre in Lakeland! Looking for space, privacy, and affordability without sacrificing convenience? Welcome to 6216 Dovecrest Trail in Lakeland! Nestled on over half an acre, this charming 3-bedroom, 2-bath manufactured home offers the perfect blend of peaceful living and easy access to everything Lakeland has to offer. Step inside and you'll immediately appreciate the updated subfloor and beautiful plank vinyl flooring throughout the home. Create a fresh, modern feel with low-maintenance durability. The spacious layout provides comfortable living areas, generously sized bedrooms, and plenty of room to make the space your own. Outside, enjoy the freedom and privacy that comes with a large lot. Whether you're dreaming of a garden, outdoor entertaining space, extra storage, or simply room to spread out, this property offers endless possibilities. Tucked away from the hustle and bustle, you'll love the quiet setting while still being just minutes from shopping, dining, schools, and major roadways. If you've been searching for a home that offers space, privacy, updates, and value, this is one you won't want to miss. Schedule your private showing today. 6216 Dovecrest Trail, Lakeland
$199,900 MASSIVE PRICE REDUCTION! Need a home for first time homeowners or for an investment? This home is perfect for you! This home starts strong thanks to having no HOA! As you set your sights on this lovely and cozy home, take in the beautiful porch. Going into the home through the bright yellow doors, see the open floor plan with the laminate flooring, a fireplace in the living room, and lots of natural lightning thanks to the several windows! The kitchen looks fantastic thanks to the ceramic tile, a pretty countertop, and gray cabinets. The master bathroom is stunning thanks to all the upgrades and gorgeous tile! There is plenty of space with four bedrooms. The garage is detached from the home, have more room to park cars or have your own shed! Come make this home yours today! 4 Beds ⋅ 2 Baths ⋅ Lake Wales Highland Heights Resub Pt SubDv. ⋅ 33853 Zip Code MASSIVE PRICE REDUCTION! Need a home for first time homeowners or for an investment? This home is perfect for you! This home starts strong thanks to having no HOA! As you set your sights on this lovely and cozy home, take in the beautiful porch. Going into the home through the bright yellow doors, see the open floor plan with the laminate flooring, a fireplace in the living room, and lots of natural lightning thanks to the several windows! The kitchen looks fantastic thanks to the ceramic tile, a pretty countertop, and gray cabinets. The master bathroom is stunning thanks to all the upgrades and gorgeous tile! There is plenty of space with four bedrooms. The garage is detached from the home, have more room to park cars or have your own shed! Come make this home yours today! 724 Euclid Avenue, Lake Wales
$268,000 ****HONEY...STOP ....THIS IS THE ONE !! ***** New Barrel tile roof in Sept 2025 !! A valuable addition to this already gorgeous home. Not to mention your Insurance company will love it !! HVAC and HWH are both 9-10 years old. The entire kitchen was remodeled with new cabinets, appliances and stone countertops about 3 years ago. Lovely and well maintained two story home. Primary bedroom and FULL gorgeous attached bathroom on the first floor. As well as the living room, dining room which are steps past the kitchen on the way to the decorated and screened back lanai, perfect for all year around living. Just outside the lanai is your very own golf cart garage with an automatic garage door opener installed in it, such a convenient feature. County records list this home as a 2/3 however this homes loft area is very large, has it's own door and can be turned into a third bedroom equipt with it's own bathroom. All the living spaces are generous in size in this meticilously maintained two story home. Included in the HOA dues is a screened pool, hot tub, clubhouse, exercise room, sauna, showers...Whew ! Which are all located directly across the street from this townhome. Also your HOA fees incluse yard maintainence and irrigation. So, just sit back and enjoy !! ALSO.....it comes completely furnished. Make that appointment to see this home soon !! 2 Beds ⋅ 3 Baths ⋅ Grenelefe Club Estates SubDv. ⋅ 33844 Zip Code ****HONEY...STOP ....THIS IS THE ONE !! ***** New Barrel tile roof in Sept 2025 !! A valuable addition to this already gorgeous home. Not to mention your Insurance company will love it !! HVAC and HWH are both 9-10 years old. The entire kitchen was remodeled with new cabinets, appliances and stone countertops about 3 years ago. Lovely and well maintained two story home. Primary bedroom and FULL gorgeous attached bathroom on the first floor. As well as the living room, dining room which are steps past the kitchen on the way to the decorated and screened back lanai, perfect for all year around living. Just outside the lanai is your very own golf cart garage with an automatic garage door opener installed in it, such a convenient feature. County records list this home as a 2/3 however this homes loft area is very large, has it's own door and can be turned into a third bedroom equipt with it's own bathroom. All the living spaces are generous in size in this meticilously maintained two story home. Included in the HOA dues is a screened pool, hot tub, clubhouse, exercise room, sauna, showers...Whew ! Which are all located directly across the street from this townhome. Also your HOA fees incluse yard maintainence and irrigation. So, just sit back and enjoy !! ALSO.....it comes completely furnished. Make that appointment to see this home soon !! 109 Coventry Lane, Haines City
$125,000 "Welcome to your low-maintenance Florida oasis! This beautifully kept 2-bedroom, 2-bathroom home. Situated on its own lot in the highly desirable Skyview Estates gated community, you own the land with absolutely no lot rent! The low HOA fee includes fantastic amenities like a gated entrance, clubhouse, dog park, and shuffleboard courts. Located a short stroll or golf cart ride away from a private fishing pier and lakeside community park on Blue Lake, this property offers the ultimate active adult lifestyle. Don't miss this incredible opportunity—schedule your private tour today!" 2 Beds ⋅ 2 Baths ⋅ Skyview Un #1 SubDv. ⋅ 33801 Zip Code "Welcome to your low-maintenance Florida oasis! This beautifully kept 2-bedroom, 2-bathroom home. Situated on its own lot in the highly desirable Skyview Estates gated community, you own the land with absolutely no lot rent! The low HOA fee includes fantastic amenities like a gated entrance, clubhouse, dog park, and shuffleboard courts. Located a short stroll or golf cart ride away from a private fishing pier and lakeside community park on Blue Lake, this property offers the ultimate active adult lifestyle. Don't miss this incredible opportunity—schedule your private tour today!" 3039 Sego Lane, Lakeland
$371,900 This could be the most upgraded home in the Neighborhood. From the moment you step through the front door, you'll be impressed by the soaring ceilings, open layout, and luxury vinyl plank flooring that flows seamlessly throughout the home. The chef-inspired kitchen is designed for both everyday living and entertaining, featuring built-in oven and microwave, a large center island with sink, abundant cabinetry, and a spacious walk-in pantry. The versatile den is currently set up as a theater room but could easily be converted into a fourth bedroom, home office, or flex space to fit your needs. Retreat to the oversized owner's suite, offering plenty of room for a sitting area, desk, or exercise space. The custom California Closet provides exceptional storage and organization, while the spacious ensuite bath features a large walk-in shower and convenient linen closet. Step outside to your private Florida paradise. The expansive screened lanai is built for entertaining with a fully equipped outdoor kitchen complete with built-in grill and sink, plus a relaxing 7-person jacuzzi. Whether you're hosting friends or enjoying a quiet evening at home, this outdoor space is sure to impress. For added peace of mind during Florida storm season, the home is wired for a generator. Located in desirable Cayden Reserve, this meticulously maintained home combines luxury, comfort, and functionality. Dont miss out on this premium house. Bring your offer now! 3 Beds ⋅ 2 Baths ⋅ Cayden Reserve Ph 2 SubDv. ⋅ 33810 Zip Code This could be the most upgraded home in the Neighborhood. From the moment you step through the front door, you'll be impressed by the soaring ceilings, open layout, and luxury vinyl plank flooring that flows seamlessly throughout the home. The chef-inspired kitchen is designed for both everyday living and entertaining, featuring built-in oven and microwave, a large center island with sink, abundant cabinetry, and a spacious walk-in pantry. The versatile den is currently set up as a theater room but could easily be converted into a fourth bedroom, home office, or flex space to fit your needs. Retreat to the oversized owner's suite, offering plenty of room for a sitting area, desk, or exercise space. The custom California Closet provides exceptional storage and organization, while the spacious ensuite bath features a large walk-in shower and convenient linen closet. Step outside to your private Florida paradise. The expansive screened lanai is built for entertaining with a fully equipped outdoor kitchen complete with built-in grill and sink, plus a relaxing 7-person jacuzzi. Whether you're hosting friends or enjoying a quiet evening at home, this outdoor space is sure to impress. For added peace of mind during Florida storm season, the home is wired for a generator. Located in desirable Cayden Reserve, this meticulously maintained home combines luxury, comfort, and functionality. Dont miss out on this premium house. Bring your offer now! 7589 Muscovy Drive, Lakeland
$389,900 Income-producing duplex in downtown Bartow's high-visibility corridor. Both units fully occupied with immediate cash flow. Property zoned C-2 with multi-family residential approval, offering flexible use for investor expansion—conversion to mixed-use (retail/office ground floor, residential upper), commercial redevelopment, or continued residential operation. Unit 1 (First Floor) features 3 BR / 1 BA, while Unit 2 (Second Floor) mirrors that layout. Total property encompasses 6 BR, 2 BA across 2,038 sq ft. The property offers separately metered utilities for independent operational costs, updated interiors with modern finishes, and a well-maintained exterior and structure. C-2 zoning provides flexibility for future mixed-use or commercial conversion. Located downtown with established foot traffic and visibility, the property is currently tenant-occupied with income-verified occupancy. Ideal for value-add investors, owner-operators, or developers seeking Downtown Bartow redevelopment potential with immediate income stream. Cash-flowing asset with zoning upside. The Oaks Add SubDv. ⋅ 33830 Zip Code Income-producing duplex in downtown Bartow's high-visibility corridor. Both units fully occupied with immediate cash flow. Property zoned C-2 with multi-family residential approval, offering flexible use for investor expansion—conversion to mixed-use (retail/office ground floor, residential upper), commercial redevelopment, or continued residential operation. Unit 1 (First Floor) features 3 BR / 1 BA, while Unit 2 (Second Floor) mirrors that layout. Total property encompasses 6 BR, 2 BA across 2,038 sq ft. The property offers separately metered utilities for independent operational costs, updated interiors with modern finishes, and a well-maintained exterior and structure. C-2 zoning provides flexibility for future mixed-use or commercial conversion. Located downtown with established foot traffic and visibility, the property is currently tenant-occupied with income-verified occupancy. Ideal for value-add investors, owner-operators, or developers seeking Downtown Bartow redevelopment potential with immediate income stream. Cash-flowing asset with zoning upside. 1025 E Main Street, Bartow
$243,000 Welcome to your perfect retreat in the heart of Davenport! Ideally located just off Hwy 27, this beautifully maintained 2-bedroom, 2-bath townhome offers 1,378 square feet of comfortable, low-maintenance living. The open-concept floor plan is designed for both everyday living and effortless entertaining, featuring a spacious kitchen with granite countertops, stylish backsplash, and rich wood cabinetry. Upstairs, you'll find two generously sized bedrooms along with a versatile loft that can easily serve as a home office, reading nook, media room, or play area. A one-car garage and private driveway provide ample parking and convenience. Enjoy added privacy from your cozy backyard patio with no direct rear neighbors, creating the perfect space to relax or entertain outdoors. Even better, the community pool is just a short walk away—approximately 100 feet from your front door. This gated community offers exceptional value with a low HOA of just $252 per month, covering exterior maintenance and community amenities, allowing you to enjoy a truly carefree lifestyle. Recent upgrades provide peace of mind and modern appeal, including a new roof (2021), new A/C (2020), new dishwasher and microwave, fresh interior paint, new blinds, updated lighting and ceiling fans, new garage door opener, updated shower faucets, and an enhanced back patio area. Whether you're looking for a primary residence, vacation home, or investment opportunity, this move-in-ready townhome is one you won't want to miss. Schedule your private showing today! 2 Beds ⋅ 3 Baths ⋅ Towns Legacy Park SubDv. ⋅ 33897 Zip Code Welcome to your perfect retreat in the heart of Davenport! Ideally located just off Hwy 27, this beautifully maintained 2-bedroom, 2-bath townhome offers 1,378 square feet of comfortable, low-maintenance living. The open-concept floor plan is designed for both everyday living and effortless entertaining, featuring a spacious kitchen with granite countertops, stylish backsplash, and rich wood cabinetry. Upstairs, you'll find two generously sized bedrooms along with a versatile loft that can easily serve as a home office, reading nook, media room, or play area. A one-car garage and private driveway provide ample parking and convenience. Enjoy added privacy from your cozy backyard patio with no direct rear neighbors, creating the perfect space to relax or entertain outdoors. Even better, the community pool is just a short walk away—approximately 100 feet from your front door. This gated community offers exceptional value with a low HOA of just $252 per month, covering exterior maintenance and community amenities, allowing you to enjoy a truly carefree lifestyle. Recent upgrades provide peace of mind and modern appeal, including a new roof (2021), new A/C (2020), new dishwasher and microwave, fresh interior paint, new blinds, updated lighting and ceiling fans, new garage door opener, updated shower faucets, and an enhanced back patio area. Whether you're looking for a primary residence, vacation home, or investment opportunity, this move-in-ready townhome is one you won't want to miss. Schedule your private showing today! 282 Bexley Drive, Davenport
$89,000 CUTE COTTAGE ~ MOVE-IN READY! Updated two-bedroom, 1 bath home sits on a 50' x 116' corner lot with alley access. Tile floors throughout the living areas and laminate flooring in the bathroom that offers a walk-in shower and single sink vanity. The refurbished kitchen has attractive cabinetry and backsplash. This sidewalk neighborhood has easy access to shopping, schools, eateries and US Hwy. 27. 2 Beds ⋅ 1 Baths ⋅ Washington Park SubDv. ⋅ 33853 Zip Code CUTE COTTAGE ~ MOVE-IN READY! Updated two-bedroom, 1 bath home sits on a 50' x 116' corner lot with alley access. Tile floors throughout the living areas and laminate flooring in the bathroom that offers a walk-in shower and single sink vanity. The refurbished kitchen has attractive cabinetry and backsplash. This sidewalk neighborhood has easy access to shopping, schools, eateries and US Hwy. 27. 520 W Jackson Avenue, Lake Wales
$239,000 PRICE REDUCED! Move-in ready and loaded with unique features! Situated on a large lot, this Lakeland home offers a fenced area for pets, a durable metal roof, and two dedicated A/C units for year-round comfort and efficiency. Inside, you'll find laminate flooring throughout the main living areas, carpeted bedrooms, and a convenient inside laundry room. The huge bonus room provides endless possibilities as a game room, man cave, media room, or home office. A rare bonus is the indoor, under-air shop/craft room—perfect for hobbies, crafting, woodworking, storage, or a dedicated workspace. Outside, a large storage shed with electricity adds even more flexibility. All appliances are included, making this home truly move-in ready. With versatile living spaces, valuable upgrades, and room to spread out, this is a property you won't want to miss! 3 Beds ⋅ 2 Baths ⋅ Country Knoll SubDv. ⋅ 33810 Zip Code PRICE REDUCED! Move-in ready and loaded with unique features! Situated on a large lot, this Lakeland home offers a fenced area for pets, a durable metal roof, and two dedicated A/C units for year-round comfort and efficiency. Inside, you'll find laminate flooring throughout the main living areas, carpeted bedrooms, and a convenient inside laundry room. The huge bonus room provides endless possibilities as a game room, man cave, media room, or home office. A rare bonus is the indoor, under-air shop/craft room—perfect for hobbies, crafting, woodworking, storage, or a dedicated workspace. Outside, a large storage shed with electricity adds even more flexibility. All appliances are included, making this home truly move-in ready. With versatile living spaces, valuable upgrades, and room to spread out, this is a property you won't want to miss! Lakeland
$349,863 Under Construction. Embrace the excitement of homeownership with this remarkable 4-bedroom, 2-bath haven, and 1755 sq ft living area. Step through the doors into a space where elegance meets functionality. Revel in the cohesive design featuring tiled flooring throughout, excluding the bedrooms, ensuring a seamless blend of style and practicality. The heart of the home, the open kitchen, beckons with an abundance of counter space, 36" upper custom wood cabinets adorned with crown molding, stainless steel appliances, a pantry, and designer recessed lighting. The master suite beckons as a retreat, boasting a spa-worthy bathroom complete with a garden tub, a tiled separate shower, and double sinks. Noteworthy details include crown molding over the 36" kitchen cabinets, a finished garage, and a covered lanai—perfect for outdoor relaxation. Strategically positioned for convenience, with easy access to Polk Parkway, I-4, Lakeland, and Winter Haven, this residence invites you to be part of a flourishing community. Seize the opportunity to shape your future—come and explore the promise of this new home, where comfort and style converge seamlessly. Schedule your visit today and witness the unfolding of your dream lifestyle! All photos are of a finished model. Colors and finishes may vary. 4 Beds ⋅ 2 Baths ⋅ Cadence Crossing SubDv. ⋅ 33823 Zip Code Under Construction. Embrace the excitement of homeownership with this remarkable 4-bedroom, 2-bath haven, and 1755 sq ft living area. Step through the doors into a space where elegance meets functionality. Revel in the cohesive design featuring tiled flooring throughout, excluding the bedrooms, ensuring a seamless blend of style and practicality. The heart of the home, the open kitchen, beckons with an abundance of counter space, 36" upper custom wood cabinets adorned with crown molding, stainless steel appliances, a pantry, and designer recessed lighting. The master suite beckons as a retreat, boasting a spa-worthy bathroom complete with a garden tub, a tiled separate shower, and double sinks. Noteworthy details include crown molding over the 36" kitchen cabinets, a finished garage, and a covered lanai—perfect for outdoor relaxation. Strategically positioned for convenience, with easy access to Polk Parkway, I-4, Lakeland, and Winter Haven, this residence invites you to be part of a flourishing community. Seize the opportunity to shape your future—come and explore the promise of this new home, where comfort and style converge seamlessly. Schedule your visit today and witness the unfolding of your dream lifestyle! All photos are of a finished model. Colors and finishes may vary. 4624 Calamint Lane, Auburndale
$373,269 Under Construction. "OH SUNNY DAY"! THIS HOME FEATURES THE MOST NATURAL LIGHT OF ANY OF OUR FLOOR PLANS! INTEREST RATE BUYDOWN AND CLOSING COSTS PAID! Only $1000 to reserve! Photos are of a completed home, colors/finishes may vary. This Home features 4 bedrooms and 2 Baths and a large covered lanai! This Home offers a split living and bedroom plan, entertainer’s Kitchen with abundant countertops space, and an expansive master suite with his and hers closets. This home in Cadence Crossing has tile in the main living area, 36” cabinets with crown molding, 5 ¼ baseboards, stainless steel appliances, and energy-efficient features throughout the home. CUSTOM EXTERIORS 30-year mildew resistant dimensional shingles Cementitious masonry finish walls & gables, Termite treated with Bora care-renewable after 1st year Designer paint schemes Two convenient garden hose bibs,Dead bolt locks on all exterior doors, Low maintenance aluminum fascia and vinyl soffit Professionally landscaped yards, Two exterior weatherproof electrical outlets, Insulated, fiberglass front & rear doors, Decorative coach lights on garage and front entry. EXCEPTIONAL INTERIORS Stain resistant designer carpet, Recessed LED lighting in kitchen & family room, Level 1 tile standard in kitchen, laundry, foyer, and bathrooms Prewire for ceiling fan and 4 LED discs in family room, Pre-wiring for ceiling fans in all bedrooms with dual switches LED Disc, with rocker switches in all bedrooms,Doorbell chimes and protective smoke detectors Knock down texture on all interior walls and ceiling, Generous walk in closets with ventilated shelving,6 TV/Cable jacks or phone jacks,Vaulted ceilings,Wood Window Sills Brushed nickel hinges, fixtures and door knobs Indoor laundry room, Upgraded 5 1/4 baseboards throughout,5 panel smooth finish interior doors with brushed nickel, lever door handles,Garage door opener prewire, Two tone Interior paint package 220-volt dryer outlet Custom cased openings, GOURMET KITCHENS Designer recessed lighting Custom wood cabinets with adjustable shelves Included 36” upper cabinets with crown molding and custom bump out Stainless steel double bowl sink.Single lever brushed nickel faucet with pull out sprayer,Energy efficient multi-cycle dishwasher, Smooth top stove with self-cleaning feature, Space saver microwave above the range, Ice maker connection Spacious pantry with ventilated shelving. LUXURY BATH AREA Easy care garden tub/shower combination in master bath Separate linen closet, Elongated toilets,Pull out drawers in most cabinets, Dual rectangle sinks, Upgraded brushed nickel faucets ENERGY EFFICIENCY Double pane insulated windows with tilt-in sash for easy cleaning,Energy efficient Whirlpool appliance package,R-38 ceiling insulation,Continuous soffit attic ventilation,Off ridge roof ventilation,15 SEER Heat Pump with digital thermostat Low volume flush toilets CONSTRUCTION QUALITY Interior wood studs 16” on center,Professionally engineered roof truss systems. 4 Beds ⋅ 2 Baths ⋅ Cadence Crossing SubDv. ⋅ 33823 Zip Code Under Construction. "OH SUNNY DAY"! THIS HOME FEATURES THE MOST NATURAL LIGHT OF ANY OF OUR FLOOR PLANS! INTEREST RATE BUYDOWN AND CLOSING COSTS PAID! Only $1000 to reserve! Photos are of a completed home, colors/finishes may vary. This Home features 4 bedrooms and 2 Baths and a large covered lanai! This Home offers a split living and bedroom plan, entertainer’s Kitchen with abundant countertops space, and an expansive master suite with his and hers closets. This home in Cadence Crossing has tile in the main living area, 36” cabinets with crown molding, 5 ¼ baseboards, stainless steel appliances, and energy-efficient features throughout the home. CUSTOM EXTERIORS 30-year mildew resistant dimensional shingles Cementitious masonry finish walls & gables, Termite treated with Bora care-renewable after 1st year Designer paint schemes Two convenient garden hose bibs,Dead bolt locks on all exterior doors, Low maintenance aluminum fascia and vinyl soffit Professionally landscaped yards, Two exterior weatherproof electrical outlets, Insulated, fiberglass front & rear doors, Decorative coach lights on garage and front entry. EXCEPTIONAL INTERIORS Stain resistant designer carpet, Recessed LED lighting in kitchen & family room, Level 1 tile standard in kitchen, laundry, foyer, and bathrooms Prewire for ceiling fan and 4 LED discs in family room, Pre-wiring for ceiling fans in all bedrooms with dual switches LED Disc, with rocker switches in all bedrooms,Doorbell chimes and protective smoke detectors Knock down texture on all interior walls and ceiling, Generous walk in closets with ventilated shelving,6 TV/Cable jacks or phone jacks,Vaulted ceilings,Wood Window Sills Brushed nickel hinges, fixtures and door knobs Indoor laundry room, Upgraded 5 1/4 baseboards throughout,5 panel smooth finish interior doors with brushed nickel, lever door handles,Garage door opener prewire, Two tone Interior paint package 220-volt dryer outlet Custom cased openings, GOURMET KITCHENS Designer recessed lighting Custom wood cabinets with adjustable shelves Included 36” upper cabinets with crown molding and custom bump out Stainless steel double bowl sink.Single lever brushed nickel faucet with pull out sprayer,Energy efficient multi-cycle dishwasher, Smooth top stove with self-cleaning feature, Space saver microwave above the range, Ice maker connection Spacious pantry with ventilated shelving. LUXURY BATH AREA Easy care garden tub/shower combination in master bath Separate linen closet, Elongated toilets,Pull out drawers in most cabinets, Dual rectangle sinks, Upgraded brushed nickel faucets ENERGY EFFICIENCY Double pane insulated windows with tilt-in sash for easy cleaning,Energy efficient Whirlpool appliance package,R-38 ceiling insulation,Continuous soffit attic ventilation,Off ridge roof ventilation,15 SEER Heat Pump with digital thermostat Low volume flush toilets CONSTRUCTION QUALITY Interior wood studs 16” on center,Professionally engineered roof truss systems. 4611 Calamint Lane, Auburndale
$475,000 Nestled beneath a canopy of majestic oak trees on nearly half an acre, this beautifully maintained South Lakeland home offers the perfect blend of space, privacy, and location. Tucked away in the highly sought-after Longwood Oaks community, this property welcomes you with mature landscaping, timeless curb appeal, and the peaceful feeling of a neighborhood where homes rarely become available.Step inside and imagine gathering with family and friends around the cozy wood-burning fireplace, enjoying holiday celebrations in the spacious living areas, or simply relaxing after a long day while taking in views of the lush backyard. Natural light fills the home, creating a warm and inviting atmosphere throughout.Thoughtful updates provide peace of mind and convenience, including new screens, new exterior doors leading to the patio from the bedroom and bathroom, a new exterior garage door, a new refrigerator, and a commercial-grade Speed Queen washer and dryer. Outside, new ceiling fans on the screened patio create the perfect setting for year-round outdoor living and entertaining.The oversized lot provides room to spread out, garden, entertain, or simply enjoy the beauty and shade of the mature oak trees that make this property feel like a private retreat. Whether you're sipping your morning coffee or unwinding in the evening, the screened patio offers a peaceful connection to the outdoors.Location is everything, and this home delivers. Situated in one of Lakeland's most desirable areas, you'll enjoy convenient access to Lakeland Highlands, the Polk Parkway, Lakeside Village, top-rated schools, shopping, dining, and medical facilities while still enjoying the quiet charm of an established neighborhood.If you've been searching for a home with character, space, mature trees, and an unbeatable South Lakeland location, 1142 Longwood Oaks Boulevard is a rare opportunity you won't want to miss. Schedule your private showing today and discover why homes in Longwood Oaks are so highly sought after. 3 Beds ⋅ 2 Baths ⋅ Longwood Oaks Ph 01 SubDv. ⋅ 33811 Zip Code Nestled beneath a canopy of majestic oak trees on nearly half an acre, this beautifully maintained South Lakeland home offers the perfect blend of space, privacy, and location. Tucked away in the highly sought-after Longwood Oaks community, this property welcomes you with mature landscaping, timeless curb appeal, and the peaceful feeling of a neighborhood where homes rarely become available.Step inside and imagine gathering with family and friends around the cozy wood-burning fireplace, enjoying holiday celebrations in the spacious living areas, or simply relaxing after a long day while taking in views of the lush backyard. Natural light fills the home, creating a warm and inviting atmosphere throughout.Thoughtful updates provide peace of mind and convenience, including new screens, new exterior doors leading to the patio from the bedroom and bathroom, a new exterior garage door, a new refrigerator, and a commercial-grade Speed Queen washer and dryer. Outside, new ceiling fans on the screened patio create the perfect setting for year-round outdoor living and entertaining.The oversized lot provides room to spread out, garden, entertain, or simply enjoy the beauty and shade of the mature oak trees that make this property feel like a private retreat. Whether you're sipping your morning coffee or unwinding in the evening, the screened patio offers a peaceful connection to the outdoors.Location is everything, and this home delivers. Situated in one of Lakeland's most desirable areas, you'll enjoy convenient access to Lakeland Highlands, the Polk Parkway, Lakeside Village, top-rated schools, shopping, dining, and medical facilities while still enjoying the quiet charm of an established neighborhood.If you've been searching for a home with character, space, mature trees, and an unbeatable South Lakeland location, 1142 Longwood Oaks Boulevard is a rare opportunity you won't want to miss. Schedule your private showing today and discover why homes in Longwood Oaks are so highly sought after. 1142 Longwood Oaks Boulevard, Lakeland
$65,000 Build your custom home in Water Ridge, one of Central Florida's premier gated lake communities in Lake Alfred, Florida. This homesite presents an opportunity to design and build a custom residence surrounded by the natural beauty of Lake Alfred, Lake Van, and Lake Medora. Water Ridge offers an impressive collection of resort-style amenities including a clubhouse, fitness center, multiple swimming pools, lap pool, tennis courts, pickleball courts, basketball court, walking trails, boat docks, and community lake access. Enjoy boating, fishing, kayaking, paddleboarding, and an active outdoor lifestyle in a community designed to take advantage of Florida's year-round sunshine. Ideally situated in Polk County between Orlando and Tampa, this location provides convenient access to Interstate 4, major employment centers, shopping, restaurants, medical facilities, golf courses, and entertainment. Nearby destinations include LEGOLAND Florida Resort, the Winter Haven Chain of Lakes, Downtown Winter Haven, Downtown Lakeland, and Bok Tower Gardens. Whether you are seeking a custom luxury home site, primary residence location, or seasonal Florida retreat, Water Ridge offers the perfect blend of recreation, convenience, and lake community living. Experience the Florida lifestyle in a gated community known for its amenities, scenic surroundings, and central location. Buyer and buyer's agent to verify all information deemed important including lot size, dimensions, HOA regulations, building requirements, utility availability, zoning, and school assignments. Water Ridge Sub SubDv. ⋅ 33850 Zip Code Build your custom home in Water Ridge, one of Central Florida's premier gated lake communities in Lake Alfred, Florida. This homesite presents an opportunity to design and build a custom residence surrounded by the natural beauty of Lake Alfred, Lake Van, and Lake Medora. Water Ridge offers an impressive collection of resort-style amenities including a clubhouse, fitness center, multiple swimming pools, lap pool, tennis courts, pickleball courts, basketball court, walking trails, boat docks, and community lake access. Enjoy boating, fishing, kayaking, paddleboarding, and an active outdoor lifestyle in a community designed to take advantage of Florida's year-round sunshine. Ideally situated in Polk County between Orlando and Tampa, this location provides convenient access to Interstate 4, major employment centers, shopping, restaurants, medical facilities, golf courses, and entertainment. Nearby destinations include LEGOLAND Florida Resort, the Winter Haven Chain of Lakes, Downtown Winter Haven, Downtown Lakeland, and Bok Tower Gardens. Whether you are seeking a custom luxury home site, primary residence location, or seasonal Florida retreat, Water Ridge offers the perfect blend of recreation, convenience, and lake community living. Experience the Florida lifestyle in a gated community known for its amenities, scenic surroundings, and central location. Buyer and buyer's agent to verify all information deemed important including lot size, dimensions, HOA regulations, building requirements, utility availability, zoning, and school assignments. 500 Bonamia Avenue, Lake Alfred
$65,000 Build your custom home in Water Ridge, one of Central Florida's premier gated lake communities in Lake Alfred, Florida. This homesite presents an opportunity to design and build a custom residence surrounded by the natural beauty of Lake Alfred, Lake Van, and Lake Medora. Water Ridge offers an impressive collection of resort-style amenities including a clubhouse, fitness center, multiple swimming pools, lap pool, tennis courts, pickleball courts, basketball court, walking trails, boat docks, and community lake access. Enjoy boating, fishing, kayaking, paddleboarding, and an active outdoor lifestyle in a community designed to take advantage of Florida's year-round sunshine. Ideally situated in Polk County between Orlando and Tampa, this location provides convenient access to Interstate 4, major employment centers, shopping, restaurants, medical facilities, golf courses, and entertainment. Nearby destinations include LEGOLAND Florida Resort, the Winter Haven Chain of Lakes, Downtown Winter Haven, Downtown Lakeland, and Bok Tower Gardens. Whether you are seeking a custom luxury home site, primary residence location, or seasonal Florida retreat, Water Ridge offers the perfect blend of recreation, convenience, and lake community living. Experience the Florida lifestyle in a gated community known for its amenities, scenic surroundings, and central location. Buyer and buyer's agent to verify all information deemed important including lot size, dimensions, HOA regulations, building requirements, utility availability, zoning, and school assignments. Water Ridge Sub SubDv. ⋅ 33850 Zip Code Build your custom home in Water Ridge, one of Central Florida's premier gated lake communities in Lake Alfred, Florida. This homesite presents an opportunity to design and build a custom residence surrounded by the natural beauty of Lake Alfred, Lake Van, and Lake Medora. Water Ridge offers an impressive collection of resort-style amenities including a clubhouse, fitness center, multiple swimming pools, lap pool, tennis courts, pickleball courts, basketball court, walking trails, boat docks, and community lake access. Enjoy boating, fishing, kayaking, paddleboarding, and an active outdoor lifestyle in a community designed to take advantage of Florida's year-round sunshine. Ideally situated in Polk County between Orlando and Tampa, this location provides convenient access to Interstate 4, major employment centers, shopping, restaurants, medical facilities, golf courses, and entertainment. Nearby destinations include LEGOLAND Florida Resort, the Winter Haven Chain of Lakes, Downtown Winter Haven, Downtown Lakeland, and Bok Tower Gardens. Whether you are seeking a custom luxury home site, primary residence location, or seasonal Florida retreat, Water Ridge offers the perfect blend of recreation, convenience, and lake community living. Experience the Florida lifestyle in a gated community known for its amenities, scenic surroundings, and central location. Buyer and buyer's agent to verify all information deemed important including lot size, dimensions, HOA regulations, building requirements, utility availability, zoning, and school assignments. 504 Bonamia Avenue, Lake Alfred
$329,900 Welcome to 2610 San Marco Way, a beautiful Highland Homes Raychel floor plan located in the highly desirable Villamar community of Winter Haven. Offering 4 bedrooms, 2 bathrooms, and a spacious open-concept design, this home was thoughtfully built for both everyday living and entertaining. The heart of the home features a large kitchen island overlooking the living and dining areas, an oversized walk-in pantry, and plenty of space for gathering with family and friends. The spacious owner's suite serves as a private retreat, complete with a tray ceiling, walk-in closet, and ensuite bath. What truly sets this home apart are the upgrades already in place. Enjoy your morning coffee on the screened front porch, unwind in the screened rear lanai, or host family and friends in the fully fenced backyard. These valuable additions have already been completed, saving you time and money after closing. Residents of Villamar enjoy access to a resort-style community pool, playground, and walking trails. Conveniently located just minutes from Legoland Florida Resort, the new Publix shopping center, restaurants, medical facilities, and major roadways, this home offers the perfect blend of comfort and convenience. Why wait for new construction when this move-in ready home already includes some of the most sought-after upgrades? Schedule your private showing today and discover all that 2610 San Marco Way has to offer. 4 Beds ⋅ 2 Baths ⋅ Villamar SubDv. ⋅ 33884 Zip Code Welcome to 2610 San Marco Way, a beautiful Highland Homes Raychel floor plan located in the highly desirable Villamar community of Winter Haven. Offering 4 bedrooms, 2 bathrooms, and a spacious open-concept design, this home was thoughtfully built for both everyday living and entertaining. The heart of the home features a large kitchen island overlooking the living and dining areas, an oversized walk-in pantry, and plenty of space for gathering with family and friends. The spacious owner's suite serves as a private retreat, complete with a tray ceiling, walk-in closet, and ensuite bath. What truly sets this home apart are the upgrades already in place. Enjoy your morning coffee on the screened front porch, unwind in the screened rear lanai, or host family and friends in the fully fenced backyard. These valuable additions have already been completed, saving you time and money after closing. Residents of Villamar enjoy access to a resort-style community pool, playground, and walking trails. Conveniently located just minutes from Legoland Florida Resort, the new Publix shopping center, restaurants, medical facilities, and major roadways, this home offers the perfect blend of comfort and convenience. Why wait for new construction when this move-in ready home already includes some of the most sought-after upgrades? Schedule your private showing today and discover all that 2610 San Marco Way has to offer. 2610 San Marco Way, Winter Haven
$60,000 This beautifully situated property offers a refined sense of privacy on a quiet dead end street, surrounded by the natural beauty of Central Florida. Enjoy close proximity to Little Crooked Lake, where boating, fishing, and peaceful waterfront moments await. Seller is offering to clear the lot with a full price contract, including removal of brush, overgrowth, and trees; clearing to be completed once officially closed. Buyer must provide proof of any required tree removal permits prior to closing. Lake Caloosa Landing Ph 04 SubDv. ⋅ 33843 Zip Code This beautifully situated property offers a refined sense of privacy on a quiet dead end street, surrounded by the natural beauty of Central Florida. Enjoy close proximity to Little Crooked Lake, where boating, fishing, and peaceful waterfront moments await. Seller is offering to clear the lot with a full price contract, including removal of brush, overgrowth, and trees; clearing to be completed once officially closed. Buyer must provide proof of any required tree removal permits prior to closing. Florida Grackle, Frostproof
$200,000 Welcome to this spacious 5-bedroom, 2-bathroom home located in Fort Meade, Florida. Offering plenty of room for comfortable living, this property is a great opportunity for buyers needing extra bedrooms, flexible space, or room to grow. The home features a large backyard, ideal for outdoor entertaining, family gatherings, pets, gardening, or simply enjoying Florida’s beautiful weather. Major updates include a 2-year-old A/C system with approximately 8 years of warranty remaining, providing added comfort and peace of mind. The electrical panel has also been recently updated, adding extra value for the next owner. Conveniently located near local shops, schools, and everyday amenities, this home combines space, functionality, and value in a growing Central Florida community. 5 Beds ⋅ 2 Baths ⋅ Grove Park SubDv. ⋅ 33841 Zip Code Welcome to this spacious 5-bedroom, 2-bathroom home located in Fort Meade, Florida. Offering plenty of room for comfortable living, this property is a great opportunity for buyers needing extra bedrooms, flexible space, or room to grow. The home features a large backyard, ideal for outdoor entertaining, family gatherings, pets, gardening, or simply enjoying Florida’s beautiful weather. Major updates include a 2-year-old A/C system with approximately 8 years of warranty remaining, providing added comfort and peace of mind. The electrical panel has also been recently updated, adding extra value for the next owner. Conveniently located near local shops, schools, and everyday amenities, this home combines space, functionality, and value in a growing Central Florida community. 521 Green Cir, Fort Meade
$55,000 Opportunities like this don't come around often! Welcome to Robin Ln, an exceptional, oversized 0.39-acre vacant lot nestled in the rapidly growing and highly desirable community of Poinciana. If you’ve been searching for the perfect canvas to build your custom dream home or looking for a stellar addition to your investment portfolio, this is it. Measuring nearly double the size of standard neighborhood lots, this premium parcel provides abundant space for a spacious single-family floor plan, a multi-car garage, a private swimming pool, and a massive backyard oasis with room to spare for gardening or outdoor entertainment. Situated on a quiet, paved residential street, you will enjoy a serene neighborhood feel while remaining incredibly close to everything Central Florida has to offer. This property is located within the Polk County section of Poinciana, offering fantastic value. Residents have convenient access to local schools, including Palmetto Elementary just minutes away, shopping centers, dining, outdoor recreation at Lake Marion, and the Poinciana Medical Center. Plus, major roadways make commuting to Haines City, Winter Haven, and Kissimmee. Schedule your visit today. Poinciana Nbrhd 05 North Village 03 SubDv. ⋅ 34759 Zip Code Opportunities like this don't come around often! Welcome to Robin Ln, an exceptional, oversized 0.39-acre vacant lot nestled in the rapidly growing and highly desirable community of Poinciana. If you’ve been searching for the perfect canvas to build your custom dream home or looking for a stellar addition to your investment portfolio, this is it. Measuring nearly double the size of standard neighborhood lots, this premium parcel provides abundant space for a spacious single-family floor plan, a multi-car garage, a private swimming pool, and a massive backyard oasis with room to spare for gardening or outdoor entertainment. Situated on a quiet, paved residential street, you will enjoy a serene neighborhood feel while remaining incredibly close to everything Central Florida has to offer. This property is located within the Polk County section of Poinciana, offering fantastic value. Residents have convenient access to local schools, including Palmetto Elementary just minutes away, shopping centers, dining, outdoor recreation at Lake Marion, and the Poinciana Medical Center. Plus, major roadways make commuting to Haines City, Winter Haven, and Kissimmee. Schedule your visit today. Robin Lane, Poinciana
$285,000 Welcome to this beautiful property featuring A new 2025 manufactured home situated on a spacious lot. This move-in-ready home offers a bright open floor plan. modern finishes and comfortable living spaces designed for today's lifestyle. The kitchen features ample cabinetry, generous counter space and island. A open layout that flows seamlessly into the living and dining room, making it perfect for everyday living and entertaining. The primary suite provides a private retreat with a spacious bedroom and en-suite bath, while 3 additional bedrooms give flexibility for family, guests or home office.The property offers plently of outdoor space for gardening, recreation, pets or futurei improvements. This property combines modern comfort with a great location. Schedule your private showing today and discover all this exceptional property has . 4 Beds ⋅ 2 Baths ⋅ Townsite Of Gardenia SubDv. ⋅ 33830 Zip Code Welcome to this beautiful property featuring A new 2025 manufactured home situated on a spacious lot. This move-in-ready home offers a bright open floor plan. modern finishes and comfortable living spaces designed for today's lifestyle. The kitchen features ample cabinetry, generous counter space and island. A open layout that flows seamlessly into the living and dining room, making it perfect for everyday living and entertaining. The primary suite provides a private retreat with a spacious bedroom and en-suite bath, while 3 additional bedrooms give flexibility for family, guests or home office.The property offers plently of outdoor space for gardening, recreation, pets or futurei improvements. This property combines modern comfort with a great location. Schedule your private showing today and discover all this exceptional property has . 270 Old Bartow Lake Wales, Bartow