Refine Search
Sort by
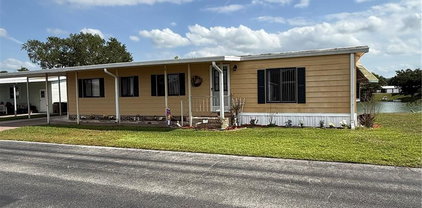
$80,000
1 Beds 1 Baths Outdoor Resorts America SubDv. 34714 Zip Code
Welcome to your slice of waterfront paradise in sunny Clermont, Florida—just a short drive from Orlando’s world-class attractions, dining, and entertainment! Located in the highly desirable gated community of Outdoor Resorts at Orlando (ORO), this rare opportunity offers you the chance to OWN THE LAND in a vibrant 55+ lakefront setting. Nestled directly on the canal, this charming 1-bedroom, 1-bath home boasts a spacious deck perfect for relaxing or entertaining while enjoying peaceful water views. The oversized lot provides extra outdoor space, and the Florida/living room features newer windows, bringing in natural light and enhancing your year-round comfort. Wake up to serene canal views and enjoy easy access to 175-acre Lake Davenport, where you can launch your boat from the community ramp and spend your days cruising, fishing, or soaking up the Florida sunshine. Life at Outdoor Resorts Orlando is all about active, carefree living with amenities that include: Two heated swimming pools. Tennis and pickleball courts. Shuffleboard and horseshoes. FREE par-3 golf course. Clubhouse with library, lounge, and large auditorium for events, bingo, and social gatherings. Free boat docking at the pier on a first come, first serve basis. Also, free trailer and RV parking on a first come, first basis as well. The quarterly HOA fee of $768 conveniently covers water, sewer, basic cable, trash, and lawn maintenance, allowing you to focus on enjoying the lifestyle you deserve. Whether you're searching for a winter getaway, an investment opportunity, or a place to unwind by the water, this property offers incredible potential in a sought-after location. Don’t miss your chance to own affordable waterfront property in Central Florida—schedule your showing today and start living the lakefront lifestyle!

9000 Us Highway 192 Unit 166, Clermont

$520,000
5 Beds 5 Baths Rosemont Woods SubDv. 33837 Zip Code
Versatile Home!! Vacation Rental or Primary Residence allowed! This home is located in the award-winning community of Providence, and offers plenty of room to live, work, and play. Outside, you'll find Mediterranean architecture accentuated by the concrete tile roof. Step inside to discover a spacious layout that seamlessly combines comfort and elegance. The main level features an inviting living area, a modern kitchen with a convenient breakfast bar and granite countertops, and a private outdoor space perfect for enjoying the Florida sunshine complete with covered patio, outdoor-access pool bathroom, and glimmering pool. The downstairs bedroom provides flexibility and convenience, while the double primary suites upstairs offer luxurious retreats for relaxation. The second level additionally boasts Jack and Jill bedrooms that are ideal for family or guests. Located in a desirable area, this home offers the perfect blend of comfort and convenience. When you're not at home, take advantage of the vast array of amenities the award-winning Providence Community has to offer: play 18 holes of Michael Dasher-designed Championship golf, join the tennis & pickleball leagues, swim in one of the heated pools, (Olympic-style and resort-style with slides), exercise in the state-of-the-art fitness center, or enjoy a meal in the onsite Blue Heron Grill & Tavern. Also included are sports fields, basketball courts, dog parks, covered playgrounds, miles of walking and jogging trails, all behind 24-hour guarded gates, and just minutes from theme parks and all that Central Florida has to offer! With a LOW $147/mo. HOA and NO CDD FEES, it's no wonder Providence wins the Best Community Grand Award year after year! Don't miss the opportunity to make 2621 Rosemont Circle your new address. Schedule a showing today and experience the best of Florida living!

2621 Rosemont Circle, Davenport

$129,000
2 Beds 2 Baths Sweetwater Golf & Tennis Club SubDv. 33844 Zip Code
Welcome to easy Florida living in the highly sought-after 55+ gated community of Sweetwater Golf & Tennis Club! This beautifully maintained home offers the perfect blend of comfort, convenience, and resort-style amenities. Featuring a spacious open floor plan, generous living areas, and plenty of natural light, this residence is ideal for year-round living or a seasonal retreat. Golf Cart is included! New AC in 2025! New Flooring in 2026! Enjoy relaxing mornings on your screened lanai and take advantage of the community's outstanding amenities, including golf, tennis, pickleball, clubhouse, fitness center, pool, and access to beautiful Lake Henry. Conveniently located near shopping, dining, medical facilities, and Central Florida attractions, this is your opportunity to embrace the active lifestyle you've been dreaming of. Schedule your private showing today!

236 Ramsgate Way, Haines City

$389,990
4 Beds 3 Baths Cascades SubDv. 33837 Zip Code
Under Construction. Find all the space you need in our two-story Elston II floorplan in Cascades, one of our communities in Davenport, Florida. Inside this 4 bedroom, 2 and half bathroom home, you’ll find 2,260 square feet of comfortable living. The living area is an open concept, where your kitchen blends seamlessly into a spacious great room perfect for everyday living and entertaining. The kitchen features a center island with seating, plentiful cabinetry, quartz countertops, stainless steel appliances and a walk-in pantry which are sure to both turn heads and make meal prep easy. As we head upstairs, you are greeted with a loft area. The primary bedroom is located just off the loft space and includes a spacious walk-in closet as well as ensuite bathroom with double vanity. Three additional bedrooms share a second upstairs bathroom and linen closet for extra storage. Your laundry room is located on the second floor as well. In every bedroom you’ll have carpeted floors and a closet. Whether these rooms become bedrooms, office spaces, or other bonus rooms, there is sure to be comfort. Like all homes in Cascades, the Elston II includes all concrete block and also smart home technology, which allows you to control your home anytime with your smart device while near or away. Contact us today and find your home at Cascades. *Photos are of similar model but not that of the exact house. Pictures, photographs, colors, features, and sizes are for illustration purposes only and will vary from the homes as built. Home and community information including pricing, included features, terms, availability, and amenities are subject to change and prior sale at any time without notice or obligation. Please note that no representations or warranties are made regarding school districts or school assignments; you should conduct your own investigation regarding current and future schools and school boundaries.*

3269 Partington Boulevard, Davenport

$165,000
2 Beds 2 Baths Floral Lakes SubDv. 33830 Zip Code
Move-in ready lakefront manufactured home in the highly desirable 55+ Floral Lakes community in South Bartow. This well-maintained 2-bedroom, 2-bathroom residence offers serene water views and a spacious Trex deck—perfect for grilling, relaxing, and enjoying the peaceful lakefront setting. Inside, the home features a functional and inviting layout with custom built-ins in the dining area, providing both character and convenient storage. Recent upgrades include a new HVAC system and a newer roof, offering peace of mind for years to come. Most furnishings are included, making this an easy transition for seasonal or full-time living. The exterior boasts several valuable improvements, including a newly built private dock, a one-car carport, an attached utility/storage room, and an additional workshop space—ideal for hobbies or extra storage needs. Floral Lakes is a golf cart-friendly community known for its active lifestyle and welcoming atmosphere. Residents enjoy access to a clubhouse, heated pool, shuffleboard courts, putting green, and a variety of organized social activities. Additional community features include a stocked pond with a boat ramp and dock, as well as optional RV storage. Conveniently located in Central Florida, this home provides easy access to major routes connecting Tampa and Orlando, while remaining close to local parks, a public library, civic center, and the charm of historic downtown Bartow.

2055 S Floral Avenue Unit 175, Bartow

$184,000
2 Beds 2 Baths Sweetwater Golf & Tennis Club SubDv. 33844 Zip Code
Nestled within the friendly, sought-after 55+ community of Sweetwater Golf and Tennis Club, this beautifully maintained and partially furnished residence offers comfort, style, and peace of mind. Recent updates include a brand-new roof installed on December 30, 2023, fresh interior paint, new carpeting throughout, and updated plumbing with no grey pipes. With no rear neighbors, the property provides a private and relaxing setting with generous living spaces designed for both everyday living and entertaining. Step inside to discover a bright, air-conditioned Florida Room filled with natural light — an ideal flex space that could easily serve as a third bedroom, office, or hobby room. The open flow continues into the expansive living room, creating the perfect atmosphere for hosting guests or enjoying quiet evenings at home. The spacious kitchen is fully equipped with upgraded countertops, abundant cabinetry, and a cozy breakfast area, while the adjoining dining room offers an inviting space for memorable meals and gatherings. Tucked away at the rear of the home, the oversized primary suite features a walk-in closet and a tastefully renovated ensuite bathroom complete with a large walk-in shower, that has 3 shower heads including a rain shower. A comfortable guest bedroom, also with a walk-in closet, and a bright secondary bathroom enhanced by a skylight provide additional comfort for family and visitors alike. A charming sunroom overlooks a peaceful wooded backdrop, offering the perfect place to unwind and enjoy Florida’s beautiful year-round climate. Additional highlights include an inside laundry room, a two-car carport and a storage shed with a workbench. The home is ideally located a short distance from shopping, dining, and grocery stores, as well as has convenient access to I-4, and Central Florida activities and attractions. Residents of Sweetwater Golf and Tennis Club enjoy an impressive selection of resort-style amenities, including a scenic golf course with affordable green fees, picturesque views of Lake Henry, boating and fishing access, a heated swimming pool, hot tub, fitness center, tennis and pickleball courts, shuffleboard, bocce ball, horseshoes, and a vibrant clubhouse featuring a library, billiards room, game room, ballroom, full bar, and regular community events and social activities throughout the year. With an HOA that covers water, sewer, trash service, cable, and WiFi, this exceptional home delivers the perfect combination of convenience, recreation, and carefree Florida living. This is your chance to enjoy the active lifestyle you’ve been dreaming of in one of the area’s most welcoming communities.

157 Victoria Drive, Haines City

$139,000
2 Beds 2 Baths Deer Creek Golf & Tennis Rv Resort Ph 03-A SubDv. 33837 Zip Code
SELLER WILL PAY ONE YEAR OF HOA'S WITH PURCHASE OF PROPERTY! Buy the home as is! With a few updates, this home has lots of potential! Another option is lots can be split. Live on one lot & sell or rent other lot! MOTIVATED SELLERS WITH LOTS OF OPTIONS! Welcome to DEER CREEK RV GOLF & COUNTRY CLUB! It’s the perfect time to purchase your new FLORIDA GETAWAY! Whether you are looking for a sunny place to winter or a full-time residency, this two-bedroom, two-bath, well-maintained park model is perfect! Situated on two lots in Osprey Point, this home boasts an open floor plan with living, kitchen & dining room! Sliding doors off the kitchen lead to the Florida Room overlooking the back yard! Beautiful green space with lots of flowering bushes & trees! The large, covered patio/carport is a great place for entertaining with family & friends! There’s plenty of parking for your cars & golf carts plus a shed for storing your golf clubs & toys. You’ll love sipping your coffee or reading your favorite book on the 12 x 12 front deck! The Osprey Point Community Clubhouse, Pool, Hot Tub, Shuffleboard Courts & many activities are just a golf cart ride away! If you love RESORT style living, this is the place for you & perfect for guests! Deer Creek Community also has a MAIN CLUBHOUSE offering a variety of social events throughout the year such as Karaoke, Trivia, Line Dancing, Crafts, Swing Dancing & more! Soak up the sun at Deer Creek’s MAIN pool, cabana & hot tub area! Try water volleyball, pickleball, tennis, shuffleboard or pool aerobics! Love golfing? Check out Deer Creek’s 18 Hole Executive Golf Course Leagues & shopping at the Pro Shop! The Tiki Bar is a great place to meet new friends with occasional live bands & music! The Greenside Grill is perfect for onsite dining! Deer Creek is centrally located in Davenport just 20 minutes from Disney & all the attractions that families enjoy! Hop on your golf cart & ride to many restaurants & shops nearby. Bealls, Marshalls, Target & Star Bucks are in Posner Park less than a mile away! Call today to view this HIDDEN GEM in sunny Florida! Just 1.5 hours to each COAST! A new Publix is opening soon just across the street! Let us show you Deer Creek RV Golf & Country Club today!

917 St George Drive, Davenport

$375,000
4 Beds 4 Baths Festival Ph 1 SubDv. 33896 Zip Code
****** PRIME SHORT-TERM RENTAL NEAR DISNEY AREA - AIRBNB READY & PACKED WITH POTENTIAL ***** One of the highest-rated properties on the resort on Airbnb, with over 60 verified guest reviews and Super Host and rated a Guest Favorite. Experience Luxury Living at The Enclave at Festival! Step into this beautifully furnished 4-bedroom, 3.5-bathroom townhome, offering 1,960 sq. ft. of thoughtfully designed living space in one of the community’s most desirable locations. This home sits on the sought-after internal side of Captiva Drive, gently wrapping around the serene central pond—providing added charm, a peaceful atmosphere, and a sense of privacy rarely found. The open-concept floor plan boasts soaring ceilings and a convenient first-floor master suite. Enjoy effortless indoor-outdoor living with a private screened-in lanai, your own pool, and a builder-upgraded poolside bathroom—perfect for sunny Florida days. Unwind on the comfortable patio furniture, complete with a cozy fire pit for evening relaxation or entertaining under the stars. Upstairs, a second master suite with ensuite bathroom offers flexibility and privacy, while the cleverly enhanced loft area has been transformed into a fun kids’ zone with arcade games. Two additional bedrooms feature playful Mickey and Minions themes, sure to delight guests of all ages. GRANITE COUNTERTOPS & STAINLESS STEEL APPLIANCES, and the home is being sold FULLY FURNISHED, making it move-in or rental-ready from day one. Ideally located just minutes from the world-renowned Walt Disney World® Resort, Champions Gate’s shopping and dining, and top local attractions, The Enclave at Festival is an exclusive community designed for those seeking both comfort and convenience. Residents enjoy access to first-class amenities, including a resort-style pool and splash pad, mini-golf course, arcade, ice cream parlor, on-site restaurant and bar, state-of-the-art fitness center, beach volleyball courts, multiple playgrounds, and scenic walking and biking paths. Recent upgrades include a NEW AC UNIT installed in 2023 and a NEW POOL HEATER added in November 2024, NEW WASHING MACHINE installed August 2025, NEW DRYER installed October 2025, NEW MICROWAVE installed Nov 2025, NEW RANGE OVEN and NEW BBQ GRILL installed Nov 2025 offering peace of mind for years to come. Whether you're seeking a luxurious vacation retreat, a lucrative investment property, or a full-time residence in one of Central Florida's most sought-after locations, this exceptional home checks all the boxes. Move in, relax, and enjoy the Florida lifestyle you’ve been dreaming of!

313 Captiva Drive, Davenport

$351,900
4 Beds 3 Baths Crosswinds East SubDv. 33844 Zip Code
Under Construction. Find all the space you need in our two-story Elston II floorplan in Crosswinds, one of our communities in Haines City, Florida. Inside this 4 bedroom, 2 and half bathroom home, you’ll find 2,305 square feet of comfortable living. The living area is an open concept, where your kitchen blends seamlessly into a spacious great room perfect for everyday living and entertaining. The kitchen features a center island with seating, plentiful cabinetry, quartz countertops, stainless steel appliances and a walk-in pantry which are sure to both turn heads and make meal prep easy. As we head upstairs, you are greeted with a loft area. The primary bedroom is located just off the loft space and includes a spacious walk-in closet as well as ensuite bathroom with double vanity. Three additional bedrooms share a second upstairs bathroom and linen closet for extra storage. Your laundry room is located on the second floor as well. In every bedroom you’ll have carpeted floors and a closet. Whether these rooms become bedrooms, office spaces, or other bonus rooms, there is sure to be comfort. Like all homes in Crosswinds, the Elston II includes all concrete block and also smart home technology, which allows you to control your home anytime with your smart device while near or away. Contact us today and find your home at Crosswinds.

5721 Somerset Drive, Haines City

$263,900
2 Beds 2 Baths Sweetwater Golf & Tennis Club Add 02 SubDv. 33844 Zip Code
A DREAMERS DELIGHT! This lovely, spacious and light and bright 2BR/2BA home with an open floor plan is located in The HIDDEN JEWEL, Lake Henry Estates, an Active 55+ Gated and Resident Owned Community with so much to offer! As you approach the home, note the WIDE & attractive paver driveway with room for parking and the inviting front patio area! Sit a while and enjoy talking with neighbors as they stroll by! The screened front entry offers a place to sit while enjoying that morning cup of coffee or tea while listening to the birds sing. Note the beautiful front entry door that has leaded and beveled glass as you enter the home. Attractive laminate flooring and a light wall paint color provide an easy backdrop for decorating. This "Barbados" style home has an open and very appealing floor plan . The kitchen has wood cabinetry with lower cabinet pullouts, plenty of counter top space, deluxe stainless steel appliances, SS sink with updated faucet, pantry closet and a breakfast bar. The adjoining dining area features 2 closets! The spacious great room with vaulted ceiling leads to a multipurpose Florida room! Step outside the Florida room and there is a large patio area to enjoy! There are actually two bedroom suites in this home. The primary ensuite bathroom has dual sinks and has been updated with a gorgeous walk in shower! Sliding screen garage doors allow for air flow throughout the garage!Updates include the following: new AC/Heat system fall 2025; upper breakfast bar cabinetry and dated drop kitchen ceiling removed and spot lighting installed; exterior repainted 2024; paver driveway/patio area resealed 2024; attractive laminate flooring installed 2023; roof replaced 2020; paver driveway and patio area installed 2020; dual pane energy efficient windows installed throughout; and more!!! The seller will assign the buyer one voting share in the Sweetwater East Investment Co after closing. The monthly maintenance fee includes 8000 gallons of water, sewer, internet, cable TV, & use/care of most amenities. Trash removal is included in your taxes. Community amenities include a 12,000 SF clubhouse w/library, pub, ballroom, gym & billiards room; social activities; 9-hole executive golf course; heated pool & spa; tennis, pickle ball & shuffleboard courts; WOODWORKING SHOP; RV STORAGE; & BOAT DOCKAGE. This conveniently located community is close to shopping, medical clinics, hospitals, HWY 27 and I-4! Easy access to Tampa, Orlando, beaches & area attractions. 55+ COMMUNITY, (MINIMUM AGE 40). MAY HAVE 2 PETS UP TO 20# EACH. $300 ONE-TIME FEE FOR NEW RESIDENTS. All information and measurements are believed to be accurate but not guaranteed and should be verified by the buyer.

510 Eastlake Dr, Haines City

$398,000
2 Beds 2 Baths Riverstone Ph 1 SubDv. 33811 Zip Code
This truly unique property at 5536 Keaton Springs Drive in Lakeland, Florida offers a rare combination of thoughtful design, flexibility, and expansive living space. Featuring two bedrooms with an EXPANSIVE main living area perfect for entertaining, this home was intentionally designed with ADA adaptations to comfortably accommodate wheelchair use, including extra-wide doorways and a fully accessible primary bathroom with a ZERO-entry shower and open sink access. For those needing additional space, the option to easily add walls for a third bedroom makes this home incredibly versatile. The open-concept layout is enhanced by beautiful wood plank flooring throughout, with carpet only in the second bedroom for added comfort. The kitchen provides ample cabinet space, and the home also includes a two-car garage for added convenience. Step outside to enjoy a large screened-in lanai spanning the entire back of the home, overlooking a fully fenced yard on an extended lot, offering privacy and plenty of room to relax or entertain - It will be hard to find a larger back enclosed lanai! With a spacious walk-in closet, modern features like a Ring doorbell, and a layout that blends accessibility with style, this home is not just move-in ready—it’s truly one-of-a-kind!

5536 Keaton Springs Drive, Lakeland

$75,000
2 Beds 1 Baths Outdoor Resorts America SubDv. 34714 Zip Code
Step into worry-free, resort-style living in this beautifully updated 2-bedroom home in Outdoor Resorts at Orlando, now expanded to a spacious 724 sq ft double-wide layout with a bright front sunroom and covered carport. Recent big-ticket upgrades—including newer A/C and roof (approx. 5 years), updated electrical and plumbing (approx. 4 years), and replacement windows throughout (2002). Inside, the thoughtful addition transforms the original park model into a true double-wide, giving you two comfortable bedrooms, one well-appointed bathroom, and generous open living space that feels much larger than the square footage suggests. The front sunroom provides a light-filled extra living area for morning coffee, hobbies, or entertaining. All of this is tucked within a gated, amenity-rich 55+ community just minutes from Disney and Central Florida’s world-class attractions, offering pools, golf, activities, and a welcoming neighborhood atmosphere. This is the ideal low-maintenance home base for snowbirds or full-time residents who want updated systems, expanded living space, and modern comfort in a prime location. Outdoor Resorts at Orlando lives up to its name with an impressive lineup of amenities that make every day feel like vacation. • Lake Davenport access with private boat ramp, dock, and waterfront views, perfect for boating, fishing, and sunset strolls. • FREE 9-hole par-3 golf course, plus tennis and pickleball courts, shuffleboard, horseshoes, and multiple community recreation areas. • Two heated swimming pools, clubhouse with organized activities, library, Wi Fi, and social events that make it easy to meet new friends and stay active. This is a true low-maintenance lifestyle community, where many of the basics are taken care of for you. • Gated, guard-secured 55+ community for added peace of mind. • Golf carts welcomed, with internal streets and easy access to all amenities without ever starting your car. Call now to schedule a showing!

9000 Us Highway 192 Unit 650, Clermont

$409,999
3 Beds 3 Baths Fairway Villas-Ph 2 SubDv. 33837 Zip Code
Welcome to this 3 bedroom 2.5 bath townhome located within one of the most Prestige's communities in Providence Golf and Country Club. The Country Club features an 18-hole designer golf course by Michael Dasher, all sorts of wonderful amenities including a Resort Style Pool & an Olympic Pool, a Playground, Tennis courts, a Full service restaurant and bar and so much more. The community itself is within close proximity to Disney! What more could you ask for? The Multi Award winning Builder spared no expense when building these Luxurious townhomes that have a Modern contemporary Swedish design. As you enter the home you are greeted with Upgraded vinyl wood flooring, a Luxury lighting package throughout, waterfall countertops in the kitchen, Built-in appliance package all in an open floorplan which allows for an easy entertainment space with your family and friends. You will also find a half bath on the 1st floor and off the dining area. The second floor features a spacious Loft area, Master bedroom and ensuite complete with soaking tub and large glass enclosed shower. Also with your very own private balcony. 2 more spacious bedrooms with a shared bathroom are located across the hall with one of them having a private balcony as well. The laundry room is upstairs complete with washer dryer and laundry tub. The home has a 2 car garage as well as ample driveway parking. Walk to the community pool and clubhouse just down the street. The home has recently been remodeled with brand new flooring and fresh paint throughout! Ready for immediate occupancy, why not call it HOME today!

1935 Greenbriar Terrace, Davenport

$298,990
3 Beds 2 Baths Reserve/Hlnd Mdws SubDv. 33844 Zip Code
Welcome to 346 Eaglecrest Dr—located in the desirable community of Reserve at Highland Meadows! This beautifully maintained 3-bedroom, 2-bathroom home with a 2-car garage offers a perfect blend of comfort, functionality, and modern style. Step inside to an inviting open-concept layout designed for both everyday living and entertaining. The main living areas feature durable and stylish wood plank tile, creating a seamless flow throughout the home. The kitchen and bathrooms are finished with laminate flooring for easy maintenance, while the bedrooms offer cozy carpet for added comfort. The split floor plan provides privacy, with the spacious primary suite tucked away from the secondary bedrooms—ideal for relaxing at the end of the day. The home also features a convenient in-home laundry room, adding to its practical design. Enjoy peace of mind knowing the HVAC system was replaced in August 2023, adding efficiency and long-term value to the home. Outside, enjoy your fully fenced backyard—perfect for pets, gatherings, or simply unwinding in your own private outdoor space. Located in the welcoming Reserve at Highland Meadows community, residents enjoy access to fantastic amenities including a community pool, playground, and dog park—offering something for everyone. Seller is now offering a $1,000 credit with an accepted offer, providing added value that can be used toward closing costs, prepaid expenses, or other allowable buyer costs. This home checks all the boxes with its thoughtful layout, great features, seller incentive, and prime location. Schedule your showing today and come see all that 346 Eaglecrest Dr has to offer!

346 Eaglecrest Drive, Haines City

$168,000
1 Beds 1 Baths Saddlebag Lake SubDv. 33898 Zip Code
TRUE WATERFRONT LIVING! This 1/1 furnished home is on the water at Saddlebag Lake Resort, a 55+ gated community where you own the land. You can launch a boat right from your back yard and go fishing! There's a relaxing screened porch at the front, a large open deck with composite decking at the back (only 2 yrs. old), and a couple's swing in the side yard, so you'll have lots of choices about how to enjoy the outdoors. The home is all on one level, with a ramp for easy access. Inside you'll find a spacious main living area, which includes a living room, family room, kitchen and adjacent dining room. The secluded bedroom is tucked away next to the bathroom, with it's NEW shower stall, and inside laundry (washer & dryer approx. 5 yrs old). Perhaps your favorite part of the home will be the expansive Florida room (added just two years ago), with it's breathtaking views of the water. Other recent upgrades include new flooring in the kitchen; a new water heater; the refrigerator and glass top stove (5 yrs old) and the HVAC was replaced about 10 yrs. ago. Come for the winter or stay for a lifetime, this home is ready to be enjoyed by it's new owner. You'll feel like you're on vacation every day with all the resort has to offer, including tennis and pickle ball courts, shuffleboard and horse shoes, a sparkling community pool, hot tub, saunas, fitness room, rec room with pool tables, a driving range, even a dog park for your furry family members. You won't even have to leave the resort to get your mail, there's a post office on-site. The low quarterly HOA covers all of this, plus your water, sewer and trash pick up. You owe it to yourself to check this out before it's gone, so call now for your private tour!

29 Beaverkill Drive, Lake Wales

$450,000
3 Beds 3 Baths Solivita Ph 07b2 SubDv. 34759 Zip Code
Beautifully landscaped and impeccably maintained, this 2012 Marseille Model sits on a tranquil PRESERVE HOMESITE and even includes a ***PRIVATE HOT TUB***Offering 2,345 sq. ft. of refined living space within a 3,421 sq. ft. total footprint, this residence delivers elegance, privacy, and resort style living. This popular model features THREE bedrooms, TWO AND A HALF baths, a spacious Living Room, Florida Room, well-appointed GOURMET Kitchen, and a versatile DEN. Upgrades include a ***NEW 2025 HVAC***, and ***electric FIREPLACE***. The UPGRADED GOURMET Kitchen features 42" cherry cabinetry, a spacious kitchen island, GRANITE countertops, ***NEW 2025 refrigerator***, convenient lower pull outs, breakfast bar, and a sought after ***PROPANE GAS STOVE***. This open plan, modern model home features CROWN MOLDING throughout, and a welcoming dinette that blends seamlessly with the main living areas, perfect for effortless entertaining, overlooking the peaceful conservation. Beautiful TILE FLOORS extend through all the main living areas, with the tile laid on the diagonal to add visual interest as you move through space. The Family Room offers a comfortable retreat, your go to spot to unwind and enjoy a movie. The versatile Flex Room is ideal for working, reading, or relaxing, and can easily serve as a guest room when visitors come to town. The PRIMARY SUITE occupies its own private wing of the home, spacious, serene, and beautifully appointed. It features his and hers walk in closets and an EN SUITE BATH with DUAL sinks, vanity and a glass enclosed walk-in shower/STEAM ROOM enhanced by built in heat lamps. Bedroom two sits on the opposite side of the home for added privacy, while the third bedroom is ideally placed within the split bedroom layout. Entertain with ease on the EXTENDED, tile and paver SCREENED lanai (30x24), complete with a HOT TUB and an OUTDOOR SHOWER, the perfect setting for gatherings with friends and family. The two-car garage offers excellent storage and is beautifully finished with OVERHEAD STORAGE and a NEW epoxy floor and insulated garage door. A hot water on demand system adds convenience. Gated Golf Community of Solivita with an impressive array of amenities, two PGA 18-holes Championship golf courses, two State of the Art Amenity Centers, fourteen pools, restaurants, and over two hundred different social clubs. Near supermarkets, restaurants, pharmacies, hospital, new express way, just 25 minutes to major attractions, and the new Sun Rail Poinciana Station. If you are interested in the property, it is a clever idea to schedule a video virtual showing or arrange for a private showing to see it in person. A physical tour can provide a better sense of the space, layout, and overall feel of the property.

477 Villa Park Road, Poinciana

$560,750
5 Beds 5 Baths Posner Reserve Ph 1d SubDv. 33837 Zip Code
Inventory Home Ready to close. The Begonia offers a bright and open 2-story layout with 5 bedrooms, 4.5 baths, and 2,072 square feet of living space. The home includes a well-appointed kitchen with stainless steel appliances, an open floor plan and comfortable guest accommodations, with a private 440 sq. ft. backyard and pool for relaxation or entertaining. Combining functionality and resort-style comfort, the Begonia is an ideal retreat for owners and vacationers alike.Each residence offers a private backyard pool, stainless steel appliances, and a secure owner’s storage closet. Residents and guests enjoy access to exceptional resort-style amenities, including a spacious clubhouse, resort pool, tennis and pickleball courts, playground, sand volleyball court, and a dog park — all within steps away to Posner Park.

119 Pegasus Street, Davenport

$499,000
2 Beds 2 Baths Mt Olive Shores North Add 04 SubDv. 33868 Zip Code
Experience the pinnacle of the motorcoach lifestyle in this stunning 2-bedroom, 2-bathroom residence located in the premier gated community of Mt. Olive Shores North. Spanning 1,739 sq. ft. of meticulously maintained living space, this home greets you with upgraded finishes, including beautiful engineered hardwood floors and durable tile throughout. The heart of the home is a spacious kitchen featuring sleek granite countertops, a walk-in pantry, cabinet lighting and seating for four at the counter perfect for entertaining. For those needing a home office, hobby space, or guest area, the large flex room offers incredible versatility to suit your needs. Outdoor enthusiasts will fall in love with the massive 59' x 14.9' RV port, temporarily sectioned off by a screen, providing ample space and protection for your coach. In addition to the 2-car garage, a bonus shed located behind the port offers the extra storage or workshop space you’ve been looking for. Located in a vibrant community designed for active living, you’ll have access to two clubhouses and a full calendar of social activities. Whether you are hitting the road or enjoying the Florida sunshine at home, this property offers the perfect balance of luxury and functionality. Schedule your showing today!

572 Meandering Way, Polk City

$311,900
3 Beds 2 Baths Poinciana Neighborhood 5 Village 7 SubDv. 34759 Zip Code
Discover the perfect blend of comfort, style, and value with the Crane floor plan by LGI Homes. This beautifully designed single-story home offers a modern open-concept layout that’s ideal for both everyday living and entertaining. The spacious great room flows into a chef-inspired kitchen and dining area, creating an inviting atmosphere where friends and family can gather with ease. As part of LGI’s CompleteHome™ package, the Crane comes loaded with high-end upgrades included at no additional cost. Enjoy granite countertops, sleek 36-inch upper cabinets with crown molding, and a full suite of energy-efficient Whirlpool® kitchen appliances. The kitchen also features a large island that’s perfect for meal prep or casual dining. Throughout the home, you’ll find thoughtful touches like brushed nickel hardware, USB-equipped outlets for added convenience, and professional front yard landscaping that enhances curb appeal. A two-car garage with a Wi-Fi-enabled garage door opener adds everyday functionality to this already impressive home. The private bedroom layout and upgraded finishes provides comfort in every corner, while the energy-efficient construction helps save money month after month. Located in an amenity-rich community, residents can enjoy access to sports fields, basketball and volleyball courts, playgrounds, swimming pools, a dog park, and nearby shopping and dining. Buying with LGI Homes means more than just getting a beautiful new home, it’s a smart financial move. Benefit from low or no down payment options, builder-paid closing costs, NO CDD fees, and thousands of dollars in upgrades included at no extra cost. With quick move-in availability and a structural warranty, the Crane is ready to welcome you home.

404 Manitoba Lane, Poinciana

$269,000
2 Beds 2 Baths Solivita Ph 5d SubDv. 34759 Zip Code
Price reduction!!. Beautiful move-in ready in award-winning Solivita community. Welcome to this beautifully maintained 'Salina Model' 2-bedroom, 2-bath home located in the highly sought-after Solivita 55+ gated community. Built in 2024, this nearly new residence offers 1,364 square feet of thoughtfully designed living space with a desirable open-concept layout. The spacious kitchen seamlessly flows into the dining and great room, making it perfect for both everyday living and entertaining. Features include modern appliances, ample cabinetry, and elegant finishes throughout. The primary suite offers comfort and privacy with a well-appointed en-suite bath, while the second bedroom is ideal for guests or a home office. Enjoy Florida living at its finest with a covered lanai overlooking a peaceful water view—perfect for morning coffee or evening relaxation. Additional highlights include a 2-car garage, interior laundry room, tile flooring, and energy-efficient construction. Located within the award-winning Solivita community, residents enjoy resort-style amenities including pools, fitness centers, golf courses, walking trails, and a vibrant social lifestyle. Don’t miss this opportunity to own a move-in ready home in one of Central Florida’s premier active adult communities!

1317 Lombardi Court, Kissimmee

$240,000
3 Beds 2 Baths Poinciana Nbrhd 03 Village 03 SubDv. 34759 Zip Code
Short Sale. Welcome home to this 3-bedroom, 2-bathroom residence tucked away in a quiet Poinciana area. This property offers the perfect blend of privacy and comfort, featuring a fully chain-link fenced backyard with no rear neighbors. Step inside to an airy, open floor plan highlighted by vaulted ceilings and durable all-tile flooring throughout—no carpet here! The spacious kitchen serves as the heart of the home, overlooking the family and dining areas. Notable updates include a new roof installed in 2018 and a newer water heater. The primary suite offers a private retreat, while the guest rooms are generously sized. Outside, you can enjoy the Florida sunshine on the large open porch or utilize the 2-car garage, which comes equipped with a built-in workshop and cabinetry. Location is everything! You are minutes away from the Poinciana Hospital, Valencia College, shopping, and dining, with easy access to Disney and major highways. With a low HOA and prime location, this home is perfect for first-time buyers or investors alike. Schedule your showing today!

782 Mink Court, Kissimmee

$281,900
3 Beds 3 Baths Tuscany Preserve Phase 4 SubDv. 34759 Zip Code
Welcome home to the Glades by LGI Homes, a thoughtfully designed two-story residence in the sought-after Tuscany Preserve community. With 3 bedrooms, 2.5 bathrooms, and a flexible upstairs bonus area, this home offers the space and versatility today’s homeowners need. The main level showcases a bright, open layout where the kitchen takes center stage, complete with a large island, modern finishes, and included Whirlpool appliances—making both cooking and entertaining effortless. Upstairs, the owner’s suite provides a private escape with a spacious walk-in closet, dual-sink vanity, and a well-appointed shower. Each additional bedroom also features its own walk-in closet, maximizing storage and convenience. Residents enjoy access to an array of amenities, including a clubhouse, fitness center, pool, and sports courts, creating a lifestyle that feels like a year-round getaway. With included upgrades, energy-efficient features, NO CDD fees, and available closing cost assistance, the Glades floor plan is an exceptional value in a growing community.

564 Bay Leaf Drive, Poinciana

$281,900
3 Beds 3 Baths Tuscany Preserve Phase 4 SubDv. 34759 Zip Code
Experience the perfect balance of comfort and modern design with the Glades floor plan by LGI Homes in Noah Estates at Tuscany Preserve. This two-story home features 3 bedrooms, 2.5 bathrooms, and a versatile flex space that can easily adapt to your lifestyle—whether you need a home office, media room, or creative space. The open-concept main level is designed for connection, with a spacious kitchen that includes a large island, abundant cabinet space, and a full suite of Whirlpool appliances, all part of the CompleteHome™ package. Upstairs, the private owner’s suite offers a relaxing retreat with dual vanities, a step-in shower, and a generous walk-in closet. With additional upgrades like LED lighting, crown-molded cabinetry, and energy-efficient features throughout, this home is built for both style and savings. Enjoy access to resort-style amenities and a welcoming community atmosphere, all while being conveniently located near everyday essentials and recreation in Poinciana with NO CDD fees.

552 Bay Leaf Drive, Poinciana

$295,900
3 Beds 2 Baths Poinciana Neighborhood 2 West Village 7 SubDv. 34759 Zip Code
Welcome to the Tula floor plan by LGI Homes, a thoughtfully designed single-story layout that provides an abundance of space with three generously sized bedrooms and two full bathrooms. This home features exceptional upgrades throughout, including energy-efficient Whirlpool® kitchen appliances, gleaming granite countertops, and 36-inch upper cabinets with elegant crown molding. The chef-ready kitchen is the centerpiece of the home, combining style and function with designer finishes, USB-compatible outlets, LED flush-mount lighting, and luxury vinyl plank flooring throughout high-traffic areas. The private owner’s suite serves as a serene retreat, complete with backyard views, a spacious walk-in closet, and an attached bathroom featuring a step-in shower, granite vanity, and ample cabinet storage. Additional highlights include a separate laundry room and an attached two-car garage, making everyday living comfortable and convenient. Located in a community with incredible amenities, residents can enjoy access to baseball and soccer fields, basketball and volleyball courts, a playground, a dog park, swimming pools, and nearby shopping and dining. LGI Homes makes homeownership easier with low to no down payment options, builder-paid closing costs, NO CDD fees, and a wide array of upgrades included at no extra cost, plus the peace of mind of a structural warranty. Discover the Tula and experience a home built for lasting comfort and style.

1306 Congo Court, Poinciana

$649,900
5 Beds 4 Baths Chelsea Woods At Providence SubDv. 33837 Zip Code
Virtually Staged. Welcome to Providence Golf and Country Club, a quiet golf community situated close enough to Disney but far enough away to enjoy the peaceful quiet of the golf club. Available immediately is this amazing 3300 square foot custom built ABD executive home situated in the beautiful community of Chelsea Woods. Located on a corner lot, open space is the word to describe the yard and the home. Fresh paint on the first floor. Upon entering the double front doors, you will see the formal living room, separate dining to the left, a den/office next to the double doors to the master bedroom. The extra large master bedroom boasts a large walk in custom closet, a master suite with separate his/hers sinks, a garden tub and tile shower. The kitchen and family room are combined and boast volume ceilings. The luxury kitchen has 42" solid wood cabinets, over and under microwave,oven combo, ample cabinet space, granite counters and a large walk in pantry. Off of the living room, there is a guest room with private full bath. Two additional bedrooms are to the left of the house. Up the staircase, there is a large bonus room that can be used as a bedroom, theater room or whatever you would like. There is a full bathroom upstairs as well as a closet. The three car garage and extra large parking leaves room for your cars as well as a golf cart or two. Providence boasts resort style amenities that include tennis courts, a playground, two heated pools, a clubhouse as well as a gym. Make an appointment today.

419 Chelsea Avenue, Davenport

$258,000
3 Beds 2 Baths Magnolia Park Ph 1 & 2 SubDv. 33844 Zip Code
WELCOME TO THIS CHARMING AND INVITING single-story home offering comfort, style, and a thoughtfully designed split floor plan. The welcoming exterior leads into a bright and open interior where the spacious living room and kitchen seamlessly blend together, creating the perfect setting for both everyday living and entertaining. At the heart of the home, the kitchen shines with ample counter space, abundant cabinetry, and a layout that keeps you connected with family and guests in the adjoining living area. Privately positioned, the owner’s suite provides a relaxing retreat featuring a generously sized walk-in closet and a well-appointed en suite bathroom. Two additional bedrooms and a second full bathroom are situated on the opposite side of the home, offering comfort and privacy for family members or guests. Step outside to enjoy the large, fully fenced backyard—ideal for outdoor gatherings, pets, or simply relaxing in your own private space. A two-car garage adds convenience and extra storage. Located in a welcoming community, residents enjoy access to a community pool and playground, making it easy to embrace an active and social lifestyle. This home combines functionality, comfort, and a great location—ready to welcome its next owner!

Haines City

$324,900
4 Beds 2 Baths Saddle Crk Preserve Ph 1 SubDv. 33801 Zip Code
Why wait to build when you can move right into this 2023 turnkey, move-in-ready home in one of Lakeland’s most desirable communities? This beautifully maintained 4-bedroom, 2-bath home offers 1,936 sq ft of modern living space with a 2-car garage and a thoughtfully designed split floor plan that provides both space and privacy. The spacious primary suite is tucked away from the secondary bedrooms, creating a true retreat. It features a walk-in closet that delivering both style and functionality buyers love. The heart of the home is the open-concept living area, seamlessly connecting the kitchen, dining, and living spaces perfect for entertaining or everyday living. Step outside to a full fenced yard with a water view. This is ideal for relaxing during the evenings with enough space to host weekend gatherings and the dogs space to run around. Enjoy the benefits of newer construction, modern finishes, and energy-efficient systems all without the wait. Residents also enjoy great community amenities, including a keycard-access pool and a dog park, adding even more lifestyle appeal. Conveniently located near shopping, dining, schools, and major roadways—this home checks all the boxes. Don’t wait—homes like this don’t last long. Schedule your showing today! This one won't last long

1681 Red Loop, Lakeland

$149,900
2 Beds 1 Baths Outdoor Resorts At Orlando SubDv. 34714 Zip Code
JUST LISTED!! Hurry and check out this immaculately maintained 2 bed, 1 bath home with inviting one level, open plan layout in the beautiful 55+ community of Outdoor Resorts!! A covered entrance welcomes you into the home and there is also a covered rear porch along with a private patio area. The home has great curb appeal and the interior has been tastefully FULLY REMODELED and furnished for your immediate enjoyment. Home features: NEW FLOORING; MEMBRANE ROOF; REPLUMBED; DOUBLE PANE WINDOWS; ALL WALLS REPLACED (no batten strips); sliding shelves in kitchen cabinets for easy access; laminate flooring throughout; stackable washer & dryer; smooth top stove; 2 door refrigerator; walk-in shower with seat and the list goes on .... Come see this beautiful home - call to schedule a private viewing today!! This wonderful resort offers a 24/7 guard gated front entrance and private access to a 179 acre lake - beautiful Lake Davenport. Amenities include 2 heated swimming pools, boat dock, golf course & 9 hole putt-putt golf, tennis, pickleball, a two story clubhouse for entertainment during various seasonal events & so much more....The Association fee is only $768 PER QUARTER! which includes all the amenities, in addition to Cable TV, Community heated pools, Park Manager, Mowing, Sewer, Water and Trash! Come and enjoy this fantastic, affordable lifestyle! Please remember this is a 55+ community with a 1 pet rule. The park benefits from being close to medical facilities, restaurants & grocery stores. Don’t delay!! Put this home on your ‘must see list’ and ask to arrange a viewing today! ****

9000 Us Hwy 192 # 537 Unit 537, Clermont