Refine Search
Sort by
$312,500
4 Beds 2 Baths Auburndale Heights SubDv. 33823 Zip Code
Searching for a move-in ready 4-bed home in Auburndale with modern finishes, no HOA, and easy access to Central Florida attractions? This beautifully maintained 2022 single family residence at 520 Lemon Street delivers functional living space, updated interiors, and a prime location near parks, lakes, shopping, and major commuter routes. Welcome to this beautifully maintained 4-bed single family home in Auburndale located in the desirable Auburndale Heights area of Central Florida. Built in 2022, this move-in ready home offers 4 spacious bedrooms, 2 full bathrooms, a 2-car garage, and a functional open layout designed for comfortable everyday living. updated kitchen finishes, updated bathrooms, durable flooring, and contemporary design elements throughout create a clean, inviting atmosphere ideal for first-time homebuyers, growing households, or investors seeking a home with no HOA restrictions. The open-concept living and dining areas provide flexible space for entertaining and daily life, while the spacious driveway and attached garage add convenience and storage. As a home buyers you can enjoy the benefits of modern construction, energy efficiency, and lower maintenance needs. Located in the heart of Auburndale, this property offers convenient access to Polk Parkway and I-4, making commutes to Lakeland, Tampa, and Orlando simple and efficient. Nearby outdoor destinations include Lake Myrtle Sports Park, Auburndale TECO Trail, Lake Ariana Park, Mackay Gardens and Lakeside Preserve, and Circle B Bar Reserve for nature lovers and outdoor recreation. Shopping, dining, and entertainment are just minutes away in Downtown Auburndale, Lakeland, and Winter Haven, including attractions like LEGOLAND Florida Resort and International Market World. Positioned within the Polk County Public Schools district and close to everyday conveniences, this home combines location, value, and lifestyle in one attractive package. Buyers looking for a newer 4-bed single family home in Auburndale with no HOA and easy access to Central Florida destinations will appreciate everything this property has to offer. Schedule your private showing today.

520 Lemon Street, Auburndale

$94,999
2 Beds 2 Baths La Casa Condo SubDv. 33898 Zip Code
One or more photo(s) has been virtually staged. Welcome to 215 La Casa, a distinctive top-floor residence nestled in the serene private condo community of Lake Wales, FL. This captivating dwelling boasts two spacious bedrooms and two full bathrooms, offering an ideal layout for comfort and convenience. As you step into this inviting home, you are greeted by an open living area that seamlessly flows onto a private terrace, a perfect spot for morning coffees or evening relaxation. Another terrace, accessible from the main bedroom, provides an additional outdoor retreat, where you can enjoy the tranquility of your surroundings. The home's well-appointed kitchen is designed to cater to all your culinary needs. Adjacent to it, you'll find a dedicated dining area, ideal for hosting memorable meals. Each bathroom is thoughtfully designed to offer a comfortable and refreshing experience. The residence also includes private parking, a feature that adds to the convenience of living in this peaceful community. Beyond the confines of the home, the community offers an array of amenities designed to enhance your lifestyle. A sparkling community pool awaits for those hot summer days, while tennis and shuffleboard courts provide endless opportunities for friendly competition and active living. The location of this condo is truly a highlight. It is nestled in a quiet country setting, offering a peaceful escape from the hustle and bustle of city life. Yet, it is conveniently close to Bok Tower Gardens, a renowned landmark known for its beautiful landscapes and serene ambiance. This proximity offers the unique opportunity to enjoy nature's beauty right at your doorstep. 215 La Casa is more than just a residence; it's a lifestyle. It offers the perfect blend of comfortable living spaces, community amenities, and a fantastic location. This is an opportunity not to be missed for those seeking a peaceful, active, and connected lifestyle. Whether you're starting a new chapter or looking for a peaceful retreat, 215 La Casa is ready to welcome you home. More interior pictures coming soon.

215 La Casa Unit 215, Lake Wales

$209,900
3 Beds 2 Baths Bahama Bay A Condo SubDv. 33897 Zip Code
LIVE VIDEO WALK THROUGH & ZILLOW TOUR! Welcome to Bahama Bay Resort, a highly desirable gated, short-term rental community in the heart of Davenport, just minutes from Central Florida’s world-famous attractions. This well-maintained condo includes LUXURY FURNISHINGS WITH NEW TV'S IN ALL ROOMS, NEW KING & QUEEN SIZE BEDS, NEW COUCHES, NEW STOVE & REFRIGERATOR AND UPDATED AC SYSTEM WITH BLACKLIGHT THAT PREVENTS MOLD COLLECTION IN VENTS! This unit is ideally situated BESIDE THE CLUBHOUSE AND BACKS ON TO THE CENTER LAKE, providing easy access to resort-style amenities. Bahama Bay Resort & Spa, is a 70-acre lakeside property surrounded by lush tropical landscaping and offers a true vacation-style atmosphere that attracts guests year-round. Residents and guests enjoy exceptional amenities, INCLUDING FOUR HEATED POOLS, SIX HOT TUBS, A SPLASH PAD, AND A PRIVATE SANDY BEACH WITH FISHING DOCK ON LAKE DAVENPORT. THE COMMUNITY ALSO FEATURES TENNIS, BASKETBALL, AND PICKLE BALL COURTS, BEACH VOLLEYBALL, WALKING TRAILS, AND A CLUBHOUSE WITH GAME ROOM AND FITNESS CENTER. ON-SITE DINING OPTIONS INCLUDE TRADEWINDS RESTAURANT & BAR AND MAMBO’S BAR & GRILL. Also, on site is the full-service Cenoté Spa & Salon. Additional conveniences include 24-hour gated security, internet café, meeting space, and concierge services. This resort offers turnkey vacation rental potential—making this an excellent opportunity for personal use or income-producing investment in one of Davenport’s most established short-term rental communities. Additional conveniences include 24-hour gated security, internet café, meeting space, and concierge services. So much to see and do right in the resort! Come see for yourself! Your vacation property awaits!

206 Andros Avenue Unit 15202, Davenport

$389,990
4 Beds 3 Baths Cascades SubDv. 33837 Zip Code
Under Construction. Find all the space you need in our two-story Elston II floorplan in Cascades, one of our communities in Davenport, Florida. Inside this 4 bedroom, 2 and half bathroom home, you’ll find 2,260 square feet of comfortable living. The living area is an open concept, where your kitchen blends seamlessly into a spacious great room perfect for everyday living and entertaining. The kitchen features a center island with seating, plentiful cabinetry, quartz countertops, stainless steel appliances and a walk-in pantry which are sure to both turn heads and make meal prep easy. As we head upstairs, you are greeted with a loft area. The primary bedroom is located just off the loft space and includes a spacious walk-in closet as well as ensuite bathroom with double vanity. Three additional bedrooms share a second upstairs bathroom and linen closet for extra storage. Your laundry room is located on the second floor as well. In every bedroom you’ll have carpeted floors and a closet. Whether these rooms become bedrooms, office spaces, or other bonus rooms, there is sure to be comfort. Like all homes in Cascades, the Elston II includes all concrete block and also smart home technology, which allows you to control your home anytime with your smart device while near or away. Contact us today and find your home at Cascades. *Photos are of similar model but not that of the exact house. Pictures, photographs, colors, features, and sizes are for illustration purposes only and will vary from the homes as built. Home and community information including pricing, included features, terms, availability, and amenities are subject to change and prior sale at any time without notice or obligation. Please note that no representations or warranties are made regarding school districts or school assignments; you should conduct your own investigation regarding current and future schools and school boundaries.*

3269 Partington Boulevard, Davenport

$569,900
5 Beds 4 Baths Windsor Island Residence SubDv. 33897 Zip Code
Opportunity in Windsor Island Resort! Welcome to this beautifully furnished 5 bedroom, 4 bathroom home in one of the most desirable vacation communities in Central Florida. This property stands out with its elegant design, including custom wood accent walls that add warmth and a unique touch throughout the home. The open layout offers plenty of space for gathering and relaxing. Enjoy a private screened pool and a fully equipped game room, perfect for entertaining guests. One bedroom features a themed design, while the others are tastefully furnished in a clean, modern style, creating a more refined and comfortable feel. This home is fully furnished and ready to use, making it ideal as a short-term rental or a private vacation home. The design appeals to a wide range of guests looking for both fun and comfort. Windsor Island Resort offers amazing amenities, including a clubhouse, lazy river, water slides, fitness center, mini golf, and more. All just minutes from Disney, shopping, dining, and major attractions. A great opportunity to own a property that offers style, comfort, and rental potential.

1721 Kona Lane Lane, Davenport

$165,000
2 Beds 2 Baths Floral Lakes SubDv. 33830 Zip Code
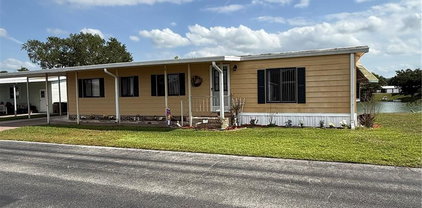
Move-in ready lakefront manufactured home in the highly desirable 55+ Floral Lakes community in South Bartow. This well-maintained 2-bedroom, 2-bathroom residence offers serene water views and a spacious Trex deck—perfect for grilling, relaxing, and enjoying the peaceful lakefront setting. Inside, the home features a functional and inviting layout with custom built-ins in the dining area, providing both character and convenient storage. Recent upgrades include a new HVAC system and a newer roof, offering peace of mind for years to come. Most furnishings are included, making this an easy transition for seasonal or full-time living. The exterior boasts several valuable improvements, including a newly built private dock, a one-car carport, an attached utility/storage room, and an additional workshop space—ideal for hobbies or extra storage needs. Floral Lakes is a golf cart-friendly community known for its active lifestyle and welcoming atmosphere. Residents enjoy access to a clubhouse, heated pool, shuffleboard courts, putting green, and a variety of organized social activities. Additional community features include a stocked pond with a boat ramp and dock, as well as optional RV storage. Conveniently located in Central Florida, this home provides easy access to major routes connecting Tampa and Orlando, while remaining close to local parks, a public library, civic center, and the charm of historic downtown Bartow.

2055 S Floral Avenue Unit 175, Bartow

$184,000
2 Beds 2 Baths Sweetwater Golf & Tennis Club SubDv. 33844 Zip Code
Nestled within the friendly, sought-after 55+ community of Sweetwater Golf and Tennis Club, this beautifully maintained and partially furnished residence offers comfort, style, and peace of mind. Recent updates include a brand-new roof installed on December 30, 2023, fresh interior paint, new carpeting throughout, and updated plumbing with no grey pipes. With no rear neighbors, the property provides a private and relaxing setting with generous living spaces designed for both everyday living and entertaining. Step inside to discover a bright, air-conditioned Florida Room filled with natural light — an ideal flex space that could easily serve as a third bedroom, office, or hobby room. The open flow continues into the expansive living room, creating the perfect atmosphere for hosting guests or enjoying quiet evenings at home. The spacious kitchen is fully equipped with upgraded countertops, abundant cabinetry, and a cozy breakfast area, while the adjoining dining room offers an inviting space for memorable meals and gatherings. Tucked away at the rear of the home, the oversized primary suite features a walk-in closet and a tastefully renovated ensuite bathroom complete with a large walk-in shower, that has 3 shower heads including a rain shower. A comfortable guest bedroom, also with a walk-in closet, and a bright secondary bathroom enhanced by a skylight provide additional comfort for family and visitors alike. A charming sunroom overlooks a peaceful wooded backdrop, offering the perfect place to unwind and enjoy Florida’s beautiful year-round climate. Additional highlights include an inside laundry room, a two-car carport and a storage shed with a workbench. The home is ideally located a short distance from shopping, dining, and grocery stores, as well as has convenient access to I-4, and Central Florida activities and attractions. Residents of Sweetwater Golf and Tennis Club enjoy an impressive selection of resort-style amenities, including a scenic golf course with affordable green fees, picturesque views of Lake Henry, boating and fishing access, a heated swimming pool, hot tub, fitness center, tennis and pickleball courts, shuffleboard, bocce ball, horseshoes, and a vibrant clubhouse featuring a library, billiards room, game room, ballroom, full bar, and regular community events and social activities throughout the year. With an HOA that covers water, sewer, trash service, cable, and WiFi, this exceptional home delivers the perfect combination of convenience, recreation, and carefree Florida living. This is your chance to enjoy the active lifestyle you’ve been dreaming of in one of the area’s most welcoming communities.

157 Victoria Drive, Haines City

$300,000
3 Beds 2 Baths Ridgewood Lakes Village 05a SubDv. 33837 Zip Code
Virtually Staged. Welcome to 322 High Vista Dr at Ridgewood Lakes — Where Every Day Feels Like a Retreat If you've been dreaming of a home where you can truly slow down and enjoy life, this one checks every box. Nestled in the heart of this premier 55+ gated golf community in Davenport, this beautifully maintained 3-bedroom, 2-bath home is a rare find. VIEW VIRTUAL WALK THROUGH. The original owner's pride of ownership is evident from the moment you walk through the door — and it shows in every detail. Soaring vaulted ceilings and a bright, open layout make the combined dining and great room perfect for entertaining. The spacious kitchen features White QUARTZ countertops and backsplash, new Stainless Steel Appliances, Maple Wood cabinets, a pantry, and a built-in desk nook — ideal for morning coffee and recipe browsing. Custom shutters at the breakfast nook let in beautiful natural light, making every morning feel a little more relaxed. Step out to the enclosed Florida Room/ lanai and enjoy peaceful views of the green space behind the home — your own quiet corner to unwind at the end of the day. The primary suite is your personal sanctuary. The en-suite bath features quartz counters, Dual sinks, a walk-in shower with bench and grab bar, a private water closet, and two closets. The split-bedroom layout provides privacy at the two secondary bedrooms toward the front of the home, giving everyone their own space. Practical touches that make daily life easier: the indoor laundry room with washer, dryer & extra refrigerator, Brand new water heater, new light fixtures and ceiling fans, new stainless steel door handles, New motorized garage screen. There’s also a generator hookup pre-wire on the side of the home for peace of mind. And the community? It's the full package: Your HOA covers lawn maintenance, Spectrum cable and internet, and access to the clubhouse and pool — so your weekends are yours to enjoy. High Vista's resident-owned clubhouse features a ballroom, fitness center, library, arts and crafts room, and a pub. Outside, you'll find pickleball, tennis, bocce ball, shuffleboard, a heated pool, and a hot tub. Golf cart paths lead straight to the 18-hole White Heron Golf Club and restaurant (for an additional fee). When you're ready to venture out, you're perfectly positioned — just off I-4 between Orlando and Tampa, minutes from Posner Park shopping and dining, across the street from AdventHealth Hospital and new Publix, and a short drive from Walt Disney World, Universal, LEGOLAND and SeaWorld. - No CDD- * Bedroom furniture can be included*. This is the lifestyle you've been looking for — come see it for yourself!

322 High Vista Drive, Davenport

$715,000
4 Beds 3 Baths Water Ridge Sub SubDv. 33850 Zip Code
Walk into instant equity! Home was recently appraised and being offered below appraisal amount for a fast sale!! Discover one of Florida's finest lakefront homes for sale on Lake Alfred — a stunning custom-built 4-bedroom retreat completed in 2021. Whether you're relocating to Florida, searching for a lake home in Central Florida, or dreaming of a waterfront lifestyle near Orlando, this property delivers an extraordinary combination of modern construction, breathtaking lake views, and unbeatable location. Wake up to panoramic sunrise views over Lake Alfred from multiple living spaces. With direct lake access and a private 100-foot dock, every day is an invitation to boat, jet ski, fish, or simply enjoy the peaceful rhythms of Florida lakefront living. The oversized backyard lot — among the largest in the community — offers endless potential to create your own private outdoor oasis, whether that means a pool, summer kitchen, or serene lakeside retreat. Thoughtfully designed with high-end custom finishes and a smart, functional layout, this home features four spacious bedrooms plus a dedicated office — perfect for remote workers, growing families, or anyone who needs flexible living space. The 2021 construction means low-maintenance living with all the reliability of modern building standards. From the luxury primary suite with a rainfall shower and stand alone tub, to the 4 panel oversized sliding doors leading to a well sized enclosed patio with a wooden tongue and groove ceiling, you will experience a true custom built home.

236 Caladium Avenue, Lake Alfred

$1,250,000
5 Beds 3 Baths Eaglebrooke North SubDv. 33813 Zip Code
Welcome to 6538 Eagle View Loop, an exceptional 5-bedroom, 3-bath luxury pool home nestled within the gated golf community of Eaglebrooke in South Lakeland. With 24/7 guard-gated security, a championship golf course, clubhouse, resort-style pool, tennis courts, sidewalks throughout, and a vibrant clubhouse featuring a restaurant, bar, and weekly events, this community offers a true country club lifestyle with everyday convenience. From the moment you arrive, the home impresses with beautiful curb appeal, highlighted by a barrel tile roof, manicured landscaping, and a grand front entry with wood ceiling detail. Situated on a premium corner lot, one of the largest in the community, this fully upgraded, turn-key residence offers exceptional space, privacy, and seamless indoor-outdoor living. Inside, expansive windows and two triple sliding glass doors invite in natural light and open to a stunning pavered lanai, complete with a large heated inground pool, heated spa, and a fully customized and impressive outdoor kitchen featuring luxury stone countertops, stainless steel appliances, a commercial hood, and a gas fireplace. The backyard is equally impressive, offering lush buffered landscaping for privacy, a fire pit, and generous green space beyond the pool, perfect for relaxing or entertaining. The thoughtfully designed triple split floor plan provides both comfort and privacy, featuring a secluded primary suite with direct lanai access, a secondary bedroom wing, and a truly private in-law suite accessed through a separate hallway with a door from the main living area, complete with a bedroom, a large flex/media room ideal for a private living area, its own full bathroom, and direct access to the lanai. At the heart of the home, the chef’s kitchen is both functional and striking, featuring a waterfall granite island, farmhouse sink, under-cabinet lighting, double oven, gas cooktop, built-in wine fridge, and all-new appliances, flowing effortlessly into the main living areas overlooking the pool and backyard. Additional highlights include a front flex room with a gas fireplace, a glass-enclosed wine closet, marble-updated bathrooms with custom glass, plantation shutters, two-way sunshade blinds in the primary suite, and built-in closets. The laundry room is designed for convenience with a galley-style layout, offering a sink, countertops and cabinetry on both sides, an overflow refrigerator, a technology closet, and direct access to the side yard. Extensive upgrades from 2022–2025 include dual Carrier AC units with UV lighting, Brazilian tile flooring throughout, whole-home EcoWater filtration with reverse osmosis and alkaline filter, Ubiquiti WiFi, security cameras, MyQ garage system, epoxy polyaspartic garage flooring with wall organization, oversized washer and dryer, gas water heater, automated irrigation, trim lighting, and wood ceiling accents with in-ceiling speakers inside and out. Meticulously upgraded and thoughtfully designed, this home presents a rare opportunity to own one of the most refined, private, and feature-rich properties in Eaglebrooke.

6538 Eagle View Loop, Lakeland

$375,000
4 Beds 4 Baths Festival Ph 1 SubDv. 33896 Zip Code
****** PRIME SHORT-TERM RENTAL NEAR DISNEY AREA - AIRBNB READY & PACKED WITH POTENTIAL ***** One of the highest-rated properties on the resort on Airbnb, with over 60 verified guest reviews and Super Host and rated a Guest Favorite. Experience Luxury Living at The Enclave at Festival! Step into this beautifully furnished 4-bedroom, 3.5-bathroom townhome, offering 1,960 sq. ft. of thoughtfully designed living space in one of the community’s most desirable locations. This home sits on the sought-after internal side of Captiva Drive, gently wrapping around the serene central pond—providing added charm, a peaceful atmosphere, and a sense of privacy rarely found. The open-concept floor plan boasts soaring ceilings and a convenient first-floor master suite. Enjoy effortless indoor-outdoor living with a private screened-in lanai, your own pool, and a builder-upgraded poolside bathroom—perfect for sunny Florida days. Unwind on the comfortable patio furniture, complete with a cozy fire pit for evening relaxation or entertaining under the stars. Upstairs, a second master suite with ensuite bathroom offers flexibility and privacy, while the cleverly enhanced loft area has been transformed into a fun kids’ zone with arcade games. Two additional bedrooms feature playful Mickey and Minions themes, sure to delight guests of all ages. GRANITE COUNTERTOPS & STAINLESS STEEL APPLIANCES, and the home is being sold FULLY FURNISHED, making it move-in or rental-ready from day one. Ideally located just minutes from the world-renowned Walt Disney World® Resort, Champions Gate’s shopping and dining, and top local attractions, The Enclave at Festival is an exclusive community designed for those seeking both comfort and convenience. Residents enjoy access to first-class amenities, including a resort-style pool and splash pad, mini-golf course, arcade, ice cream parlor, on-site restaurant and bar, state-of-the-art fitness center, beach volleyball courts, multiple playgrounds, and scenic walking and biking paths. Recent upgrades include a NEW AC UNIT installed in 2023 and a NEW POOL HEATER added in November 2024, NEW WASHING MACHINE installed August 2025, NEW DRYER installed October 2025, NEW MICROWAVE installed Nov 2025, NEW RANGE OVEN and NEW BBQ GRILL installed Nov 2025 offering peace of mind for years to come. Whether you're seeking a luxurious vacation retreat, a lucrative investment property, or a full-time residence in one of Central Florida's most sought-after locations, this exceptional home checks all the boxes. Move in, relax, and enjoy the Florida lifestyle you’ve been dreaming of!

313 Captiva Drive, Davenport

$432,590
5 Beds 3 Baths Cascades Phase 3 SubDv. 33837 Zip Code
Under Construction. Find all the space you need in our popular two-story Hayden floorplan in Cascades, one of our communities in Davenport, Florida. Inside this 5-bedroom, 3-bathroom home, you’ll find 2,601 square feet of flexible living space and a two-car garage. Step thru the front foyer and you're greeted with a flex room designed for work or play. Make your way to the kitchen on the first floor, which overlooks the living, dining room and slider to the backyard patio. The kitchen features a center island with room for seating, plentiful cabinetry, quartz countertops, stainless steel appliances and a walk-in pantry which are sure to both turn heads and make meal prep easy. Guests can pull up a seat in this functional space. One of four bedrooms is located on the first floor and at the back of the home for privacy. As we head up to the second floor, we are greeted with the primary bedroom that features an ensuite bathroom as well as three additional bedrooms that surround a second living area, a full bathroom, and a laundry area. Whether these rooms become bedrooms, office spaces, or other bonus rooms, there is sure to be a place for all. Like all homes in Cascades, the Hayden includes all concrete block construction and also smart home technology, which allows you to control your home anytime with your smart device while near or away. Contact us today and find your home at Cascades. *Photos are of similar model but not that of the exact house. Pictures, photographs, colors, features, and sizes are for illustration purposes only and will vary from the homes as built. Home and community information including pricing, included features, terms, availability, and amenities are subject to change and prior sale at any time without notice or obligation. Please note that no representations or warranties are made regarding school districts or school assignments; you should conduct your own investigation regarding current and future schools and school boundaries.*

3622 Pfeiffer Falls Place, Davenport

$351,900
4 Beds 3 Baths Crosswinds East SubDv. 33844 Zip Code
Under Construction. Find all the space you need in our two-story Elston II floorplan in Crosswinds, one of our communities in Haines City, Florida. Inside this 4 bedroom, 2 and half bathroom home, you’ll find 2,305 square feet of comfortable living. The living area is an open concept, where your kitchen blends seamlessly into a spacious great room perfect for everyday living and entertaining. The kitchen features a center island with seating, plentiful cabinetry, quartz countertops, stainless steel appliances and a walk-in pantry which are sure to both turn heads and make meal prep easy. As we head upstairs, you are greeted with a loft area. The primary bedroom is located just off the loft space and includes a spacious walk-in closet as well as ensuite bathroom with double vanity. Three additional bedrooms share a second upstairs bathroom and linen closet for extra storage. Your laundry room is located on the second floor as well. In every bedroom you’ll have carpeted floors and a closet. Whether these rooms become bedrooms, office spaces, or other bonus rooms, there is sure to be comfort. Like all homes in Crosswinds, the Elston II includes all concrete block and also smart home technology, which allows you to control your home anytime with your smart device while near or away. Contact us today and find your home at Crosswinds.

5721 Somerset Drive, Haines City

$263,900
2 Beds 2 Baths Sweetwater Golf & Tennis Club Add 02 SubDv. 33844 Zip Code
A DREAMERS DELIGHT! This lovely, spacious and light and bright 2BR/2BA home with an open floor plan is located in The HIDDEN JEWEL, Lake Henry Estates, an Active 55+ Gated and Resident Owned Community with so much to offer! As you approach the home, note the WIDE & attractive paver driveway with room for parking and the inviting front patio area! Sit a while and enjoy talking with neighbors as they stroll by! The screened front entry offers a place to sit while enjoying that morning cup of coffee or tea while listening to the birds sing. Note the beautiful front entry door that has leaded and beveled glass as you enter the home. Attractive laminate flooring and a light wall paint color provide an easy backdrop for decorating. This "Barbados" style home has an open and very appealing floor plan . The kitchen has wood cabinetry with lower cabinet pullouts, plenty of counter top space, deluxe stainless steel appliances, SS sink with updated faucet, pantry closet and a breakfast bar. The adjoining dining area features 2 closets! The spacious great room with vaulted ceiling leads to a multipurpose Florida room! Step outside the Florida room and there is a large patio area to enjoy! There are actually two bedroom suites in this home. The primary ensuite bathroom has dual sinks and has been updated with a gorgeous walk in shower! Sliding screen garage doors allow for air flow throughout the garage!Updates include the following: new AC/Heat system fall 2025; upper breakfast bar cabinetry and dated drop kitchen ceiling removed and spot lighting installed; exterior repainted 2024; paver driveway/patio area resealed 2024; attractive laminate flooring installed 2023; roof replaced 2020; paver driveway and patio area installed 2020; dual pane energy efficient windows installed throughout; and more!!! The seller will assign the buyer one voting share in the Sweetwater East Investment Co after closing. The monthly maintenance fee includes 8000 gallons of water, sewer, internet, cable TV, & use/care of most amenities. Trash removal is included in your taxes. Community amenities include a 12,000 SF clubhouse w/library, pub, ballroom, gym & billiards room; social activities; 9-hole executive golf course; heated pool & spa; tennis, pickle ball & shuffleboard courts; WOODWORKING SHOP; RV STORAGE; & BOAT DOCKAGE. This conveniently located community is close to shopping, medical clinics, hospitals, HWY 27 and I-4! Easy access to Tampa, Orlando, beaches & area attractions. 55+ COMMUNITY, (MINIMUM AGE 40). MAY HAVE 2 PETS UP TO 20# EACH. $300 ONE-TIME FEE FOR NEW RESIDENTS. All information and measurements are believed to be accurate but not guaranteed and should be verified by the buyer.

510 Eastlake Dr, Haines City

$443,900
4 Beds 4 Baths Hawthorne Phase 3a-3b SubDv. 33811 Zip Code
Under Construction. Situated within close proximity to Plant City, Tampa and Orlando, and located just off I-4 and the Polk Parkway, Lakeland is convenient to both Tampa and Orlando. Access Florida Polytechnic University, a top engineering school in Florida, just a short drive north, or travel northeast to downtown Lakeland, which boasts a vibrant city center, plentiful. The City of Lakeland is home to many natural parks as well. Locals will enjoy the Kelly Recreation Complex nearby, a 30,000+ square foot facility that provides a variety of features and activities. Your home at HawthroneRanch will be in the center of it all!! *Photos are of similar model but not that of the exact house. Pictures, photographs, colors, features, and sizes are for illustration purposes only and will vary from the homes as built. Home and community information including pricing, included features, terms, availability, and amenities are subject to change and prior sale at any time without notice or obligation. Please note that no representations or warranties are made regarding school districts or school assignments; you should conduct your own investigation regarding current and future schools and school boundaries.*

5368 Cloudberry Avenue, Lakeland

$285,000
3 Beds 2 Baths Eden Hills SubDv. 33850 Zip Code
Now offered at $285,000—the lowest-priced active MLS-listed home in Eden Hills. Not a short sale and available now. This move-in-ready, 2022-built home offers 3 bedrooms, 2 baths, 1,690 square feet, a 2-car garage, a fully fenced backyard, and a low annual HOA fee of just $143. The fenced yard provides added freedom for pets, play, entertaining, or simply enjoying a more private outdoor space. Inside, the easy-flowing split-bedroom floor plan centers on an open kitchen, dining, and living area with a large island, solid-wood cabinetry, ceiling fans, and owner-upgraded vinyl flooring. Sliding glass doors open to the rear lanai, while the primary bedroom features a private en-suite bath and walk-in closet. The efficient layout offers the space you need without the added cost and upkeep of a larger home. Eden Hills features an impressive selection of amenities, including a resort-style pool and cabana, walking trails, parks, two playgrounds, a pedestrian dock with lake access, and a dog park. Centrally located between Orlando and Tampa, the community provides convenient access to major routes, shopping, dining, and Central Florida attractions. Serious buyers must see this home! Schedule your showing today.

132 Sofia Lane, Lake Alfred

$386,990
4 Beds 3 Baths Ashton Covey SubDv. 33884 Zip Code
Pre-Construction. To be built. Welcome to Ashton Covey in Winter Haven! Discover the ultimate Florida lifestyle in this stunning community. Perfectly situated just off US Highway 27, your new home offers seamless access to work, outdoor recreation, shopping, dining, and more. Imagine being less than 15 minutes from Downtown Winter Haven, where charming local shops and restaurants await your exploration. Plus, you're just 5 miles from public lake access at Lake Daisy, ideal for a day of boating, paddle boarding, and enjoying the water. The Lynn Haven single-family home lives up to expectations. Relax on the long front porch. Inside, flex space makes an ideal den, or add doors for a quiet study. The foyer leads to the open family room and gourmet kitchen with island, where favorite meals and memories will be made. Enjoy outdoor living on the extended lanai, and store seasonal items in the 3-car garage. There’s even more to love upstairs with a loft, 3 bedrooms and a full bath. In your deluxe owner’s suite, enjoy beautiful tray ceilings, double vanities and a walk-in closet. You can have it all in The Lynn Haven. All Ryan Homes now include WIFI-enabled garage opener and Ecobee thermostat. **Closing cost assistance is available with use of Builder’s affiliated lender**. DISCLAIMER: Prices, financing, promotion, and offers subject to change without notice. Offer valid on new sales only. See Community Sales and Marketing Representative for details. Promotions cannot be combined with any other offer. All uploaded photos are stock photos of this floor plan. Actual home may differ from photos.

1726 Upland Lane, Winter Haven

$392,175
4 Beds 3 Baths Ashton Covey SubDv. 33884 Zip Code
Pre-Construction. To be built. Welcome to Ashton Covey in Winter Haven! Discover the ultimate Florida lifestyle in this stunning community. Perfectly situated just off US Highway 27, your new home offers seamless access to work, outdoor recreation, shopping, dining, and more. Imagine being less than 15 minutes from Downtown Winter Haven, where charming local shops and restaurants await your exploration. Plus, you're just 5 miles from public lake access at Lake Daisy, ideal for a day of boating, paddle boarding, and enjoying the water. The Sandalwood single-family home sets the standard for main level luxury. A convenient family entry welcomes you inside to unmatched space and style. A full bath sits between 2 bedrooms, while a guest suite with full bath is found off the 3-car garage. Use the versatile flex space as a home office. The gourmet kitchen includes a large island overlooking dining space and the family room, ideal for gathering with family and friends. Your luxurious owner’s suite features a double vanity bath and massive walk-in closet, plus private access to the rear lanai. You’ll be stunned by The Sandalwood. All Ryan Homes now include WIFI-enabled garage opener and Ecobee thermostat. **Closing cost assistance is available with use of Builder’s affiliated lender**. DISCLAIMER: Prices, financing, promotion, and offers subject to change without notice. Offer valid on new sales only. See Community Sales and Marketing Representative for details. Promotions cannot be combined with any other offer. All uploaded photos are stock photos of this floor plan. Actual home may differ from photos.

1742 Upland Lane, Winter Haven

$409,999
3 Beds 3 Baths Fairway Villas-Ph 2 SubDv. 33837 Zip Code
Welcome to this 3 bedroom 2.5 bath townhome located within one of the most Prestige's communities in Providence Golf and Country Club. The Country Club features an 18-hole designer golf course by Michael Dasher, all sorts of wonderful amenities including a Resort Style Pool & an Olympic Pool, a Playground, Tennis courts, a Full service restaurant and bar and so much more. The community itself is within close proximity to Disney! What more could you ask for? The Multi Award winning Builder spared no expense when building these Luxurious townhomes that have a Modern contemporary Swedish design. As you enter the home you are greeted with Upgraded vinyl wood flooring, a Luxury lighting package throughout, waterfall countertops in the kitchen, Built-in appliance package all in an open floorplan which allows for an easy entertainment space with your family and friends. You will also find a half bath on the 1st floor and off the dining area. The second floor features a spacious Loft area, Master bedroom and ensuite complete with soaking tub and large glass enclosed shower. Also with your very own private balcony. 2 more spacious bedrooms with a shared bathroom are located across the hall with one of them having a private balcony as well. The laundry room is upstairs complete with washer dryer and laundry tub. The home has a 2 car garage as well as ample driveway parking. Walk to the community pool and clubhouse just down the street. The home has recently been remodeled with brand new flooring and fresh paint throughout! Ready for immediate occupancy, why not call it HOME today!

1935 Greenbriar Terrace, Davenport

$120,000
Mount Olive Shores Ph 01 SubDv. 33868 Zip Code
Few opportunities like this surface in one of Central Florida's most established Class A motorhome communities. This generously sized concrete pad is engineered to handle any Class A motorhome, with room to simultaneously host up to two additional guest rigs — all serviced by 200-amp electrical and full RV utility hookups on both sides of the pad. The climate-controlled casita shed goes well beyond storage. Thoughtfully outfitted for day-to-day living, it includes a comfortable sitting area, mini refrigerator, television, ceiling fan, and a dedicated computer workspace. The full bathroom is equally well-appointed, with a washer and dryer, shower, toilet, sink, water heater, and exhaust fan. Step outside and the attached screened-in covered porch extends your living space even further — a natural spot for morning coffee, evening conversations, or simply enjoying the Florida air without the bugs. Whether you need a guest suite, a quiet home office, a hobby space, or simply a place to decompress — this casita delivers. The lot's oversized footprint leaves meaningful space for future improvements, including the addition of a manufactured home or an RV port — giving you the flexibility to evolve the property as your lifestyle and priorities shift over time. The annual HOA fee covers basic lawn care and common area upkeep, so the community stays sharp year-round without the burden falling entirely on individual owners. Sitting just 3.5 miles from I-4, Mount Olive Shores punches well above its weight on convenience. Tampa International, Orlando International, world-class medical centers, major retail corridors, and Central Florida's top attractions are all within roughly an hour's drive. The newly built 5,000-square-foot Community Center raises the bar for what RV community living can look like — featuring a full commercial kitchen, regulation-size shuffleboard and pool tables, dart boards, arcade games, a card room, library, vending area, and a covered BBQ lanai. A packed social calendar — bingo nights, karaoke, potluck dinners, holiday events, and more — means the community is genuinely alive, not just well-manicured. Mount Olive Shores is a deed-restricted community. Ownership or lease of a Class A motorhome is required during your first year of residency — a standard that protects the character and long-term value of the neighborhood. This is premium RV real estate in a community that has stood the test of time. Opportunities at this level don't wait.

5073 Shore Line Drive, Polk City

$375,000
4 Beds 3 Baths Calabay Park At Tower Lake Ph 02 SubDv. 33844 Zip Code
Sellers LENDER will contribute to buyers closing costs or rate buy down. Located on the small, well-maintained gated community of Calabay Parc at Tower Lake, this beautiful single story, 4 bedroom/3 bathroom pool home is a much loved family vacation home used solely by the original owners - especially for extended periods during the winter months.This home has never been a short term rental property, although it may be licensed for short term rental,long term tenancy, as well as a primary family home - versatility being the key to this home and community. The owners have made many upgrades to this property over the years to include granite counters in the kitchen, breakfast nook and the 3 bathrooms. The majority of the original flooring has been replaced with beautiful hardwood or laminate flooring.The bedrooms have carpet.With the owners living in the home for months at a time, it has been exceptionally well maintained both internally and externally.The air conditioning was replaced in 2017 and is serviced twice a year. The indoor thermostat was replaced in the fall of 2025. The hot water tank was replaced in 2020. The roof was replaced in June 2023. The gas pool heater was replaced in 2018, while a Jandy 1.65 Hp FloPro Variable Pool Pump was installed in 2024. The exterior of the home was repainted in 2025. Florida screens were installed around the pool deck in early 2026.The interior layout of the home offers the convenience of open plan living with the kitchen and breakfast nook opening onto the family room which looks onto the attractive screened-in pool deck with integrated spa. For more formal or family occasions there is a well sized separate dining room. There are 4 very well proportioned bedrooms, two of which are primary en-suite bedrooms overlooking the pool.One of the primary en-suite bedrooms has 2 walk-in closets. Calabay Parc at Tower Lake offers residents 24 hour security service, regular lawn cutting, as well as a residents' Clubhouse with fitness room and a function room. There is also access to the community boat ramp with dock, specifically for residents use, onto Tower Lake for those who like to fish, boat or water ski. US Hwy 27 is just a couple of minutes drive away, providing easy access to local shopping, a wide selection of restaurants, schools, and the nearby hospital, and a wide range of golf courses. Posner Park retail and entertainment plaza, together with the junction 55 intersection for I-4 East and West is only 7 miles away, offering ease of access to Orlando for work or leisure including visiting the theme park attractions and outlet shopping. So whether you are looking for your forever home or an income producing property then look no further than this home.Please note the home is currently furnished but the furniture will not convey upon sale of the property. Please be aware this property is equipped with active security cameras. Buyers and agents should assume they are being recorded during showings and should avoid discussing offers or negotiations while on the property.

176 Minniehaha Circle, Haines City

$279,000
4 Beds 2 Baths Ranches/Lk Mcleod I SubDv. 33839 Zip Code
Excellent investment opportunity in Ranches at Lake McLeod with tenant in place through October 2026, offering immediate rental income and long-term investment potential. Located in Eagle Lake, Florida, this 4-bedroom, 2-bathroom home is ideal for investors seeking a well-positioned, income-producing property in a growing residential area. Designed for comfort and functionality, this single-story home features an open-concept layout that seamlessly connects the living room, dining area, and kitchen, creating a bright and spacious feel throughout the main living areas. The efficient floor plan enhances both everyday livability and long-term rental appeal. The property includes a 2-car garage plus additional driveway parking for 2 more vehicles, providing added convenience for residents and guests. The bedrooms are well distributed, and the overall layout offers practicality and comfort for a variety of household needs. Conveniently located near major roadways, shopping, schools, and essential services, this home offers easy access to daily necessities while being situated within the residential community of Ranches at Lake McLeod. With a lease already in place, a desirable layout, and a convenient location, this property presents a strong opportunity for investors looking to add a stable rental asset to their portfolio.

652 Trotters Drive, Eagle Lake

$279,990
3 Beds 2 Baths Lake Charles Residence Ph 2 SubDv. 33837 Zip Code
Located in Davenport, this 3-bedroom, 2-bathroom home offers a functional layout, comfortable living spaces, and a convenient location, making it an attractive option for investors seeking a stable income-producing property. The home features an open-concept design that connects the living room, dining area, and kitchen, creating a bright and spacious feel throughout the main living areas. This layout enhances both everyday functionality and long-term rental appeal. The property also includes a covered 2-car garage plus additional driveway parking for 2 more vehicles, providing extra convenience for residents and guests. The bedrooms are designed to comfort and privacy, while the common areas support practical and flexible day-to-day living. Conveniently located near major roadways, shopping centers, restaurants, supermarkets, and essential services, this home offers easy access to everything needed for daily living while being situated in a growing Davenport location. With a lease already in place, immediate cash flow, and a desirable location within Lake Charles Cove, this property presents a strong opportunity for investors looking to add a well-positioned rental asset to their portfolio.

1779 Post Oak Drive, Davenport

$480,000
5 Beds 3 Baths Belle Haven Ph 1 SubDv. 33896 Zip Code
One or more photo(s) has been virtually staged. Seller offering $10,000 toward buyer's closing costs with an acceptable offer. Welcome to 1643 Delightful Dr in Davenport, Florida — a beautifully updated 2023-built home offering 5 bedrooms, 3 full bathrooms, and approximately 2,504 sq ft of thoughtfully designed living space. Move-in ready and upgraded beyond typical builder finishes, this home combines modern style, flexible living, and a highly convenient Central Florida location. Inside, you'll find upgraded vinyl flooring on the stairs and upstairs loft, custom vinyl accent details in the living room and kitchen, recessed lighting, ceiling fans, and an open-concept layout connecting the kitchen, dining, and living areas. Turquoise accent walls add warmth and personality while maintaining a clean contemporary feel. The spacious upstairs loft provides excellent flexibility for a media room, office, fitness space, playroom, or secondary living area. With 5 bedrooms and 3 full bathrooms, the layout works well for multigenerational living, remote work, growing households, or long-term rental potential where permitted. Outside, the fully fenced yard offers added privacy and functionality for entertaining, pets, or outdoor enjoyment. An additional benefit is the remaining Pulte builder warranty with approximately 7 years left, offering added peace of mind for the next owner. Conveniently located near Ridgeview Global Studies Academy, ChampionsGate, Posner Park, dining, shopping, and major roadways including I-4. Disney parks are approximately 20–30 minutes away and Universal Studios approximately 30–40 minutes away. Whether you're searching for a primary residence or evaluating a long-term investment opportunity, 1643 Delightful Dr delivers modern construction, meaningful upgrades, flexible space, and strong overall value in one of Central Florida’s growing markets.

1643 Delightful Drive, Davenport

$454,900
4 Beds 4 Baths Hawthorne Phase 3a-3b SubDv. 33811 Zip Code
Under Construction. Summerlin at Hawthorne Ranch presents the McKenna, available to build in Lakeland, Florida. This spacious two-story home offers 2,725 square feet of living space with 4 bedrooms, 3.5 bathrooms, and a thoughtfully designed layout to fit today’s modern lifestyle. Contact us today and find your home at Summerlin at Hawthorne Ranch. Constructed with all-concrete block, the McKenna welcomes you with a versatile front suite featuring its own living area, bedroom, and full bathroom—perfect for guests, a private office, or additional living space. Down the hall, you’ll find a convenient powder room and an open-concept living room that flows into the outdoor lanai. The well-appointed kitchen overlooks the dining area and includes a large island with bar seating, quartz countertops, and stainless steel appliances. Upstairs, the owner’s suite features an en suite bathroom with double vanity and a spacious walk-in closet. The second floor also offers two additional bedrooms with walk-in closets, a full bathroom, and a dedicated laundry area. Like all homes in Summerlin at Hawthorne Ranch, the McKenna includes our Home is Connected smart home technology package, allowing you to manage your home from anywhere with your smart device. Comfort, space, and convenience—all under one roof. Contact us today and find your home at Summerlin at Hawthorne Ranch. *Photos are of similar model but not that of the exact house. Pictures, photographs, colors, features, and sizes are for illustration purposes only and will vary from the homes as built. Home and community information including pricing, included features, terms, availability, and amenities are subject to change and prior sale at any time without notice or obligation. Please note that no representations or warranties are made regarding school districts or school assignments; you should conduct your own investigation regarding current and future schools and school boundaries.*

5336 Cloudberry Avenue, Lakeland

$560,750
5 Beds 5 Baths Posner Reserve Ph 1d SubDv. 33837 Zip Code
Inventory Home Ready to close. The Begonia offers a bright and open 2-story layout with 5 bedrooms, 4.5 baths, and 2,072 square feet of living space. The home includes a well-appointed kitchen with stainless steel appliances, an open floor plan and comfortable guest accommodations, with a private 440 sq. ft. backyard and pool for relaxation or entertaining. Combining functionality and resort-style comfort, the Begonia is an ideal retreat for owners and vacationers alike.Each residence offers a private backyard pool, stainless steel appliances, and a secure owner’s storage closet. Residents and guests enjoy access to exceptional resort-style amenities, including a spacious clubhouse, resort pool, tennis and pickleball courts, playground, sand volleyball court, and a dog park — all within steps away to Posner Park.

119 Pegasus Street, Davenport

$449,900
5 Beds 3 Baths Hawthorne Phase 3a-3b SubDv. 33811 Zip Code
Under Construction. Discover the Covington, a thoughtfully designed 4-bedroom, 3-bathroom home available to build in Hawthorne Ranch. Step inside to find elegant luxury vinyl plank flooring throughout. Perfect for multi-generational living, this flexible floor plan includes a private bedroom and full bathroom at the front of the home—ideal for guests or extended family. The open-concept layout seamlessly connects the kitchen, living, and dining areas, creating a spacious setting for everyday living and entertaining. The kitchen is beautifully appointed with quartz countertops, and a large center island for gathering and meal prep. Tucked away at the back of the home, the primary suite provides a private retreat with a generous walk-in closet and a spa-inspired ensuite bathroom featuring dual vanities, a tub, and a walk-in shower. Two additional bedrooms share a third full bathroom, offering comfort and convenience for the whole household. Equipped with Home is Connected Smart Home Technology, the Covington lets you control lighting, security, and climate from your smart device—whether you’re home or away. Contact us today to learn more about life at Hawthorne Ranch. *Photos are of similar model but not that of the exact house. Pictures, photographs, colors, features, and sizes are for illustration purposes only and will vary from the homes as built. Home and community information including pricing, included features, terms, availability, and amenities are subject to change and prior sale at any time without notice or obligation. Please note that no representations or warranties are made regarding school districts or school assignments; you should conduct your own investigation regarding current and future schools and school boundaries.*

4664 Barberry Avenue, Lakeland