$249,000 WELCOME TO CHELSEA OAKS – GATED, LOW-MAINTENANCE LIVING IN SOUTH LAKELAND! Discover the perfect combination of comfort, convenience, and easy-care living in the desirable gated community of Chelsea Oaks! This beautiful 2-bedroom, 2.5-bath townhome-style condominium offers a bright, inviting interior, two spacious primary suites, and an attached garage, all within a community featuring many amenities. Step inside and immediately appreciate the fresh, neutral décor and thoughtfully updated flooring. Oversized neutral tile flows throughout the first floor and upstairs bathrooms, while attractive luxury vinyl flooring extends throughout the staircase, upstairs hallway, and both bedrooms. Absolutely NO carpet! The entire interior has just been professionally painted in a beautiful neutral palette, creating a light, bright, move-in-ready home. The spacious kitchen is designed for both everyday functionality and entertaining, featuring oversized dark wood cabinetry, a decorative backsplash, a convenient closet pantry, and a generous breakfast bar offering plenty of space for meal preparation, casual dining, or gathering with guests. The kitchen opens seamlessly to the spacious great room, where volume ceilings enhance the open, airy atmosphere and provide ample room for comfortable living and a dedicated dining area. A powder room downstairs provides additional convenience for guests. Just off the living area, a cozy screened rear porch offers the perfect spot to enjoy your morning coffee, relax with an evening beverage, or simply unwind. An attached garage with an automatic garage door opener adds even more everyday convenience. Upstairs, you’ll find TWO PRIMARY SUITES, EACH WITH ITS OWN PRIVATE EN-SUITE BATHROOM! One suite features a bathroom with dual sinks and a separate shower, while the second offers a private bathroom with a single vanity and tub/shower combination. A conveniently located upstairs laundry closet serves both bedrooms, eliminating the need to carry laundry up and down the stairs. ENJOY THE BENEFITS OF LOW-MAINTENANCE LIVING! The Chelsea Oaks HOA provides roof coverage, exterior lawn maintenance, gated access, and access to community amenities including a swimming pool, clubhouse, and fitness center. Spend less time worrying about exterior upkeep and more time enjoying the Florida lifestyle! Conveniently situated in desirable South Lakeland, this lovely home offers the ideal combination of a gated community, updated interiors, flexible dual-suite floor plan, and easy-care living. Freshly painted, beautifully updated, and ready for immediate enjoyment—welcome home to Chelsea Oaks! 2 Beds ⋅ 3 Baths ⋅ Chelsea Oaks Ph 2-A SubDv. ⋅ 33811 Zip Code WELCOME TO CHELSEA OAKS – GATED, LOW-MAINTENANCE LIVING IN SOUTH LAKELAND! Discover the perfect combination of comfort, convenience, and easy-care living in the desirable gated community of Chelsea Oaks! This beautiful 2-bedroom, 2.5-bath townhome-style condominium offers a bright, inviting interior, two spacious primary suites, and an attached garage, all within a community featuring many amenities. Step inside and immediately appreciate the fresh, neutral décor and thoughtfully updated flooring. Oversized neutral tile flows throughout the first floor and upstairs bathrooms, while attractive luxury vinyl flooring extends throughout the staircase, upstairs hallway, and both bedrooms. Absolutely NO carpet! The entire interior has just been professionally painted in a beautiful neutral palette, creating a light, bright, move-in-ready home. The spacious kitchen is designed for both everyday functionality and entertaining, featuring oversized dark wood cabinetry, a decorative backsplash, a convenient closet pantry, and a generous breakfast bar offering plenty of space for meal preparation, casual dining, or gathering with guests. The kitchen opens seamlessly to the spacious great room, where volume ceilings enhance the open, airy atmosphere and provide ample room for comfortable living and a dedicated dining area. A powder room downstairs provides additional convenience for guests. Just off the living area, a cozy screened rear porch offers the perfect spot to enjoy your morning coffee, relax with an evening beverage, or simply unwind. An attached garage with an automatic garage door opener adds even more everyday convenience. Upstairs, you’ll find TWO PRIMARY SUITES, EACH WITH ITS OWN PRIVATE EN-SUITE BATHROOM! One suite features a bathroom with dual sinks and a separate shower, while the second offers a private bathroom with a single vanity and tub/shower combination. A conveniently located upstairs laundry closet serves both bedrooms, eliminating the need to carry laundry up and down the stairs. ENJOY THE BENEFITS OF LOW-MAINTENANCE LIVING! The Chelsea Oaks HOA provides roof coverage, exterior lawn maintenance, gated access, and access to community amenities including a swimming pool, clubhouse, and fitness center. Spend less time worrying about exterior upkeep and more time enjoying the Florida lifestyle! Conveniently situated in desirable South Lakeland, this lovely home offers the ideal combination of a gated community, updated interiors, flexible dual-suite floor plan, and easy-care living. Freshly painted, beautifully updated, and ready for immediate enjoyment—welcome home to Chelsea Oaks! 6326 Torrington Circle, Lakeland
$179,000 This is an agent owned property. Welcome to Central Florida's highly desirable premier RV residential community - MT OLIVE SHORES NORTH - an area known for its peaceful setting, friendly neighbors and sough after RV lifestyle amenities, with activities happening every day. Discover the perfect blend of resort-style living and RV luxury at 1032 Motorcoach Dr. in Polk City, FL. This Class A Motorcoach Lot spans an impressive 6555 square feet, offering a beautifully maintained pad with full hookups and room to relax or entertain overlooking a beautiful pond in style. Situated in a gated 55+ community, this lot grants exclusive access to a wealth of amenities including two clubhouses, two heated pools, six pickleball courts, and a full calendar of daily social activities designed to bring neighbors together. Whether you're looking for a seasonal getaway or a full-time residence, you'll love the sense of community and peaceful surroundings. With friendly neighbors, beautifully manicured grounds, and quick access to nearby attractions in Central Florida, this property offers the ideal retreat for discerning RV owners seeking comfort, connection, and a vibrant lifestyle. Mt Olive Shores North SubDv. ⋅ 33868 Zip Code This is an agent owned property. Welcome to Central Florida's highly desirable premier RV residential community - MT OLIVE SHORES NORTH - an area known for its peaceful setting, friendly neighbors and sough after RV lifestyle amenities, with activities happening every day. Discover the perfect blend of resort-style living and RV luxury at 1032 Motorcoach Dr. in Polk City, FL. This Class A Motorcoach Lot spans an impressive 6555 square feet, offering a beautifully maintained pad with full hookups and room to relax or entertain overlooking a beautiful pond in style. Situated in a gated 55+ community, this lot grants exclusive access to a wealth of amenities including two clubhouses, two heated pools, six pickleball courts, and a full calendar of daily social activities designed to bring neighbors together. Whether you're looking for a seasonal getaway or a full-time residence, you'll love the sense of community and peaceful surroundings. With friendly neighbors, beautifully manicured grounds, and quick access to nearby attractions in Central Florida, this property offers the ideal retreat for discerning RV owners seeking comfort, connection, and a vibrant lifestyle. 1032 Motorcoach Drive, Polk City
$295,000 MOVE-IN READY AND PACKED WITH UPGRADES! Welcome to this beautifully maintained 3-bedroom, 2-bath home with a 2-car garage located in the desirable Reserve at Highland Meadows community! This inviting home features an open-concept floor plan, spacious living areas, and a comfortable layout perfect for everyday living and entertaining. The kitchen offers granite countertops, stainless steel appliances, and a convenient breakfast bar overlooking the main living area. Enjoy the added privacy of a split-bedroom floor plan, with the primary suite thoughtfully separated from the secondary bedrooms. Recent improvements include an UPDATED HVAC SYSTEM (2023) and a fully fenced backyard, perfect for outdoor gatherings, pets, or simply relaxing in your own private space. Step outside and enjoy the Florida lifestyle with plenty of room for entertaining! Residents of Reserve at Highland Meadows enjoy wonderful community amenities, including a swimming pool, playground, and dog park. CONVENIENTLY LOCATED IN THE HEART OF CENTRAL FLORIDA, with easy access to major highways, shopping, dining, schools, and ALL MAJOR CENTRAL FLORIDA THEME PARKS, including Walt Disney World, Universal Orlando, and LEGOLAND Florida! Whether you’re looking for a primary residence, vacation getaway, or investment opportunity, this home has so much to offer! SCHEDULE YOUR PRIVATE SHOWING TODAY! Watch the short video and explore the 360° Interactive Aerial Virtual Tour for an even closer look at this home and its surroundings. Enjoy the freedom to zoom in and out, explore the property from every angle, and see as far as the eye can see! 3 Beds ⋅ 2 Baths ⋅ Reserve/Hlnd Mdws SubDv. ⋅ 33844 Zip Code MOVE-IN READY AND PACKED WITH UPGRADES! Welcome to this beautifully maintained 3-bedroom, 2-bath home with a 2-car garage located in the desirable Reserve at Highland Meadows community! This inviting home features an open-concept floor plan, spacious living areas, and a comfortable layout perfect for everyday living and entertaining. The kitchen offers granite countertops, stainless steel appliances, and a convenient breakfast bar overlooking the main living area. Enjoy the added privacy of a split-bedroom floor plan, with the primary suite thoughtfully separated from the secondary bedrooms. Recent improvements include an UPDATED HVAC SYSTEM (2023) and a fully fenced backyard, perfect for outdoor gatherings, pets, or simply relaxing in your own private space. Step outside and enjoy the Florida lifestyle with plenty of room for entertaining! Residents of Reserve at Highland Meadows enjoy wonderful community amenities, including a swimming pool, playground, and dog park. CONVENIENTLY LOCATED IN THE HEART OF CENTRAL FLORIDA, with easy access to major highways, shopping, dining, schools, and ALL MAJOR CENTRAL FLORIDA THEME PARKS, including Walt Disney World, Universal Orlando, and LEGOLAND Florida! Whether you’re looking for a primary residence, vacation getaway, or investment opportunity, this home has so much to offer! SCHEDULE YOUR PRIVATE SHOWING TODAY! Watch the short video and explore the 360° Interactive Aerial Virtual Tour for an even closer look at this home and its surroundings. Enjoy the freedom to zoom in and out, explore the property from every angle, and see as far as the eye can see! 346 Eaglecrest Drive, Haines City
$725,000 Luxury 6-Bedroom, 6-Bathroom Home with Private Pool, Loft, & Games room with Custom Upgrades. Located approximately 8 miles from Disney, within a sought-after gated community with clubhouse amenities. This exceptional 6-bedroom, 6-bathroom home offers resort-style living with thoughtful design and standout custom upgrades throughout, & it's being sold with its complete designer furniture package. Featuring extra-high ceilings and an open, light-filled layout, the home feels spacious and grand from the moment you enter. The expansive living areas flow seamlessly into a large kitchen with an oversized island and seating, ideal for casual meals, entertaining, and gathering with family and friends. A huge dining table in the dedicated dining area makes hosting effortless. Designed with fun and functionality in mind, the home includes a loft-style games area, & a first floor designated games room. The two children’s themed bunk rooms, create spaces that are both playful and practical—perfect for families or vacation guests. Step outside to your private screened pool with privacy screens, complete with a summer kitchen for the ultimate indoor-outdoor lifestyle. Whether relaxing or entertaining, this backyard is your own private retreat. Call me today to schedule your viewing. 6 Beds ⋅ 7 Baths ⋅ Solterra Ph 2e SubDv. ⋅ 33837 Zip Code Luxury 6-Bedroom, 6-Bathroom Home with Private Pool, Loft, & Games room with Custom Upgrades. Located approximately 8 miles from Disney, within a sought-after gated community with clubhouse amenities. This exceptional 6-bedroom, 6-bathroom home offers resort-style living with thoughtful design and standout custom upgrades throughout, & it's being sold with its complete designer furniture package. Featuring extra-high ceilings and an open, light-filled layout, the home feels spacious and grand from the moment you enter. The expansive living areas flow seamlessly into a large kitchen with an oversized island and seating, ideal for casual meals, entertaining, and gathering with family and friends. A huge dining table in the dedicated dining area makes hosting effortless. Designed with fun and functionality in mind, the home includes a loft-style games area, & a first floor designated games room. The two children’s themed bunk rooms, create spaces that are both playful and practical—perfect for families or vacation guests. Step outside to your private screened pool with privacy screens, complete with a summer kitchen for the ultimate indoor-outdoor lifestyle. Whether relaxing or entertaining, this backyard is your own private retreat. Call me today to schedule your viewing. 2121 Pine Oak Loop, Davenport
$94,999 This spacious home in the premier 55+ gated community of Saddlebag Lake Resort, where you own the land, is just waiting for its new owner! Situated on a shaded corner lot, there is plenty of parking with a driveway at both the front and the rear of the home. The huge living room is outfitted with an office nook and daybed, in addition to the new La-Z-Boy recliner. You'll love the kitchen, with it's double sinks, ample counter space and cabinets, and even a window seat. The bedroom comes complete with two electric-adjustable single beds. You'll find a large family room at the back of the home that's perfect for entertaining company, with a table for playing cards and comfortable seating for enjoying conversation. There's a laundry closet with a washer and dryer stack included, for your convenience. When you're ready to venture out, check out all this pet-friendly resort has to offer! There's a clubhouse where you can get to know your neighbors, a heated community pool, hot tub, rec room with pool tables, fitness equipment and saunas, tennis, pickle ball and shuffleboard courts, horse shoes, a driving range, and a beach house with a fully equipped kitchen that you can reserve for private lakefront parties. Of course, you can access the lake at the community boat ramp to go boating and fishing. You will live like you're on vacation every day! All of these amenities are included in the low quarterly HOA dues, as are your water, sewer and trash pickup - what a deal! There's even a post office on site, so you won't have to leave the resort to get your mail. You owe it to yourself to check this out before it's gone, so call now for your private tour! 1 Beds ⋅ 1 Baths ⋅ Saddlebag Lake SubDv. ⋅ 33898 Zip Code This spacious home in the premier 55+ gated community of Saddlebag Lake Resort, where you own the land, is just waiting for its new owner! Situated on a shaded corner lot, there is plenty of parking with a driveway at both the front and the rear of the home. The huge living room is outfitted with an office nook and daybed, in addition to the new La-Z-Boy recliner. You'll love the kitchen, with it's double sinks, ample counter space and cabinets, and even a window seat. The bedroom comes complete with two electric-adjustable single beds. You'll find a large family room at the back of the home that's perfect for entertaining company, with a table for playing cards and comfortable seating for enjoying conversation. There's a laundry closet with a washer and dryer stack included, for your convenience. When you're ready to venture out, check out all this pet-friendly resort has to offer! There's a clubhouse where you can get to know your neighbors, a heated community pool, hot tub, rec room with pool tables, fitness equipment and saunas, tennis, pickle ball and shuffleboard courts, horse shoes, a driving range, and a beach house with a fully equipped kitchen that you can reserve for private lakefront parties. Of course, you can access the lake at the community boat ramp to go boating and fishing. You will live like you're on vacation every day! All of these amenities are included in the low quarterly HOA dues, as are your water, sewer and trash pickup - what a deal! There's even a post office on site, so you won't have to leave the resort to get your mail. You owe it to yourself to check this out before it's gone, so call now for your private tour! 27 Saddlebag Trail S, Lake Wales
$359,490 Under Construction. Welcome to the Lakeside, one of our multi-gen one-story floorplans featured in our Hamilton Bluff community in Haines City, Florida. Take your pick between two artfully designed exteriors. Inside this beautiful 4 bedroom, 3 bathroom home, you'll find 2,077 square feet of comfortable living. The living area is an open concept, where your kitchen, living, and dining areas blend seamlessly into a space perfect for everyday living and entertaining. The kitchen features modern cabinets, quartz countertops, and sleek stainless-steel appliances, which are sure to both turn heads and make meal prep easy. You'll never be too far from the action with the living and dining area right there. Find Revwood flooring throughout a majority of the home including the family room, kitchen, bathrooms, laundry and foyer. Bedrooms 2,3,4 and 5 will have carpeted floors and a closet in each room. Whether these rooms become bedrooms, office spaces, or other bonus rooms, there is sure to be comfort. The primary bedroom has its own attached bathroom that features a walk-in closet and all the space you need to get ready in the morning. Privacy is guaranteed with a separate door for the toilet and shower. Contact us today and find your home at Hamilton Bluff. *Photos are of similar model but not that of the exact house. Pictures, photographs, colors, features, and sizes are for illustration purposes only and will vary from the homes as built. Home and community information including pricing, included features, terms, availability, and amenities are subject to change and prior sale at any time without notice or obligation. Please note that no representations or warranties are made regarding school districts or school assignments; you should conduct your own investigation regarding current and future schools and school boundaries.* 4 Beds ⋅ 3 Baths ⋅ Hamilton Bluff Subdivision Phases 1 & 2 SubDv. ⋅ 33851 Zip Code Under Construction. Welcome to the Lakeside, one of our multi-gen one-story floorplans featured in our Hamilton Bluff community in Haines City, Florida. Take your pick between two artfully designed exteriors. Inside this beautiful 4 bedroom, 3 bathroom home, you'll find 2,077 square feet of comfortable living. The living area is an open concept, where your kitchen, living, and dining areas blend seamlessly into a space perfect for everyday living and entertaining. The kitchen features modern cabinets, quartz countertops, and sleek stainless-steel appliances, which are sure to both turn heads and make meal prep easy. You'll never be too far from the action with the living and dining area right there. Find Revwood flooring throughout a majority of the home including the family room, kitchen, bathrooms, laundry and foyer. Bedrooms 2,3,4 and 5 will have carpeted floors and a closet in each room. Whether these rooms become bedrooms, office spaces, or other bonus rooms, there is sure to be comfort. The primary bedroom has its own attached bathroom that features a walk-in closet and all the space you need to get ready in the morning. Privacy is guaranteed with a separate door for the toilet and shower. Contact us today and find your home at Hamilton Bluff. *Photos are of similar model but not that of the exact house. Pictures, photographs, colors, features, and sizes are for illustration purposes only and will vary from the homes as built. Home and community information including pricing, included features, terms, availability, and amenities are subject to change and prior sale at any time without notice or obligation. Please note that no representations or warranties are made regarding school districts or school assignments; you should conduct your own investigation regarding current and future schools and school boundaries.* 1813 Grandiose Drive, Lake Hamilton
$300,490 Under Construction. Welcome to Hamilton Bluff, a new home community located in Haines City, Florida. We provide 6 unique single-story floorplans ranging from 1,504 sq. ft. to 2,077 sq. ft. Each floorplan has two elevation styles available, providing a personalized exterior and added curb appeal. Step inside to discover living spaces made with you in mind. Featuring open-concept layouts and bright interiors that create an inviting atmosphere. With plenty of space and modern touches in the kitchen, like quartz countertops and stainless-steel appliances, your home feels both stylish and functional. Beyond your front door, the community’s resort style amenities create a refreshing retreat, while nearby shopping, dining, golf, and popular attractions including LEGOLAND® Florida Resort and Cypress Gardens keep convenience and entertainment close at hand. Hamilton Bluff brings together style, comfort, and location in a way that truly feels like home. Call us today to learn how you can make Hamilton Bluff your new home *Photos are of similar model but not that of the exact house. Pictures, photographs, colors, features, and sizes are for illustration purposes only and will vary from the homes as built. Home and community information including pricing, included features, terms, availability, and amenities are subject to change and prior sale at any time without notice or obligation. Please note that no representations or warranties are made regarding school districts or school assignments; you should conduct your own investigation regarding current and future schools and school boundaries.* 4 Beds ⋅ 2 Baths ⋅ Hamilton Bluff Subdivision Phases 1 & 2 SubDv. ⋅ 33851 Zip Code Under Construction. Welcome to Hamilton Bluff, a new home community located in Haines City, Florida. We provide 6 unique single-story floorplans ranging from 1,504 sq. ft. to 2,077 sq. ft. Each floorplan has two elevation styles available, providing a personalized exterior and added curb appeal. Step inside to discover living spaces made with you in mind. Featuring open-concept layouts and bright interiors that create an inviting atmosphere. With plenty of space and modern touches in the kitchen, like quartz countertops and stainless-steel appliances, your home feels both stylish and functional. Beyond your front door, the community’s resort style amenities create a refreshing retreat, while nearby shopping, dining, golf, and popular attractions including LEGOLAND® Florida Resort and Cypress Gardens keep convenience and entertainment close at hand. Hamilton Bluff brings together style, comfort, and location in a way that truly feels like home. Call us today to learn how you can make Hamilton Bluff your new home *Photos are of similar model but not that of the exact house. Pictures, photographs, colors, features, and sizes are for illustration purposes only and will vary from the homes as built. Home and community information including pricing, included features, terms, availability, and amenities are subject to change and prior sale at any time without notice or obligation. Please note that no representations or warranties are made regarding school districts or school assignments; you should conduct your own investigation regarding current and future schools and school boundaries.* 1819 Grandiose Drive, Lake Hamilton
$322,490 Under Construction. Find all the space you need in our two-story Elston II floorplan in Villamar, one of our communities in Winter Haven, Florida. Inside this 4 bedroom, 2 and half bathroom home, you’ll find 2,260 square feet of comfortable living. The living area is an open concept, where your kitchen blends seamlessly into a spacious great room perfect for everyday living and entertaining. The kitchen features a center island with seating, plentiful cabinetry, quartz countertops, stainless steel appliances and a walk-in pantry which are sure to both turn heads and make meal prep easy. As we head upstairs, you are greeted with a loft area. The primary bedroom is located just off the loft space and includes a spacious walk-in closet as well as ensuite bathroom with double vanity. Three additional bedrooms share a second upstairs bathroom and linen closet for extra storage. Your laundry room is located on the second floor as well. In every bedroom you’ll have carpeted floors and a closet. Whether these rooms become bedrooms, office spaces, or other bonus rooms, there is sure to be comfort. Like all homes in Villamar, the Elston II includes all concrete block and also smart home technology, which allows you to control your home anytime with your smart device while near or away. Contact us today and find your home at Villamar. *Photos are of similar model but not that of the exact house. Pictures, photographs, colors, features, and sizes are for illustration purposes only and will vary from the homes as built. Home and community information including pricing, included features, terms, availability, and amenities are subject to change and prior sale at any time without notice or obligation. Please note that no representations or warranties are made regarding school districts or school assignments; you should conduct your own investigation regarding current and future schools and school boundaries.* 4 Beds ⋅ 3 Baths ⋅ Villamar Phase 7 SubDv. ⋅ 33884 Zip Code Under Construction. Find all the space you need in our two-story Elston II floorplan in Villamar, one of our communities in Winter Haven, Florida. Inside this 4 bedroom, 2 and half bathroom home, you’ll find 2,260 square feet of comfortable living. The living area is an open concept, where your kitchen blends seamlessly into a spacious great room perfect for everyday living and entertaining. The kitchen features a center island with seating, plentiful cabinetry, quartz countertops, stainless steel appliances and a walk-in pantry which are sure to both turn heads and make meal prep easy. As we head upstairs, you are greeted with a loft area. The primary bedroom is located just off the loft space and includes a spacious walk-in closet as well as ensuite bathroom with double vanity. Three additional bedrooms share a second upstairs bathroom and linen closet for extra storage. Your laundry room is located on the second floor as well. In every bedroom you’ll have carpeted floors and a closet. Whether these rooms become bedrooms, office spaces, or other bonus rooms, there is sure to be comfort. Like all homes in Villamar, the Elston II includes all concrete block and also smart home technology, which allows you to control your home anytime with your smart device while near or away. Contact us today and find your home at Villamar. *Photos are of similar model but not that of the exact house. Pictures, photographs, colors, features, and sizes are for illustration purposes only and will vary from the homes as built. Home and community information including pricing, included features, terms, availability, and amenities are subject to change and prior sale at any time without notice or obligation. Please note that no representations or warranties are made regarding school districts or school assignments; you should conduct your own investigation regarding current and future schools and school boundaries.* 5565 Taverna Loop, Winter Haven
$336,990 Under Construction. The Robie is a two-story floorplan featured in Villamar in Winter Haven, Florida. With 2 exteriors to choose from, the Robie is sure to turn heads. Inside this inviting 5-bedroom, 3-bathroom home, you’ll find 2,447 square feet of comfortable living. This impressive all concrete block construction, two-story plan features a versatile floorplan to fit your needs. A spacious open-concept first floor which includes a well-appointed kitchen with sleek stainless-steel appliances overlooking the living and dining area. Just off the living room you will find the singular downstairs bedroom and full bathroom. As you move upstairs you are greeted with a spacious living and foyer space to utilize for work or play. The primary bedroom one is located just off the loft space and features a spacious walk-in closet as well as ensuite bathroom with double vanity and all the space you need to get ready in the morning. Three additional bedrooms share a second upstairs bathroom and linen closet for extra storage. Your laundry room is located on the second floor as well as extra storage closets. Like all homes in Villamar, the Robie includes smart home technology, which allows you to control your home anytime with your smart device while near or away. Contact us today and find your home at Villamar. *Photos are of similar model but not that of the exact house. Pictures, photographs, colors, features, and sizes are for illustration purposes only and will vary from the homes as built. Home and community information including pricing, included features, terms, availability, and amenities are subject to change and prior sale at any time without notice or obligation. Please note that no representations or warranties are made regarding school districts or school assignments; you should conduct your own investigation regarding current and future schools and school boundaries.* 5 Beds ⋅ 3 Baths ⋅ Villamar Phase 7 SubDv. ⋅ 33884 Zip Code Under Construction. The Robie is a two-story floorplan featured in Villamar in Winter Haven, Florida. With 2 exteriors to choose from, the Robie is sure to turn heads. Inside this inviting 5-bedroom, 3-bathroom home, you’ll find 2,447 square feet of comfortable living. This impressive all concrete block construction, two-story plan features a versatile floorplan to fit your needs. A spacious open-concept first floor which includes a well-appointed kitchen with sleek stainless-steel appliances overlooking the living and dining area. Just off the living room you will find the singular downstairs bedroom and full bathroom. As you move upstairs you are greeted with a spacious living and foyer space to utilize for work or play. The primary bedroom one is located just off the loft space and features a spacious walk-in closet as well as ensuite bathroom with double vanity and all the space you need to get ready in the morning. Three additional bedrooms share a second upstairs bathroom and linen closet for extra storage. Your laundry room is located on the second floor as well as extra storage closets. Like all homes in Villamar, the Robie includes smart home technology, which allows you to control your home anytime with your smart device while near or away. Contact us today and find your home at Villamar. *Photos are of similar model but not that of the exact house. Pictures, photographs, colors, features, and sizes are for illustration purposes only and will vary from the homes as built. Home and community information including pricing, included features, terms, availability, and amenities are subject to change and prior sale at any time without notice or obligation. Please note that no representations or warranties are made regarding school districts or school assignments; you should conduct your own investigation regarding current and future schools and school boundaries.* 5604 Taverna Loop, Winter Haven
$440,000 STUNNING RENOVATED POOL HOME IN THE DESIRABLE AVIANA RESORT COMMUNITY! Welcome to this beautifully updated 4-bedroom, 3-bathroom pool home with a bonus room that can easily serve as a 5th bedroom or private office! Whether you’re searching for a primary residence, vacation getaway, or income-producing short-term rental, this exceptional property offers the perfect combination of luxury, comfort, and versatility. Extensively renovated inside and out, this home showcases thoughtful upgrades and custom finishes throughout. The showstopping chef’s kitchen is truly the heart of the home, featuring a professional-style 6-burner gas range with convection oven, modern vented range hood, convenient pot filler, gorgeous quartz countertops, oversized tile backsplash, stylish cabinetry with two Lazy Susans, handmade floating shelves, a dedicated coffee nook, and an expanded pantry with beautiful barn doors. A spacious breakfast bar with a custom tile base provides additional seating and entertaining space. The thoughtfully designed floor plan includes a separate formal dining room and an inviting living area featuring a custom built-in fireplace, handcrafted mantel, integrated TV space, and elegant French doors that bring in natural light and provide access to the outdoor living area. The spacious primary suite offers French doors and a beautifully renovated ensuite bathroom featuring dual vanities with quartz countertops, decorative tile backsplash, an enlarged marble-and-tile shower, and an expanded walk-in closet. The additional bathrooms have also been tastefully updated, including a beautifully finished hall bathroom with marble and tile accents and sliding glass shower doors. Step outside to your own private backyard oasis! Enjoy the heated swimming pool and spa, surrounded by privacy screens for added comfort. A remote-controlled retractable awning with integrated lighting provides the perfect shaded retreat for relaxing or entertaining, day or night. The converted, air-conditioned game room adds even more functional living and entertainment space, complete with insulation, laminate flooring, generous storage, and a dedicated laundry area. The upgrades don’t stop there! This home features solar power, appliances that are approximately 3 years old, an HVAC system approximately that is approximately 2 years old, a new tankless water heater, luxury vinyl plank and tile flooring throughout the main home, fresh interior and exterior paint, updated lighting fixtures, new blinds, and refreshed landscaping with new sod. There's even a termite bond in place. Located in the gated Aviana Resort, residents and guests enjoy outstanding community amenities. HOA fees include lawn maintenance, concierge trash service, cable, internet, and access to the resort clubhouse and amenities. Conveniently situated near Central Florida’s world-famous theme parks, shopping, dining, and entertainment, with grocery stores and restaurants just minutes away. MOVE-IN READY, BEAUTIFULLY UPDATED, AND LOADED WITH UPGRADES! Whether you’re looking for a full-time residence or a vacation rental investment, this remarkable home offers an incredible opportunity to enjoy the Florida resort lifestyle. Schedule your private showing today! 4 Beds ⋅ 3 Baths ⋅ Aviana Ph 01 SubDv. ⋅ 33837 Zip Code STUNNING RENOVATED POOL HOME IN THE DESIRABLE AVIANA RESORT COMMUNITY! Welcome to this beautifully updated 4-bedroom, 3-bathroom pool home with a bonus room that can easily serve as a 5th bedroom or private office! Whether you’re searching for a primary residence, vacation getaway, or income-producing short-term rental, this exceptional property offers the perfect combination of luxury, comfort, and versatility. Extensively renovated inside and out, this home showcases thoughtful upgrades and custom finishes throughout. The showstopping chef’s kitchen is truly the heart of the home, featuring a professional-style 6-burner gas range with convection oven, modern vented range hood, convenient pot filler, gorgeous quartz countertops, oversized tile backsplash, stylish cabinetry with two Lazy Susans, handmade floating shelves, a dedicated coffee nook, and an expanded pantry with beautiful barn doors. A spacious breakfast bar with a custom tile base provides additional seating and entertaining space. The thoughtfully designed floor plan includes a separate formal dining room and an inviting living area featuring a custom built-in fireplace, handcrafted mantel, integrated TV space, and elegant French doors that bring in natural light and provide access to the outdoor living area. The spacious primary suite offers French doors and a beautifully renovated ensuite bathroom featuring dual vanities with quartz countertops, decorative tile backsplash, an enlarged marble-and-tile shower, and an expanded walk-in closet. The additional bathrooms have also been tastefully updated, including a beautifully finished hall bathroom with marble and tile accents and sliding glass shower doors. Step outside to your own private backyard oasis! Enjoy the heated swimming pool and spa, surrounded by privacy screens for added comfort. A remote-controlled retractable awning with integrated lighting provides the perfect shaded retreat for relaxing or entertaining, day or night. The converted, air-conditioned game room adds even more functional living and entertainment space, complete with insulation, laminate flooring, generous storage, and a dedicated laundry area. The upgrades don’t stop there! This home features solar power, appliances that are approximately 3 years old, an HVAC system approximately that is approximately 2 years old, a new tankless water heater, luxury vinyl plank and tile flooring throughout the main home, fresh interior and exterior paint, updated lighting fixtures, new blinds, and refreshed landscaping with new sod. There's even a termite bond in place. Located in the gated Aviana Resort, residents and guests enjoy outstanding community amenities. HOA fees include lawn maintenance, concierge trash service, cable, internet, and access to the resort clubhouse and amenities. Conveniently situated near Central Florida’s world-famous theme parks, shopping, dining, and entertainment, with grocery stores and restaurants just minutes away. MOVE-IN READY, BEAUTIFULLY UPDATED, AND LOADED WITH UPGRADES! Whether you’re looking for a full-time residence or a vacation rental investment, this remarkable home offers an incredible opportunity to enjoy the Florida resort lifestyle. Schedule your private showing today! 453 Paloma Drive, Davenport
$380,000 Absolutely spectacular A true 5 Bedroom Home with 3 full baths 5-bedroom, 3-bathroom home in the highly desirable Sereno community in Davenport. This move-in-ready home boasts modern design, ample space, and exceptional value. The gourmet kitchen is a true centerpiece, featuring a large Center Island stainless steel Whirlpool appliances, and a stylish backsplash ideal for both everyday living and entertaining. The thoughtfully designed layout includes a first-floor bedroom and full bathroom, perfect for guests or multi-generational living. The first level showcases ceramic tile flooring throughout, modern lighting, and full-house window treatments. Upstairs, you have 4 bedrooms and a bonus room All rooms are pre-wired for ceiling fans, and the home offers abundant storage throughout. This home boasts of a large backyard completely fenced perfect for relaxing, entertaining. Ideally located just minutes from major highways, Posner Park, Champions Gate Village, shopping, dining, and entertainment, this home offers the perfect combination of comfort, convenience, and value. Low HOA, move-in ready, and packed with upgrades **this is an opportunity you don’t want to miss*** Schedule your private showing today before it’s gone 5 Beds ⋅ 3 Baths ⋅ Sereno Ph 2 SubDv. ⋅ 33896 Zip Code Absolutely spectacular A true 5 Bedroom Home with 3 full baths 5-bedroom, 3-bathroom home in the highly desirable Sereno community in Davenport. This move-in-ready home boasts modern design, ample space, and exceptional value. The gourmet kitchen is a true centerpiece, featuring a large Center Island stainless steel Whirlpool appliances, and a stylish backsplash ideal for both everyday living and entertaining. The thoughtfully designed layout includes a first-floor bedroom and full bathroom, perfect for guests or multi-generational living. The first level showcases ceramic tile flooring throughout, modern lighting, and full-house window treatments. Upstairs, you have 4 bedrooms and a bonus room All rooms are pre-wired for ceiling fans, and the home offers abundant storage throughout. This home boasts of a large backyard completely fenced perfect for relaxing, entertaining. Ideally located just minutes from major highways, Posner Park, Champions Gate Village, shopping, dining, and entertainment, this home offers the perfect combination of comfort, convenience, and value. Low HOA, move-in ready, and packed with upgrades **this is an opportunity you don’t want to miss*** Schedule your private showing today before it’s gone 3326 Sonder Drive, Davenport
$249,000 Virtually Staged. CORNER LOT WITH TWO POND VIEWS, FOUNTAIN, STUDIO/EFFICIENCY COACH HOUSE AND SCREEN ROOM/LANAI IN MT. OLIVE SHORES NORTH! Discover your Florida retreat in the highly sought-after Mt. Olive Shores North, a premier gated 55+ Class A motorcoach community in Polk City, Florida! This horseshoe-shaped corner lot offers beautiful views of two ponds, a picturesque fountain, and plenty of space for your motorcoach and all your favorite toys! The paver driveway provides ample parking for your Class A motorcoach, multiple vehicles, and golf cart. Surrounded by landscaped gardens, four mature palm trees, and a fully operational irrigation system, this property offers beautiful curb appeal and easy maintenance. Full RV hookups, including water, sewer, and electric, provide everything you need for convenient motorcoach living. A COACH HOUSE! Thoughtfully designed to maximize space and functionality, it features a full bathroom with stand-up shower, a queen-size Murphy bed, ceiling fan with light, and beautiful new exterior double French doors. A NEW 2025 Wi-Fi-enabled mini-split heating and cooling system provides year-round comfort with convenient remote temperature control. An additional enclosed screened room provides the perfect place to relax, entertain friends, or simply enjoy the beautiful Florida weather and peaceful surroundings. LOCATION, LIFESTYLE, AND FLEXIBILITY—THIS PROPERTY HAS IT ALL! Mt. Olive Shores North offers an impressive collection of resort-style amenities, social activities, and opportunities to connect with fellow RV enthusiasts. Conveniently located near I-4 between Tampa and Orlando, you'll enjoy easy access to Central Florida attractions while coming home to the relaxed atmosphere of Polk City. TRAVEL WHEN YOU WANT. COME HOME WHEN YOU'RE READY. YOUR FLORIDA RV PARADISE AWAITS! Call TODAY for an appointment to see this property! 1 Baths ⋅ Mt Olive Shores North 4th Add SubDv. ⋅ 33868 Zip Code Virtually Staged. CORNER LOT WITH TWO POND VIEWS, FOUNTAIN, STUDIO/EFFICIENCY COACH HOUSE AND SCREEN ROOM/LANAI IN MT. OLIVE SHORES NORTH! Discover your Florida retreat in the highly sought-after Mt. Olive Shores North, a premier gated 55+ Class A motorcoach community in Polk City, Florida! This horseshoe-shaped corner lot offers beautiful views of two ponds, a picturesque fountain, and plenty of space for your motorcoach and all your favorite toys! The paver driveway provides ample parking for your Class A motorcoach, multiple vehicles, and golf cart. Surrounded by landscaped gardens, four mature palm trees, and a fully operational irrigation system, this property offers beautiful curb appeal and easy maintenance. Full RV hookups, including water, sewer, and electric, provide everything you need for convenient motorcoach living. A COACH HOUSE! Thoughtfully designed to maximize space and functionality, it features a full bathroom with stand-up shower, a queen-size Murphy bed, ceiling fan with light, and beautiful new exterior double French doors. A NEW 2025 Wi-Fi-enabled mini-split heating and cooling system provides year-round comfort with convenient remote temperature control. An additional enclosed screened room provides the perfect place to relax, entertain friends, or simply enjoy the beautiful Florida weather and peaceful surroundings. LOCATION, LIFESTYLE, AND FLEXIBILITY—THIS PROPERTY HAS IT ALL! Mt. Olive Shores North offers an impressive collection of resort-style amenities, social activities, and opportunities to connect with fellow RV enthusiasts. Conveniently located near I-4 between Tampa and Orlando, you'll enjoy easy access to Central Florida attractions while coming home to the relaxed atmosphere of Polk City. TRAVEL WHEN YOU WANT. COME HOME WHEN YOU'RE READY. YOUR FLORIDA RV PARADISE AWAITS! Call TODAY for an appointment to see this property! 372 Lake Margaret Boulevard, Polk City
$129,900 Well maintained and premium location, backing onto the boulevard with no rear neighbors. This inviting two-bedroom home in Outdoor Resorts at Orlando offers comfortable living with a choice of spaces to relax and entertain. A decorative driveway creates an attractive first impression, while a small elevated seating area by the entrance provides a pleasant spot to enjoy your morning coffee. Inside, the spacious family room complements a separate living room, with a dedicated dinette alongside the kitchen. The primary bedroom features a built-in closet and cupboards, offering convenient storage, along with a ceiling fan for added comfort. The second bedroom includes a laundry closet with a stacked, full-size washer and dryer, while sliding doors open to the rear patio. The bathroom features a single vanity, walk-in shower, storage tower and tile flooring. Gutters, an entrance screen door and an exterior storage unit add practical finishing touches. Located in the gated 55+ community of Outdoor Resorts at Orlando, where you own the land, this home is ideal for enjoying the Florida lifestyle. Community amenities include two swimming pools, a clubhouse, golf, tennis, pickleball, shuffleboard and access to Lake Davenport. Conveniently situated near shopping, dining and Central Florida’s popular attractions, Lot 806 is a welcoming choice for a seasonal retreat or year-round home. 2 Beds ⋅ 1 Baths ⋅ Outdoor Resorts At Orlando SubDv. ⋅ 34714 Zip Code Well maintained and premium location, backing onto the boulevard with no rear neighbors. This inviting two-bedroom home in Outdoor Resorts at Orlando offers comfortable living with a choice of spaces to relax and entertain. A decorative driveway creates an attractive first impression, while a small elevated seating area by the entrance provides a pleasant spot to enjoy your morning coffee. Inside, the spacious family room complements a separate living room, with a dedicated dinette alongside the kitchen. The primary bedroom features a built-in closet and cupboards, offering convenient storage, along with a ceiling fan for added comfort. The second bedroom includes a laundry closet with a stacked, full-size washer and dryer, while sliding doors open to the rear patio. The bathroom features a single vanity, walk-in shower, storage tower and tile flooring. Gutters, an entrance screen door and an exterior storage unit add practical finishing touches. Located in the gated 55+ community of Outdoor Resorts at Orlando, where you own the land, this home is ideal for enjoying the Florida lifestyle. Community amenities include two swimming pools, a clubhouse, golf, tennis, pickleball, shuffleboard and access to Lake Davenport. Conveniently situated near shopping, dining and Central Florida’s popular attractions, Lot 806 is a welcoming choice for a seasonal retreat or year-round home. 9000 Us Highway 192 Unit 806, Clermont
$145,000 Opportunity is knocking in The Grove! This 4-bedroom, 2.5-bath townhome in the heart of Lakeland is ready for someone to pick up where the renovations left off and bring it across the finish line. Previous renovation work has laid some of the groundwork, including beautiful wood flooring upstairs that offers a great starting point for the next owner. Whether you're an investor looking for your next project or a buyer ready to create something of your own, there's plenty of potential here. The location makes it even more appealing. Just minutes from Southeastern University, Publix, Florida Southern College, Downtown Lakeland, and plenty of local dining and shopping. The Grove community offers two swimming pools, a clubhouse, basketball and tennis courts, and assigned parking. With four bedrooms, a convenient location, and a head start on improvements, this is an opportunity to finish what was started and make the most of it. Bring your vision and take a look! 4 Beds ⋅ 3 Baths ⋅ The Grove SubDv. ⋅ 33801 Zip Code Opportunity is knocking in The Grove! This 4-bedroom, 2.5-bath townhome in the heart of Lakeland is ready for someone to pick up where the renovations left off and bring it across the finish line. Previous renovation work has laid some of the groundwork, including beautiful wood flooring upstairs that offers a great starting point for the next owner. Whether you're an investor looking for your next project or a buyer ready to create something of your own, there's plenty of potential here. The location makes it even more appealing. Just minutes from Southeastern University, Publix, Florida Southern College, Downtown Lakeland, and plenty of local dining and shopping. The Grove community offers two swimming pools, a clubhouse, basketball and tennis courts, and assigned parking. With four bedrooms, a convenient location, and a head start on improvements, this is an opportunity to finish what was started and make the most of it. Bring your vision and take a look! 1836 N Crystal Lake Drive Unit 100, Lakeland
$365,000 Welcome to this beautifully maintained, like-new 2024 Allora model, ideally located near Solivita’s Village Center amenities and offering relaxing water views! This 2-bedroom, 2-bath home features a versatile den/study/flex room and an impressive list of upgrades throughout. From the moment you arrive, you'll appreciate the custom upgraded lighted landscaping and decorative stonework. Enter through the screened front porch, step inside and enjoy the open-concept design, featuring NO CARPET throughout with attractive ceramic tile and wood-look plank flooring. The spacious great room opens through sliding glass doors to a relaxing covered and screened lanai, where you can enjoy your morning coffee or unwind while taking in the beautiful water view. A separate dining room provides the perfect setting for entertaining. The custom kitchen is sure to impress, featuring beautiful quartz countertops, a tile backsplash, abundant cabinetry and counter space, and a convenient eat-at breakfast bar. The spacious primary suite offers peaceful water views, a custom en-suite bathroom with dual sinks, a walk-in shower with a corner seat, and a large walk-in closet. The guest bedroom and den/study/flex room are conveniently located near the second bathroom, complete with a tub/shower combination. Additional features include an indoor laundry room and a garage with a dedicated golf cart hookup. The HOA fees include all landscape maintenance High speed internet and Cable TV. Enjoy the comfort of a nearly new home, beautiful water views, upgraded finishes, low-maintenance landscaping, and a convenient location close to all the wonderful amenities Solivita has to offer! And then there is the Solivita lifestyle! Residents enjoy an incredible array of resort-style amenities, including state-of-the-art fitness facilities, workout rooms, dance and aerobics studios, a business center, 14 heated swimming pools, 2 heated spas, tennis, pickleball, shuffleboard, bocce ball, billiards, an art gallery, 2 restaurants, and 2 championship 18-hole golf courses with a driving range and putting course. With an active social calendar, clubs, activities, and events, there is always something new to experience and enjoy. Conveniently located near shopping, dining, medical facilities, and healthcare, this home offers the perfect balance of luxury, privacy, convenience, and an active 55+ lifestyle. 3 Beds ⋅ 2 Baths ⋅ Solivita Ph 5d SubDv. ⋅ 34759 Zip Code Welcome to this beautifully maintained, like-new 2024 Allora model, ideally located near Solivita’s Village Center amenities and offering relaxing water views! This 2-bedroom, 2-bath home features a versatile den/study/flex room and an impressive list of upgrades throughout. From the moment you arrive, you'll appreciate the custom upgraded lighted landscaping and decorative stonework. Enter through the screened front porch, step inside and enjoy the open-concept design, featuring NO CARPET throughout with attractive ceramic tile and wood-look plank flooring. The spacious great room opens through sliding glass doors to a relaxing covered and screened lanai, where you can enjoy your morning coffee or unwind while taking in the beautiful water view. A separate dining room provides the perfect setting for entertaining. The custom kitchen is sure to impress, featuring beautiful quartz countertops, a tile backsplash, abundant cabinetry and counter space, and a convenient eat-at breakfast bar. The spacious primary suite offers peaceful water views, a custom en-suite bathroom with dual sinks, a walk-in shower with a corner seat, and a large walk-in closet. The guest bedroom and den/study/flex room are conveniently located near the second bathroom, complete with a tub/shower combination. Additional features include an indoor laundry room and a garage with a dedicated golf cart hookup. The HOA fees include all landscape maintenance High speed internet and Cable TV. Enjoy the comfort of a nearly new home, beautiful water views, upgraded finishes, low-maintenance landscaping, and a convenient location close to all the wonderful amenities Solivita has to offer! And then there is the Solivita lifestyle! Residents enjoy an incredible array of resort-style amenities, including state-of-the-art fitness facilities, workout rooms, dance and aerobics studios, a business center, 14 heated swimming pools, 2 heated spas, tennis, pickleball, shuffleboard, bocce ball, billiards, an art gallery, 2 restaurants, and 2 championship 18-hole golf courses with a driving range and putting course. With an active social calendar, clubs, activities, and events, there is always something new to experience and enjoy. Conveniently located near shopping, dining, medical facilities, and healthcare, this home offers the perfect balance of luxury, privacy, convenience, and an active 55+ lifestyle. 1156 Via Galuppi Street, Kissimmee
$270,000 SPACIOUS LIVING, A 2-CAR GARAGE & LOW HOA – THE BEST OF CAREFREE FLORIDA LIVING! AND CAN BE SOLD FURNISHED! Welcome to this beautiful 2-bedroom, 2-bath home with an attached 2-car garage, located in the desirable gated 55+ community of The Colonnades in South Lakeland! With a spacious floor plan, wonderful community amenities, and a low HOA fee that includes cable, internet, and lawn care, this is an opportunity you won’t want to miss! Situated in the community’s sought-after third phase, this home offers plenty of room to relax, entertain, and enjoy the Florida lifestyle. As you enter, you’ll appreciate the expansive main living area, currently arranged with a welcoming living room and separate formal dining area. This versatile space offers plenty of room for gatherings and everyday comfort. Glass sliders extend the living space into the Florida room at the rear of the home, creating a wonderful place to unwind. The bright, open kitchen features beautiful countertops, wood cabinetry, a closet pantry, and a charming eat-in dinette. Glass sliders from the dinette provide convenient access to the Florida lanai, making indoor and outdoor living effortless. Just off the kitchen, you’ll find a separate laundry room with additional closet and storage space and direct access to the attached two-car garage. The spacious primary suite offers two large walk-in closets and a private en-suite bathroom featuring split vanities, a walk-in shower, and a separate private water closet. The generously sized second bedroom is currently being used as a den/office, providing flexibility to fit your lifestyle. ENJOY THE AMENITIES AND THE LIFESTYLE! The Colonnades offers an impressive array of amenities, including a large clubhouse with a full kitchen available to reserve for private gatherings, a card room, billiards room, library, and a separate fitness building. Outdoor amenities include an Olympic-size swimming pool, hot tub, sauna and shower facilities, shuffleboard courts, gazebo, and a dock overlooking the community pond. Whether you’re enjoying a morning swim, participating in community activities, socializing with neighbors, or simply relaxing at home, The Colonnades offers a wonderful setting to enjoy the next chapter of life. Spacious living, a 2-car garage, an affordable HOA, and an abundance of amenities – all in desirable South Lakeland! Come discover your carefree Florida lifestyle! 2 Beds ⋅ 2 Baths ⋅ Colonnades Ph 03 SubDv. ⋅ 33811 Zip Code SPACIOUS LIVING, A 2-CAR GARAGE & LOW HOA – THE BEST OF CAREFREE FLORIDA LIVING! AND CAN BE SOLD FURNISHED! Welcome to this beautiful 2-bedroom, 2-bath home with an attached 2-car garage, located in the desirable gated 55+ community of The Colonnades in South Lakeland! With a spacious floor plan, wonderful community amenities, and a low HOA fee that includes cable, internet, and lawn care, this is an opportunity you won’t want to miss! Situated in the community’s sought-after third phase, this home offers plenty of room to relax, entertain, and enjoy the Florida lifestyle. As you enter, you’ll appreciate the expansive main living area, currently arranged with a welcoming living room and separate formal dining area. This versatile space offers plenty of room for gatherings and everyday comfort. Glass sliders extend the living space into the Florida room at the rear of the home, creating a wonderful place to unwind. The bright, open kitchen features beautiful countertops, wood cabinetry, a closet pantry, and a charming eat-in dinette. Glass sliders from the dinette provide convenient access to the Florida lanai, making indoor and outdoor living effortless. Just off the kitchen, you’ll find a separate laundry room with additional closet and storage space and direct access to the attached two-car garage. The spacious primary suite offers two large walk-in closets and a private en-suite bathroom featuring split vanities, a walk-in shower, and a separate private water closet. The generously sized second bedroom is currently being used as a den/office, providing flexibility to fit your lifestyle. ENJOY THE AMENITIES AND THE LIFESTYLE! The Colonnades offers an impressive array of amenities, including a large clubhouse with a full kitchen available to reserve for private gatherings, a card room, billiards room, library, and a separate fitness building. Outdoor amenities include an Olympic-size swimming pool, hot tub, sauna and shower facilities, shuffleboard courts, gazebo, and a dock overlooking the community pond. Whether you’re enjoying a morning swim, participating in community activities, socializing with neighbors, or simply relaxing at home, The Colonnades offers a wonderful setting to enjoy the next chapter of life. Spacious living, a 2-car garage, an affordable HOA, and an abundance of amenities – all in desirable South Lakeland! Come discover your carefree Florida lifestyle! 4611 Squire Hollow Drive, Lakeland
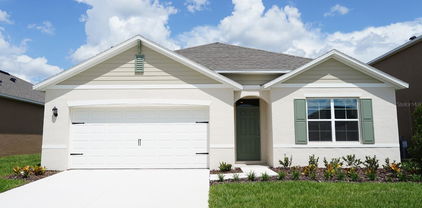
$304,990 Virtually Staged. Welcome to this stunning Bradley floorplan, located in the highly sought-after community of Cypress Park Estates in the heart of Haines City, Florida. This spacious 4-bedroom, 2 bath home offers 1,625 square feet of living space, and providing excellent curb appeal in it's elevation. Inside, you'll find gorgeous White cabinets complemented by sleek quartz counter tops in the kitchen, creating a modern, bright atmosphere. Tile flooring runs throughout the wet and common areas, offering durability and easy maintenance. The open layout is perfect for family gatherings and entertaining guests. 4 Beds ⋅ 2 Baths ⋅ Cypress Park Estates SubDv. ⋅ 33844 Zip Code Virtually Staged. Welcome to this stunning Bradley floorplan, located in the highly sought-after community of Cypress Park Estates in the heart of Haines City, Florida. This spacious 4-bedroom, 2 bath home offers 1,625 square feet of living space, and providing excellent curb appeal in it's elevation. Inside, you'll find gorgeous White cabinets complemented by sleek quartz counter tops in the kitchen, creating a modern, bright atmosphere. Tile flooring runs throughout the wet and common areas, offering durability and easy maintenance. The open layout is perfect for family gatherings and entertaining guests. 123 Bottle Brush Drive, Haines City
$379,900 Stunning Golf Course & Water View Home in Del Webb Orlando, a Premier 55+ Community. Welcome to this beautifully maintained Madrid floor plan, offering the perfect blend of comfort, style, and resort-style living. This spacious home features 2 bedrooms, 2 bathrooms, a versatile den/study, formal dining area, and an inviting great room, ideal for both everyday living and entertaining. Inside, you'll find wood-look tile flooring throughout, creating a seamless and elegant feel. The well-appointed kitchen is enhanced with a solar tube for abundant natural light, while the primary suite features an expanded walk-in shower for a luxurious spa-like experience. Additional upgrades include ceiling fans throughout, a tankless water heater, whole-house water softener, and a new air conditioning system installed in 2024. The convenient inside laundry room adds to the home's functionality. Step outside into the beautiful screened lanai and enjoy breathtaking views of the 14th tee of the White Heron Golf Course along with a tranquil pond setting, providing the perfect backdrop for morning coffee or evening relaxation. Located within the gated community of Ridgewood Lakes, this vibrant 55+ community offers an unparalleled lifestyle with amenities for every interest such as Pickleball courts, Bocce ball and shuffleboard courts, Large dog park, Playground for visiting grandchildren, Indoor and outdoor swimming pools, Fitness center, Craft and hobby rooms, Library with books and movies, Pool tables and table tennis, On-site lifestyle director and a professional management team. The impressive 30,000-square-foot clubhouse serves as the social hub of the community, featuring a popular tavern where residents gather for food, drinks, and friendship, along with live entertainment multiple times each month. Conveniently located near AdventHealth Hospital, shopping, dining, and everyday services, this exceptional home is also just 25 minutes from Walt Disney World, making it easy to enjoy all that Central Florida has to offer. Enjoy championship golf, outstanding amenities, and maintenance-friendly living in one of Davenport's most desirable active adult communities. Schedule your private showing today! 2 Beds ⋅ 2 Baths ⋅ Ridgewood Lakes Villages 3b & 3c SubDv. ⋅ 33837 Zip Code Stunning Golf Course & Water View Home in Del Webb Orlando, a Premier 55+ Community. Welcome to this beautifully maintained Madrid floor plan, offering the perfect blend of comfort, style, and resort-style living. This spacious home features 2 bedrooms, 2 bathrooms, a versatile den/study, formal dining area, and an inviting great room, ideal for both everyday living and entertaining. Inside, you'll find wood-look tile flooring throughout, creating a seamless and elegant feel. The well-appointed kitchen is enhanced with a solar tube for abundant natural light, while the primary suite features an expanded walk-in shower for a luxurious spa-like experience. Additional upgrades include ceiling fans throughout, a tankless water heater, whole-house water softener, and a new air conditioning system installed in 2024. The convenient inside laundry room adds to the home's functionality. Step outside into the beautiful screened lanai and enjoy breathtaking views of the 14th tee of the White Heron Golf Course along with a tranquil pond setting, providing the perfect backdrop for morning coffee or evening relaxation. Located within the gated community of Ridgewood Lakes, this vibrant 55+ community offers an unparalleled lifestyle with amenities for every interest such as Pickleball courts, Bocce ball and shuffleboard courts, Large dog park, Playground for visiting grandchildren, Indoor and outdoor swimming pools, Fitness center, Craft and hobby rooms, Library with books and movies, Pool tables and table tennis, On-site lifestyle director and a professional management team. The impressive 30,000-square-foot clubhouse serves as the social hub of the community, featuring a popular tavern where residents gather for food, drinks, and friendship, along with live entertainment multiple times each month. Conveniently located near AdventHealth Hospital, shopping, dining, and everyday services, this exceptional home is also just 25 minutes from Walt Disney World, making it easy to enjoy all that Central Florida has to offer. Enjoy championship golf, outstanding amenities, and maintenance-friendly living in one of Davenport's most desirable active adult communities. Schedule your private showing today! 404 Del Sol Avenue, Davenport
$289,900 Virtually Staged. Discover this modern 3-bedroom, 2.5-bath townhome in the desirable Brentwood community! Featuring an open-concept layout, offering a seamless flow between the living, dining, and kitchen areas, creating a welcoming space for everyday living and entertaining. Enjoy convenient access to a covered patio, perfect for relaxing outdoors. Brentwood has something for residents of all ages to enjoy, including a resort-style swimming pool and playground. Conveniently located near Posner Park for shopping, dining, and entertainment, as well as AdventHealth Heart of Florida. The community is also in close proximity to Highway 27 and I-4, providing easy access to Greater Orlando, area attractions, and the theme parks. Don't miss the opportunity to make this beautiful townhome yours! 3 Beds ⋅ 3 Baths ⋅ Brentwood Th SubDv. ⋅ 33837 Zip Code Virtually Staged. Discover this modern 3-bedroom, 2.5-bath townhome in the desirable Brentwood community! Featuring an open-concept layout, offering a seamless flow between the living, dining, and kitchen areas, creating a welcoming space for everyday living and entertaining. Enjoy convenient access to a covered patio, perfect for relaxing outdoors. Brentwood has something for residents of all ages to enjoy, including a resort-style swimming pool and playground. Conveniently located near Posner Park for shopping, dining, and entertainment, as well as AdventHealth Heart of Florida. The community is also in close proximity to Highway 27 and I-4, providing easy access to Greater Orlando, area attractions, and the theme parks. Don't miss the opportunity to make this beautiful townhome yours! 2411 Bevel Lane, Davenport
$424,490 Under Construction. The Robie is a two-story floorplan featured at Wynnstone in Davenport, Florida. With 2 exteriors to choose from, the Robie is sure to turn heads. Inside this inviting 5-bedroom, 3-bathroom home, you’ll find 2,447 square feet of comfortable living. This impressive two-story concrete block construction plan features a versatile floorplan to fit your needs. A spacious open-concept first floor which includes a well-appointed kitchen with sleek stainless-steel appliances overlooking the living and dining area. Just off the living room you will find the singular downstairs bedroom and full bathroom. As you move upstairs you are greeted with a spacious living and foyer space to utilize for work or play. The primary bedroom is located just off the loft space and features a spacious walk-in closet as well as ensuite bathroom with double vanity and all the space you need to get ready in the morning. Three additional bedrooms share a second upstairs bathroom and linen closet for extra storage. Your laundry room is located on the second floor as well as extra storage closets. Like all homes in Wynnstone, the Robie includes smart home technology, which allows you to control your home anytime with your smart device while near or away. *Photos are of similar model but not that of the exact house. Pictures, photographs, colors, features, and sizes are for illustration purposes only and will vary from the homes as built. Home and community information including pricing, included features, terms, availability, and amenities are subject to change and prior sale at any time without notice or obligation. Please note that no representations or warranties are made regarding school districts or school assignments; you should conduct your own investigation regarding current and future schools and school boundaries.* 5 Beds ⋅ 3 Baths ⋅ Wynnstone Phase 1 SubDv. ⋅ 33837 Zip Code Under Construction. The Robie is a two-story floorplan featured at Wynnstone in Davenport, Florida. With 2 exteriors to choose from, the Robie is sure to turn heads. Inside this inviting 5-bedroom, 3-bathroom home, you’ll find 2,447 square feet of comfortable living. This impressive two-story concrete block construction plan features a versatile floorplan to fit your needs. A spacious open-concept first floor which includes a well-appointed kitchen with sleek stainless-steel appliances overlooking the living and dining area. Just off the living room you will find the singular downstairs bedroom and full bathroom. As you move upstairs you are greeted with a spacious living and foyer space to utilize for work or play. The primary bedroom is located just off the loft space and features a spacious walk-in closet as well as ensuite bathroom with double vanity and all the space you need to get ready in the morning. Three additional bedrooms share a second upstairs bathroom and linen closet for extra storage. Your laundry room is located on the second floor as well as extra storage closets. Like all homes in Wynnstone, the Robie includes smart home technology, which allows you to control your home anytime with your smart device while near or away. *Photos are of similar model but not that of the exact house. Pictures, photographs, colors, features, and sizes are for illustration purposes only and will vary from the homes as built. Home and community information including pricing, included features, terms, availability, and amenities are subject to change and prior sale at any time without notice or obligation. Please note that no representations or warranties are made regarding school districts or school assignments; you should conduct your own investigation regarding current and future schools and school boundaries.* 5196 Native Mile Loop, Davenport
$314,900 Welcome home to this beautifully maintained 3-bedroom, 2-bath residence, perfectly situated along the golf course in one of Lakeland's most desirable 55+ communities! From the moment you arrive, you'll appreciate the inviting covered front porch and wonderful curb appeal. Step inside to discover a bright, airy interior filled with natural light, beautiful luxury vinyl plank flooring throughout, updated light fixtures, and golf course views that greet you immediately! The welcoming foyer features a coat closet and opens into a spacious living area designed for comfortable everyday living and entertaining. Large sliding glass doors lead to an expansive, window-enclosed lanai, creating a seamless connection between indoor living and the outdoors. The living area flows into the dining room and kitchen, making this floor plan ideal for gathering with family and friends. The cheerful kitchen offers abundant cabinetry, generous counter space, a closet pantry, and a charming dining area with a window overlooking the golf course - the perfect place to enjoy your morning coffee! The spacious primary suite offers a private retreat, complete with a beautifully remodeled ensuite bathroom featuring dual sinks, a gorgeous walk-in shower with a built-in bench, and a linen closet. Two additional generously sized bedrooms feature spacious built-in closets, offering plenty of storage and comfortable accommodations for guests, a home office, or hobby room. The guest bathroom features a tub and shower combination, a vanity with solid surface countertops, and luxury vinyl flooring. You'll also love the interior laundry room with cabinetry and a pantry, providing exceptional storage space. A two-car garage offers even more storage! ONE OF THE TRUE HIGHLIGHTS OF THIS HOME IS THE FABULOUS ENCLOSED LANAI! Featuring newer windows, beautiful luxury vinyl flooring, and wonderful golf course views, this incredible space is sure to become a favorite place to relax, entertain, or watch the golfers go by. Step outside to the covered paver patio, where you can enjoy the Florida sunshine, beautiful landscaping, and peaceful golf course setting. This home has been lovingly updated and maintained with numerous improvements, including a NEW ROOF (2024), EXTERIOR PAINT (2025), WATER HEATER (2023), FRONT DOOR (2022), LUXURY VINYL PLANK FLOORING (2021), REMODELED PRIMARY BATHROOM (2020), HVAC (2019), GARAGE DOOR OPENER (2018), SLIDING GLASS DOORS (2016), AND WINDOWS (2015), along with updated lanai windows! And the lifestyle is just as impressive as the home itself! Located in the highly sought-after Sandpiper Golf & Country Club, residents enjoy an active 55+ community with fantastic amenities, including two swimming pools, hot tubs, tennis and pickleball courts, clubhouse, library, restaurant, golf course, and pro shop. The affordable HOA fee includes lawn maintenance, cable, internet, and community amenities, giving you more time to enjoy this wonderful neighborhood! Conveniently located near shopping, dining, medical facilities, and I-4, with easy access to Tampa and Orlando. BEAUTIFUL GOLF COURSE VIEWS, THOUGHTFUL UPDATES, GENEROUS LIVING SPACES, AND AN INCREDIBLE COMMUNITY LIFESTYLE. THIS IS FLORIDA LIVING AT ITS BEST! Come experience all that this exceptional Sandpiper home has to offer! 3 Beds ⋅ 2 Baths ⋅ Sandpiper Golf & Country Club Ph 11 SubDv. ⋅ 33809 Zip Code Welcome home to this beautifully maintained 3-bedroom, 2-bath residence, perfectly situated along the golf course in one of Lakeland's most desirable 55+ communities! From the moment you arrive, you'll appreciate the inviting covered front porch and wonderful curb appeal. Step inside to discover a bright, airy interior filled with natural light, beautiful luxury vinyl plank flooring throughout, updated light fixtures, and golf course views that greet you immediately! The welcoming foyer features a coat closet and opens into a spacious living area designed for comfortable everyday living and entertaining. Large sliding glass doors lead to an expansive, window-enclosed lanai, creating a seamless connection between indoor living and the outdoors. The living area flows into the dining room and kitchen, making this floor plan ideal for gathering with family and friends. The cheerful kitchen offers abundant cabinetry, generous counter space, a closet pantry, and a charming dining area with a window overlooking the golf course - the perfect place to enjoy your morning coffee! The spacious primary suite offers a private retreat, complete with a beautifully remodeled ensuite bathroom featuring dual sinks, a gorgeous walk-in shower with a built-in bench, and a linen closet. Two additional generously sized bedrooms feature spacious built-in closets, offering plenty of storage and comfortable accommodations for guests, a home office, or hobby room. The guest bathroom features a tub and shower combination, a vanity with solid surface countertops, and luxury vinyl flooring. You'll also love the interior laundry room with cabinetry and a pantry, providing exceptional storage space. A two-car garage offers even more storage! ONE OF THE TRUE HIGHLIGHTS OF THIS HOME IS THE FABULOUS ENCLOSED LANAI! Featuring newer windows, beautiful luxury vinyl flooring, and wonderful golf course views, this incredible space is sure to become a favorite place to relax, entertain, or watch the golfers go by. Step outside to the covered paver patio, where you can enjoy the Florida sunshine, beautiful landscaping, and peaceful golf course setting. This home has been lovingly updated and maintained with numerous improvements, including a NEW ROOF (2024), EXTERIOR PAINT (2025), WATER HEATER (2023), FRONT DOOR (2022), LUXURY VINYL PLANK FLOORING (2021), REMODELED PRIMARY BATHROOM (2020), HVAC (2019), GARAGE DOOR OPENER (2018), SLIDING GLASS DOORS (2016), AND WINDOWS (2015), along with updated lanai windows! And the lifestyle is just as impressive as the home itself! Located in the highly sought-after Sandpiper Golf & Country Club, residents enjoy an active 55+ community with fantastic amenities, including two swimming pools, hot tubs, tennis and pickleball courts, clubhouse, library, restaurant, golf course, and pro shop. The affordable HOA fee includes lawn maintenance, cable, internet, and community amenities, giving you more time to enjoy this wonderful neighborhood! Conveniently located near shopping, dining, medical facilities, and I-4, with easy access to Tampa and Orlando. BEAUTIFUL GOLF COURSE VIEWS, THOUGHTFUL UPDATES, GENEROUS LIVING SPACES, AND AN INCREDIBLE COMMUNITY LIFESTYLE. THIS IS FLORIDA LIVING AT ITS BEST! Come experience all that this exceptional Sandpiper home has to offer! 5736 Crane Drive, Lakeland
$273,990 Under Construction. This single-story Gehrig offers a spacious and inviting layout, with three secondary bedrooms conveniently located at the front of the house. The open-concept floorplan seamlessly connects the living areas, creating a perfect space for family gatherings and entertainment, while the luxe owner's suite, situated at the back of the home, provides a private and serene retreat. Scenic Terrace is an amenity-rich masterplan community of new single-family homes, located in Haines City. Amenities include: resort style pool, splash park, restroom cabana, playground, dog park, and sports court. Close to major roads, parks, Advent Health Heart of Florida, restaurants, shopping. 4 Beds ⋅ 2 Baths ⋅ Scenic Terrace 50'S Gc SubDv. ⋅ 33844 Zip Code Under Construction. This single-story Gehrig offers a spacious and inviting layout, with three secondary bedrooms conveniently located at the front of the house. The open-concept floorplan seamlessly connects the living areas, creating a perfect space for family gatherings and entertainment, while the luxe owner's suite, situated at the back of the home, provides a private and serene retreat. Scenic Terrace is an amenity-rich masterplan community of new single-family homes, located in Haines City. Amenities include: resort style pool, splash park, restroom cabana, playground, dog park, and sports court. Close to major roads, parks, Advent Health Heart of Florida, restaurants, shopping. 2150 Parsley Drive, Haines City
$335,000 MOTIVATED SELLER! Don't miss this great opportunity in Haines City! This spacious single-story home features 4 bedrooms and 2 bathrooms, offering a comfortable layout with plenty of room to enjoy. One of its standout features is the large backyard, providing endless possibilities for outdoor activities, gardening, entertaining, or creating your own private outdoor retreat. Enjoy the peaceful setting of this community while remaining conveniently located near shopping, dining, and everyday essentials. Additional features include a garage and a screened-in covered patio, perfect for relaxing outdoors. Great opportunity for buyers looking for space, comfort, and value. Schedule your showing today! 4 Beds ⋅ 2 Baths ⋅ Magnolia Park Phase 3 SubDv. ⋅ 33844 Zip Code MOTIVATED SELLER! Don't miss this great opportunity in Haines City! This spacious single-story home features 4 bedrooms and 2 bathrooms, offering a comfortable layout with plenty of room to enjoy. One of its standout features is the large backyard, providing endless possibilities for outdoor activities, gardening, entertaining, or creating your own private outdoor retreat. Enjoy the peaceful setting of this community while remaining conveniently located near shopping, dining, and everyday essentials. Additional features include a garage and a screened-in covered patio, perfect for relaxing outdoors. Great opportunity for buyers looking for space, comfort, and value. Schedule your showing today! 971 Serchio St, Haines City
$379,490 Under Construction. The Robie is a two-story floorplan featured in Crosswinds in Haines City, Florida. With 2 exteriors to choose from, the Robie is sure to turn heads. Inside this inviting 5-bedroom, 3-bathroom home, you’ll find 2,447 square feet of comfortable living. This impressive all concrete block construction, two-story plan features a versatile floorplan to fit your needs. A spacious open-concept first floor which includes a well-appointed kitchen with sleek stainless-steel appliances overlooking the living and dining area. Just off the living room you will find the singular downstairs bedroom and full bathroom. As you move upstairs you are greeted with a spacious living and foyer space to utilize for work or play. The primary bedroom one is located just off the loft space and features a spacious walk-in closet as well as ensuite bathroom with double vanity and all the space you need to get ready in the morning. Three additional bedrooms share a second upstairs bathroom and linen closet for extra storage. Your laundry room is located on the second floor as well as extra storage closets. Like all homes in Crosswinds, the Robie includes smart home technology, which allows you to control your home anytime with your smart device while near or away. *Photos are of similar model but not that of the exact house. Pictures, photographs, colors, features, and sizes are for illustration purposes only and will vary from the homes as built. Home and community information including pricing, included features, terms, availability, and amenities are subject to change and prior sale at any time without notice or obligation. Please note that no representations or warranties are made regarding school districts or school assignments; you should conduct your own investigation regarding current and future schools and school boundaries.* 5 Beds ⋅ 3 Baths ⋅ Crosswinds East Phase 1 SubDv. ⋅ 33844 Zip Code Under Construction. The Robie is a two-story floorplan featured in Crosswinds in Haines City, Florida. With 2 exteriors to choose from, the Robie is sure to turn heads. Inside this inviting 5-bedroom, 3-bathroom home, you’ll find 2,447 square feet of comfortable living. This impressive all concrete block construction, two-story plan features a versatile floorplan to fit your needs. A spacious open-concept first floor which includes a well-appointed kitchen with sleek stainless-steel appliances overlooking the living and dining area. Just off the living room you will find the singular downstairs bedroom and full bathroom. As you move upstairs you are greeted with a spacious living and foyer space to utilize for work or play. The primary bedroom one is located just off the loft space and features a spacious walk-in closet as well as ensuite bathroom with double vanity and all the space you need to get ready in the morning. Three additional bedrooms share a second upstairs bathroom and linen closet for extra storage. Your laundry room is located on the second floor as well as extra storage closets. Like all homes in Crosswinds, the Robie includes smart home technology, which allows you to control your home anytime with your smart device while near or away. *Photos are of similar model but not that of the exact house. Pictures, photographs, colors, features, and sizes are for illustration purposes only and will vary from the homes as built. Home and community information including pricing, included features, terms, availability, and amenities are subject to change and prior sale at any time without notice or obligation. Please note that no representations or warranties are made regarding school districts or school assignments; you should conduct your own investigation regarding current and future schools and school boundaries.* 4918 Katrina Drive, Haines City
$310,990 Under Construction. The Allex is one of our one-story floorplans featured in our Crosswinds in Haines City, Florida. With 2 exteriors to choose from, the Allex is sure to turn heads. Inside this 3-bedroom, 2-bathroom home, you’ll find 1,504 square feet of comfortable living. The living area is an open concept, where your kitchen, living, and dining areas blend seamlessly into a space perfect for everyday living and entertaining. Relax on the covered lanai looking out to your backyard. The kitchen features Quartz countertops, stainless-steel appliances and a walk-in pantry which are sure to both turn heads and make meal prep easy. You’ll never be too far from the action with the living and dining area right there. This home comes with Revwood Flooring in the Foyer, Kitchen, Bathrooms, Laundry, Living and Dining room. Whether these rooms become bedrooms, office spaces, or other bonus rooms, there is sure to be comfort. The primary bedroom located in the rear of the home has its own attached bathroom that features a walk-in closet and all the space you need to get ready in the morning. Sharing a sink isn’t a worry with the double vanity. Like all homes in Crosswinds, the Allex includes all concrete block and also smart *Photos are of similar model but not that of the exact house. Pictures, photographs, colors, features, and sizes are for illustration purposes only and will vary from the homes as built. Home and community information including pricing, included features, terms, availability, and amenities are subject to change and prior sale at any time without notice or obligation. Please note that no representations or warranties are made regarding school districts or school assignments; you should conduct your own investigation regarding current and future schools and school boundaries.* 3 Beds ⋅ 2 Baths ⋅ Crosswinds East Phase 1 SubDv. ⋅ 33844 Zip Code Under Construction. The Allex is one of our one-story floorplans featured in our Crosswinds in Haines City, Florida. With 2 exteriors to choose from, the Allex is sure to turn heads. Inside this 3-bedroom, 2-bathroom home, you’ll find 1,504 square feet of comfortable living. The living area is an open concept, where your kitchen, living, and dining areas blend seamlessly into a space perfect for everyday living and entertaining. Relax on the covered lanai looking out to your backyard. The kitchen features Quartz countertops, stainless-steel appliances and a walk-in pantry which are sure to both turn heads and make meal prep easy. You’ll never be too far from the action with the living and dining area right there. This home comes with Revwood Flooring in the Foyer, Kitchen, Bathrooms, Laundry, Living and Dining room. Whether these rooms become bedrooms, office spaces, or other bonus rooms, there is sure to be comfort. The primary bedroom located in the rear of the home has its own attached bathroom that features a walk-in closet and all the space you need to get ready in the morning. Sharing a sink isn’t a worry with the double vanity. Like all homes in Crosswinds, the Allex includes all concrete block and also smart *Photos are of similar model but not that of the exact house. Pictures, photographs, colors, features, and sizes are for illustration purposes only and will vary from the homes as built. Home and community information including pricing, included features, terms, availability, and amenities are subject to change and prior sale at any time without notice or obligation. Please note that no representations or warranties are made regarding school districts or school assignments; you should conduct your own investigation regarding current and future schools and school boundaries.* 4917 Katrina Drive, Haines City
$574,900 Discover refined Florida living in Lake Ashton, Central Florida’s premier 55+ active-adult community. Perfectly positioned along a tranquil pond with a beautiful nature preserve beyond, this distinguished three-bedroom, two-bath residence with a private den offers exceptional privacy, sophisticated design, and some of the most captivating views along Hogan Lane. Every room along the back of the home showcases a gorgeous view of the pond and surrounding natural beauty. The home’s striking stone-accented façade, bronze-screened entry, and elegant double glass doors create an impressive arrival. Inside, meticulous care and upscale architectural details are evident throughout, including terraced crown molding, coffered ceilings in the living room and primary bedroom, and five solar tubes that fill the interior with abundant natural light. The beautifully appointed kitchen combines elegance and functionality with rich cabinetry, glass-front display cabinets, a built-in wine rack, polished black granite countertops, and a generous walk-in pantry. The serene primary suite serves as a private retreat, complete with its own sitting room, a beautifully detailed coffered ceiling, and gorgeous views. Both bathrooms feature granite countertops and spacious walk-in showers. The home’s most remarkable feature is its expansive outdoor living space. A magnificent 51' x 13' bronze-screened veranda overlooks the sparkling 7½' x 36' bromine pool, peaceful pond, and lush nature preserve. This exceptional setting offers breathtaking sunrise views, abundant wildlife, and an atmosphere of complete serenity—ideal for elegant entertaining or quiet relaxation. A three-year-old roof provide additional peace of mind. Lake Ashton offers a resort-caliber lifestyle with two championship 18-hole golf courses, a 26,000-square-foot clubhouse, a state-of-the-art health and fitness center, theater, bowling alley, pickleball courts, and an impressive collection of recreational and social amenities. This exceptional residence presents a rare opportunity to enjoy refined waterfront living, natural beauty, and the prestige of one of Central Florida’s most sought-after active-adult communities. Schedule your private showing and experience the finest in Lake Ashton living. 3 Beds ⋅ 2 Baths ⋅ Lake Ashton West Ph 01 SubDv. ⋅ 33884 Zip Code Discover refined Florida living in Lake Ashton, Central Florida’s premier 55+ active-adult community. Perfectly positioned along a tranquil pond with a beautiful nature preserve beyond, this distinguished three-bedroom, two-bath residence with a private den offers exceptional privacy, sophisticated design, and some of the most captivating views along Hogan Lane. Every room along the back of the home showcases a gorgeous view of the pond and surrounding natural beauty. The home’s striking stone-accented façade, bronze-screened entry, and elegant double glass doors create an impressive arrival. Inside, meticulous care and upscale architectural details are evident throughout, including terraced crown molding, coffered ceilings in the living room and primary bedroom, and five solar tubes that fill the interior with abundant natural light. The beautifully appointed kitchen combines elegance and functionality with rich cabinetry, glass-front display cabinets, a built-in wine rack, polished black granite countertops, and a generous walk-in pantry. The serene primary suite serves as a private retreat, complete with its own sitting room, a beautifully detailed coffered ceiling, and gorgeous views. Both bathrooms feature granite countertops and spacious walk-in showers. The home’s most remarkable feature is its expansive outdoor living space. A magnificent 51' x 13' bronze-screened veranda overlooks the sparkling 7½' x 36' bromine pool, peaceful pond, and lush nature preserve. This exceptional setting offers breathtaking sunrise views, abundant wildlife, and an atmosphere of complete serenity—ideal for elegant entertaining or quiet relaxation. A three-year-old roof provide additional peace of mind. Lake Ashton offers a resort-caliber lifestyle with two championship 18-hole golf courses, a 26,000-square-foot clubhouse, a state-of-the-art health and fitness center, theater, bowling alley, pickleball courts, and an impressive collection of recreational and social amenities. This exceptional residence presents a rare opportunity to enjoy refined waterfront living, natural beauty, and the prestige of one of Central Florida’s most sought-after active-adult communities. Schedule your private showing and experience the finest in Lake Ashton living. 5365 Hogan Lane, Winter Haven
$353,490 Under Construction. Introducing the Crestview floorplan, a unique two-story all block construction home available in the Crosswinds community, one of our communities in Haines City, Florida. Inside this 4 bedrooms, 2.5-bathroom home you will find 1,866 square feet of desirable living. As you step through the foyer you are greeted with a well-appointed kitchen that features an island with bar seating, cabinets for storage, quartz countertops and stainless-steel appliances. The kitchen overlooks the dining room, living room and outdoor patio making entertaining guests or enjoying time with family easy. The first floor also features a powder room. Perfect for keeping your privacy during guest visits. The second floor is complete with the primary bedroom, three additional bedrooms, a loft, and the laundry room. The primary bedroom includes its own bathroom with a dual vanity sink, separate shower and spacious walk-in closet. Like all homes in Crosswinds, the Crestview includes smart home technology, which allows you to control your home anytime with your smart device while near or away. *Photos are of similar model but not that of the exact house. Pictures, photographs, colors, features, and sizes are for illustration purposes only and will vary from the homes as built. Home and community information including pricing, included features, terms, availability, and amenities are subject to change and prior sale at any time without notice or obligation. Please note that no representations or warranties are made regarding school districts or school assignments; you should conduct your own investigation regarding current and future schools and school boundaries.* 4 Beds ⋅ 3 Baths ⋅ Crosswinds East Phase 1 SubDv. ⋅ 33844 Zip Code Under Construction. Introducing the Crestview floorplan, a unique two-story all block construction home available in the Crosswinds community, one of our communities in Haines City, Florida. Inside this 4 bedrooms, 2.5-bathroom home you will find 1,866 square feet of desirable living. As you step through the foyer you are greeted with a well-appointed kitchen that features an island with bar seating, cabinets for storage, quartz countertops and stainless-steel appliances. The kitchen overlooks the dining room, living room and outdoor patio making entertaining guests or enjoying time with family easy. The first floor also features a powder room. Perfect for keeping your privacy during guest visits. The second floor is complete with the primary bedroom, three additional bedrooms, a loft, and the laundry room. The primary bedroom includes its own bathroom with a dual vanity sink, separate shower and spacious walk-in closet. Like all homes in Crosswinds, the Crestview includes smart home technology, which allows you to control your home anytime with your smart device while near or away. *Photos are of similar model but not that of the exact house. Pictures, photographs, colors, features, and sizes are for illustration purposes only and will vary from the homes as built. Home and community information including pricing, included features, terms, availability, and amenities are subject to change and prior sale at any time without notice or obligation. Please note that no representations or warranties are made regarding school districts or school assignments; you should conduct your own investigation regarding current and future schools and school boundaries.* 4921 Katrina Drive, Haines City
$351,990 Under Construction. Introducing the Cali floorplan at Crosswinds, in Haines City, Florida, where every square foot is put to use with sophistication and comfort. Inside this 4-bedroom, 2-bathroom home, you’ll find 1,828 square feet of comfortable living. This meticulously designed residence combines modern convenience with timeless elegance, showcasing quartz counters and Revwood floors in all the wet areas and Living and Dining rooms. As you step inside, you are greeted by an inviting foyer that leads you into the heart of the home. The open-concept layout seamlessly connects the living room, dining area, and kitchen, creating a perfect space for entertaining family and friends. The spacious living room features abundant natural light, thanks to large windows that provide picturesque views of the surrounding landscape. With ample room for seating, it's an ideal spot for relaxation and gatherings. The kitchen is a true highlight, including Quartz countertops, sleek stainless-steel appliances, a walk-in pantry and an oversized island with a breakfast bar. Whether you're preparing a casual meal or hosting a formal dinner, this kitchen is well-equipped to meet your culinary needs. The four generously sized bedrooms provide flexibility for various lifestyles. The primary suite located in the rear of the home is a tranquil retreat, featuring a private ensuite bathroom with dual sinks, a separate shower, and a walk-in closet. The remaining three bedrooms share one well-appointed bathroom, making morning routines a breeze. Laundry won't be a chore with its dedicated space convenient to all bedrooms. Like all homes in Crosswinds, the Cali includes smart home technology, which allows you to control your home anytime with your smart device while near or away. *Photos are of similar model but not that of the exact house. Pictures, photographs, colors, features, and sizes are for illustration purposes only and will vary from the homes as built. Home and community information including pricing, included features, terms, availability, and amenities are subject to change and prior sale at any time without notice or obligation. Please note that no representations or warranties are made regarding school districts or school assignments; you should conduct your own investigation regarding current and future schools and school boundaries.* 4 Beds ⋅ 2 Baths ⋅ Crosswinds East Phase 1 SubDv. ⋅ 33844 Zip Code Under Construction. Introducing the Cali floorplan at Crosswinds, in Haines City, Florida, where every square foot is put to use with sophistication and comfort. Inside this 4-bedroom, 2-bathroom home, you’ll find 1,828 square feet of comfortable living. This meticulously designed residence combines modern convenience with timeless elegance, showcasing quartz counters and Revwood floors in all the wet areas and Living and Dining rooms. As you step inside, you are greeted by an inviting foyer that leads you into the heart of the home. The open-concept layout seamlessly connects the living room, dining area, and kitchen, creating a perfect space for entertaining family and friends. The spacious living room features abundant natural light, thanks to large windows that provide picturesque views of the surrounding landscape. With ample room for seating, it's an ideal spot for relaxation and gatherings. The kitchen is a true highlight, including Quartz countertops, sleek stainless-steel appliances, a walk-in pantry and an oversized island with a breakfast bar. Whether you're preparing a casual meal or hosting a formal dinner, this kitchen is well-equipped to meet your culinary needs. The four generously sized bedrooms provide flexibility for various lifestyles. The primary suite located in the rear of the home is a tranquil retreat, featuring a private ensuite bathroom with dual sinks, a separate shower, and a walk-in closet. The remaining three bedrooms share one well-appointed bathroom, making morning routines a breeze. Laundry won't be a chore with its dedicated space convenient to all bedrooms. Like all homes in Crosswinds, the Cali includes smart home technology, which allows you to control your home anytime with your smart device while near or away. *Photos are of similar model but not that of the exact house. Pictures, photographs, colors, features, and sizes are for illustration purposes only and will vary from the homes as built. Home and community information including pricing, included features, terms, availability, and amenities are subject to change and prior sale at any time without notice or obligation. Please note that no representations or warranties are made regarding school districts or school assignments; you should conduct your own investigation regarding current and future schools and school boundaries.* 2455 Aveeno Avenue, Haines City
$325,030 Under Construction. Brand new, energy-efficient home available by Jan 2027! Gather and entertain with ease in the Acadia’s open-concept kitchen, dining area, and great room. At the end of the day, unwind in the private primary suite, thoughtfully situated at the back of the home and featuring a generous walk-in closet and spacious shower. The Grove at Stuart Crossing Premier Series offers single-family homes with open-concept floorplans in Bartow, FL. Convenient to several major highways, this community is ideal for those who commute to Lakeland, Tampa and Orlando. Residents will enjoy amazing amenities that include a resort-style pool, clubhouse, fitness center, pickleball courts, playground, dog park, and trails in a beautiful "old Florida" setting. Each of our homes is built with innovative, energy-efficient features designed to help you enjoy more savings, better health, real comfort and peace of mind. 4 Beds ⋅ 2 Baths ⋅ The Grove At Stuart Crossing SubDv. ⋅ 33830 Zip Code Under Construction. Brand new, energy-efficient home available by Jan 2027! Gather and entertain with ease in the Acadia’s open-concept kitchen, dining area, and great room. At the end of the day, unwind in the private primary suite, thoughtfully situated at the back of the home and featuring a generous walk-in closet and spacious shower. The Grove at Stuart Crossing Premier Series offers single-family homes with open-concept floorplans in Bartow, FL. Convenient to several major highways, this community is ideal for those who commute to Lakeland, Tampa and Orlando. Residents will enjoy amazing amenities that include a resort-style pool, clubhouse, fitness center, pickleball courts, playground, dog park, and trails in a beautiful "old Florida" setting. Each of our homes is built with innovative, energy-efficient features designed to help you enjoy more savings, better health, real comfort and peace of mind. 2861 Virginia Pine Drive, Bartow
$369,900 NEXT GEN LIVING, A NEW A/C SYSTEM IN 2026, AND A PRIME LOCATION RIGHT BY THE NEIGHBORHOOD PARK! Beautifully maintained with pride of ownership throughout, this 2021 Lennar home in Orchid Terrace offers 2,203 square feet, 3 bedrooms, and 3 full bathrooms with a versatile layout designed for privacy and connection. The standout feature is the private Next Gen suite—a home within a home—featuring its own entrance, bedroom, full bathroom, living area, and kitchenette. Whether accommodating extended family or welcoming guests, this thoughtfully designed space provides independence while keeping everyone close. The main residence features 2 bedrooms and 2 full bathrooms, with an open living and dining area flowing into a spacious kitchen with quartz countertops, a large island, backsplash, and stainless steel appliances. Recent improvements include a NEW A/C SYSTEM (2026), fresh interior and exterior paint (2026), and a new stove (2025), complemented by gutter guards for added convenience. A solar panel system, included with the original Lennar builder sale, supports energy efficiency and helps reduce electricity costs. Step outside to the screened-in lanai, a comfortable spot for morning coffee or relaxing evenings outdoors. Enjoy the neighborhood park just moments from your door, a nearby school, and Orchid Terrace’s community pool, playground, and dog park. Conveniently located near US-27, with access to I-4, Posner Park shopping and dining, AdventHealth, and Central Florida attractions, this home brings together flexible living, valuable upgrades, and everyday convenience. Schedule your private showing today! 3 Beds ⋅ 3 Baths ⋅ Orchid Terrace Ph 2 SubDv. ⋅ 33844 Zip Code NEXT GEN LIVING, A NEW A/C SYSTEM IN 2026, AND A PRIME LOCATION RIGHT BY THE NEIGHBORHOOD PARK! Beautifully maintained with pride of ownership throughout, this 2021 Lennar home in Orchid Terrace offers 2,203 square feet, 3 bedrooms, and 3 full bathrooms with a versatile layout designed for privacy and connection. The standout feature is the private Next Gen suite—a home within a home—featuring its own entrance, bedroom, full bathroom, living area, and kitchenette. Whether accommodating extended family or welcoming guests, this thoughtfully designed space provides independence while keeping everyone close. The main residence features 2 bedrooms and 2 full bathrooms, with an open living and dining area flowing into a spacious kitchen with quartz countertops, a large island, backsplash, and stainless steel appliances. Recent improvements include a NEW A/C SYSTEM (2026), fresh interior and exterior paint (2026), and a new stove (2025), complemented by gutter guards for added convenience. A solar panel system, included with the original Lennar builder sale, supports energy efficiency and helps reduce electricity costs. Step outside to the screened-in lanai, a comfortable spot for morning coffee or relaxing evenings outdoors. Enjoy the neighborhood park just moments from your door, a nearby school, and Orchid Terrace’s community pool, playground, and dog park. Conveniently located near US-27, with access to I-4, Posner Park shopping and dining, AdventHealth, and Central Florida attractions, this home brings together flexible living, valuable upgrades, and everyday convenience. Schedule your private showing today! 1370 Lassen St, Haines City